
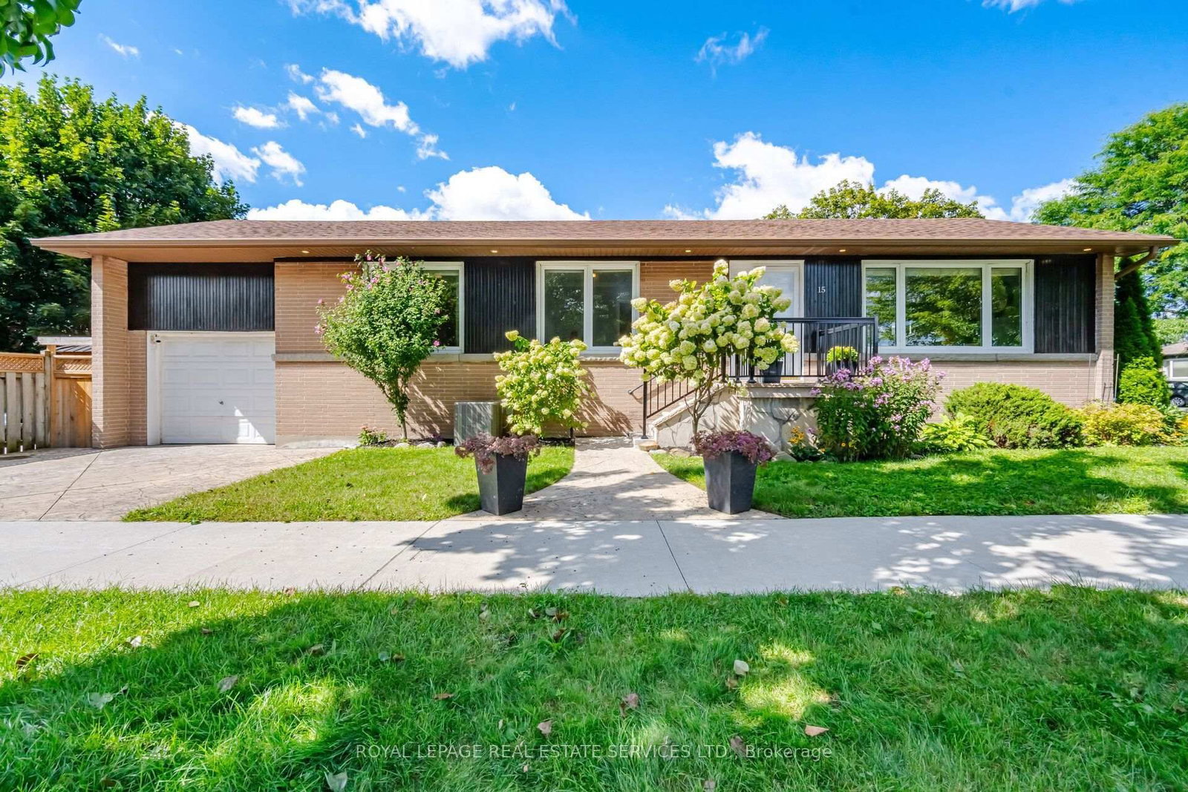
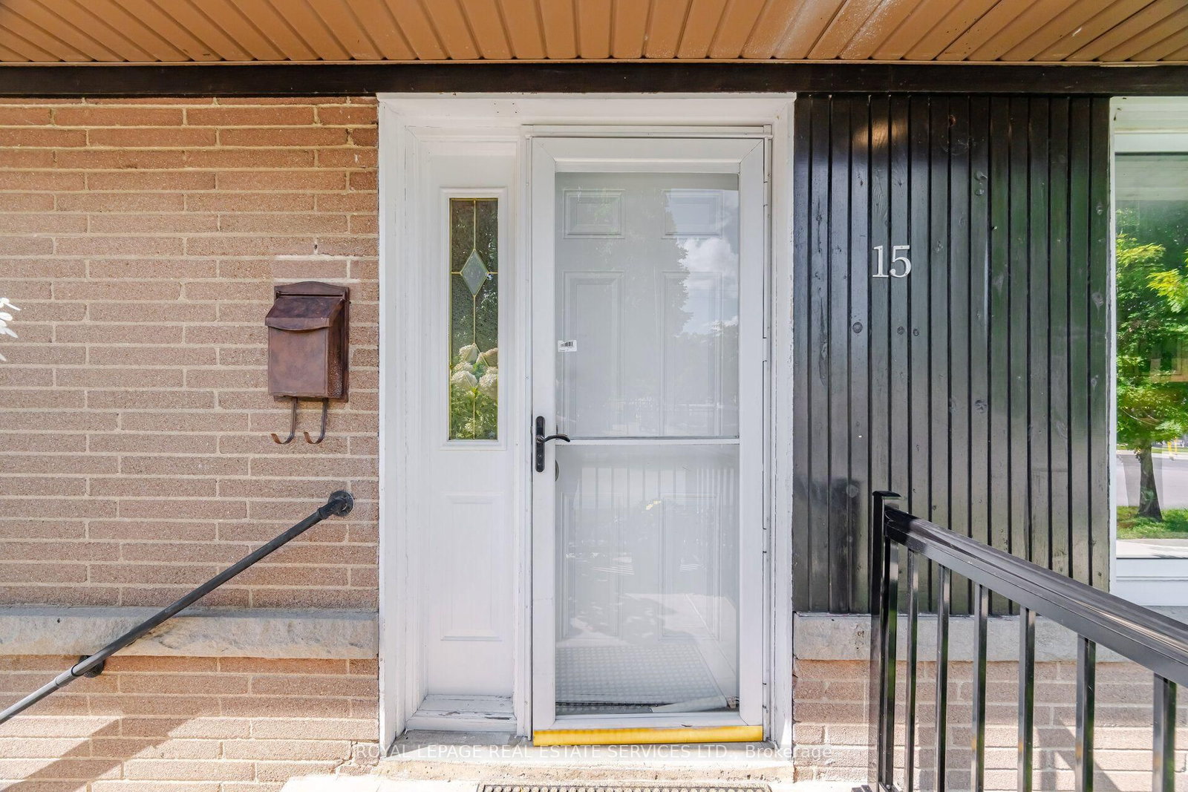
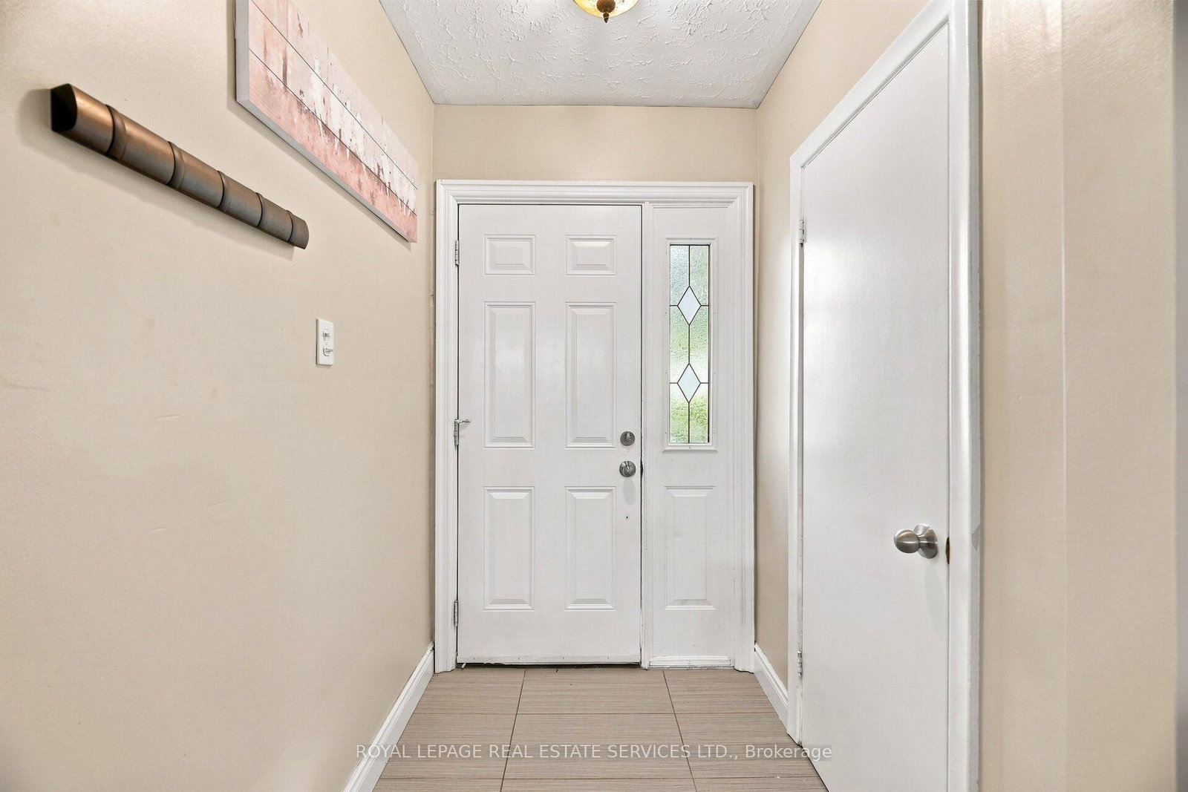
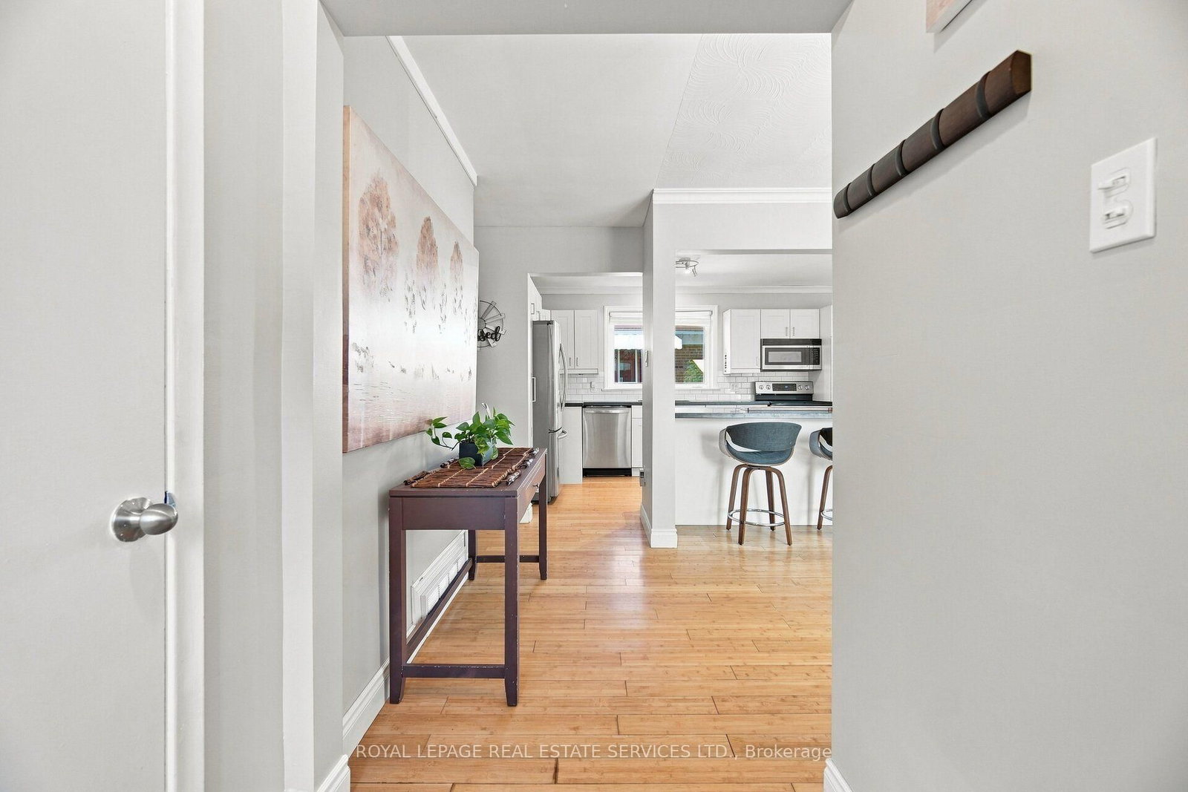
15 Velma Drive • Toronto, ON photo 1
15 Velma Drive • Toronto, ON photo 2
15 Velma Drive • Toronto, ON photo 3
15 Velma Drive • Toronto, ON photo 4
15 Velma Drive • Toronto, ON photo 5
15 Velma Drive • Toronto, ON photo 6
15 Velma Drive • Toronto, ON photo 7
15 Velma Drive • Toronto, ON photo 8
15 Velma Drive • Toronto, ON photo 9
15 Velma Drive • Toronto, ON photo 10
15 Velma Drive • Toronto, ON photo 11
15 Velma Drive • Toronto, ON photo 12
15 Velma Drive • Toronto, ON photo 13
15 Velma Drive • Toronto, ON photo 14
15 Velma Drive • Toronto, ON photo 15
15 Velma Drive • Toronto, ON photo 16
15 Velma Drive • Toronto, ON photo 17
15 Velma Drive • Toronto, ON photo 18
15 Velma Drive • Toronto, ON photo 19
15 Velma Drive • Toronto, ON photo 20
15 Velma Drive • Toronto, ON photo 21
15 Velma Drive • Toronto, ON photo 22
15 Velma Drive • Toronto, ON photo 23
15 Velma Drive • Toronto, ON photo 24
15 Velma Drive • Toronto, ON photo 25
15 Velma Drive • Toronto, ON photo 26
15 Velma Drive • Toronto, ON photo 27
15 Velma Drive • Toronto, ON photo 28
15 Velma Drive • Toronto, ON photo 29
15 Velma Drive • Toronto, ON photo 30
15 Velma Drive • Toronto, ON photo 31
15 Velma Drive • Toronto, ON photo 32
15 Velma Drive • Toronto, ON photo 33
15 Velma Drive • Toronto, ON photo 34
15 Velma Drive • Toronto, ON photo 35
15 Velma Drive • Toronto, ON photo 36
15 Velma Drive • Toronto, ON photo 37
15 Velma Drive • Toronto, ON photo 38
15 Velma Drive • Toronto, ON photo 39
15 Velma Drive • Toronto, ON photo 40
15 Velma Drive • Toronto, ON photo 41
15 Velma Drive • Toronto, ON photo 42
15 Velma Drive • Toronto, ON photo 43
15 Velma Drive • Toronto, ON photo 44
15 Velma Drive • Toronto, ON photo 45
15 Velma Drive • Toronto, ON photo 46
15 Velma Drive • Toronto, ON photo 47
15 Velma Drive • Toronto, ON photo 48
15 Velma Drive • Toronto, ON photo 49
New1 / 49
$1,650,000
15 Velma Drive • Toronto, ONNew
Courtesy of ROYAL LEPAGE REAL ESTATE SERVICES LTD.
3+2
Bedrooms
2
Bathrooms
1100-1500
Square feet
2
Parking

About this home

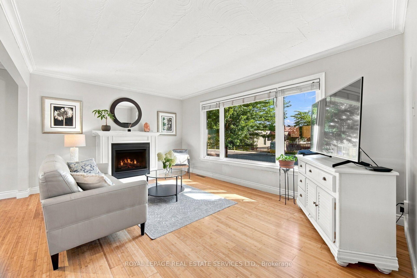
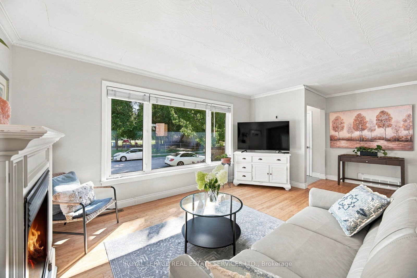
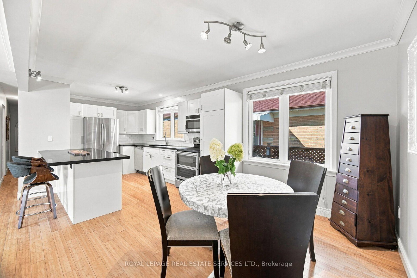
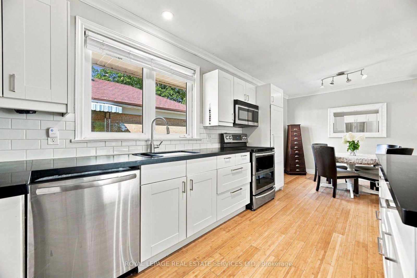
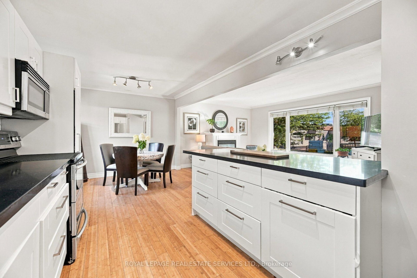
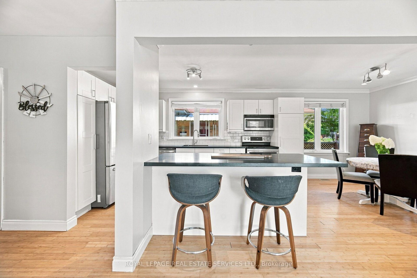
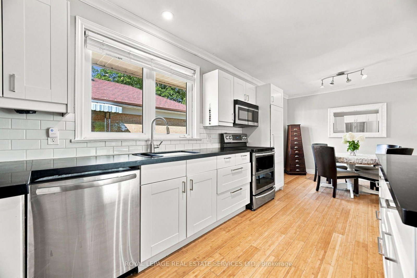
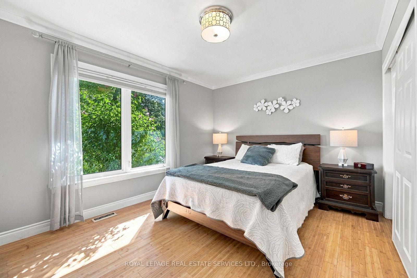
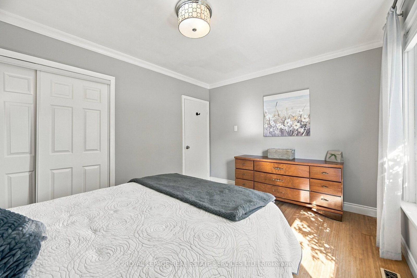
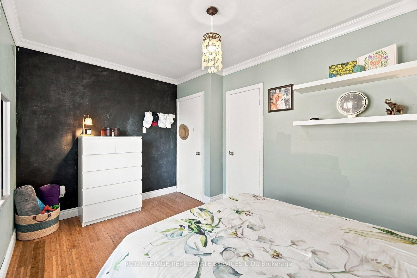
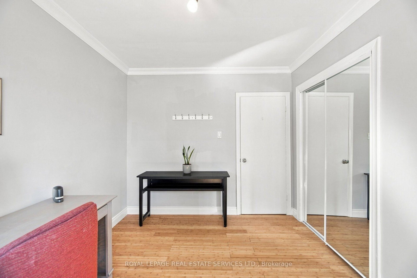
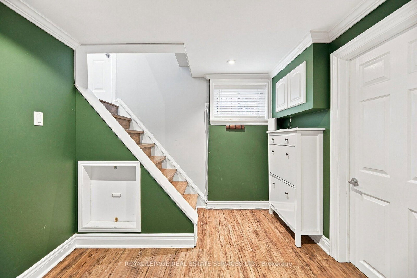
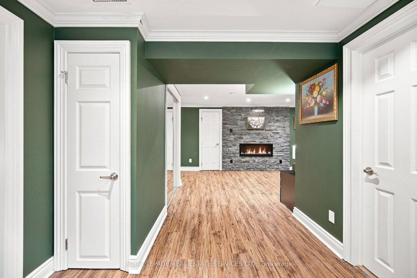
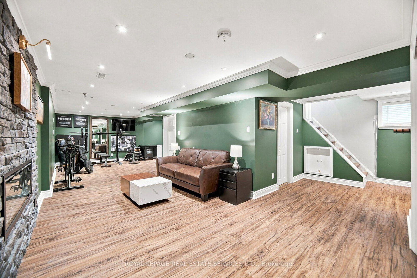
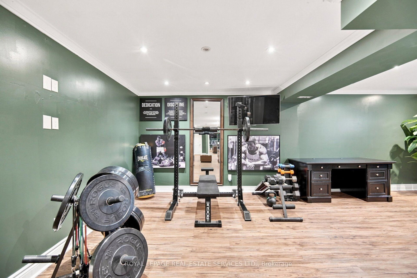
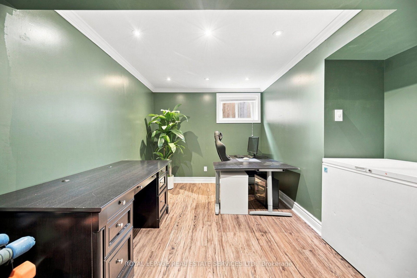
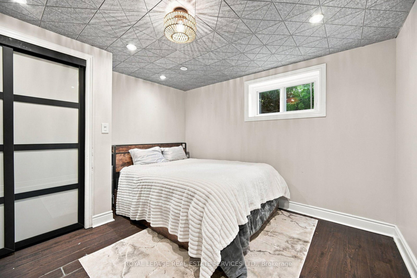
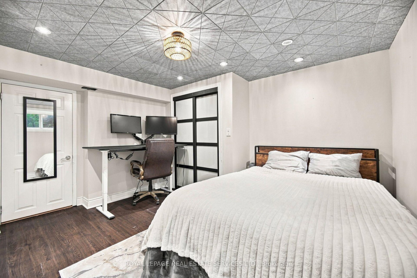
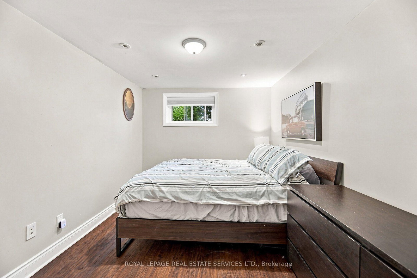
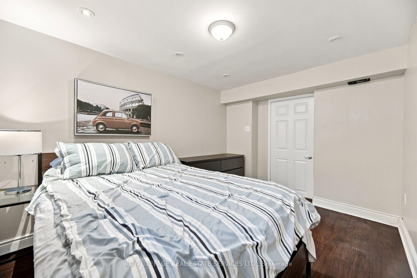
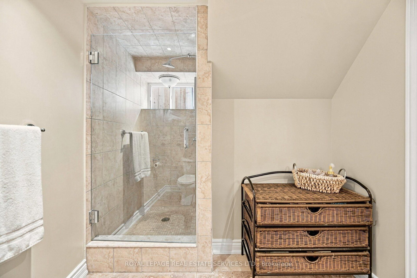
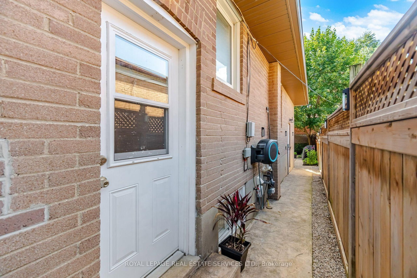
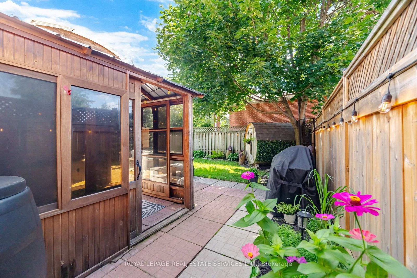
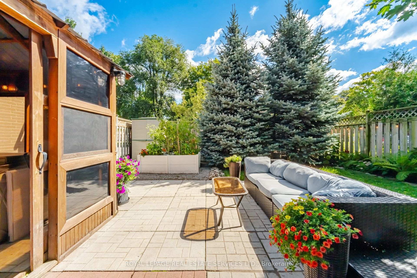
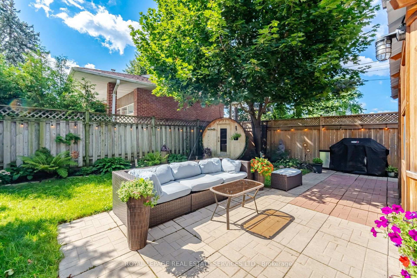
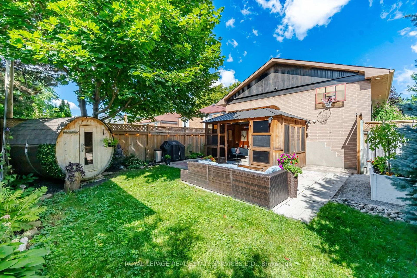
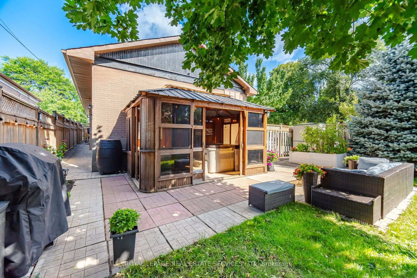
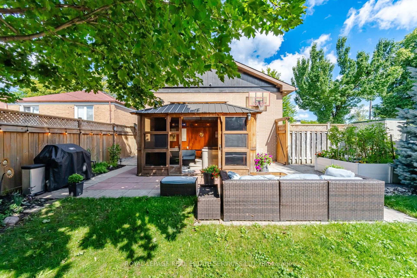
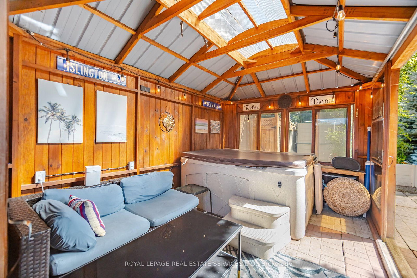
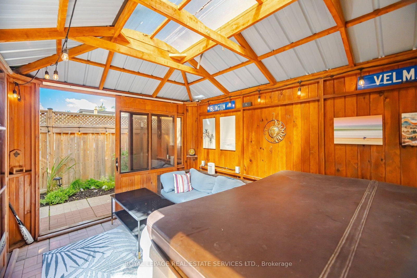
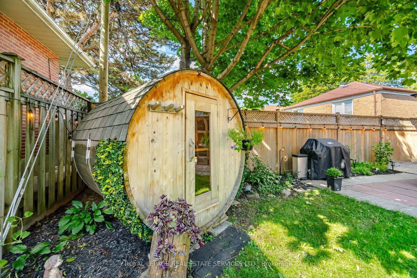
15 Velma Drive offers a turn-key layout with exceptional versatility and access. The main level show cases a bright, open-concept layout connecting the kitchen directly to the living and dining areas. With three bedrooms on the main floor and a fully finished walkout basement-complete with a full bathroom and two additional bedrooms-this home is ideal for multi-generational living, hosting guests, or establishing dedicated home offices. Step outside to a relaxing backyard retreat featuring a private hot tub, perfect for unwinding after a long day. Located in a highly connected Etobicoke neighborhood, you are just minutes from the Bloor-Islington subway station for seamless transit access, quick routes to the QEW anddowntown Toronto, and close to local parks, schools, and shopping along the Bloor West corridor.

Property details

Property type
Detached
Style
Bungalow
Total rooms
6
Lot size
40.25 × 124.58 ft
Property taxes
$6,003 (2025)
Occupancy
Flexible
Days on market
1
Status
Active
MLS®

Property history

Recently sold nearby

Listing data last updated: Sep 8, 2026, 9:59 p.m. EDT via TRREB IDX.

First listed: Sep 8, 2026, 8:51 p.m. EDT.