
3469 Caplan Crescent • Burlington, ON photo 1
3469 Caplan Crescent • Burlington, ON photo 2
3469 Caplan Crescent • Burlington, ON photo 3
3469 Caplan Crescent • Burlington, ON photo 4
3469 Caplan Crescent • Burlington, ON photo 5
3469 Caplan Crescent • Burlington, ON photo 6
3469 Caplan Crescent • Burlington, ON photo 7
3469 Caplan Crescent • Burlington, ON photo 8
3469 Caplan Crescent • Burlington, ON photo 9
3469 Caplan Crescent • Burlington, ON photo 10
3469 Caplan Crescent • Burlington, ON photo 11
3469 Caplan Crescent • Burlington, ON photo 12
3469 Caplan Crescent • Burlington, ON photo 13
3469 Caplan Crescent • Burlington, ON photo 14
3469 Caplan Crescent • Burlington, ON photo 15
3469 Caplan Crescent • Burlington, ON photo 16
3469 Caplan Crescent • Burlington, ON photo 17
3469 Caplan Crescent • Burlington, ON photo 18
3469 Caplan Crescent • Burlington, ON photo 19
3469 Caplan Crescent • Burlington, ON photo 20
3469 Caplan Crescent • Burlington, ON photo 21
3469 Caplan Crescent • Burlington, ON photo 22
3469 Caplan Crescent • Burlington, ON photo 23
3469 Caplan Crescent • Burlington, ON photo 24
3469 Caplan Crescent • Burlington, ON photo 25
3469 Caplan Crescent • Burlington, ON photo 26
3469 Caplan Crescent • Burlington, ON photo 27
3469 Caplan Crescent • Burlington, ON photo 28
3469 Caplan Crescent • Burlington, ON photo 29
3469 Caplan Crescent • Burlington, ON photo 30
3469 Caplan Crescent • Burlington, ON photo 31
3469 Caplan Crescent • Burlington, ON photo 32
3469 Caplan Crescent • Burlington, ON photo 33
3469 Caplan Crescent • Burlington, ON photo 34
3469 Caplan Crescent • Burlington, ON photo 35
3469 Caplan Crescent • Burlington, ON photo 36
3469 Caplan Crescent • Burlington, ON photo 37
3469 Caplan Crescent • Burlington, ON photo 38
3469 Caplan Crescent • Burlington, ON photo 39
3469 Caplan Crescent • Burlington, ON photo 40
New1 / 40
$988,800
3469 Caplan Crescent • Burlington, ONNew
Courtesy of RE/MAX REALTY SERVICES INC.
3+1
Bedrooms
3
Bathrooms
1100-1500
Square feet
4
Parking

About this home

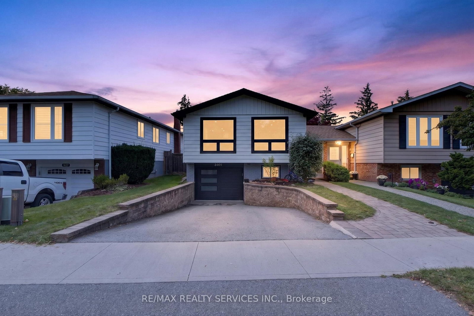
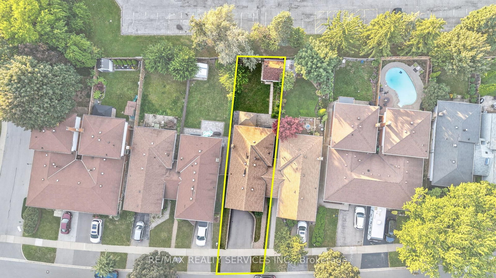
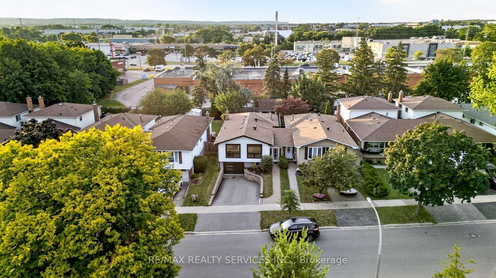
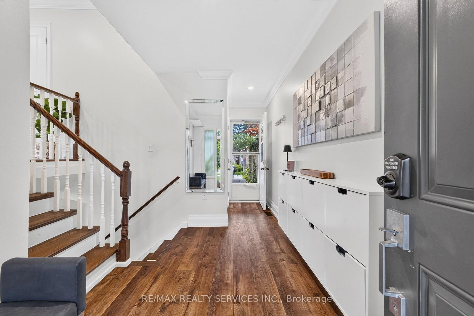
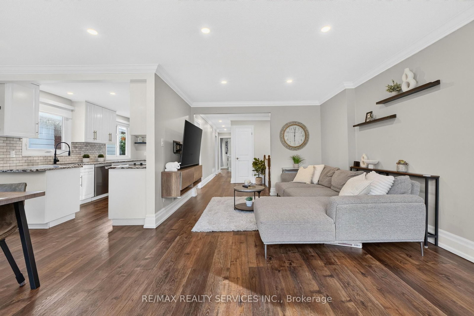
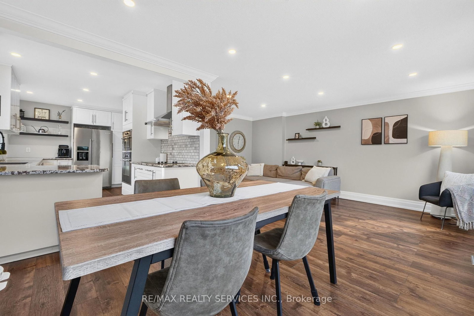
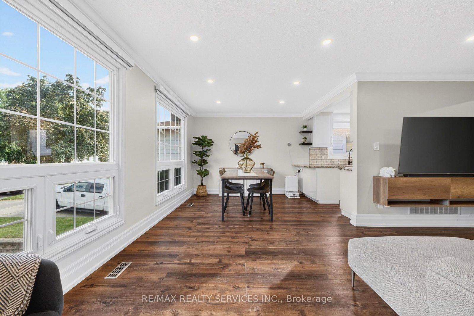
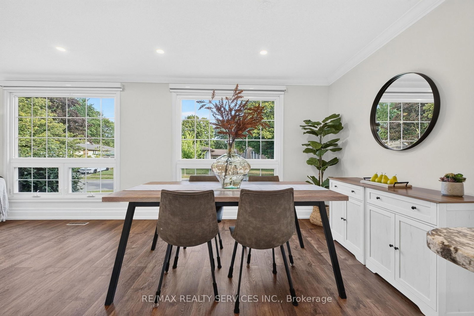
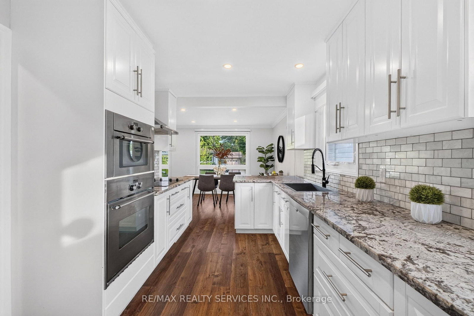
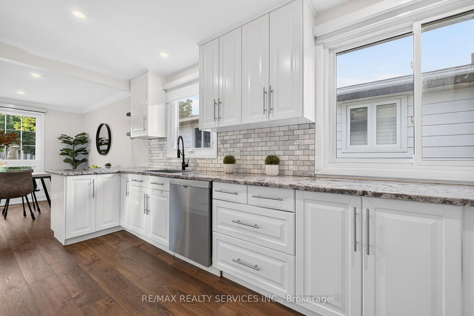
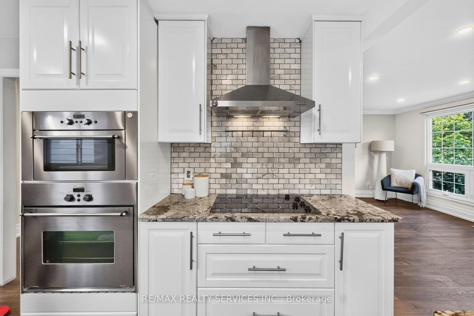
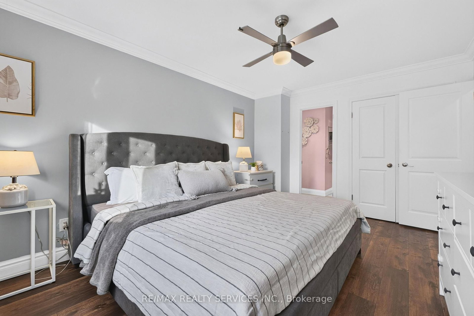
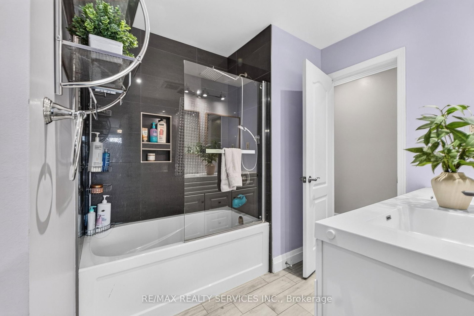
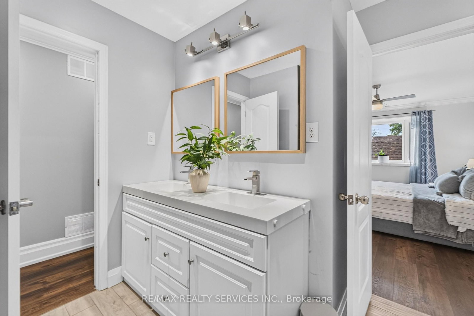
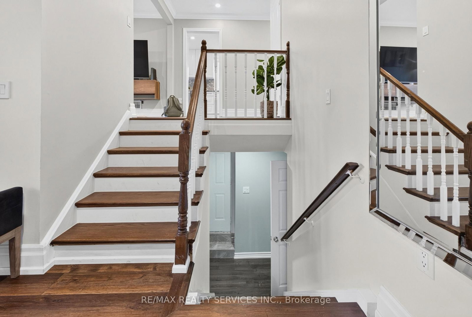
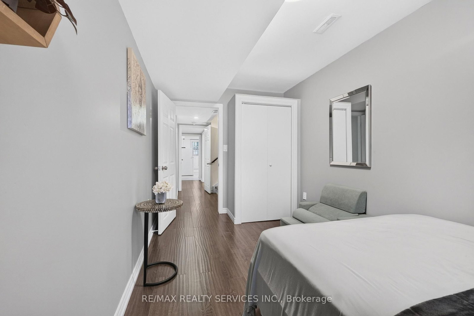
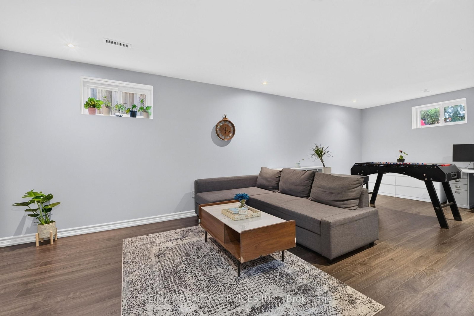
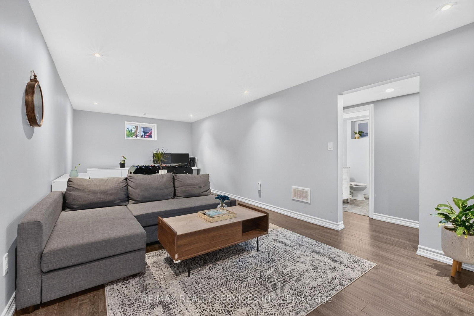
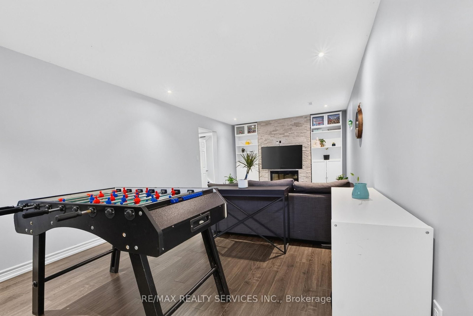
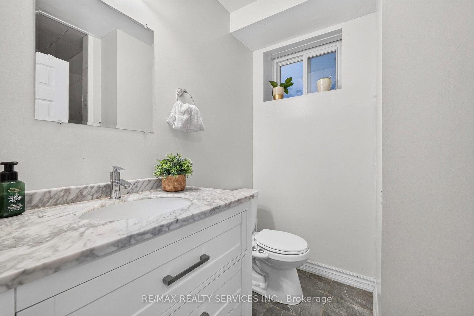
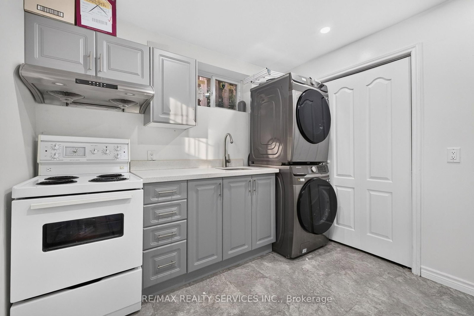
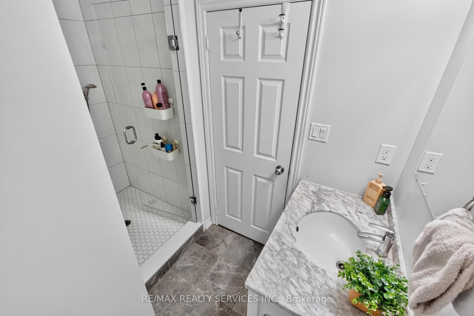
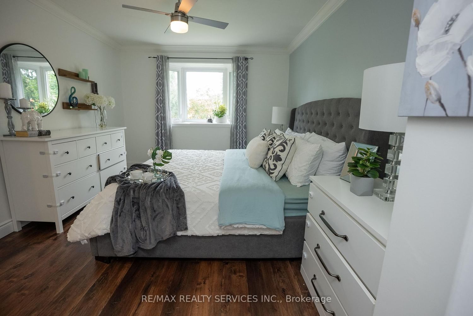
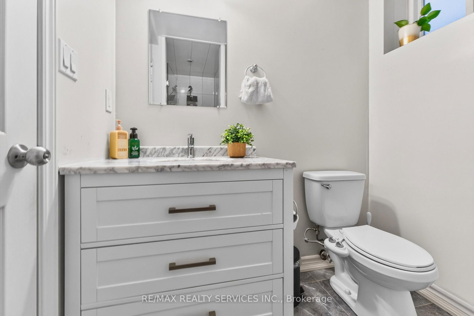
Welcome to this stunning bungalow nestled in Prime South Burlington's family-friendly and sought-after neighborhood. The open-concept living and dining room has huge windows allowing natural light inside, a perfect space to entertain family and friends. Timeless white kitchen design with granite counters, modern finishes, premium stainless steel appliances, and a breakfast bar. This home also features 3 nice-sized bedrooms and a 4-pc bath on the main floor. The primary bedroom has a wood floor, bay windows, and semi-ensuite. The lower level is beautifully done with a kitchen, laundry, 4th bedroom, a 3-pc bathroom, and a recreation area providing lots of space. Enjoy the fabulous backyard providing the perfect backdrop for outdoor enjoyment without the hassle of upkeep. Upgrades include Furnace (2022), Windows - Front and Back (2021), Water softener (2022), Fridge, Washer, and Dryer (2021). This home is perfectly located in a highly-rated school district - walking distance to schools, parks, shops, and minutes away to Qew and Go Station.

Property details

Property type
Link
Style
Bungalow-Raised
Total rooms
6
Lot size
32.67 × 126.06 ft
Property taxes
$4,469 (2025)
Occupancy
At Closing
Days on market
2
Status
Active
MLS®

Property history

Recently sold nearby

Listing data last updated: Sep 8, 2026, 4:59 p.m. EDT via TRREB IDX.

First listed: Sep 8, 2026, 4:59 p.m. EDT.