
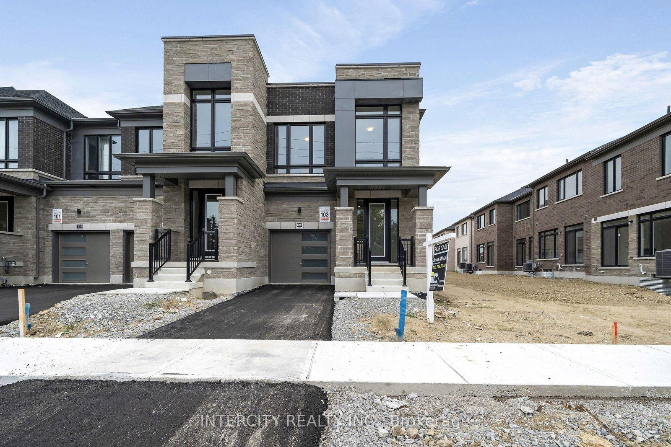
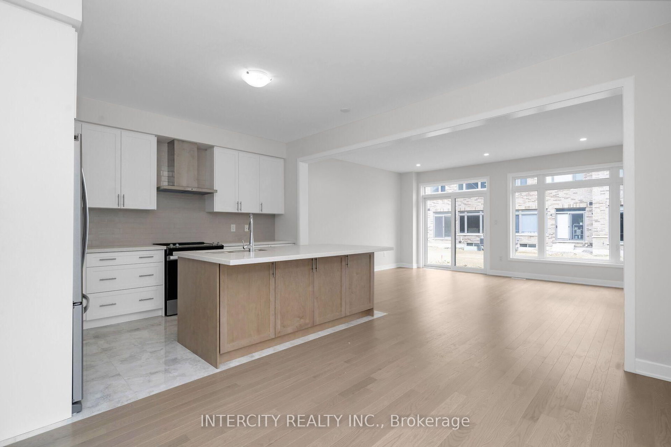
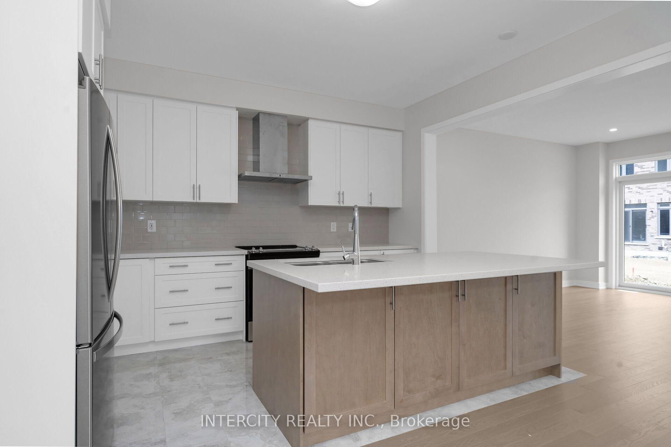
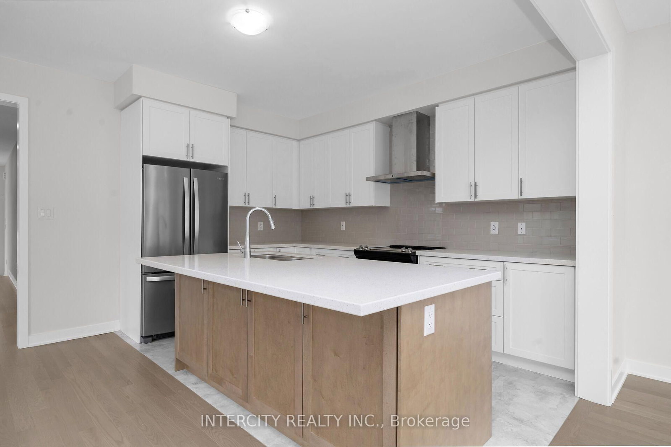
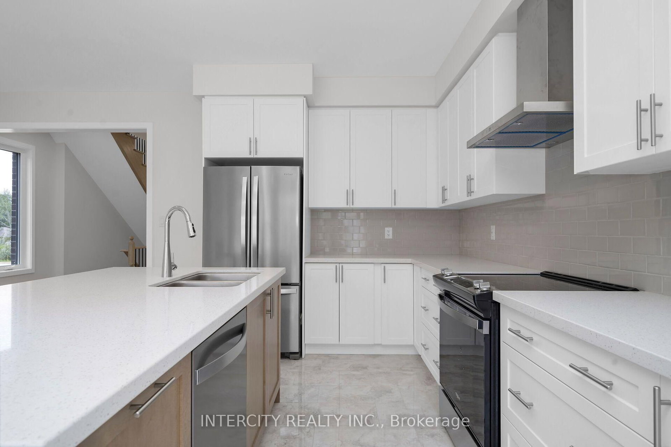
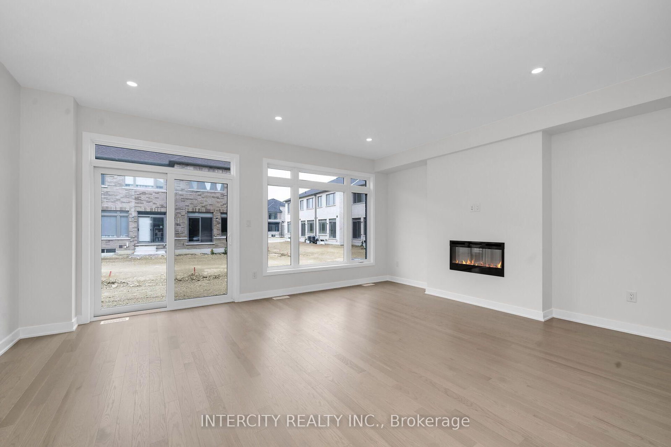
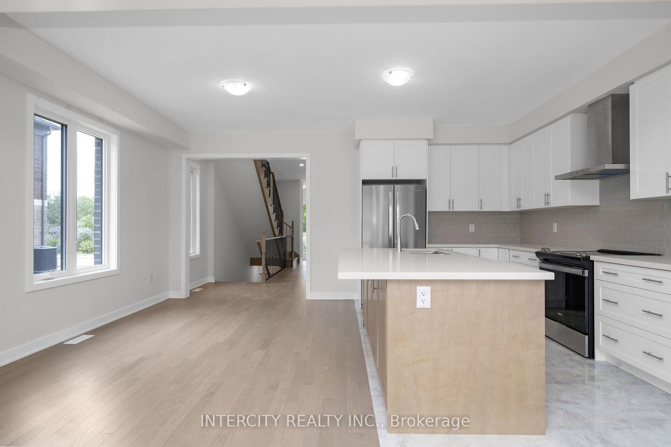
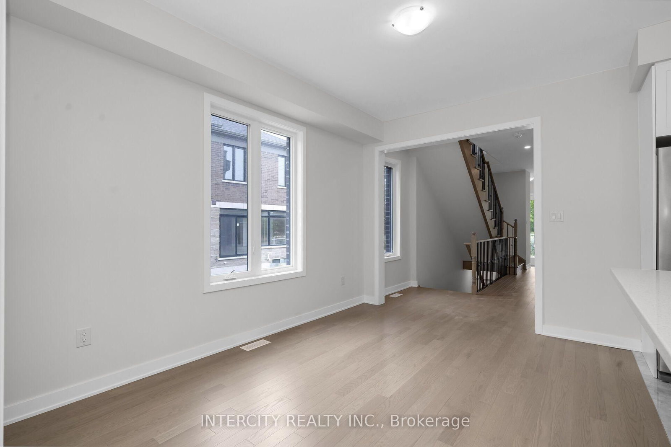
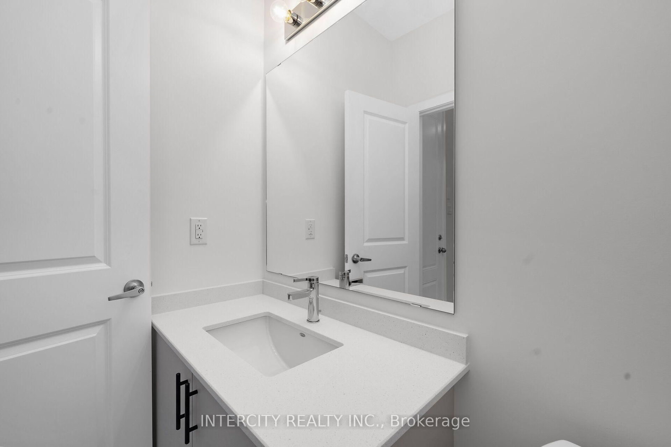
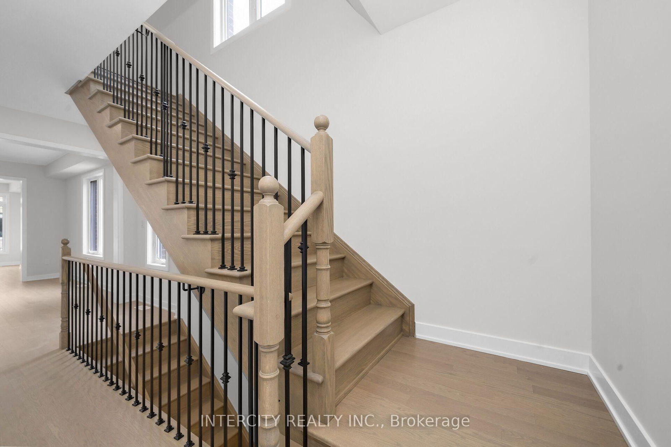
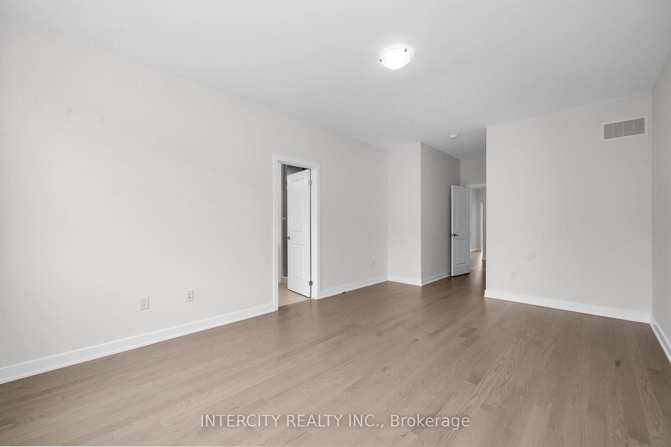
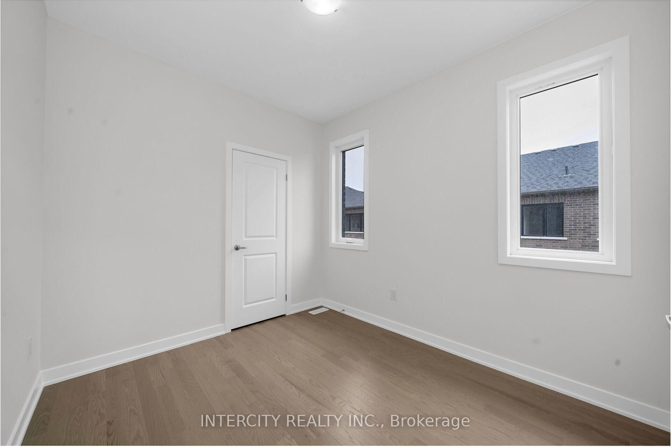
630 Glasgow Road • #19-103 • Caledon, ON photo 1
630 Glasgow Road • #19-103 • Caledon, ON photo 2
630 Glasgow Road • #19-103 • Caledon, ON photo 3
630 Glasgow Road • #19-103 • Caledon, ON photo 4
630 Glasgow Road • #19-103 • Caledon, ON photo 5
630 Glasgow Road • #19-103 • Caledon, ON photo 6
630 Glasgow Road • #19-103 • Caledon, ON photo 7
630 Glasgow Road • #19-103 • Caledon, ON photo 8
630 Glasgow Road • #19-103 • Caledon, ON photo 9
630 Glasgow Road • #19-103 • Caledon, ON photo 10
630 Glasgow Road • #19-103 • Caledon, ON photo 11
630 Glasgow Road • #19-103 • Caledon, ON photo 12
630 Glasgow Road • #19-103 • Caledon, ON photo 13
630 Glasgow Road • #19-103 • Caledon, ON photo 14
630 Glasgow Road • #19-103 • Caledon, ON photo 15
630 Glasgow Road • #19-103 • Caledon, ON photo 16
630 Glasgow Road • #19-103 • Caledon, ON photo 17
630 Glasgow Road • #19-103 • Caledon, ON photo 18
630 Glasgow Road • #19-103 • Caledon, ON photo 19
630 Glasgow Road • #19-103 • Caledon, ON photo 20
630 Glasgow Road • #19-103 • Caledon, ON photo 21
630 Glasgow Road • #19-103 • Caledon, ON photo 22
630 Glasgow Road • #19-103 • Caledon, ON photo 23
630 Glasgow Road • #19-103 • Caledon, ON photo 24
630 Glasgow Road • #19-103 • Caledon, ON photo 25
630 Glasgow Road • #19-103 • Caledon, ON photo 26
630 Glasgow Road • #19-103 • Caledon, ON photo 27
630 Glasgow Road • #19-103 • Caledon, ON photo 28
630 Glasgow Road • #19-103 • Caledon, ON photo 29
630 Glasgow Road • #19-103 • Caledon, ON photo 30
630 Glasgow Road • #19-103 • Caledon, ON photo 31
New1 / 31
$979,990
630 Glasgow Road • #19-103 • Caledon, ONNew
Courtesy of INTERCITY REALTY INC.
4
Bedrooms
3
Bathrooms
2000-2500
Square feet
2
Parking

About this home

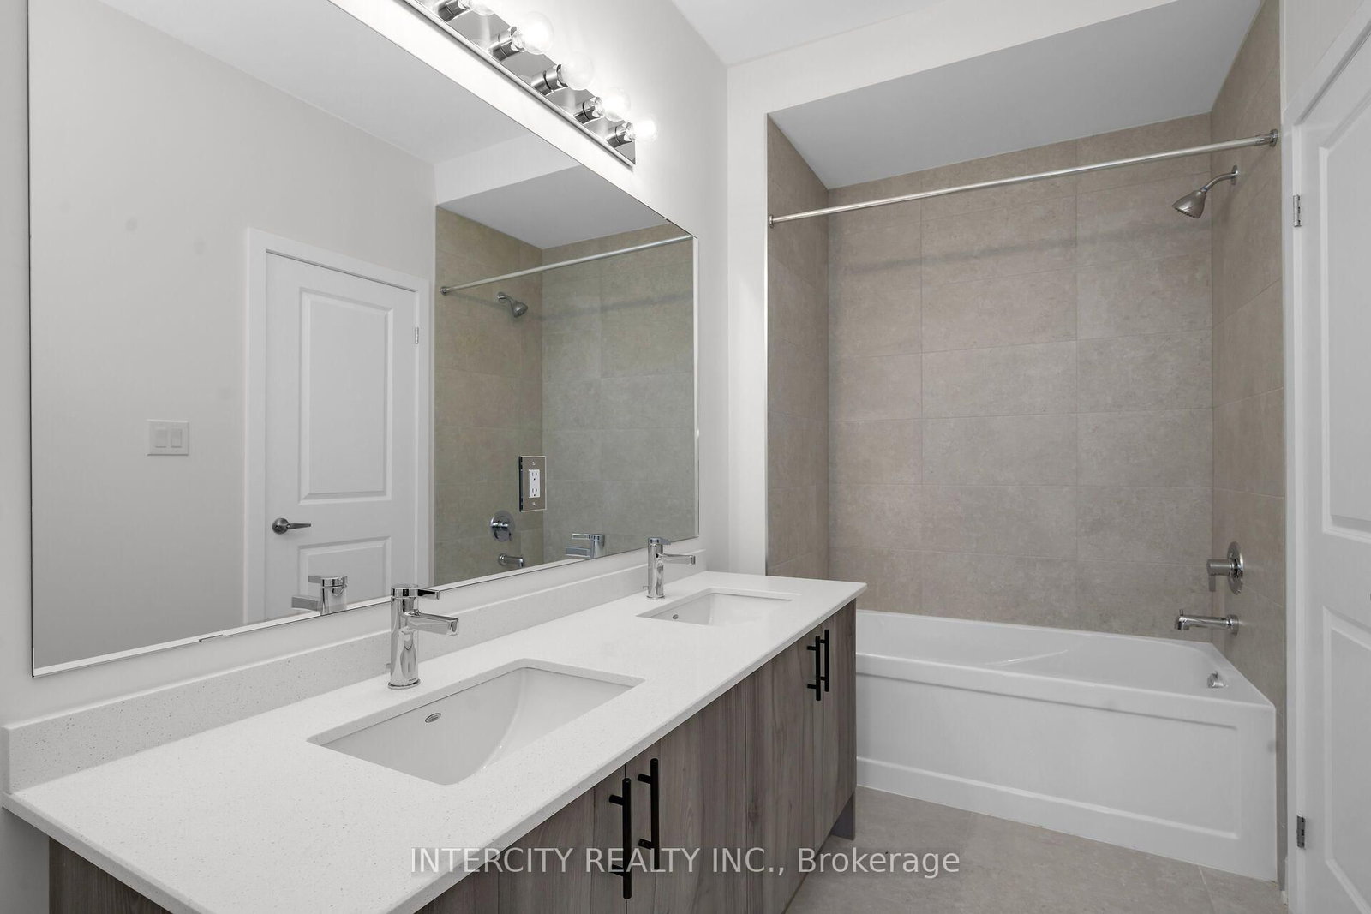
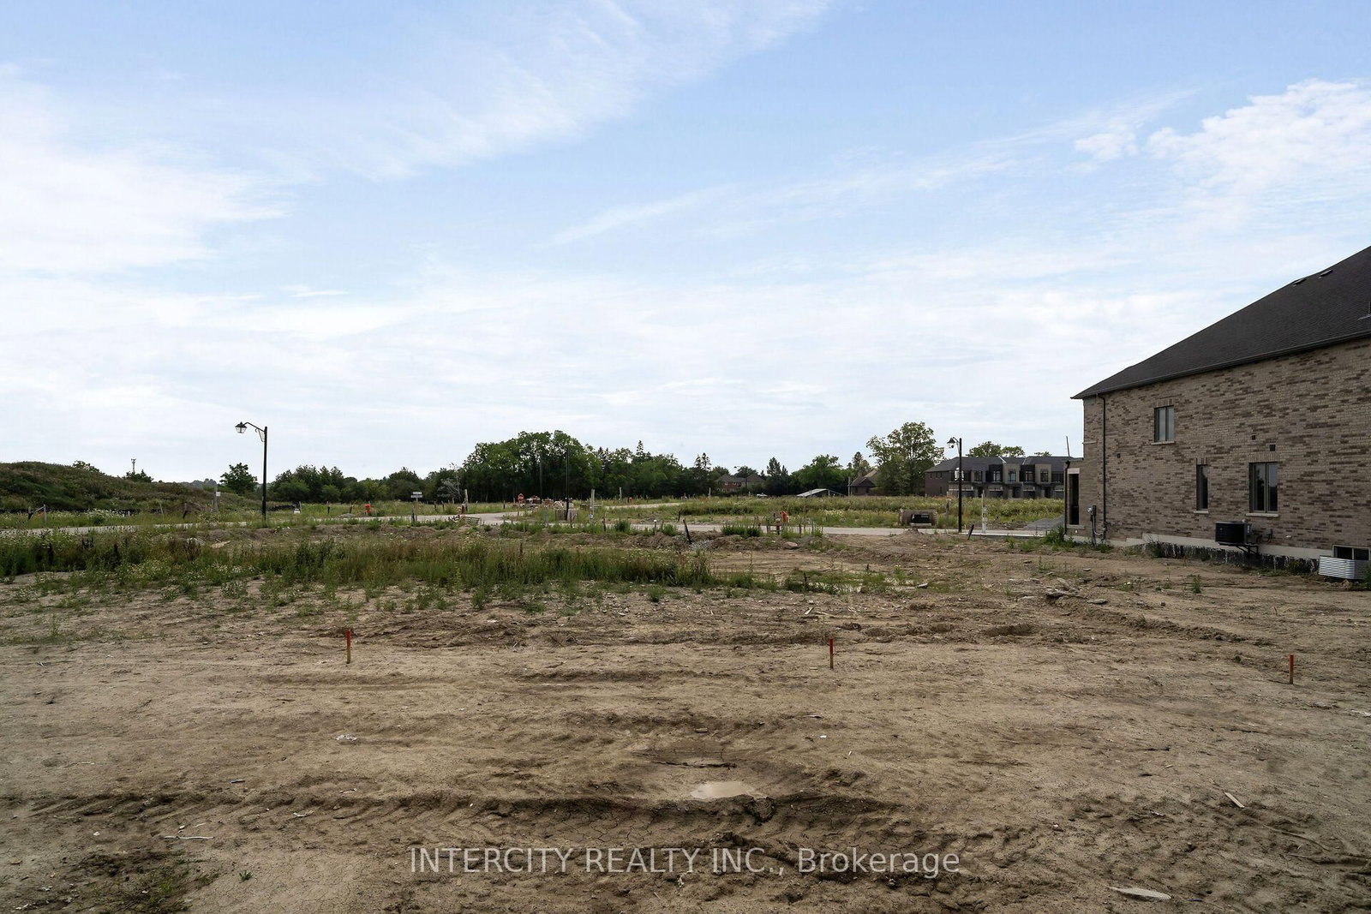
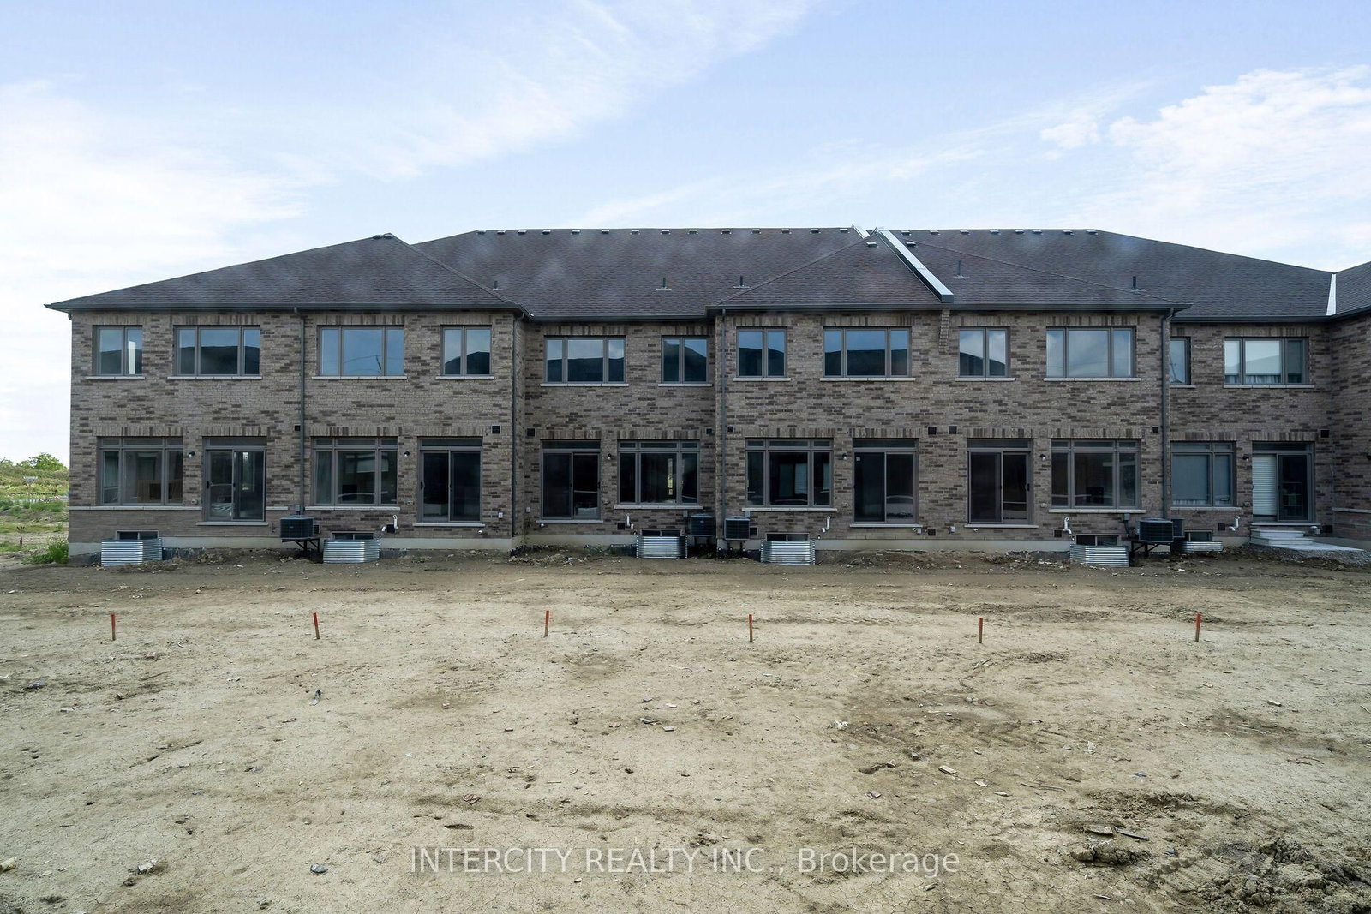
**Purchase Price is Net of HST Price. Elevated living in Bolton Built by Zancor Homes, Welcome to the Sophisticated 2102 SF Freehold Townhome-- 4 bedroom END UNIT, in a beautiful community within the growing town, surrounded by beautiful greenery and the Humber River. This home provides modern luxury within serenity. 2.5 bathrooms. Hardwood Floors throughout, Stone Counter, 9ft Main and 2nd Floor Ceilings, Smooth Ceilings Throughout, Oak Stairs, Stainless Steel Kitchen appliance plus washer and Dryer. Spacious and Well designed property to call your future home.

Property details

Property type
Att/Row/Townhouse
Style
2-Storey
Total rooms
7
Lot size
25 × 108 ft
Occupancy
30-90 DAYS
Days on market
2
Status
Active
MLS®

Property history

Recently sold nearby

Listing data last updated: Sep 8, 2026, 4:22 p.m. EDT via TRREB IDX.

First listed: Sep 8, 2026, 4:22 p.m. EDT.