
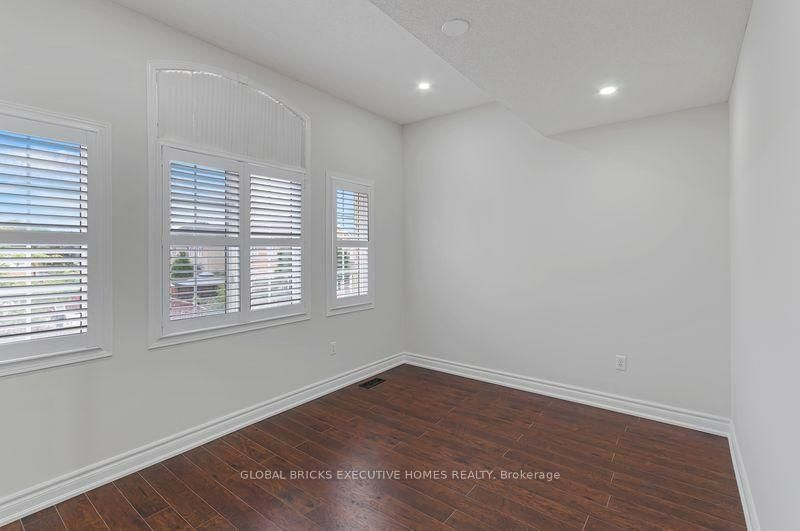
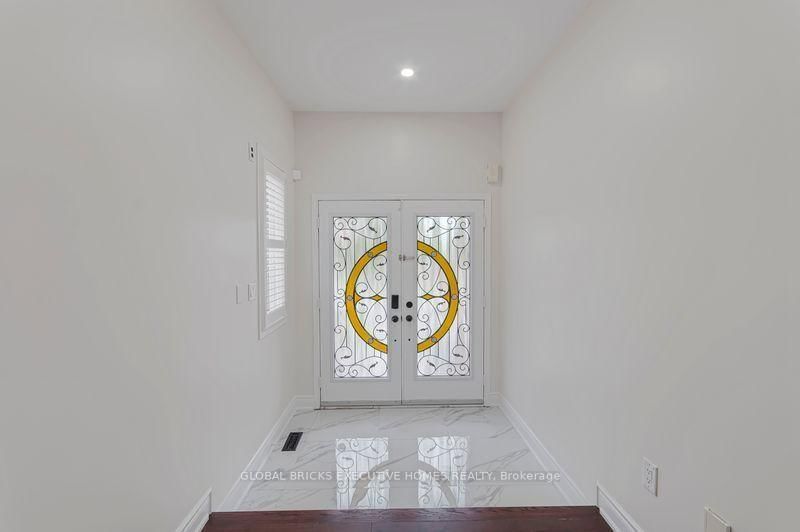
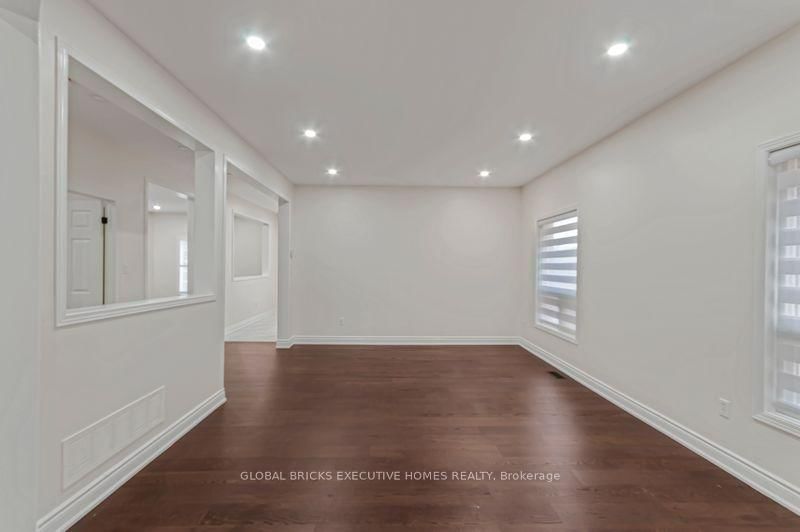
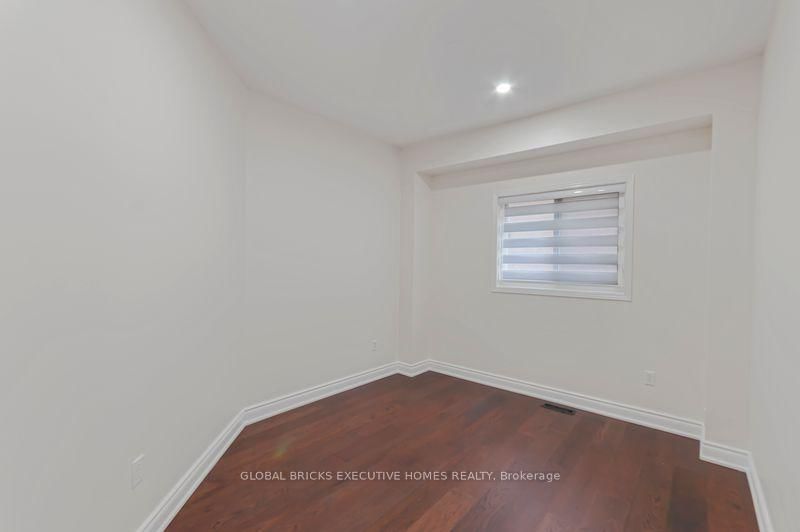
122 Pappain Crescent • Brampton, ON photo 1
122 Pappain Crescent • Brampton, ON photo 2
122 Pappain Crescent • Brampton, ON photo 3
122 Pappain Crescent • Brampton, ON photo 4
122 Pappain Crescent • Brampton, ON photo 5
122 Pappain Crescent • Brampton, ON photo 6
122 Pappain Crescent • Brampton, ON photo 7
122 Pappain Crescent • Brampton, ON photo 8
122 Pappain Crescent • Brampton, ON photo 9
122 Pappain Crescent • Brampton, ON photo 10
122 Pappain Crescent • Brampton, ON photo 11
122 Pappain Crescent • Brampton, ON photo 12
122 Pappain Crescent • Brampton, ON photo 13
122 Pappain Crescent • Brampton, ON photo 14
122 Pappain Crescent • Brampton, ON photo 15
122 Pappain Crescent • Brampton, ON photo 16
122 Pappain Crescent • Brampton, ON photo 17
122 Pappain Crescent • Brampton, ON photo 18
122 Pappain Crescent • Brampton, ON photo 19
122 Pappain Crescent • Brampton, ON photo 20
122 Pappain Crescent • Brampton, ON photo 21
122 Pappain Crescent • Brampton, ON photo 22
122 Pappain Crescent • Brampton, ON photo 23
122 Pappain Crescent • Brampton, ON photo 24
122 Pappain Crescent • Brampton, ON photo 25
122 Pappain Crescent • Brampton, ON photo 26
122 Pappain Crescent • Brampton, ON photo 27
122 Pappain Crescent • Brampton, ON photo 28
122 Pappain Crescent • Brampton, ON photo 29
122 Pappain Crescent • Brampton, ON photo 30
122 Pappain Crescent • Brampton, ON photo 31
122 Pappain Crescent • Brampton, ON photo 32
122 Pappain Crescent • Brampton, ON photo 33
122 Pappain Crescent • Brampton, ON photo 34
122 Pappain Crescent • Brampton, ON photo 35
New1 / 35
$1,399,000
122 Pappain Crescent • Brampton, ONNew
Courtesy of GLOBAL BRICKS EXECUTIVE HOMES REALTY
5+2
Bedrooms
6
Bathrooms
2500-3000
Square feet
4
Parking

About this home

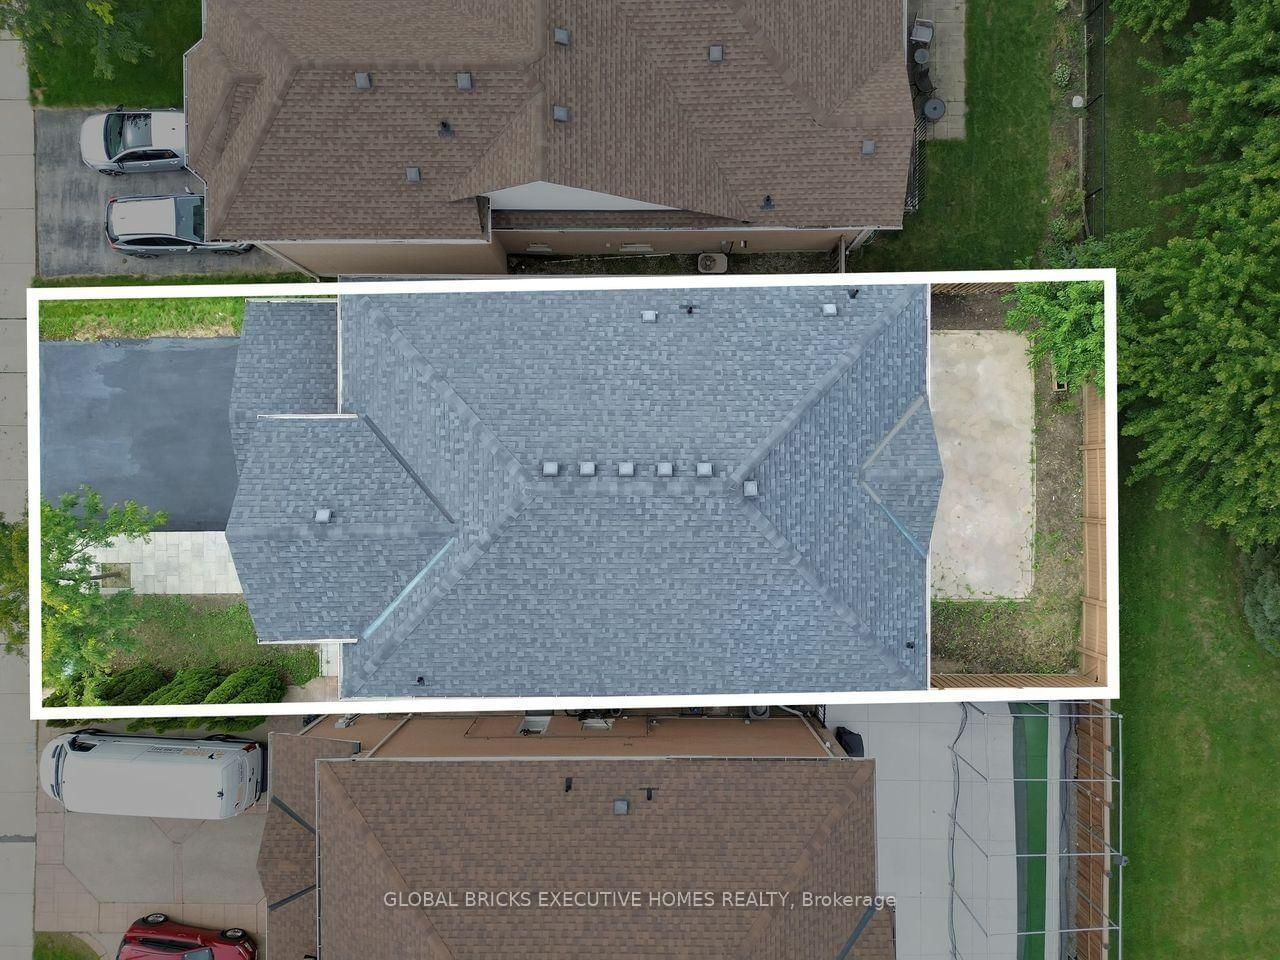
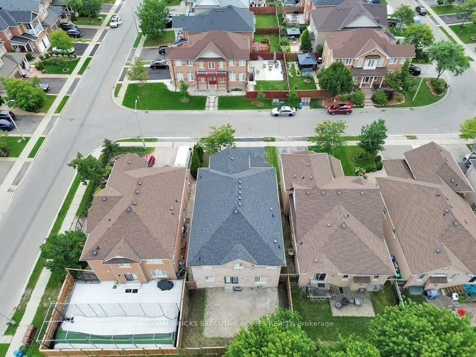
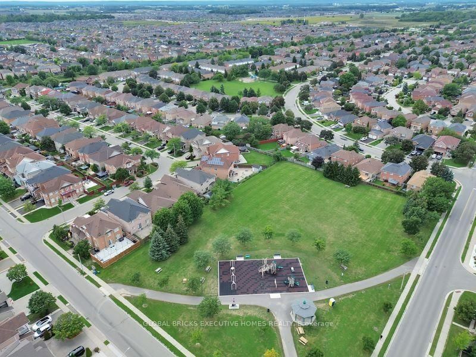
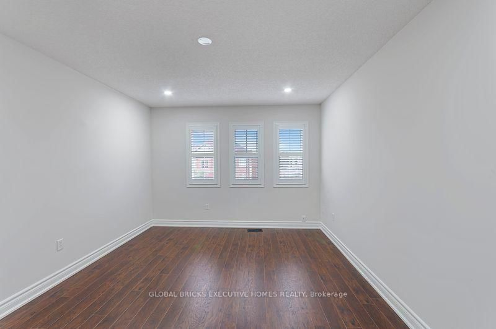
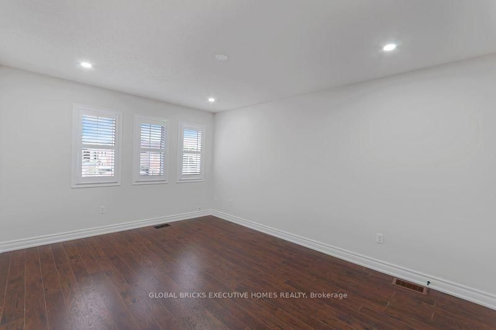
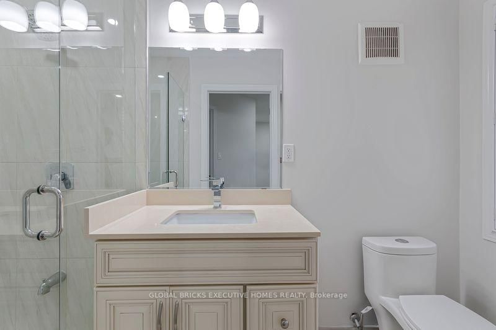
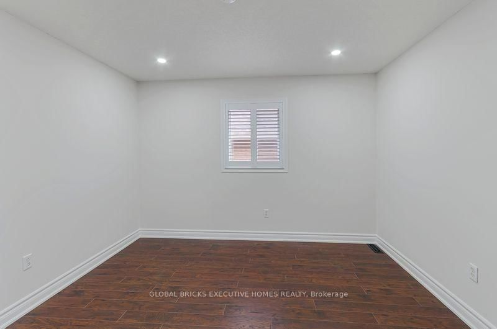
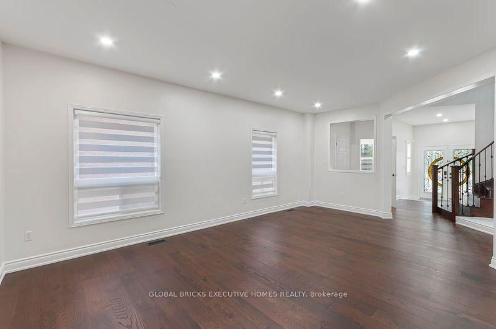
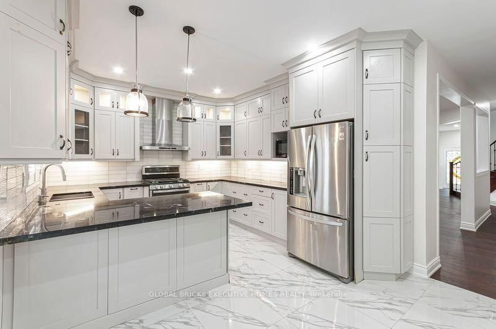
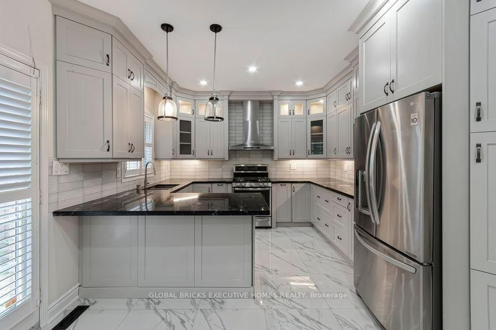
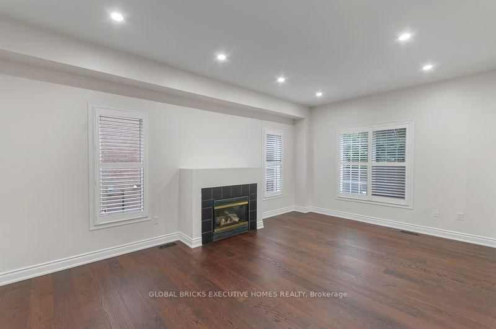
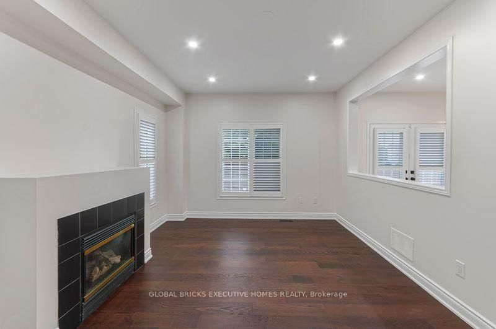
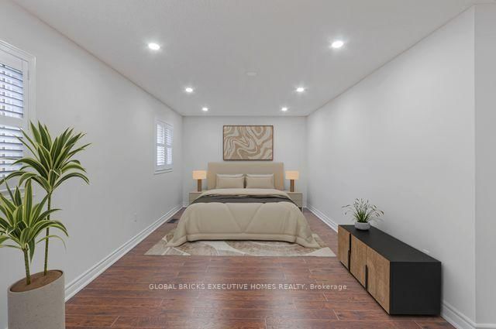
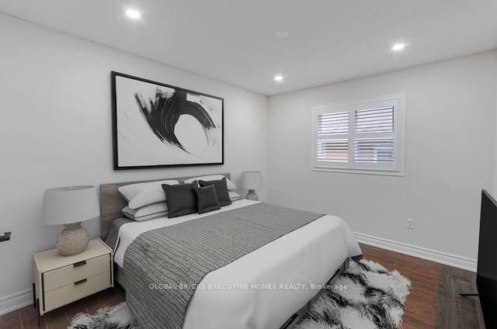
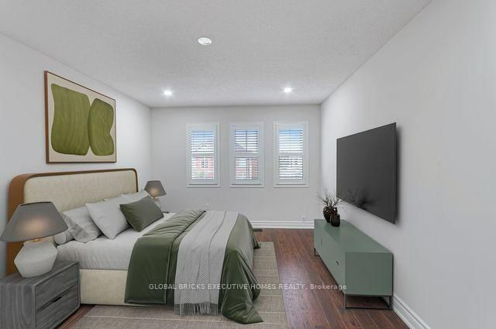
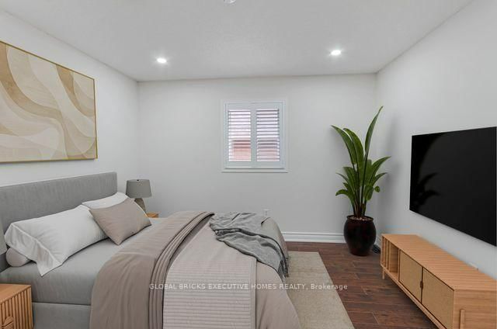
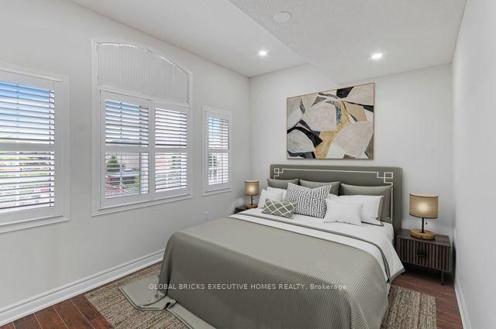
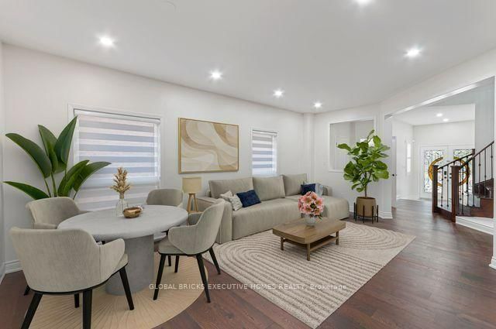
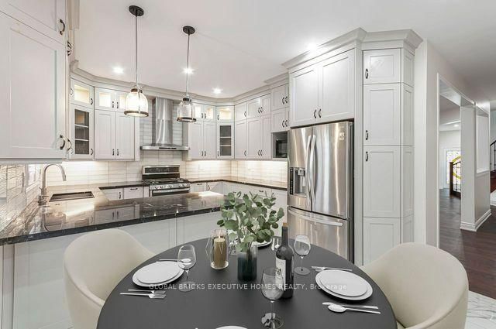
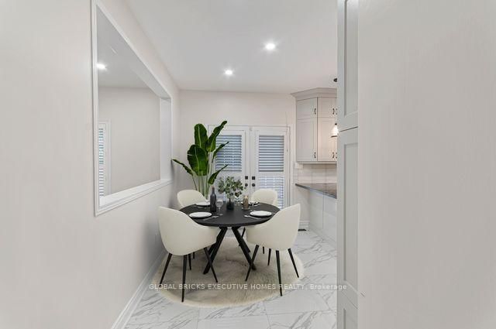
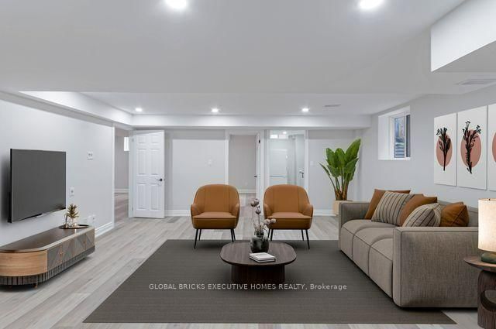
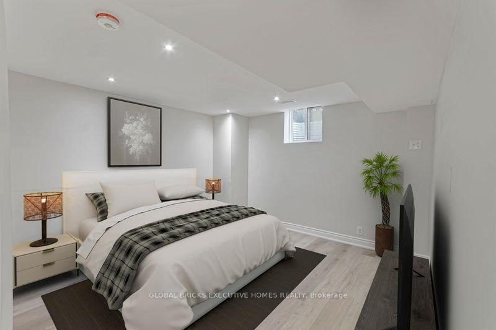
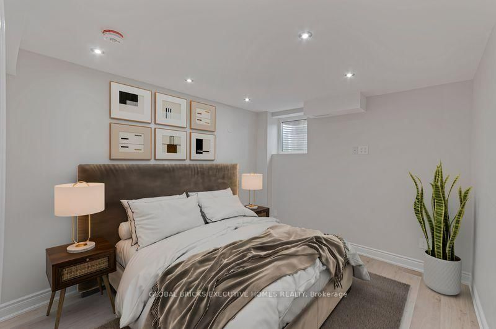
Welcome to 122 Pappain Crescent, Brampton! This beautiful and spacious home is located in one of Brampton's prestigious and sought-after neighborhoods. Featuring 5 bedrooms and 3 bathrooms on the upper levels, plus a 2-bedroom 2 Bath + Study legal basement apartment, this property offers exceptional space and versatility for a growing family or extended family. The home has been thoughtfully updated and is move-in ready, featuring an upgraded kitchen brand-new hardwood flooring on the main level, and fresh paint throughout. Enjoy the, convenience of brand-new garage doors and numerous additional upgrades completed over the past few years. A detailed list of improvements is available for your review. The private backyard is a wonderful retreat, offering excellent privacy with a Beautiful Park in the Backyard Perfectly suited for families, this home combines comfort, functionality, and valuable additional living space in a desirable location. A fantastic opportunity to make this beautiful property your new home! Some of the pictures are virtually staged

Property details

Property type
Detached
Style
2-Storey
Total rooms
9
Lot size
40.03 × 100.07 ft
Occupancy
TBA
Days on market
2
Status
Active
MLS®

Property history

Recently sold nearby

Listing data last updated: Sep 8, 2026, 4:12 p.m. EDT via TRREB IDX.

First listed: Sep 8, 2026, 4:12 p.m. EDT.