
298 Garden Avenue • Toronto, ON photo 1
298 Garden Avenue • Toronto, ON photo 2
298 Garden Avenue • Toronto, ON photo 3
298 Garden Avenue • Toronto, ON photo 4
298 Garden Avenue • Toronto, ON photo 5
298 Garden Avenue • Toronto, ON photo 6
298 Garden Avenue • Toronto, ON photo 7
298 Garden Avenue • Toronto, ON photo 8
298 Garden Avenue • Toronto, ON photo 9
298 Garden Avenue • Toronto, ON photo 10
298 Garden Avenue • Toronto, ON photo 11
298 Garden Avenue • Toronto, ON photo 12
298 Garden Avenue • Toronto, ON photo 13
298 Garden Avenue • Toronto, ON photo 14
298 Garden Avenue • Toronto, ON photo 15
298 Garden Avenue • Toronto, ON photo 16
298 Garden Avenue • Toronto, ON photo 17
298 Garden Avenue • Toronto, ON photo 18
298 Garden Avenue • Toronto, ON photo 19
298 Garden Avenue • Toronto, ON photo 20
298 Garden Avenue • Toronto, ON photo 21
298 Garden Avenue • Toronto, ON photo 22
298 Garden Avenue • Toronto, ON photo 23
298 Garden Avenue • Toronto, ON photo 24
298 Garden Avenue • Toronto, ON photo 25
298 Garden Avenue • Toronto, ON photo 26
298 Garden Avenue • Toronto, ON photo 27
298 Garden Avenue • Toronto, ON photo 28
298 Garden Avenue • Toronto, ON photo 29
298 Garden Avenue • Toronto, ON photo 30
298 Garden Avenue • Toronto, ON photo 31
298 Garden Avenue • Toronto, ON photo 32
New1 / 32
$1,350,000
298 Garden Avenue • Toronto, ONNew
Courtesy of TRUST REALTY GROUP
3
Bedrooms
2
Bathrooms
1500-2000
Square feet
0
Parking

About this home

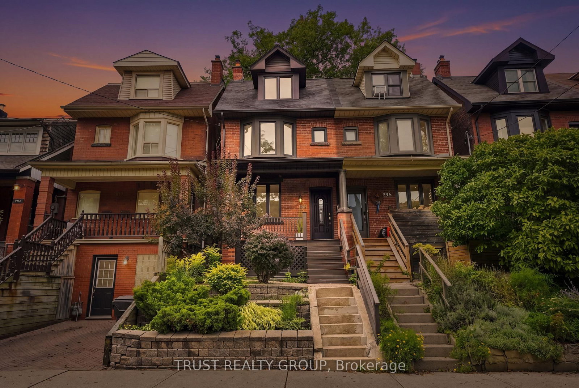
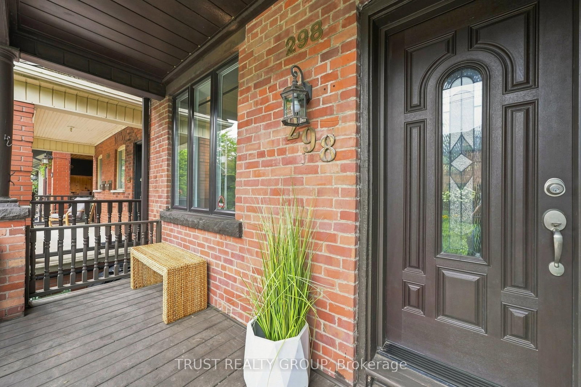
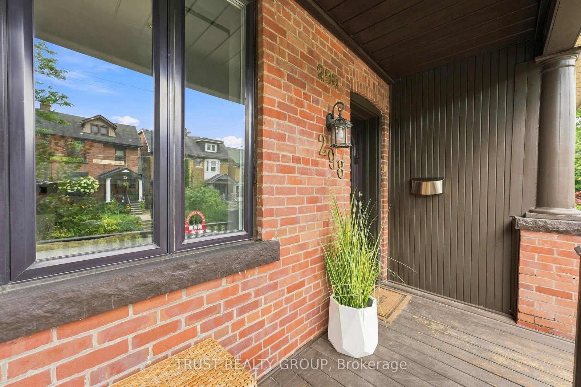
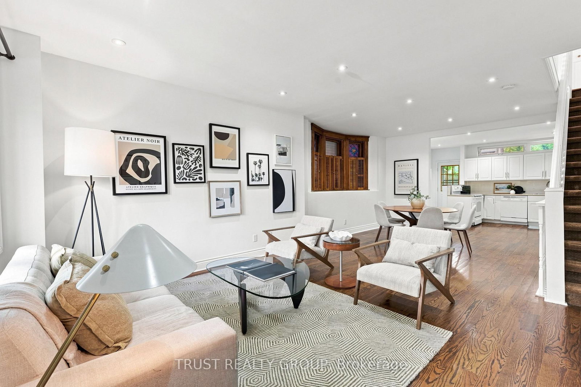
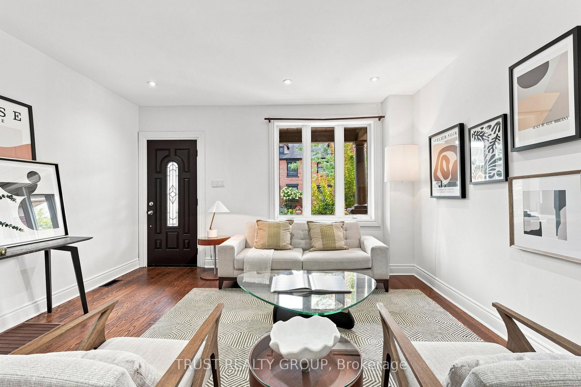
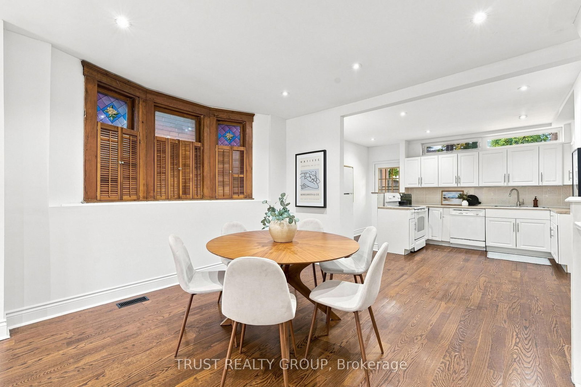
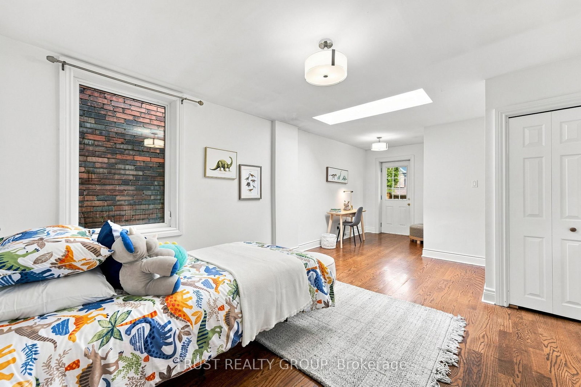
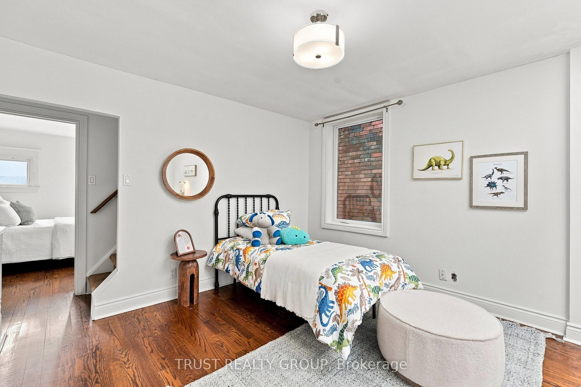
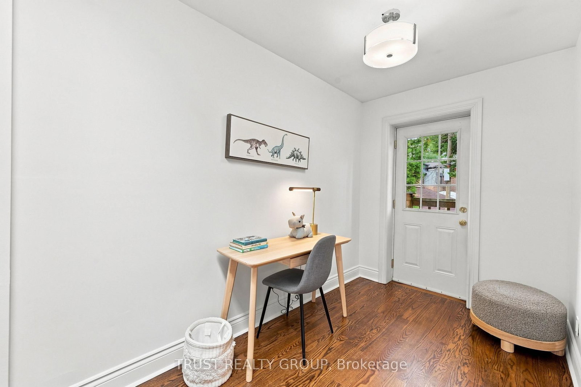
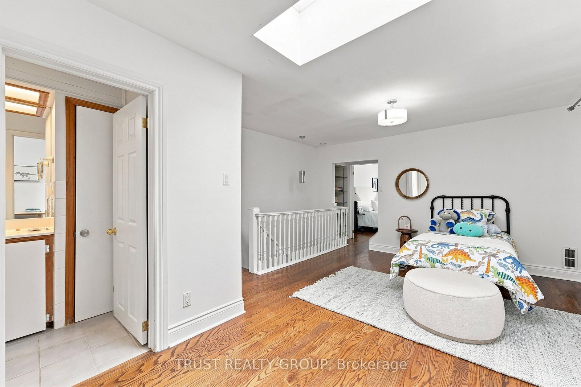
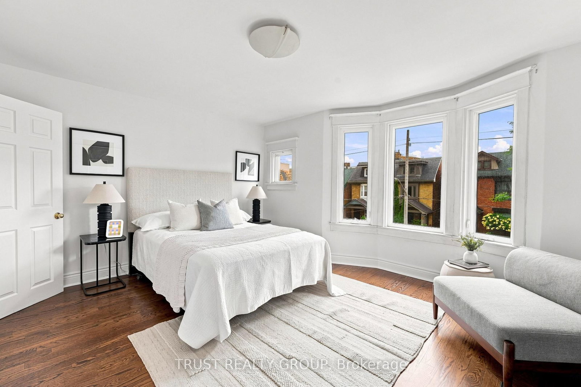
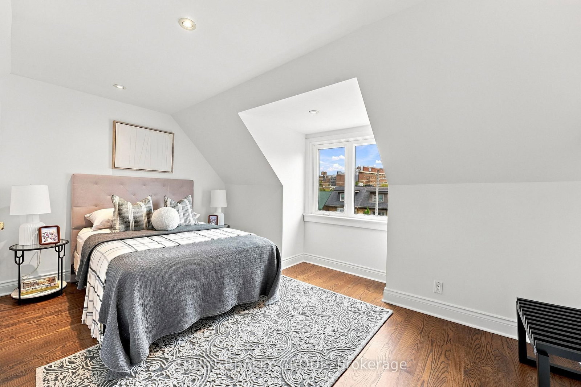
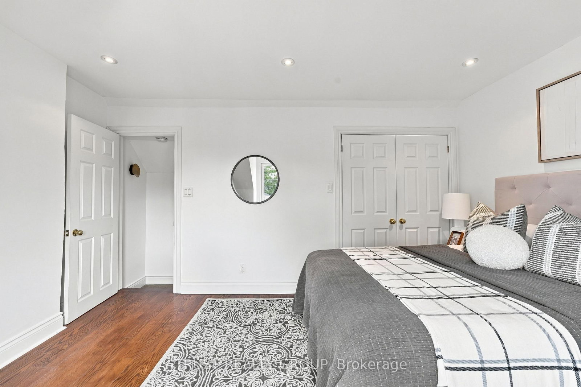
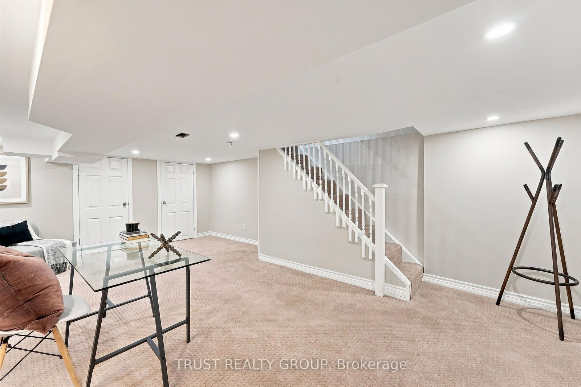
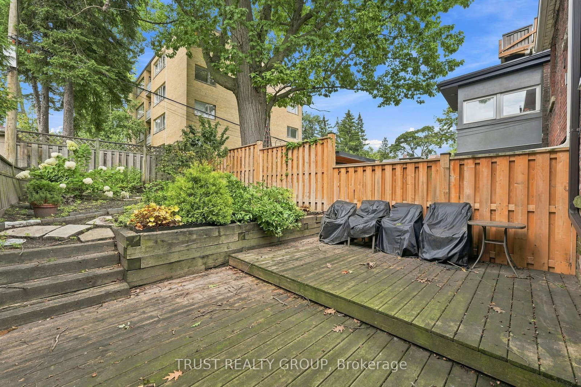
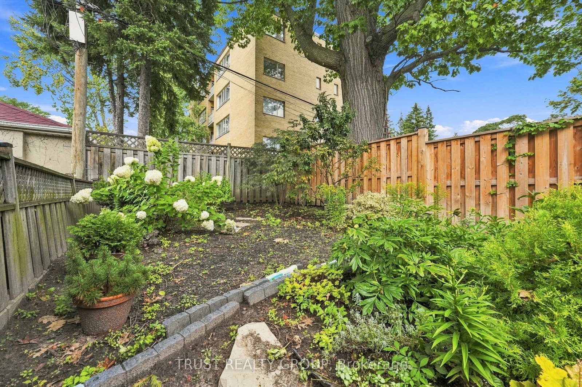
Exceptional opportunity to own a bright and freshly painted 3-bedroom semi-detached home in the highly sought-after Roncesvalles/High Park neighbourhood. Featuring an open-concept main floor and hardwood floors throughout. The finished lower level features a large, bright recreation room, perfect for a family room, home office, or play area. Enjoy a private fenced backyard with mature landscaping. Located within the coveted Garden Avenue Junior Public School and Fern Avenue Public School catchments, and offering easy access to the Gardiner Expressway and TTC. Steps to St. Joseph's Health Centre and just a short walk to the lake, Sunnyside Pool, High Park, and the vibrant shops, cafés, and restaurants of Roncesvalles Village. A wonderful opportunity to enjoy one of Toronto's most desirable family-friendly communities.

Property details

Property type
Semi-Detached
Style
2-Storey
Total rooms
6
Lot size
17.83 × 85 ft
Property taxes
$6,215.22 (2025)
Occupancy
Flexible
Days on market
2
Status
Active
MLS®

Property history

Recently sold nearby

Listing data last updated: Sep 8, 2026, 2:42 p.m. EDT via TRREB IDX.

First listed: Sep 8, 2026, 2:32 p.m. EDT.