
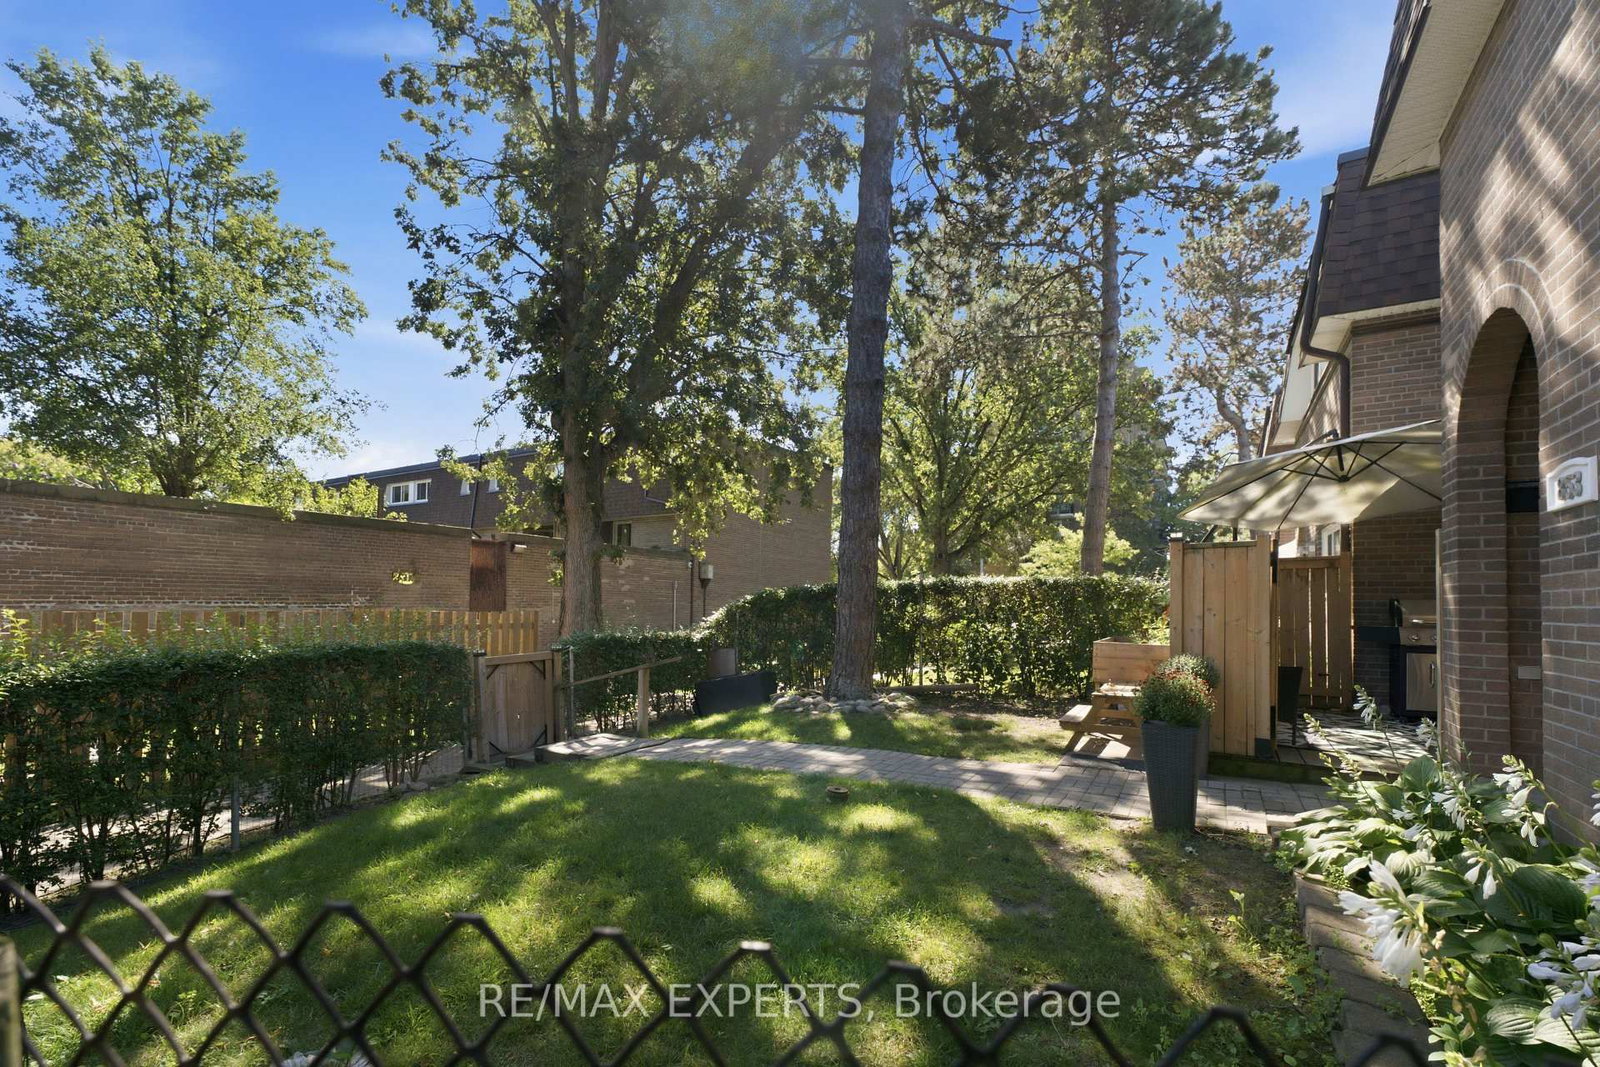
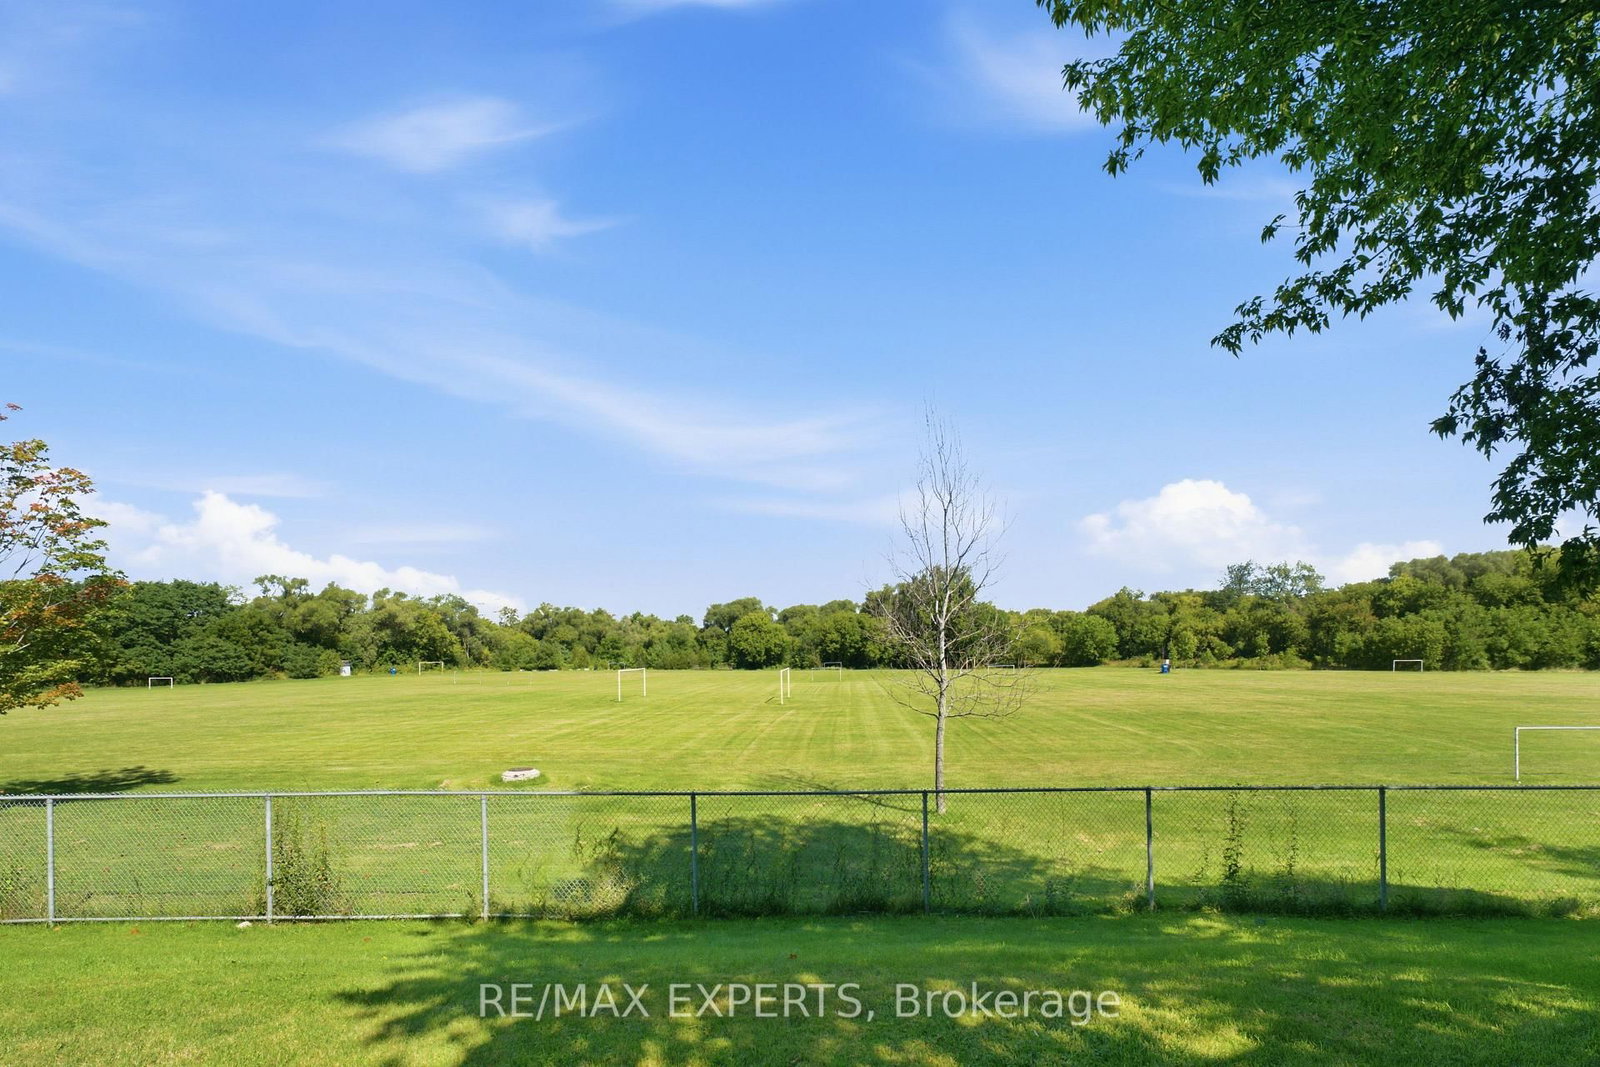
30 Tandridge Crescent • #853 • Toronto, ON photo 1
30 Tandridge Crescent • #853 • Toronto, ON photo 2
30 Tandridge Crescent • #853 • Toronto, ON photo 3
30 Tandridge Crescent • #853 • Toronto, ON photo 4
30 Tandridge Crescent • #853 • Toronto, ON photo 5
30 Tandridge Crescent • #853 • Toronto, ON photo 6
30 Tandridge Crescent • #853 • Toronto, ON photo 7
30 Tandridge Crescent • #853 • Toronto, ON photo 8
30 Tandridge Crescent • #853 • Toronto, ON photo 9
30 Tandridge Crescent • #853 • Toronto, ON photo 10
30 Tandridge Crescent • #853 • Toronto, ON photo 11
30 Tandridge Crescent • #853 • Toronto, ON photo 12
30 Tandridge Crescent • #853 • Toronto, ON photo 13
30 Tandridge Crescent • #853 • Toronto, ON photo 14
30 Tandridge Crescent • #853 • Toronto, ON photo 15
30 Tandridge Crescent • #853 • Toronto, ON photo 16
30 Tandridge Crescent • #853 • Toronto, ON photo 17
30 Tandridge Crescent • #853 • Toronto, ON photo 18
30 Tandridge Crescent • #853 • Toronto, ON photo 19
30 Tandridge Crescent • #853 • Toronto, ON photo 20
30 Tandridge Crescent • #853 • Toronto, ON photo 21
30 Tandridge Crescent • #853 • Toronto, ON photo 22
30 Tandridge Crescent • #853 • Toronto, ON photo 23
30 Tandridge Crescent • #853 • Toronto, ON photo 24
30 Tandridge Crescent • #853 • Toronto, ON photo 25
30 Tandridge Crescent • #853 • Toronto, ON photo 26
30 Tandridge Crescent • #853 • Toronto, ON photo 27
30 Tandridge Crescent • #853 • Toronto, ON photo 28
30 Tandridge Crescent • #853 • Toronto, ON photo 29
30 Tandridge Crescent • #853 • Toronto, ON photo 30
30 Tandridge Crescent • #853 • Toronto, ON photo 31
30 Tandridge Crescent • #853 • Toronto, ON photo 32
30 Tandridge Crescent • #853 • Toronto, ON photo 33
New1 / 33
$559,000
30 Tandridge Crescent • #853 • Toronto, ONNew
Courtesy of RE/MAX EXPERTS
3
Bedrooms
2
Bathrooms
1200-1399
Square feet
2
Parking

About this home

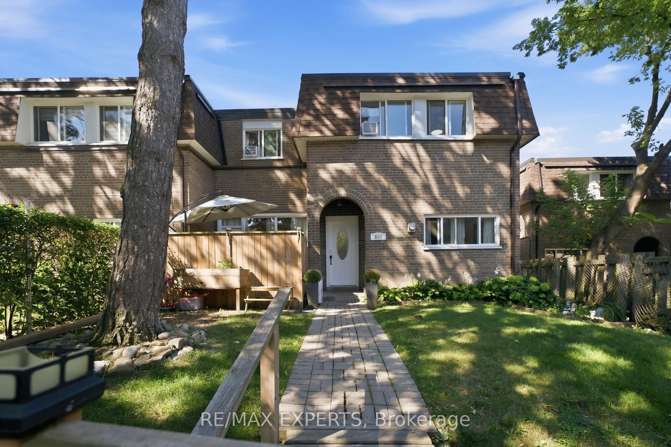
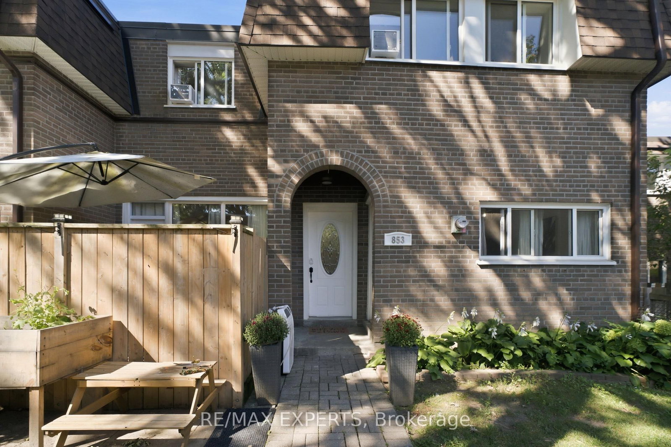
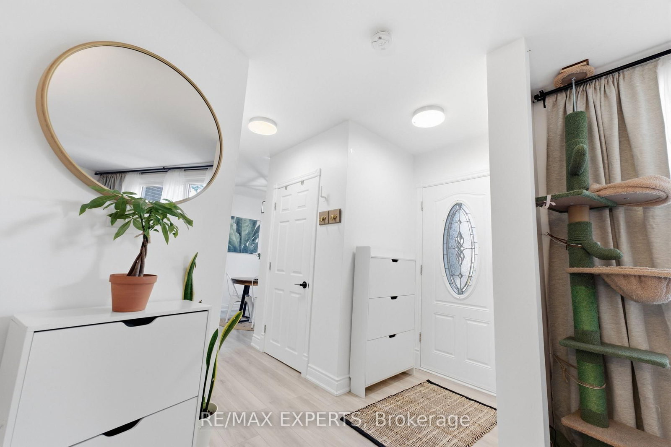
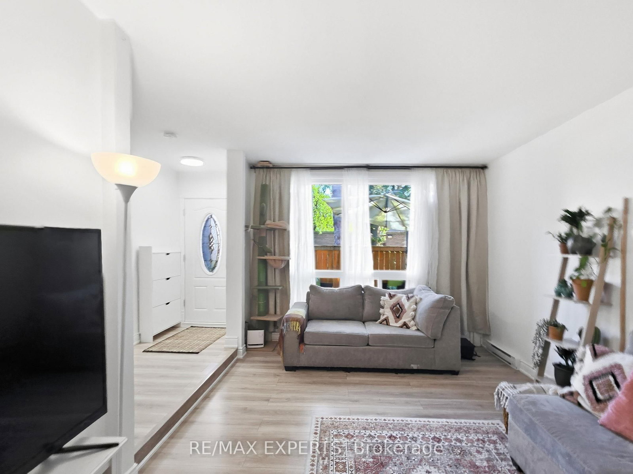
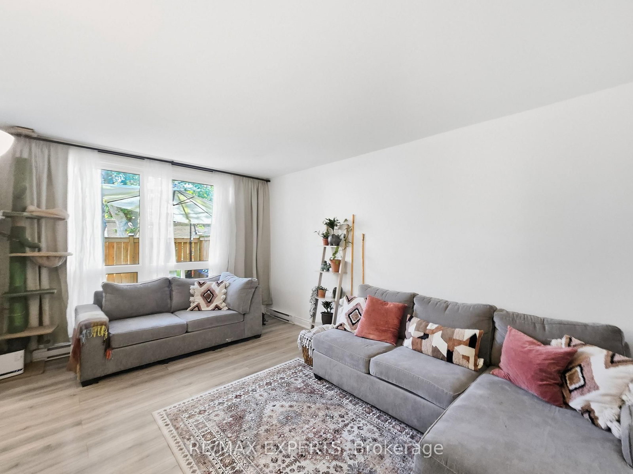
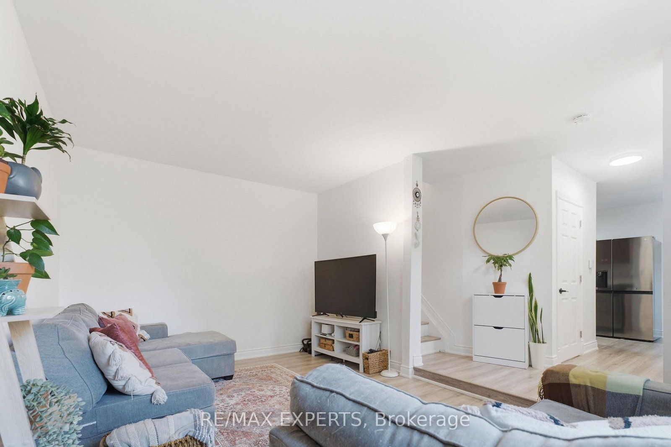
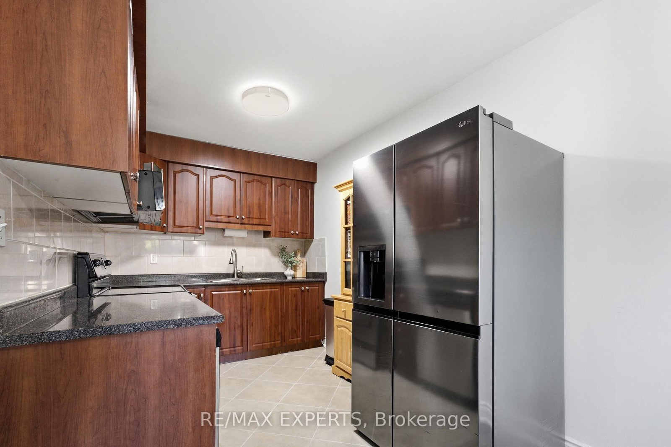
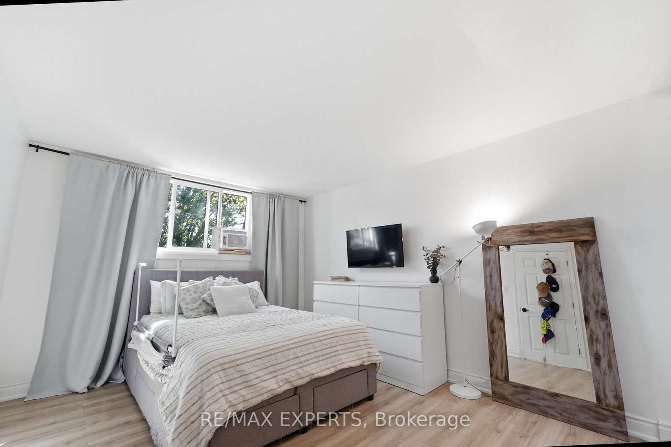
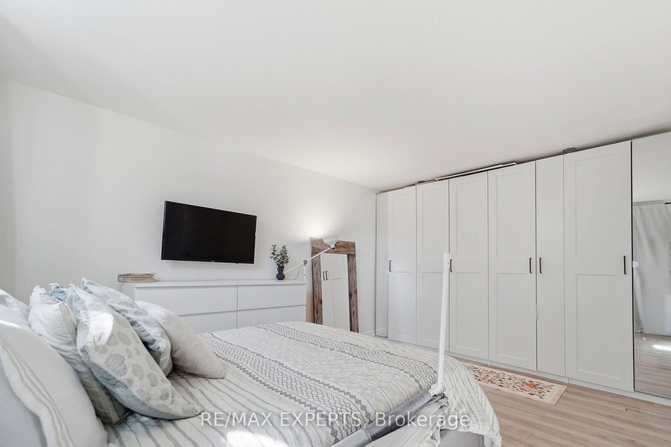
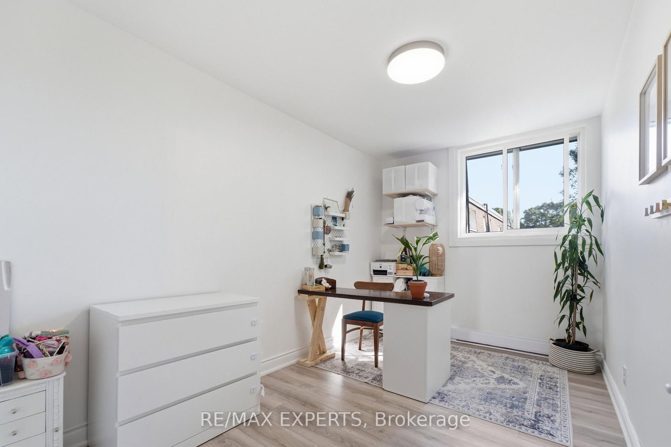
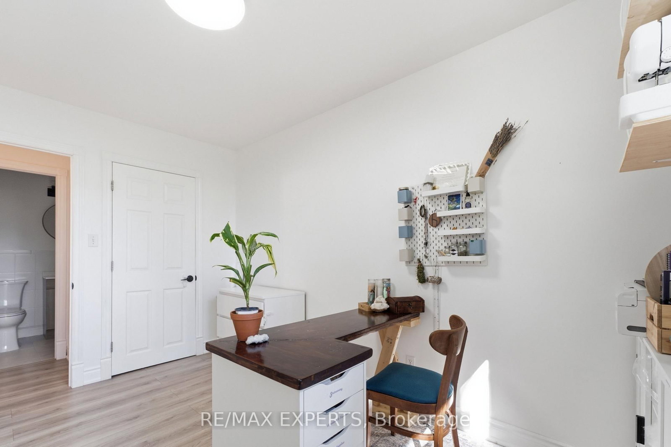
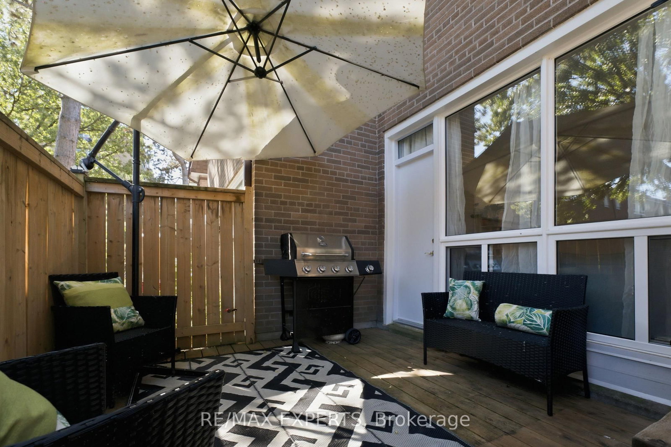
Welcome to 30 Tandridge Crescent, a fantastic opportunity to get into the Toronto market with the space and privacy of a home at a condo-alternative price point. This spacious 3-bedroom, 1.5-bathroom condo townhouse offers approximately 1,250 sq. ft. of comfortable living space, featuring three generously sized bedrooms and an abundance of natural light throughout. Enjoy your own private outdoor space, perfect for summer BBQs, morning coffee, entertaining friends, or simply relaxing and enjoying the fresh air. The functional layout provides plenty of room for families, first-time buyers, downsizers, or anyone looking for more space than a traditional condo can offer. Ideally located in a quiet, family-friendly community, with parks, schools, shopping, restaurants and everyday conveniences all nearby. Enjoy easy access to Summerlea Park, the Humber River and surrounding parkland, TTC service, Highway 401 and major roads, making commuting across the GTA convenient. An incredible opportunity for first-time buyers and families looking to enter the Toronto market while enjoying the space, privacy and outdoor living of a townhouse.

Property details

Property type
Condo Townhouse
Style
2-Storey
Total rooms
9
Maintenance fee
$838.86/mo
Exposure
West
Property taxes
$1,665.06 (2026)
Occupancy
TBD
Days on market
2
Status
Active
MLS®

Property history

Recently sold nearby

Listing data last updated: Sep 8, 2026, 8:53 p.m. EDT via TRREB IDX.

First listed: Sep 8, 2026, 1:19 p.m. EDT.