
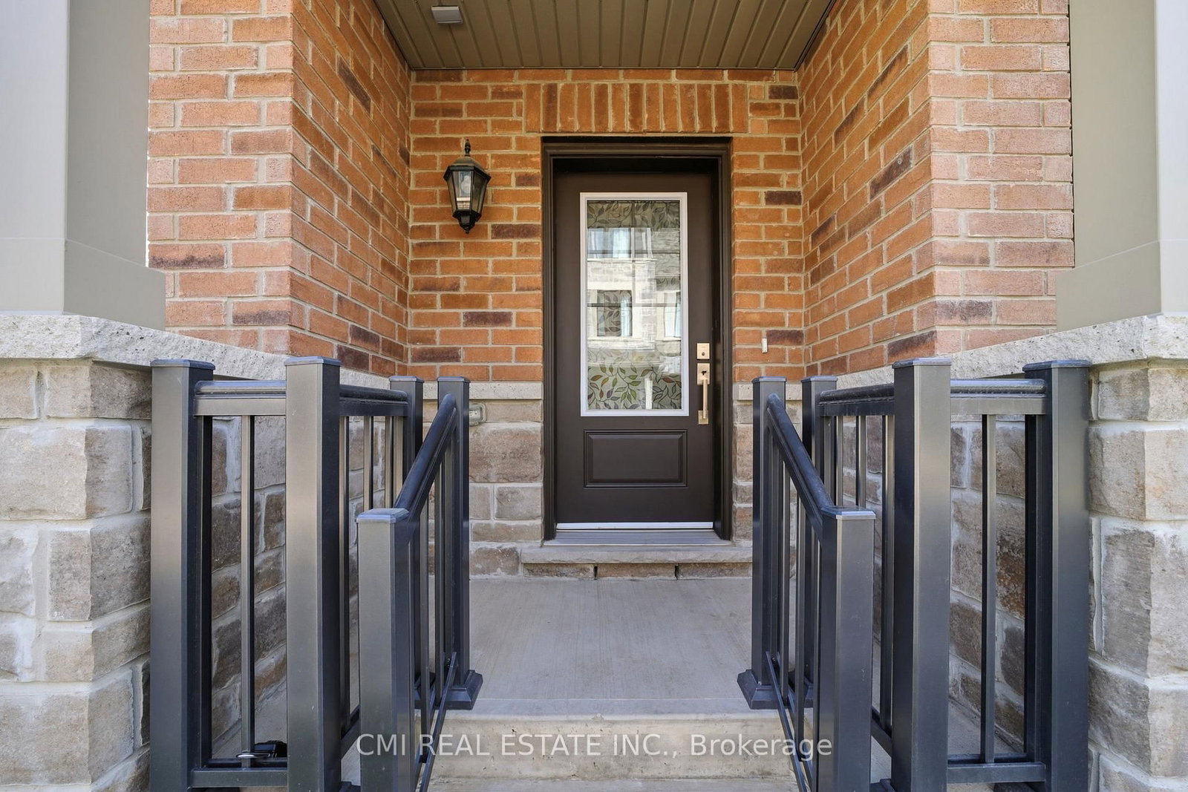
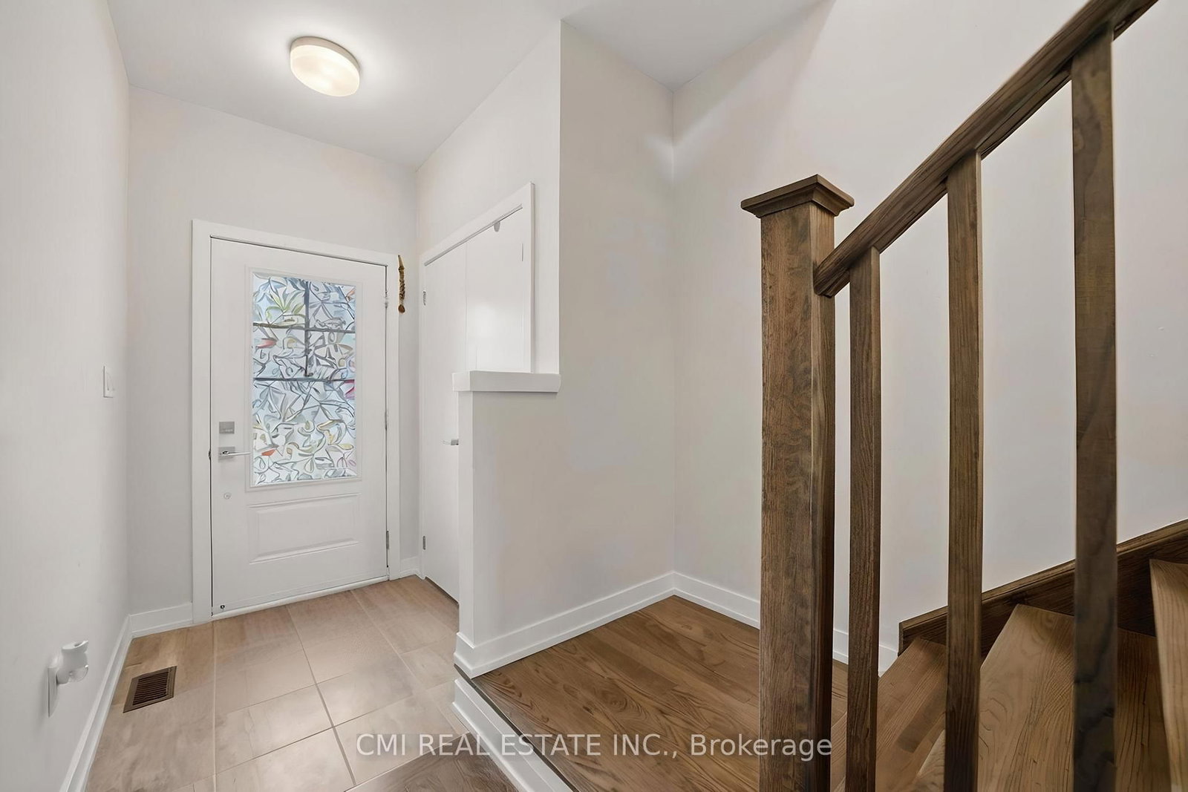
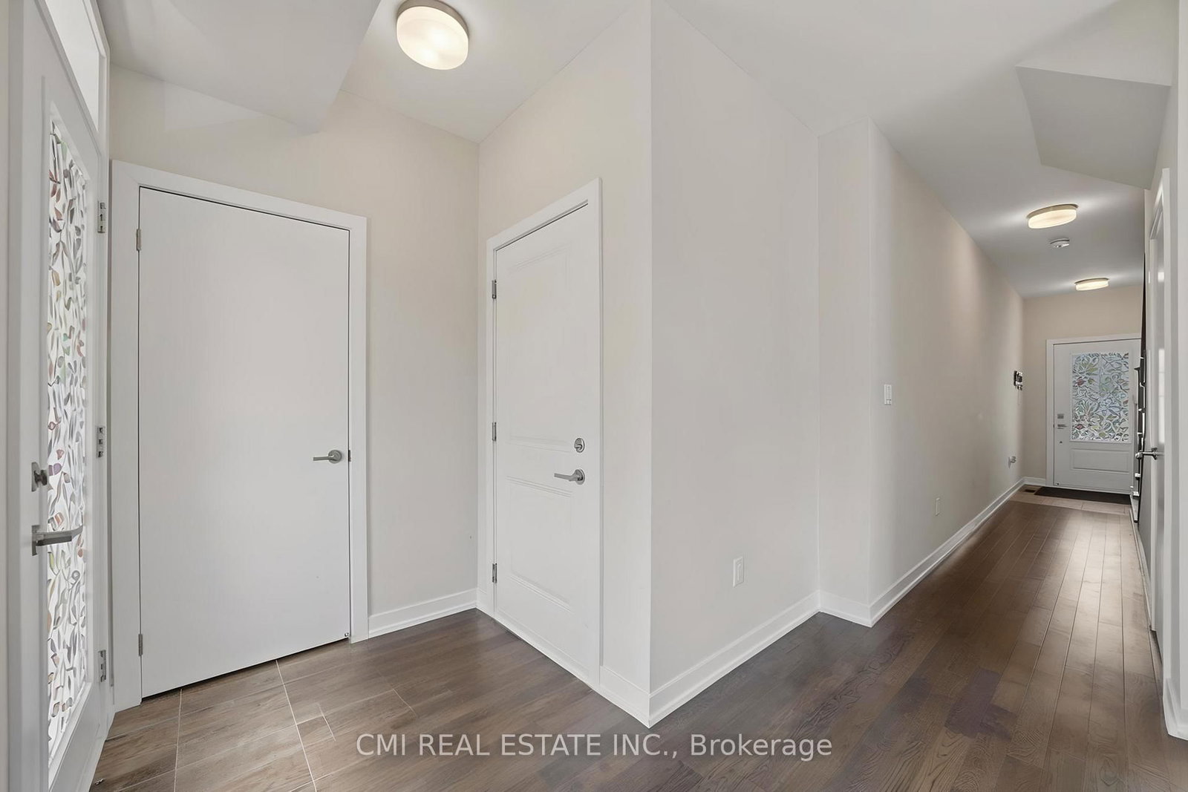
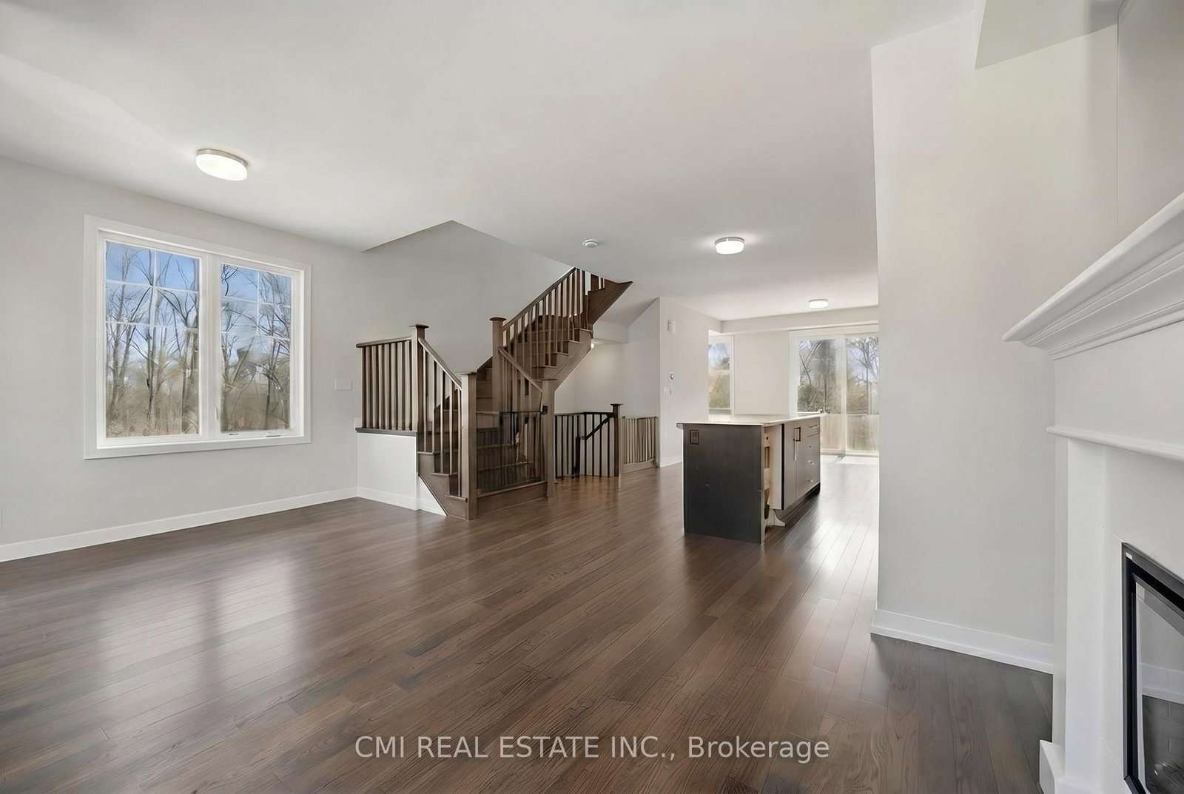
64 Folcroft Street • Brampton, ON photo 1
64 Folcroft Street • Brampton, ON photo 2
64 Folcroft Street • Brampton, ON photo 3
64 Folcroft Street • Brampton, ON photo 4
64 Folcroft Street • Brampton, ON photo 5
64 Folcroft Street • Brampton, ON photo 6
64 Folcroft Street • Brampton, ON photo 7
64 Folcroft Street • Brampton, ON photo 8
64 Folcroft Street • Brampton, ON photo 9
64 Folcroft Street • Brampton, ON photo 10
64 Folcroft Street • Brampton, ON photo 11
64 Folcroft Street • Brampton, ON photo 12
64 Folcroft Street • Brampton, ON photo 13
64 Folcroft Street • Brampton, ON photo 14
64 Folcroft Street • Brampton, ON photo 15
64 Folcroft Street • Brampton, ON photo 16
64 Folcroft Street • Brampton, ON photo 17
64 Folcroft Street • Brampton, ON photo 18
64 Folcroft Street • Brampton, ON photo 19
64 Folcroft Street • Brampton, ON photo 20
64 Folcroft Street • Brampton, ON photo 21
64 Folcroft Street • Brampton, ON photo 22
64 Folcroft Street • Brampton, ON photo 23
64 Folcroft Street • Brampton, ON photo 24
64 Folcroft Street • Brampton, ON photo 25
64 Folcroft Street • Brampton, ON photo 26
64 Folcroft Street • Brampton, ON photo 27
64 Folcroft Street • Brampton, ON photo 28
64 Folcroft Street • Brampton, ON photo 29
64 Folcroft Street • Brampton, ON photo 30
64 Folcroft Street • Brampton, ON photo 31
64 Folcroft Street • Brampton, ON photo 32
64 Folcroft Street • Brampton, ON photo 33
64 Folcroft Street • Brampton, ON photo 34
64 Folcroft Street • Brampton, ON photo 35
64 Folcroft Street • Brampton, ON photo 36
64 Folcroft Street • Brampton, ON photo 37
64 Folcroft Street • Brampton, ON photo 38
64 Folcroft Street • Brampton, ON photo 39
64 Folcroft Street • Brampton, ON photo 40
1 / 40
$779,000
64 Folcroft Street • Brampton, ONPrice Change▼ 1.27%
Courtesy of CMI REAL ESTATE INC.
3
Bedrooms
3
Bathrooms
1500-2000
Square feet
2
Parking

About this home

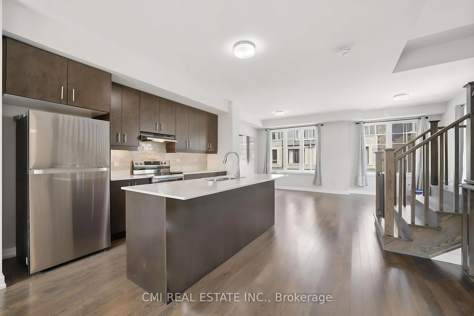
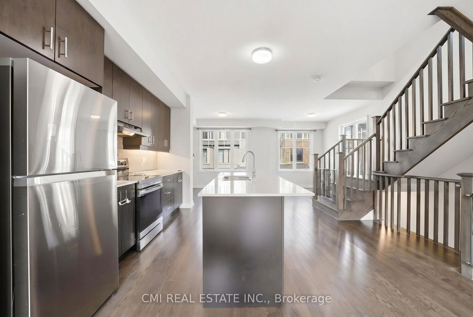
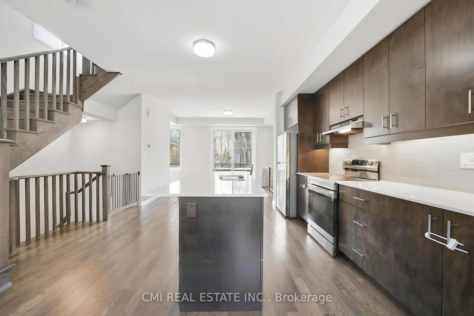
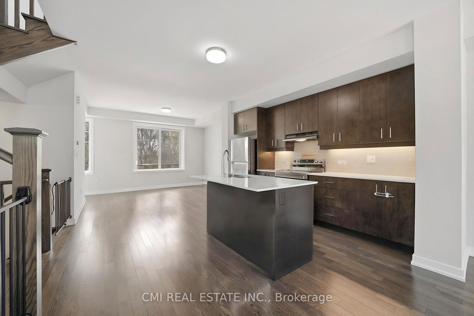
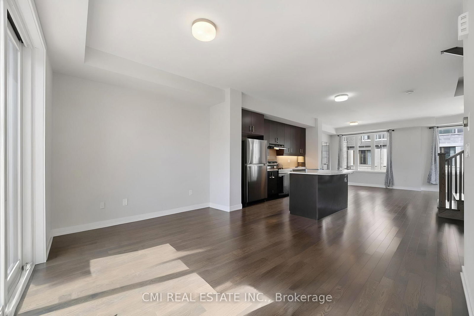
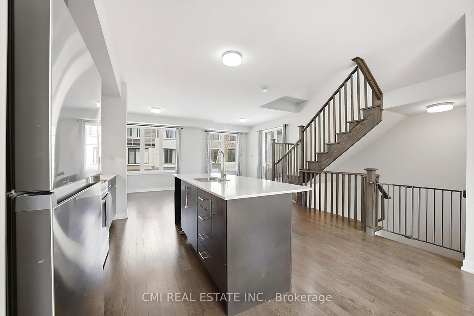
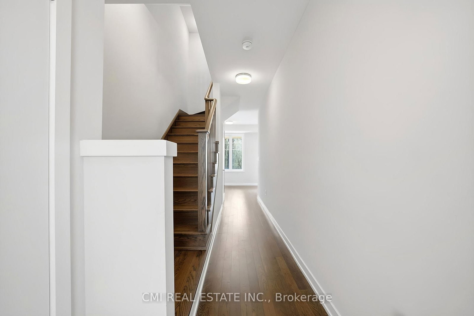
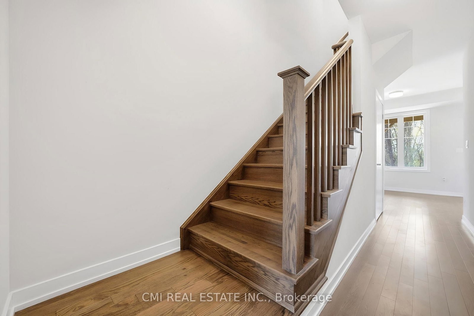
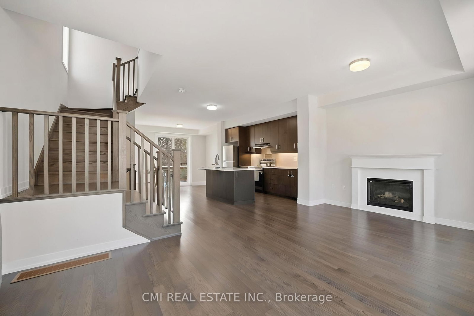
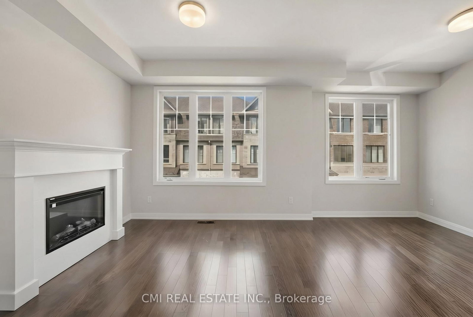
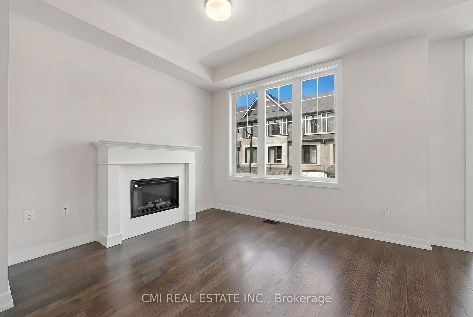
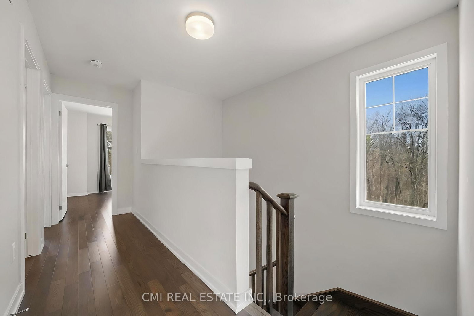
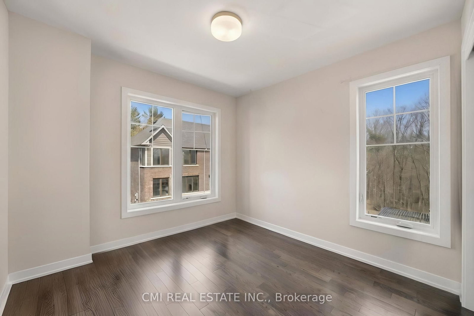
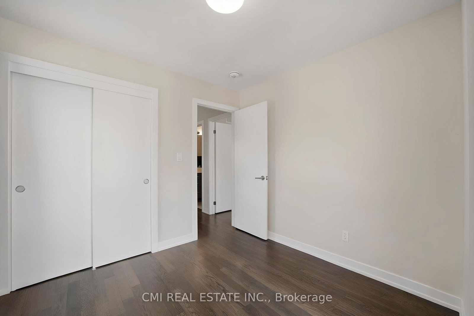
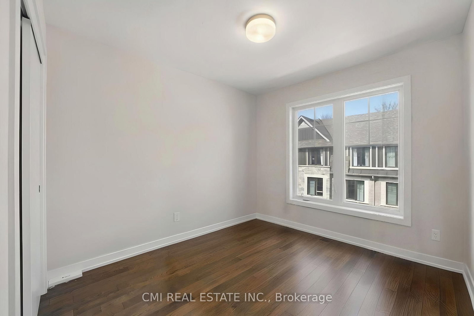
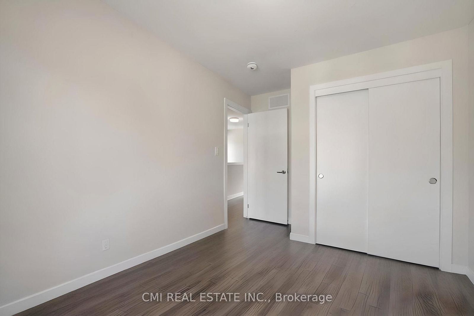
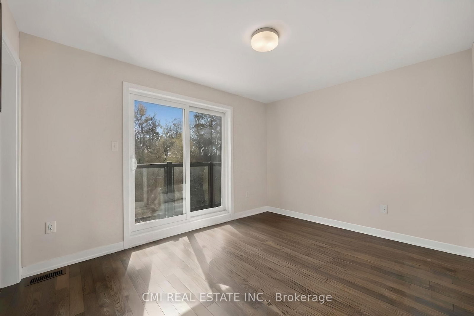
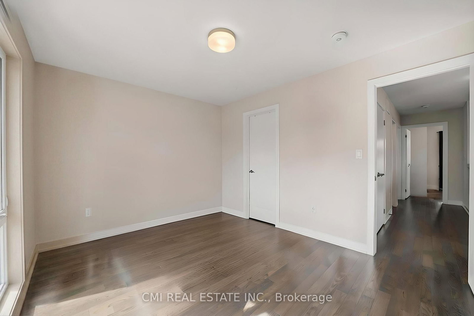
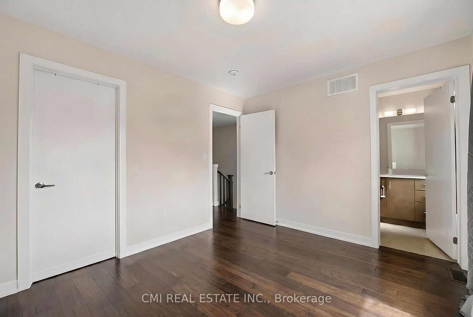
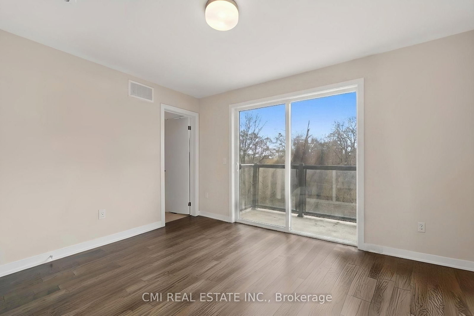
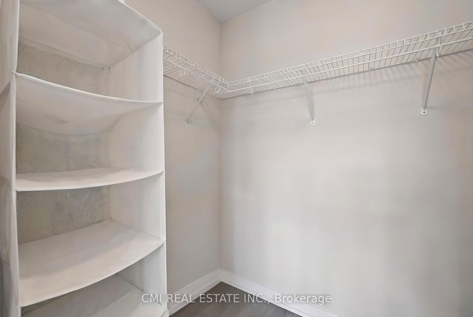
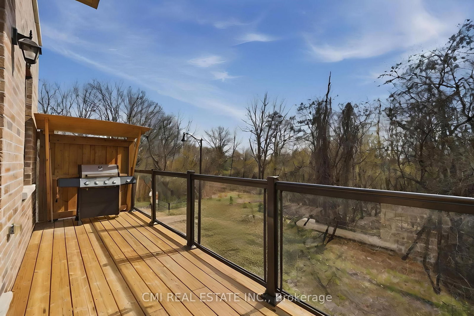
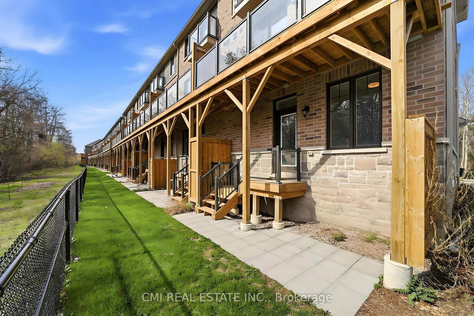
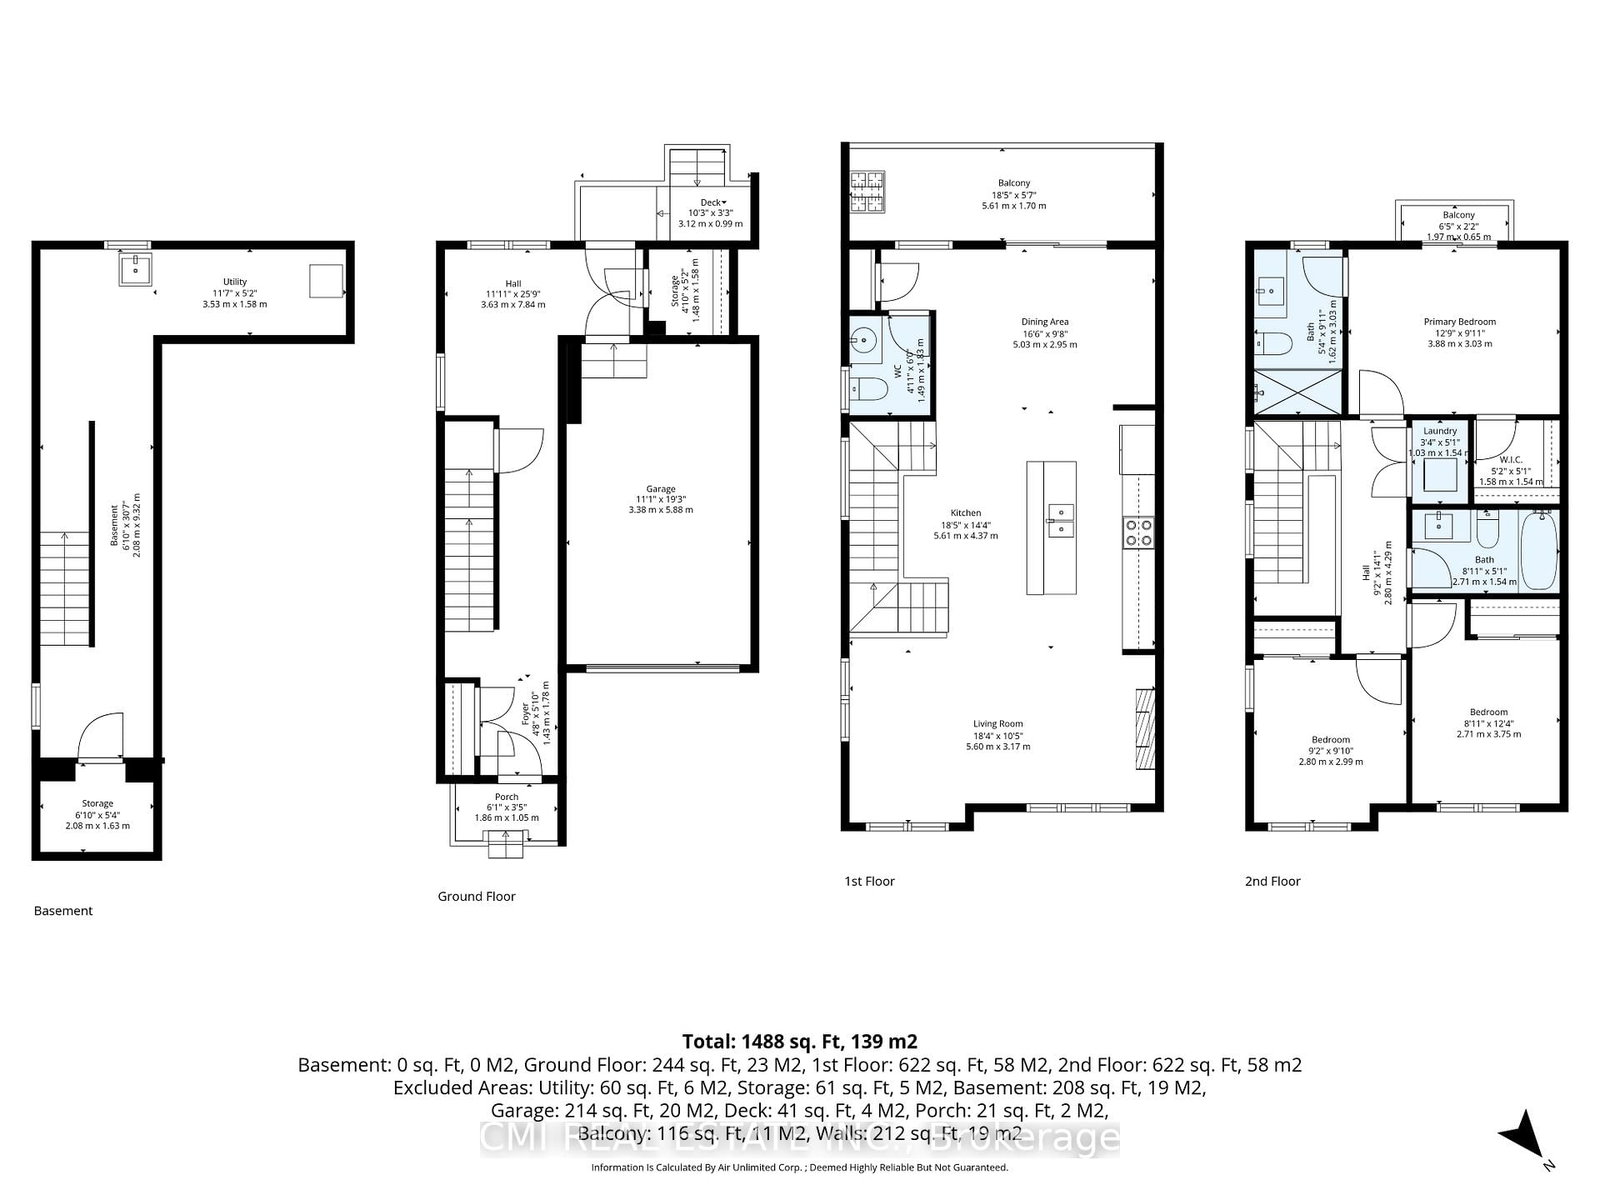
Experience Modern Luxury in a Serene Ravine Setting. This exceptional 3-bedroom, 3-bathroom end-unit townhouse by the award-winning Branthaven Homes offers the perfect fusion of style and tranquility. The open-concept interior is defined by 9-foot smooth ceilings, premium wide-plank hardwood floors, and expansive windows that frame peaceful nature views. At the heart of the home is a chef-inspired kitchen featuring granite countertops, stainless steel appliances, and a massive center island. Relax by the electric fireplace or step out onto the private deck to enjoy the lush ravine backdrop. The primary retreat is a true sanctuary, boasting a Juliet balcony, a walk-in closet, and a spa-like ensuite. With a versatile lower-level den and a prime location near top-rated schools and trails, this move-in-ready gem is the ultimate retreat.

Property details

Property type
Att/Row/Townhouse
Style
3-Storey
Approx. age (yrs)
0-5
Total rooms
7
Lot size
22.6 × 62 ft
Property taxes
$5,559 (2025)
Occupancy
Immediate
Days on market
9
Status
Active
MLS®

Property history

Recently sold nearby

Listing data last updated: Sep 16, 2026, 10:32 a.m. EDT via TRREB IDX.

First listed: Sep 8, 2026, 1:18 p.m. EDT.