
11 Harrow Drive • Toronto, ON photo 1
11 Harrow Drive • Toronto, ON photo 2
11 Harrow Drive • Toronto, ON photo 3
11 Harrow Drive • Toronto, ON photo 4
11 Harrow Drive • Toronto, ON photo 5
11 Harrow Drive • Toronto, ON photo 6
11 Harrow Drive • Toronto, ON photo 7
11 Harrow Drive • Toronto, ON photo 8
11 Harrow Drive • Toronto, ON photo 9
11 Harrow Drive • Toronto, ON photo 10
11 Harrow Drive • Toronto, ON photo 11
11 Harrow Drive • Toronto, ON photo 12
11 Harrow Drive • Toronto, ON photo 13
11 Harrow Drive • Toronto, ON photo 14
11 Harrow Drive • Toronto, ON photo 15
11 Harrow Drive • Toronto, ON photo 16
11 Harrow Drive • Toronto, ON photo 17
11 Harrow Drive • Toronto, ON photo 18
11 Harrow Drive • Toronto, ON photo 19
11 Harrow Drive • Toronto, ON photo 20
11 Harrow Drive • Toronto, ON photo 21
11 Harrow Drive • Toronto, ON photo 22
11 Harrow Drive • Toronto, ON photo 23
11 Harrow Drive • Toronto, ON photo 24
11 Harrow Drive • Toronto, ON photo 25
11 Harrow Drive • Toronto, ON photo 26
11 Harrow Drive • Toronto, ON photo 27
11 Harrow Drive • Toronto, ON photo 28
11 Harrow Drive • Toronto, ON photo 29
11 Harrow Drive • Toronto, ON photo 30
11 Harrow Drive • Toronto, ON photo 31
11 Harrow Drive • Toronto, ON photo 32
11 Harrow Drive • Toronto, ON photo 33
11 Harrow Drive • Toronto, ON photo 34
11 Harrow Drive • Toronto, ON photo 35
11 Harrow Drive • Toronto, ON photo 36
New1 / 36
$1,198,000
11 Harrow Drive • Toronto, ONNew
Courtesy of RE/MAX REALTRON REALTY INC.
3+1
Bedrooms
2
Bathrooms
1100-1500
Square feet
6
Parking

About this home

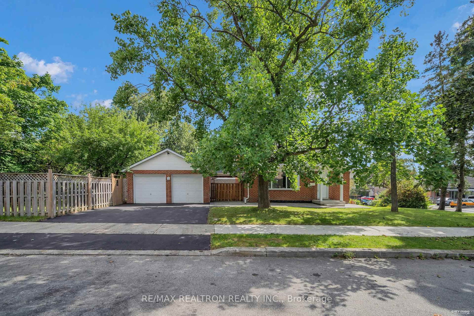
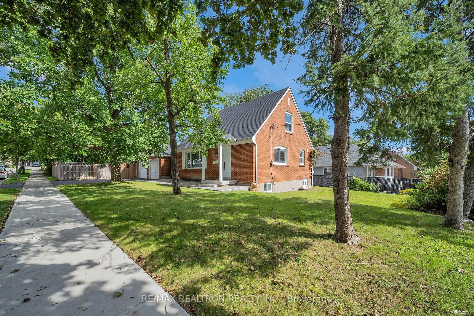
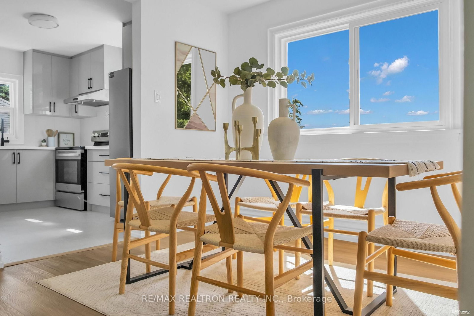
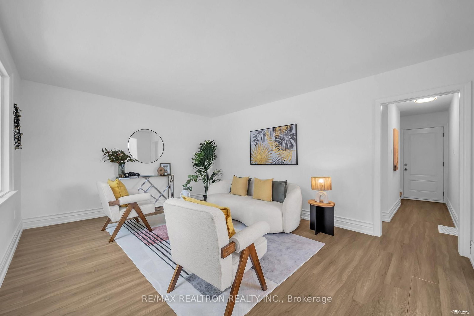
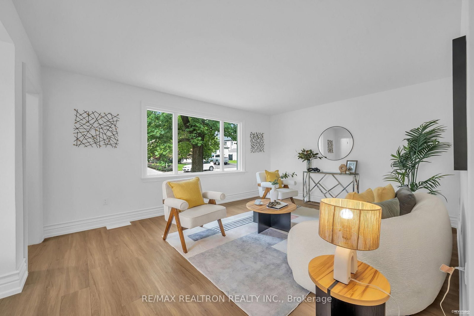
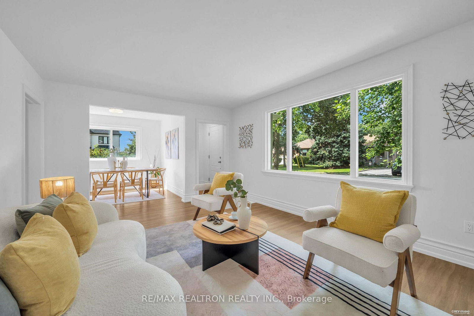
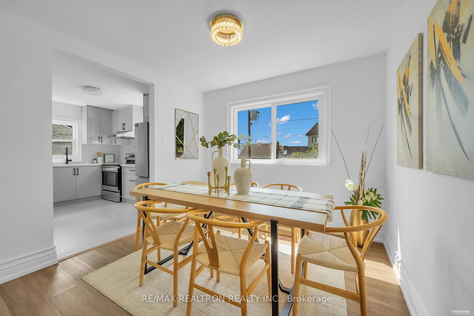
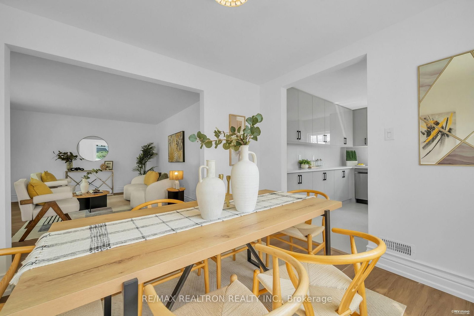
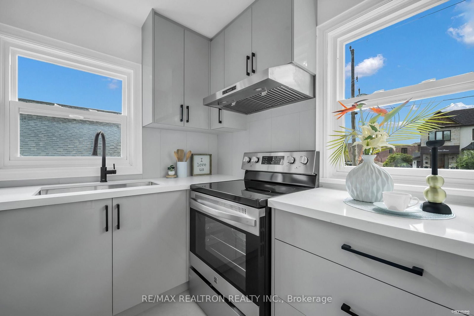
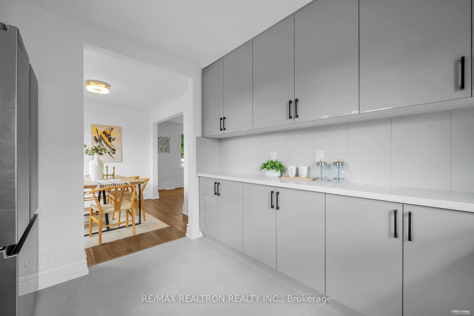
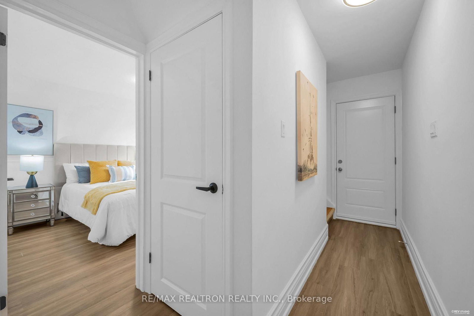
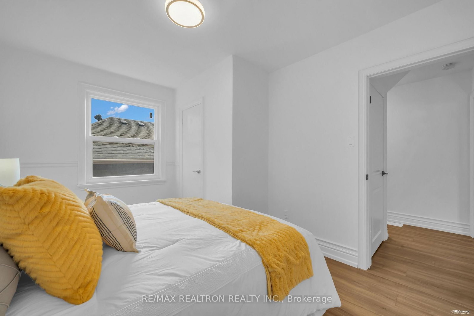
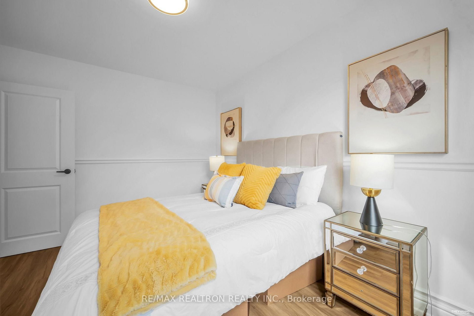
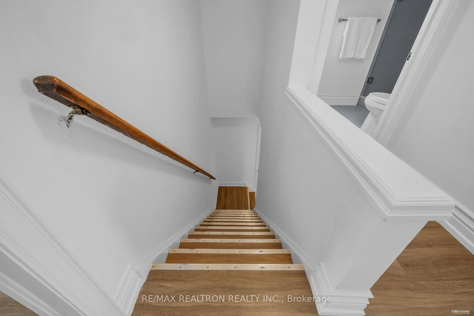
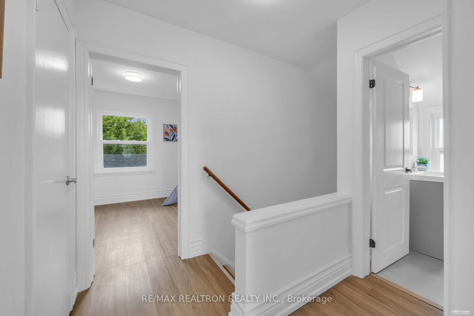
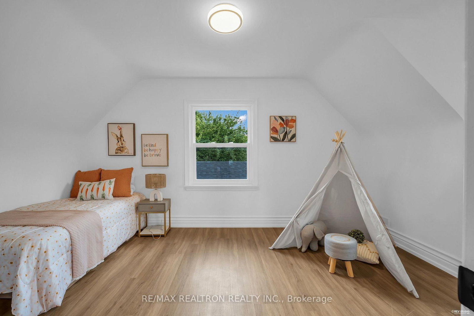
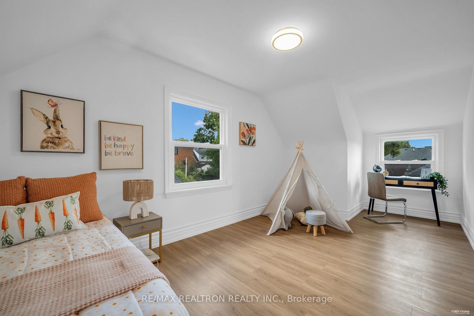
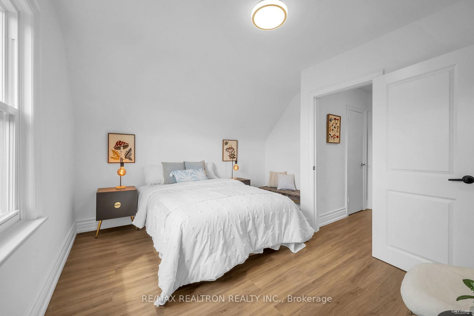
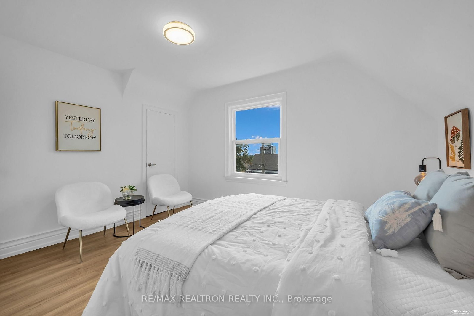
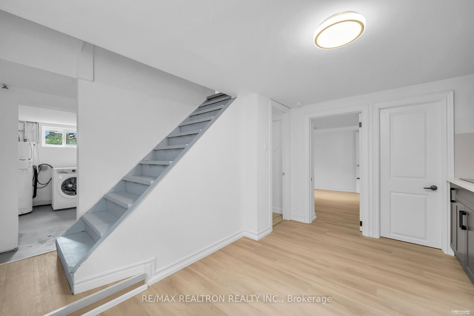
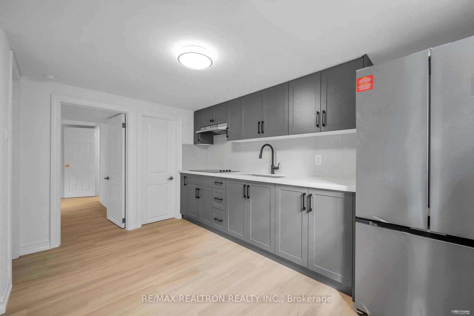
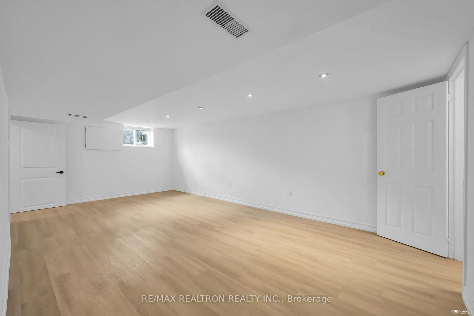
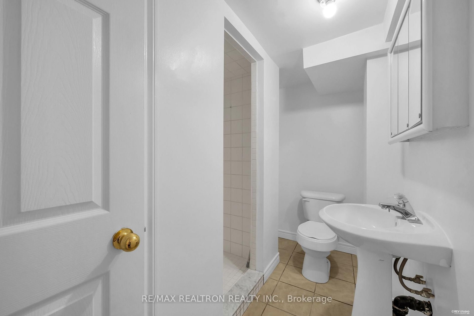
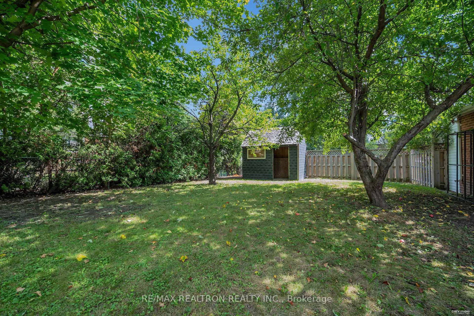
Welcome to 11 Harrow Dr -a stunning, newly renovated 3-bedroom detached bungalow situated on a premium 50 x 124 ft corner lot. This spectacular home is flooded with abundant natural light from multiple exposures and boasts a highly sought-after, rare double-car garage. Step inside to a completely turn-key living space featuring a brand-new upgraded kitchen, elegantly redesigned bathrooms, and a fully finished, exceptionally bright basement. Nestled in a beautiful, up-and-coming neighborhood surrounded by newly built custom luxury homes, this property offers a premium and rapidly appreciating living environment. Enjoy unbeatable convenience with quick access to lush parks, shopping, and close proximity to the Eglinton LRT for an effortless commute. A rare blend of massive outdoor space, exceptional modern upgrades, and incredible future potential-simply move in and enjoy! Open house Sep 12/13 Sat & Sun 2-4pm

Property details

Property type
Detached
Style
1 1/2 Storey
Total rooms
6
Lot size
50 × 124 ft
Property taxes
$4,706 (2025)
Occupancy
Flexible
Days on market
3
Status
Active
MLS®

Property history

Recently sold nearby

Listing data last updated: Sep 10, 2026, 2:54 p.m. EDT via TRREB IDX.

First listed: Sep 8, 2026, 1:07 p.m. EDT.