











About this home
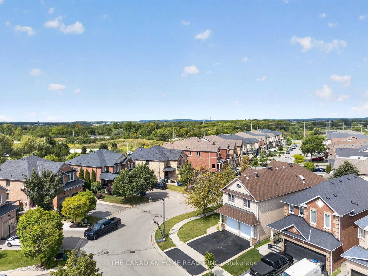
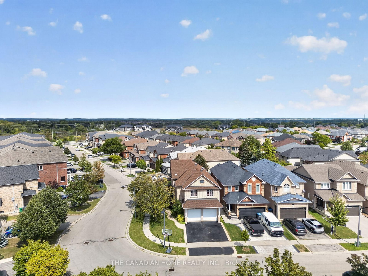
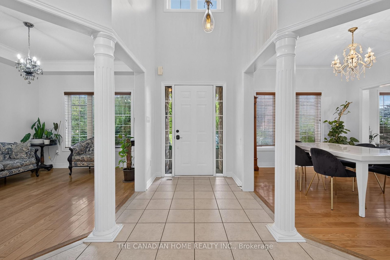
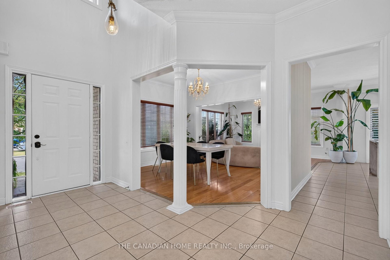
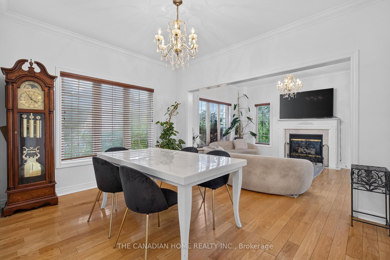
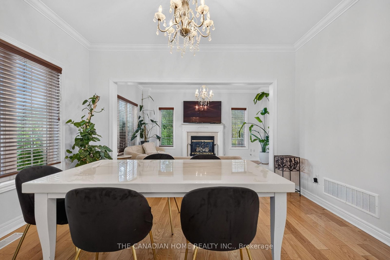
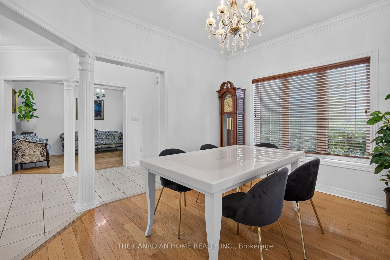
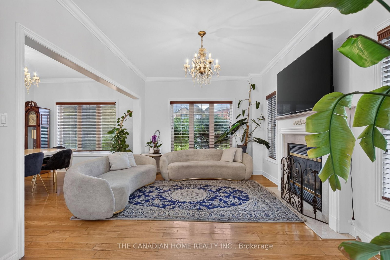
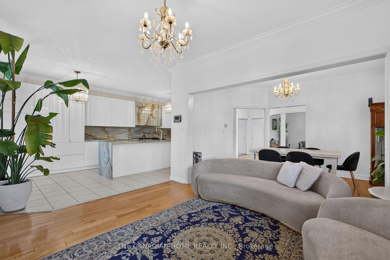
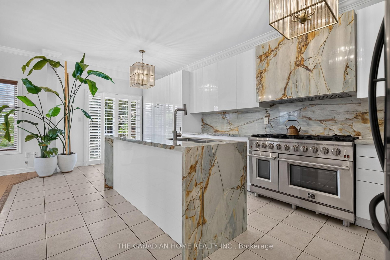
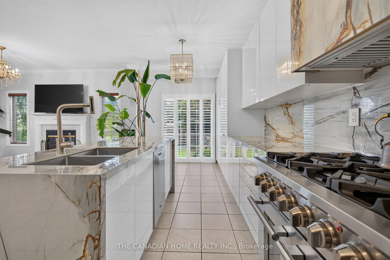
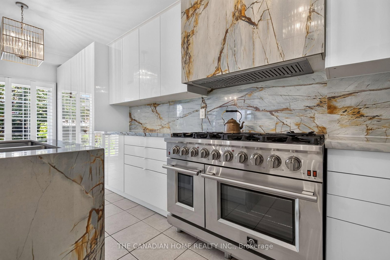
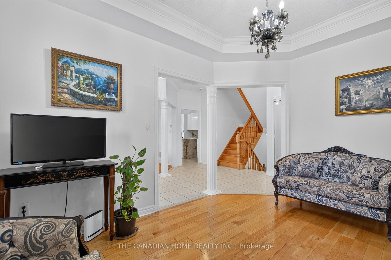
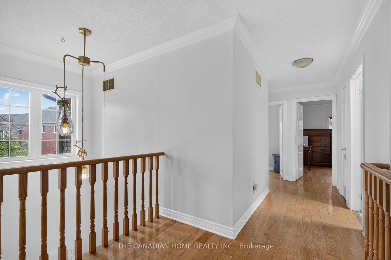
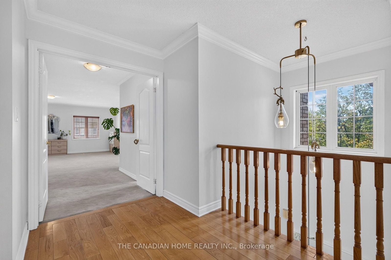
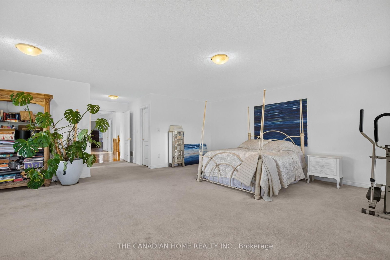
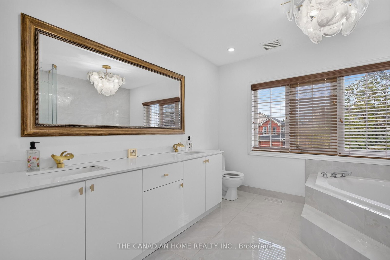
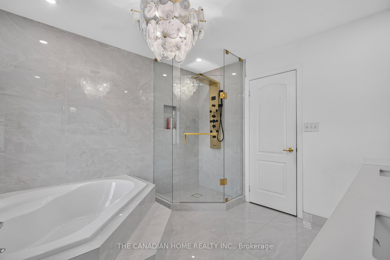
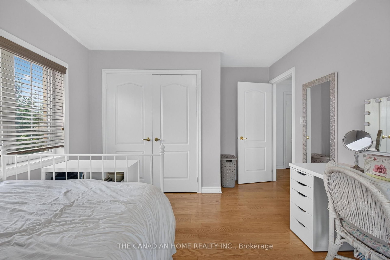
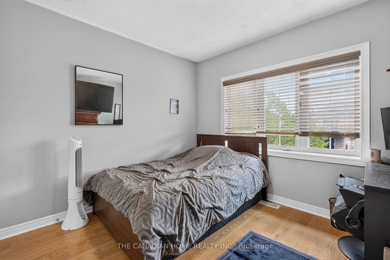
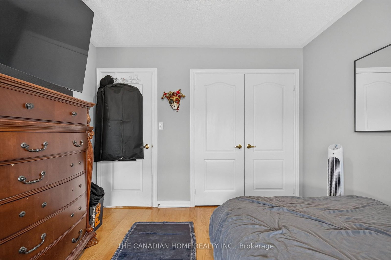
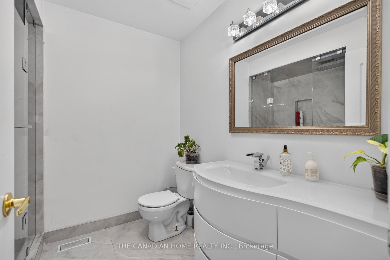
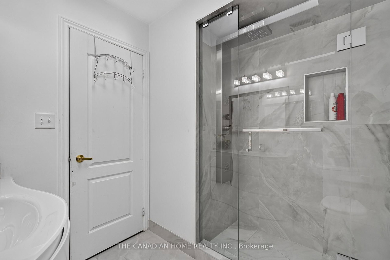
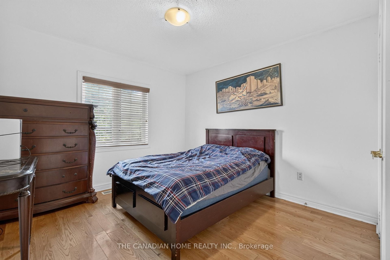
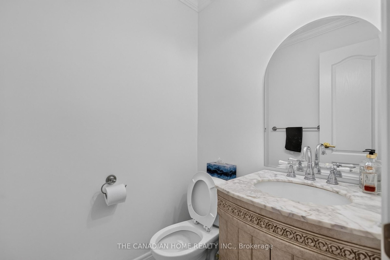
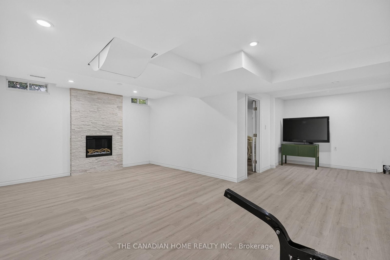
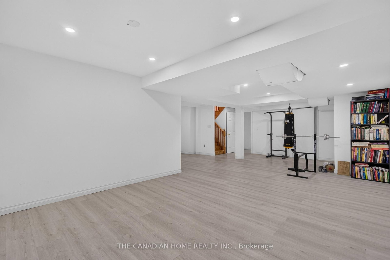
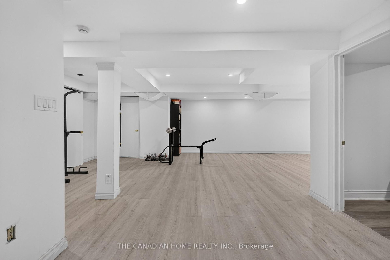
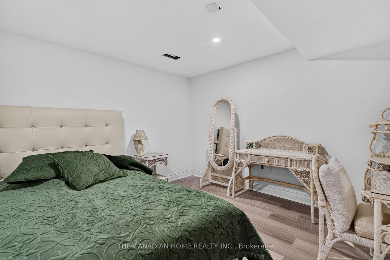
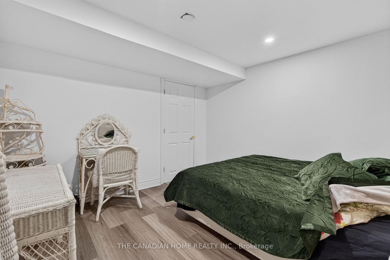
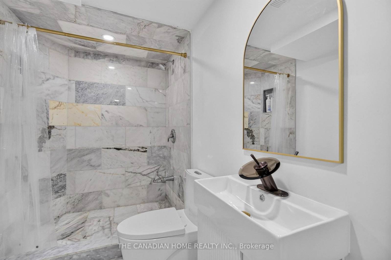
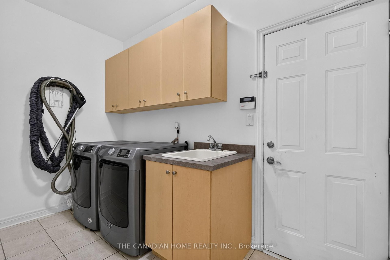
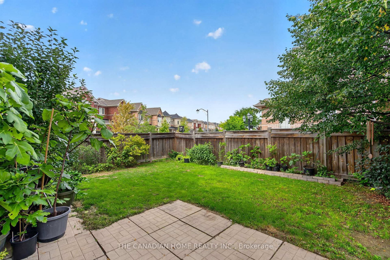
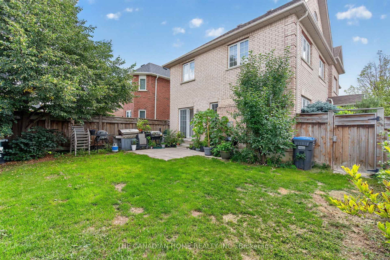
Welcome to this beautifully upgraded family home, perfectly positioned on a premium corner lot in one of Bolton's most desirable neighbourhoods. Offering an impressive combination of space, style and functionality, this move-in-ready residence features 4 spacious bedrooms above grade plus 2 additional bedrooms in the newly finished basement, providing exceptional flexibility for growing or multi-generational families. The home showcases 4 beautifully renovated bathrooms with elegant marble finishes, hardwood flooring throughout the principal living areas and most bedrooms, and a bright, thoughtfully designed layout filled with natural light. The formal living room is highlighted by a sophisticated coffered ceiling and large picture window, while the separate dining room creates an inviting setting for entertaining. At the heart of the home is the stunning custom-built kitchen, featuring sleek modern cabinetry, porcelain surfaces, an oversized centre island and premium appliances, including an impressive professional-style 8-burner double-oven range. The adjoining family room offers a warm and comfortable gathering space with hardwood flooring, a gas fireplace and large windows. Downstairs, the newly finished basement significantly expands the living space with 2 bedrooms, a modern 3-piece Italian marble bathroom with an oversized shower and versatile space ideal for extended family, guests, recreation or a home office. Additional conveniences include main-floor laundry, direct access to the double-car garage and central vacuum. Outside, enjoy the added privacy and presence of the corner lot along with a spacious backyard and deck, perfect for relaxing or entertaining. Ideally situated close to schools, parks, recreation, shopping, restaurants and everyday amenities, with convenient access to major commuter routes. A beautifully updated Bolton home offering exceptional space, quality and versatility for today's family.
Property details
- Property type
- Detached
- Style
- 2-Storey
- Total rooms
- 8
- Lot size
- 35.04 × 109.91 ft
- Property taxes
- $6,384.36 (2026)
- Occupancy
- Flex
- Days on market
- 2
- Status
- Active
- MLS®
Property history
Location
Open in Google MapsRecently sold nearby
Listing data last updated: Sep 8, 2026, 2:47 p.m. EDT via TRREB IDX.
First listed: Sep 8, 2026, 1:07 p.m. EDT.