
47 Dawson Crescent • Brampton, ON photo 1
47 Dawson Crescent • Brampton, ON photo 2
47 Dawson Crescent • Brampton, ON photo 3
47 Dawson Crescent • Brampton, ON photo 4
47 Dawson Crescent • Brampton, ON photo 5
47 Dawson Crescent • Brampton, ON photo 6
47 Dawson Crescent • Brampton, ON photo 7
47 Dawson Crescent • Brampton, ON photo 8
47 Dawson Crescent • Brampton, ON photo 9
47 Dawson Crescent • Brampton, ON photo 10
47 Dawson Crescent • Brampton, ON photo 11
47 Dawson Crescent • Brampton, ON photo 12
47 Dawson Crescent • Brampton, ON photo 13
47 Dawson Crescent • Brampton, ON photo 14
47 Dawson Crescent • Brampton, ON photo 15
47 Dawson Crescent • Brampton, ON photo 16
47 Dawson Crescent • Brampton, ON photo 17
47 Dawson Crescent • Brampton, ON photo 18
47 Dawson Crescent • Brampton, ON photo 19
47 Dawson Crescent • Brampton, ON photo 20
47 Dawson Crescent • Brampton, ON photo 21
47 Dawson Crescent • Brampton, ON photo 22
47 Dawson Crescent • Brampton, ON photo 23
47 Dawson Crescent • Brampton, ON photo 24
47 Dawson Crescent • Brampton, ON photo 25
47 Dawson Crescent • Brampton, ON photo 26
47 Dawson Crescent • Brampton, ON photo 27
47 Dawson Crescent • Brampton, ON photo 28
47 Dawson Crescent • Brampton, ON photo 29
47 Dawson Crescent • Brampton, ON photo 30
47 Dawson Crescent • Brampton, ON photo 31
47 Dawson Crescent • Brampton, ON photo 32
47 Dawson Crescent • Brampton, ON photo 33
47 Dawson Crescent • Brampton, ON photo 34
47 Dawson Crescent • Brampton, ON photo 35
47 Dawson Crescent • Brampton, ON photo 36
47 Dawson Crescent • Brampton, ON photo 37
47 Dawson Crescent • Brampton, ON photo 38
New1 / 38
$569,000
47 Dawson Crescent • Brampton, ONNew
Courtesy of RE/MAX REALTY SERVICES INC.
3
Bedrooms
2
Bathrooms
1000-1199
Square feet
2
Parking

About this home

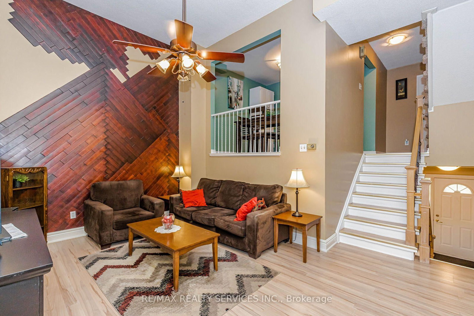
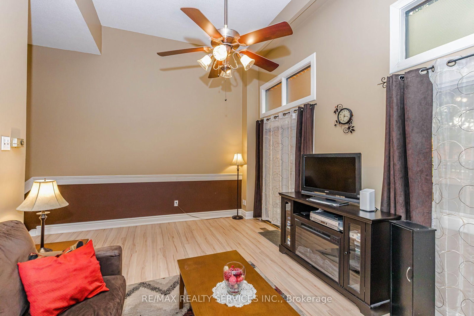
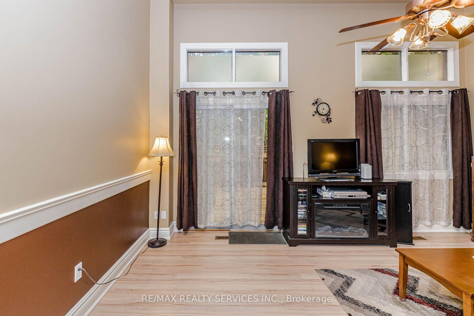
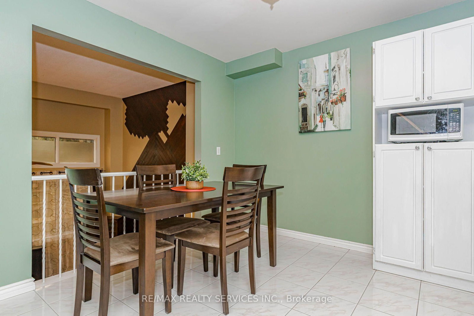
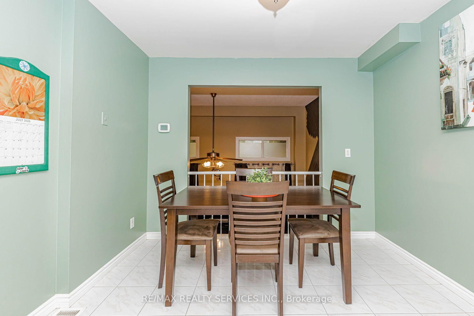
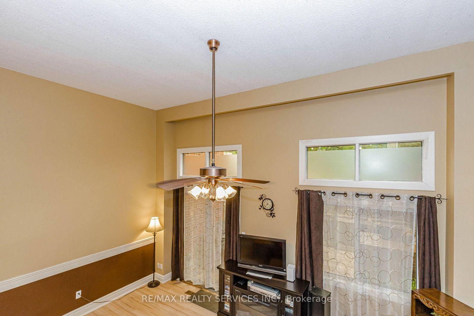
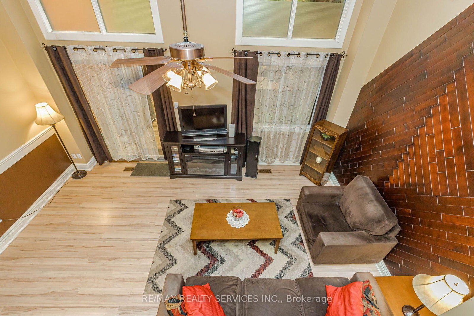
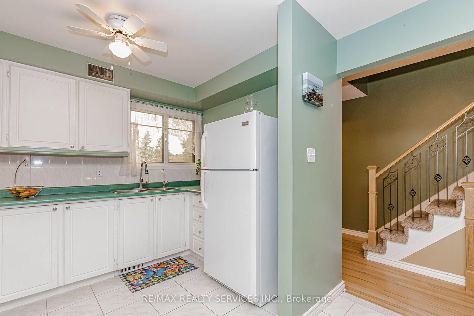
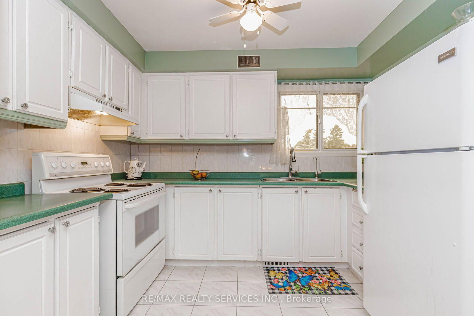
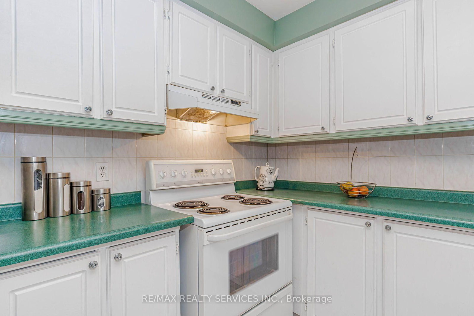
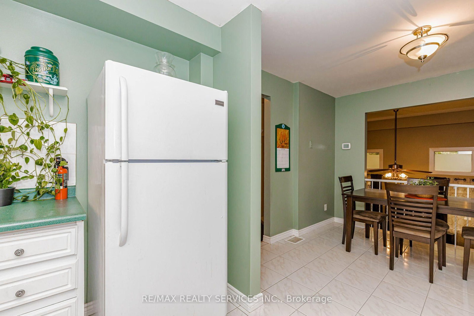
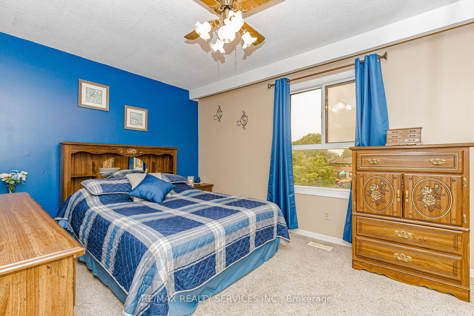
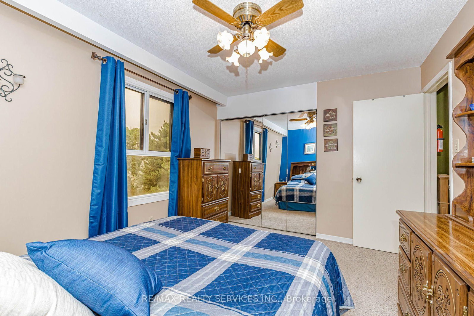
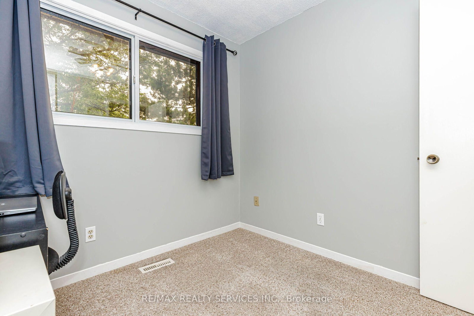
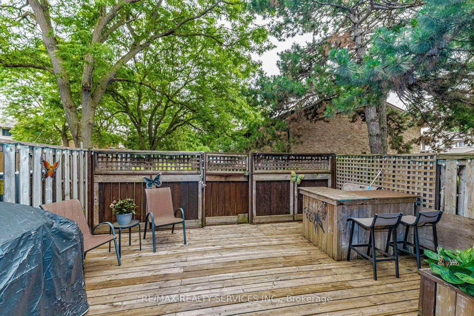
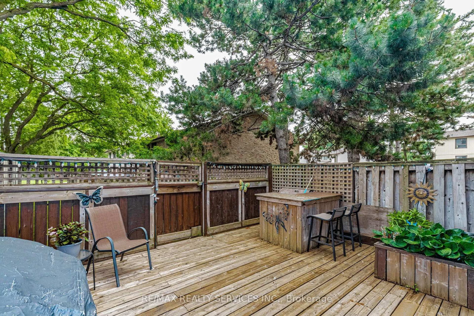
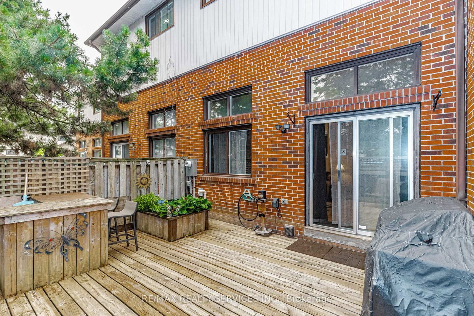
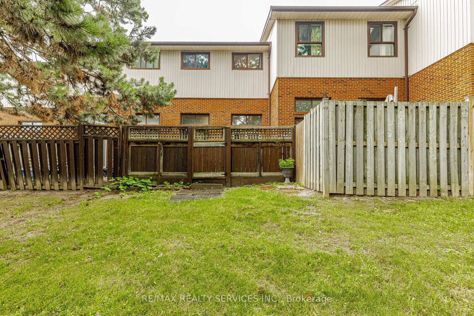
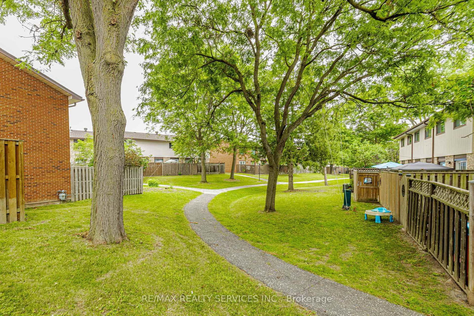
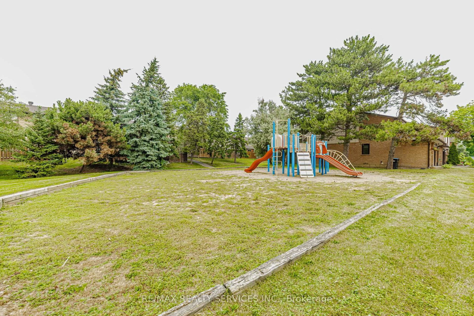
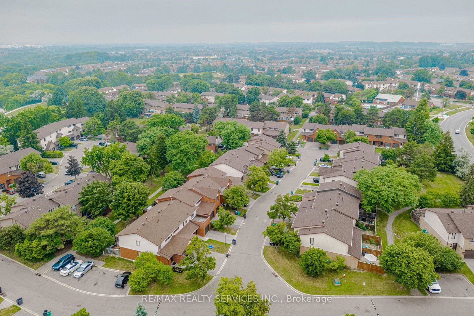
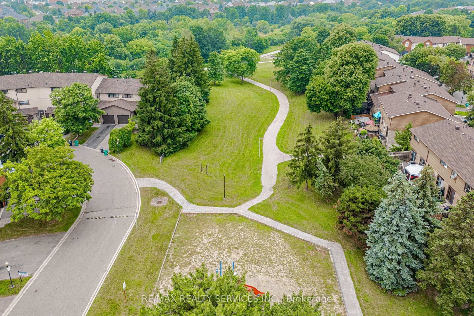
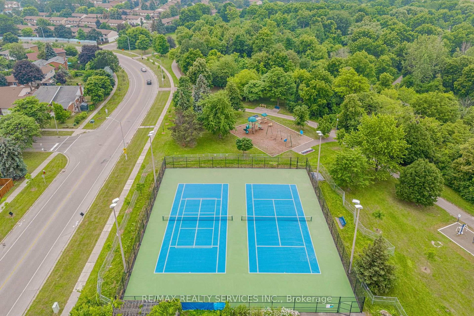
Tucked away in a quiet and conveniently located community, this beautifully updated home offers a rare combination of privacy, comfort, and convenience. Backing onto the scenic Etobicoke Creek Trails, it provides a peaceful, nature-filled setting while remaining close to everyday amenities. Designed with a spacious, functional layout, the home features soaring 12-foot ceilings in the living room, creating a bright, open, and inviting atmosphere. Step outside onto your private deck-the perfect spot to enjoy your morning coffee, entertain guests, or simply unwind while taking in the serene, tree-lined surroundings .Enjoy an active and connected lifestyle with access to fantastic community amenities, including a community centre, outdoor pool, and tennis courts. With miles of walking and cycling trails right outside your door and low-maintenance living, you'll have more time to enjoy everything this wonderful community has to offer. An exceptional opportunity for first-time buyers, downsizers, or anyone looking for a home that combines comfort, privacy, convenience, and outstanding value.

Property details

Property type
Condo Townhouse
Style
3-Storey
Total rooms
6
Maintenance fee
$483/mo
Exposure
East
Property taxes
$3,747.61 (2026)
Occupancy
TBA
Days on market
7
Status
Active
MLS®

Property history

Recently sold nearby

Listing data last updated: Sep 13, 2026, 1:44 p.m. EDT via TRREB IDX.

First listed: Sep 8, 2026, 12:58 p.m. EDT.