
8 Leneck Avenue • Brampton, ON photo 1
8 Leneck Avenue • Brampton, ON photo 2
8 Leneck Avenue • Brampton, ON photo 3
8 Leneck Avenue • Brampton, ON photo 4
8 Leneck Avenue • Brampton, ON photo 5
8 Leneck Avenue • Brampton, ON photo 6
8 Leneck Avenue • Brampton, ON photo 7
8 Leneck Avenue • Brampton, ON photo 8
8 Leneck Avenue • Brampton, ON photo 9
8 Leneck Avenue • Brampton, ON photo 10
8 Leneck Avenue • Brampton, ON photo 11
8 Leneck Avenue • Brampton, ON photo 12
8 Leneck Avenue • Brampton, ON photo 13
8 Leneck Avenue • Brampton, ON photo 14
8 Leneck Avenue • Brampton, ON photo 15
8 Leneck Avenue • Brampton, ON photo 16
8 Leneck Avenue • Brampton, ON photo 17
8 Leneck Avenue • Brampton, ON photo 18
8 Leneck Avenue • Brampton, ON photo 19
8 Leneck Avenue • Brampton, ON photo 20
8 Leneck Avenue • Brampton, ON photo 21
8 Leneck Avenue • Brampton, ON photo 22
8 Leneck Avenue • Brampton, ON photo 23
8 Leneck Avenue • Brampton, ON photo 24
8 Leneck Avenue • Brampton, ON photo 25
8 Leneck Avenue • Brampton, ON photo 26
8 Leneck Avenue • Brampton, ON photo 27
8 Leneck Avenue • Brampton, ON photo 28
8 Leneck Avenue • Brampton, ON photo 29
8 Leneck Avenue • Brampton, ON photo 30
8 Leneck Avenue • Brampton, ON photo 31
8 Leneck Avenue • Brampton, ON photo 32
8 Leneck Avenue • Brampton, ON photo 33
8 Leneck Avenue • Brampton, ON photo 34
8 Leneck Avenue • Brampton, ON photo 35
8 Leneck Avenue • Brampton, ON photo 36
8 Leneck Avenue • Brampton, ON photo 37
8 Leneck Avenue • Brampton, ON photo 38
8 Leneck Avenue • Brampton, ON photo 39
8 Leneck Avenue • Brampton, ON photo 40
8 Leneck Avenue • Brampton, ON photo 41
8 Leneck Avenue • Brampton, ON photo 42
8 Leneck Avenue • Brampton, ON photo 43
8 Leneck Avenue • Brampton, ON photo 44
8 Leneck Avenue • Brampton, ON photo 45
8 Leneck Avenue • Brampton, ON photo 46
8 Leneck Avenue • Brampton, ON photo 47
8 Leneck Avenue • Brampton, ON photo 48
8 Leneck Avenue • Brampton, ON photo 49
8 Leneck Avenue • Brampton, ON photo 50
New1 / 50
$799,900
8 Leneck Avenue • Brampton, ONNew
Courtesy of RE/MAX REALTY SERVICES INC.
4+4
Bedrooms
3
Bathrooms
1100-1500
Square feet
6
Parking

About this home

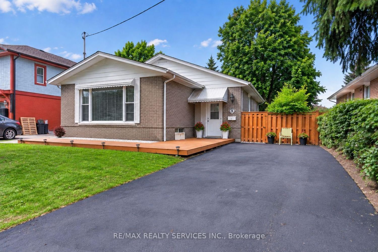
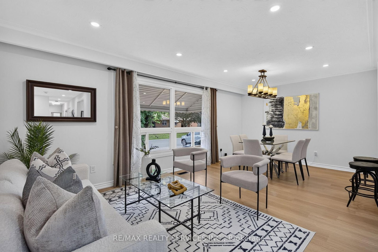
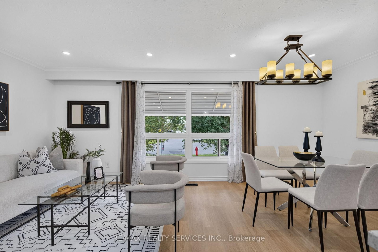
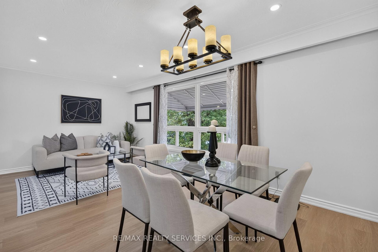
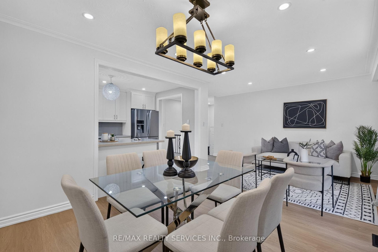
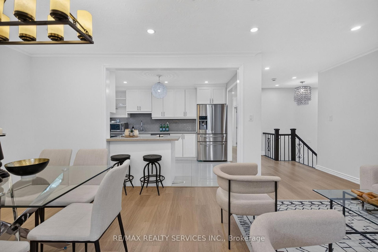
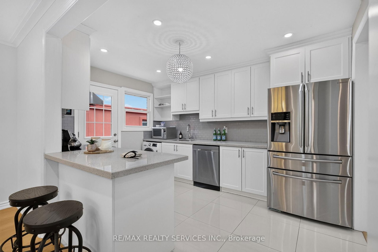
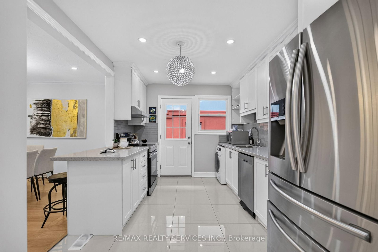
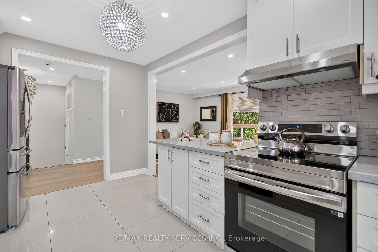
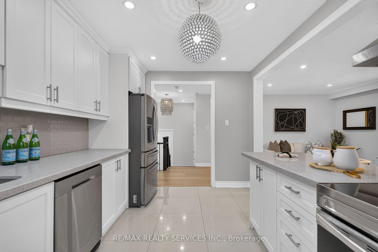
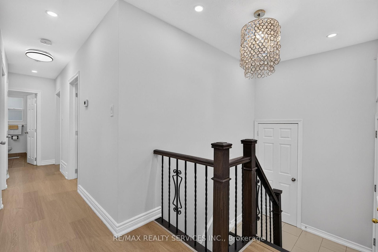
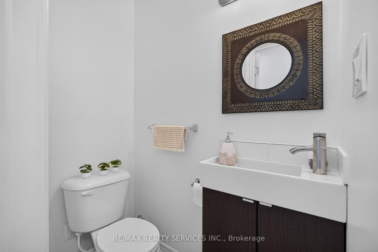
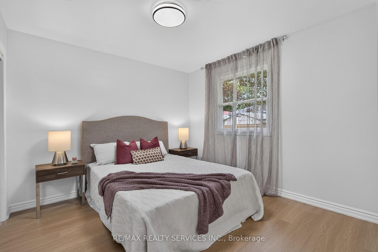
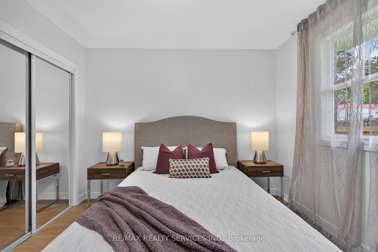
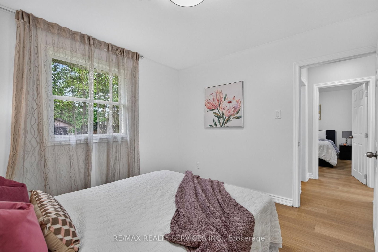
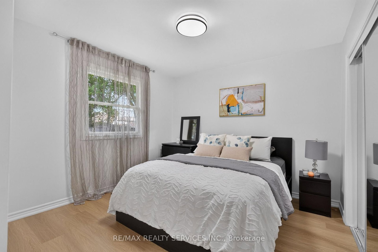
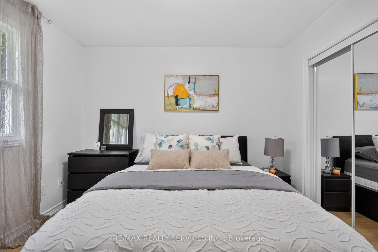
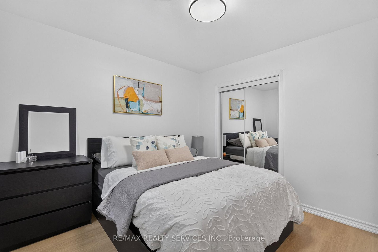
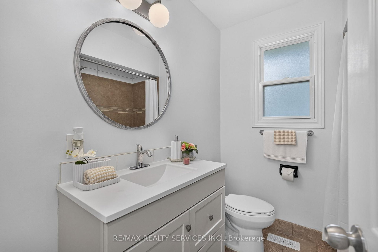
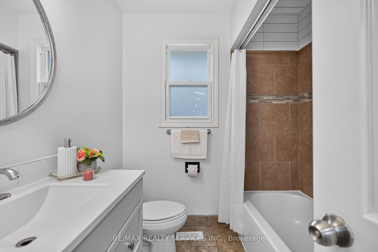
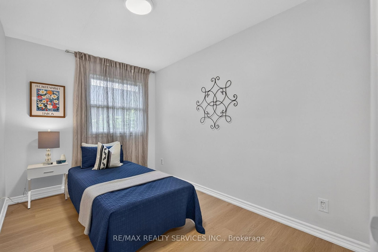
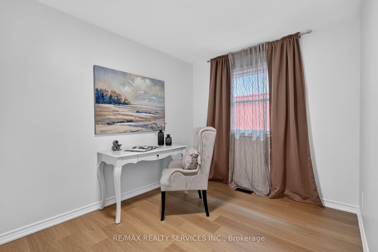
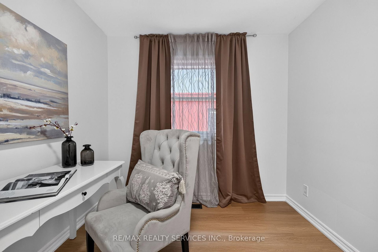
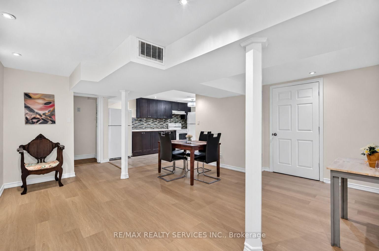
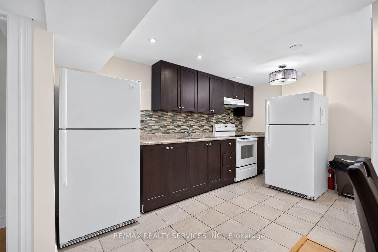
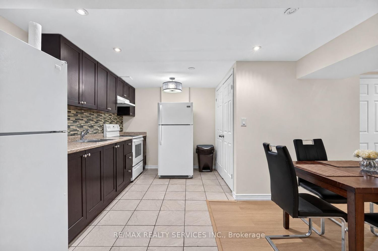
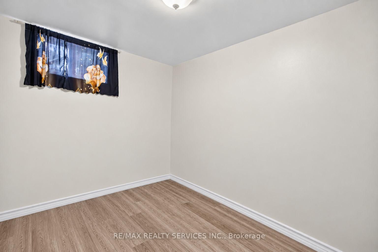
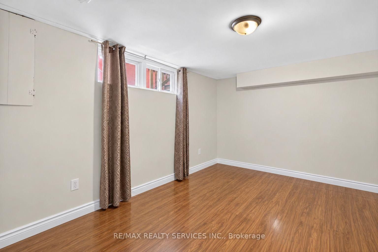
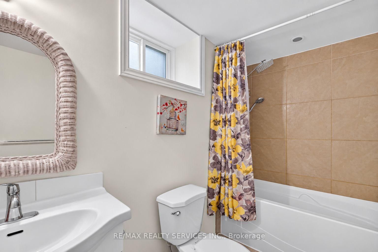
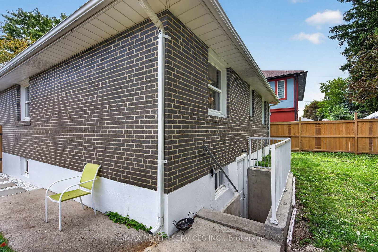
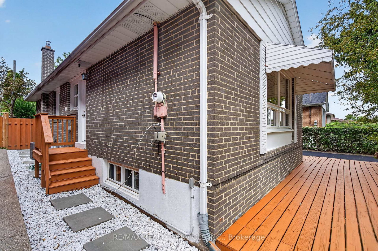
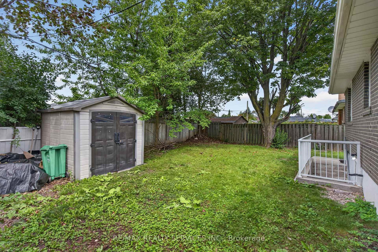
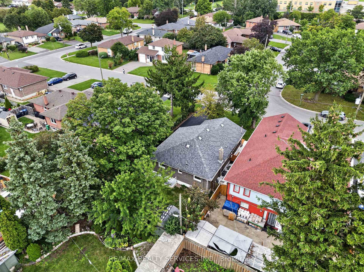
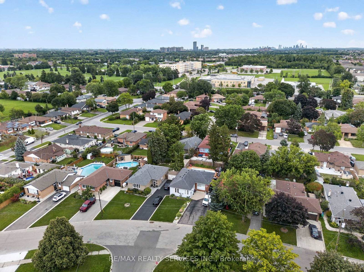
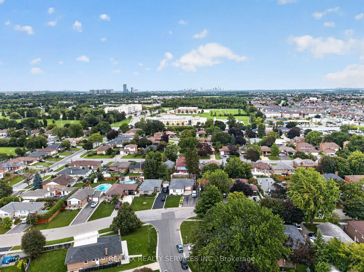
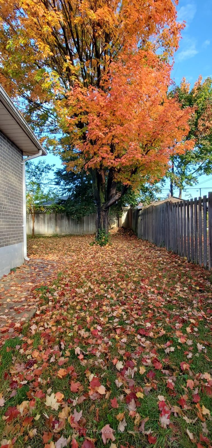
**FIRST-TIME HOME BUYERS' DELIGHT!** Welcome to this gorgeous and rarely offered detached bungalow in Brampton, ideally situated on a generous **50 x 100 ft lot** with 6-car parking and thoughtfully updated throughout. The main level features 4 bedrooms and 1.5 bathrooms, a beautiful kitchen with quartz countertops, white cabinetry and stainless-steel appliances including a brand-new stove, complemented by stylish pot lights in the kitchen and living room. Enjoy new durable, water-resistant vinyl flooring throughout the upper level and basement living room, along with freshly painted spaces and new light fixtures in the upstairs bedrooms. The bathroom has been refreshed with new faucets and a brand-new bathtub. The fully finished basement offers an impressive 4 bedrooms, spacious living room, kitchen and washroom, providing abundant additional space for extended family, guests, recreation or personal use. Outside, enjoy a spacious backyard perfect for family gatherings and entertaining, plus a large storage shed and a recently seal-coated driveway. Furnace & A/C (2014). A wonderful opportunity to own a beautifully updated detached bungalow on a premium-sized lot with exceptional space and versatility - don't miss this one! Home is professionally staged. Some photos have been digitally enhanced/AI-generated for illustrative purposes.

Property details

Property type
Detached
Style
Bungalow-Raised
Total rooms
7
Lot size
50 × 100 ft
Property taxes
$6,320 (2026)
Occupancy
Flexible
Days on market
2
Status
Active
MLS®

Property history

Recently sold nearby

Listing data last updated: Sep 8, 2026, 3:05 p.m. EDT via TRREB IDX.

First listed: Sep 8, 2026, 12:28 p.m. EDT.