




About this home
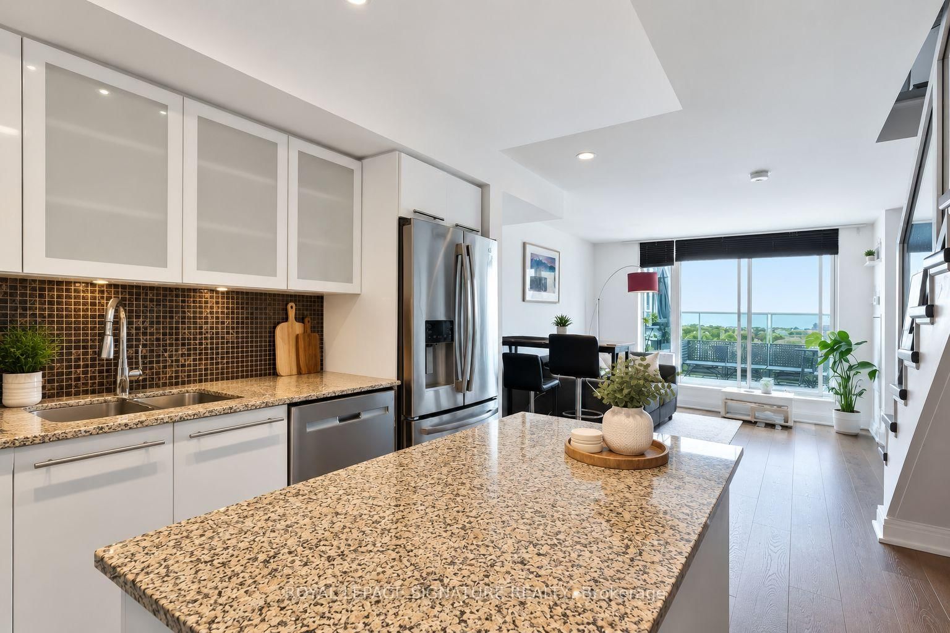
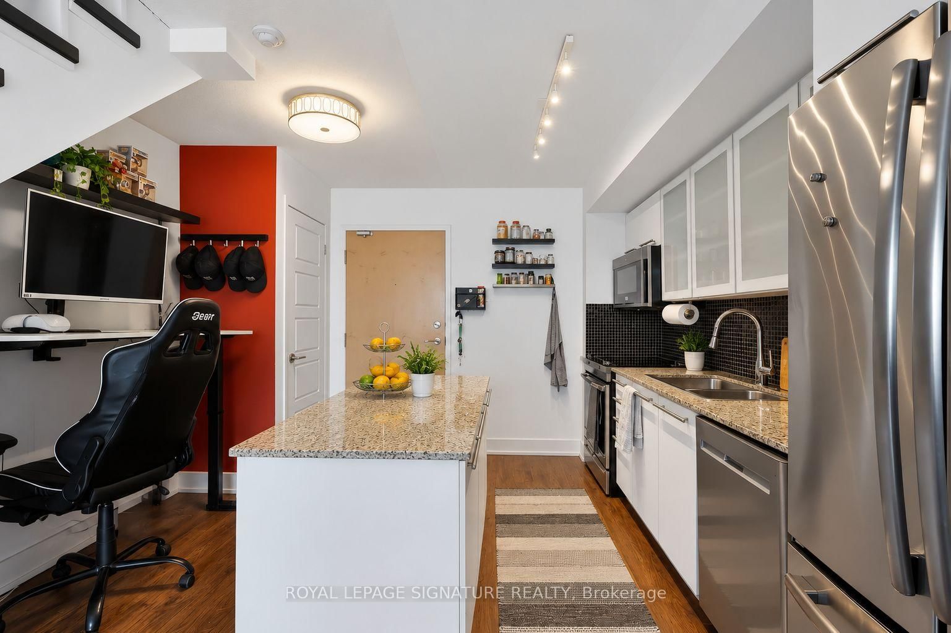
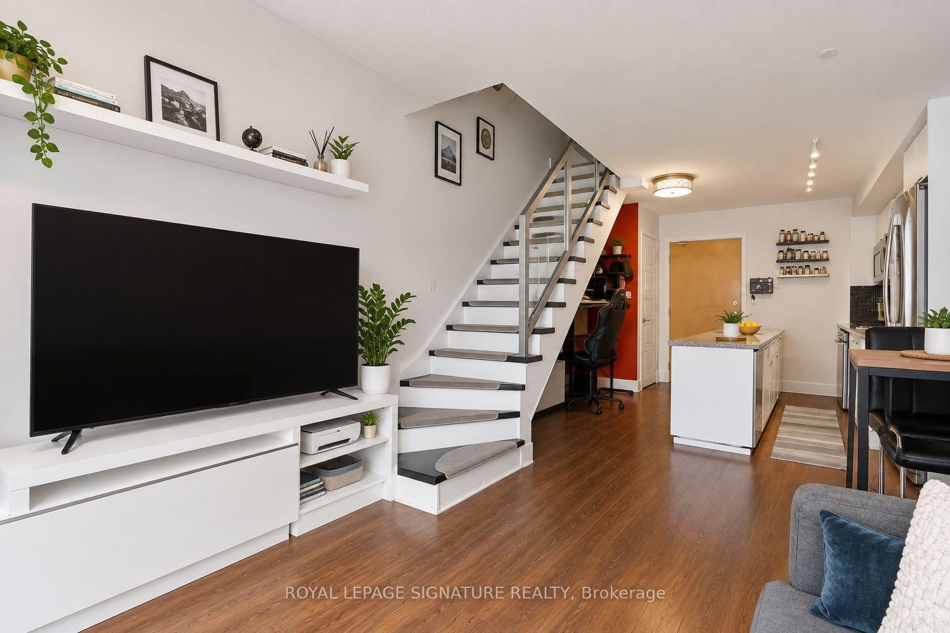
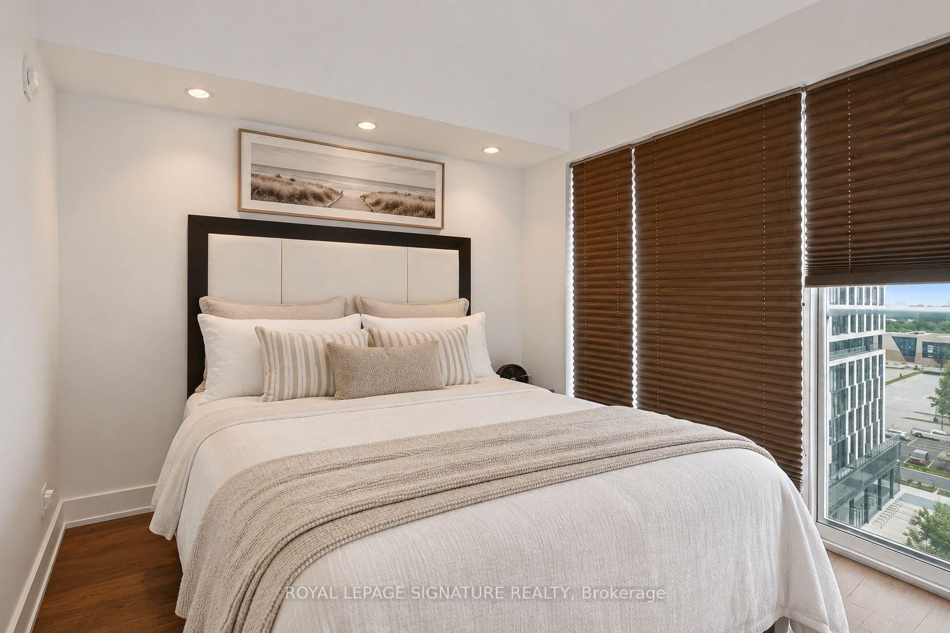
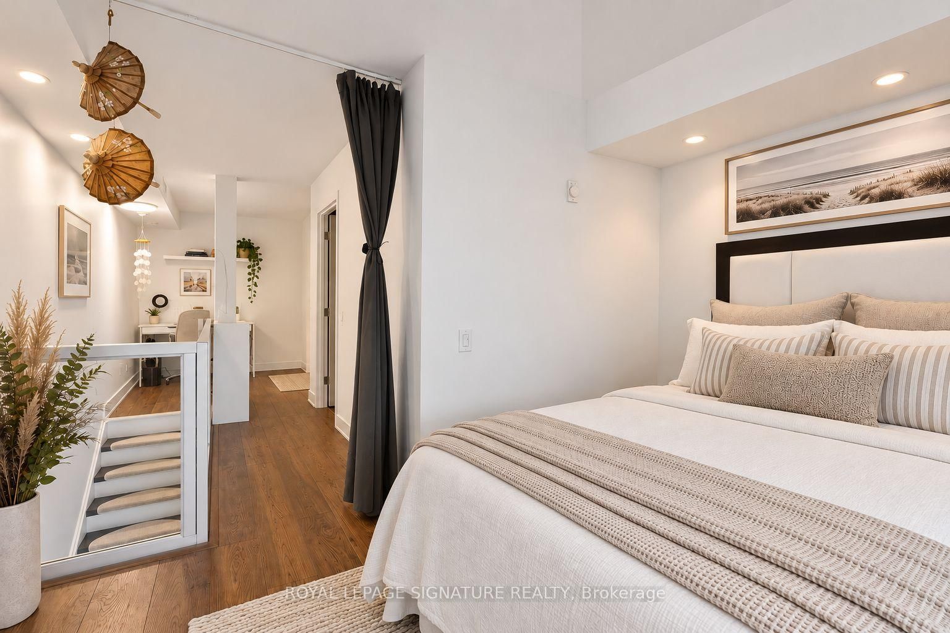
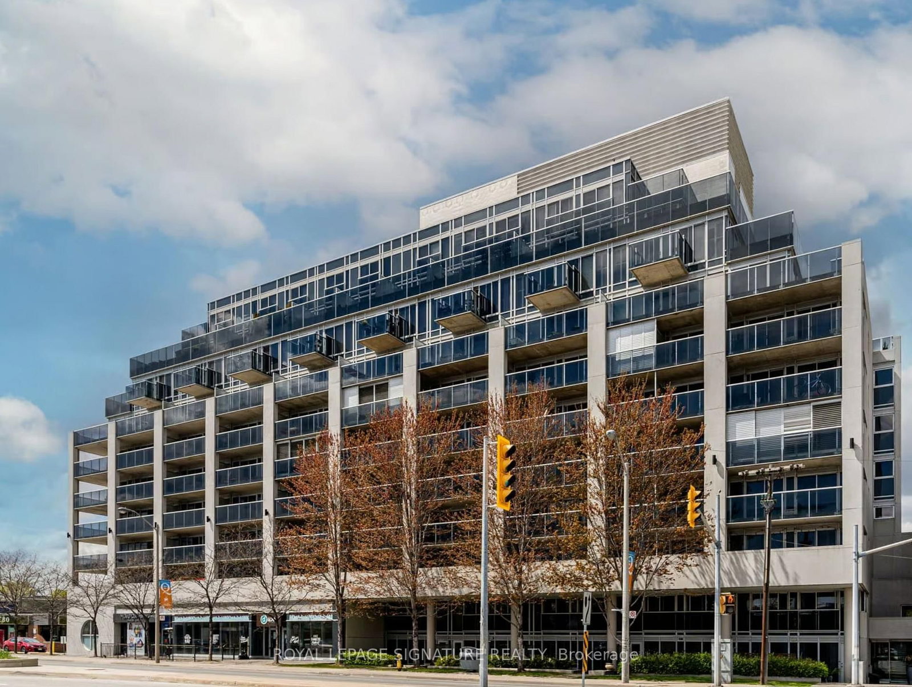
Rarely offered 2-storey penthouse living at Loggia Condos! This bright & beautifully maintained 1+Den offers a unique house-like layout, incredible south-facing views & a large private terrace perfect for outdoor dining, entertaining or morning coffee. The open-concept main level features an updated kitchen with white cabinetry, granite counters & stainless steel appliances, plus a separate den ideal for working from home. Upstairs, the private primary bedroom enjoys impressive city & lake views. Includes Parking and Locker. Fantastic building amenities include an indoor pool, hot tub, sauna, gym, party room, concierge & visitor parking. Walk to restaurants, Cineplex, LCBO, shops & transit, with Longos (new), Costco, Sherway Gardens & the Gardiner just minutes away. The area is changing rapidly. Get in early! A truly unique Etobicoke penthouse!
Property details
- Property type
- Condo Apartment
- Style
- Multi-Level
- Total rooms
- 4
- Maintenance fee
- $661.56/mo
- Exposure
- South
- Property taxes
- $2,232.09 (2025)
- Occupancy
- TBD
- Days on market
- 2
- Status
- Active
- MLS®
Property history
Location
Open in Google MapsRecently sold nearby
Listing data last updated: Sep 8, 2026, 3:15 p.m. EDT via TRREB IDX.
First listed: Sep 8, 2026, 12:16 p.m. EDT.