
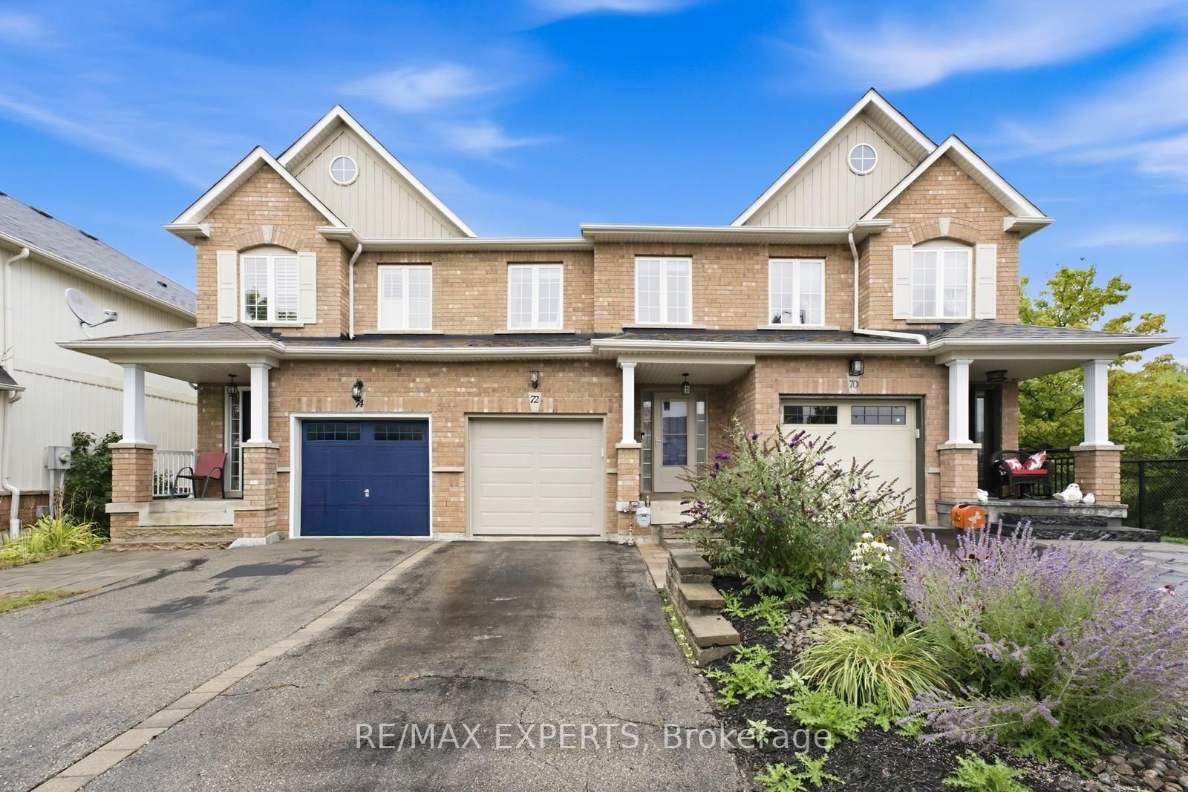
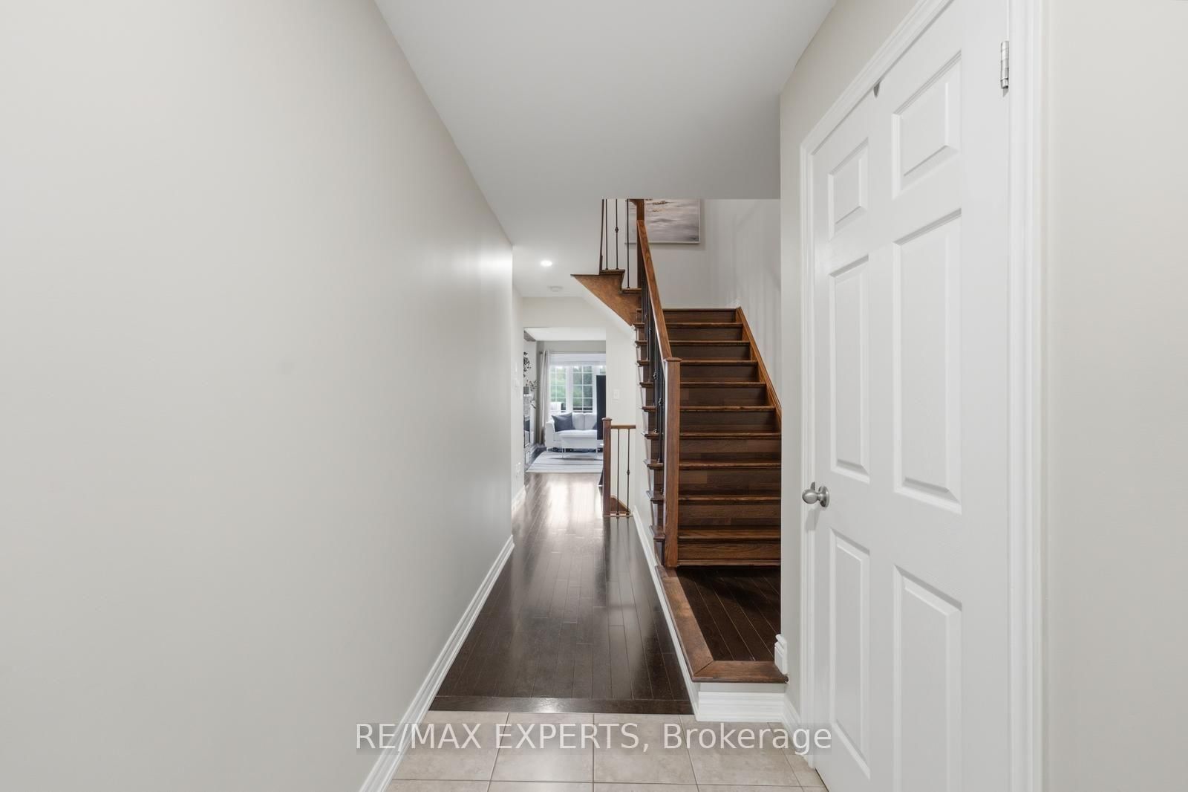
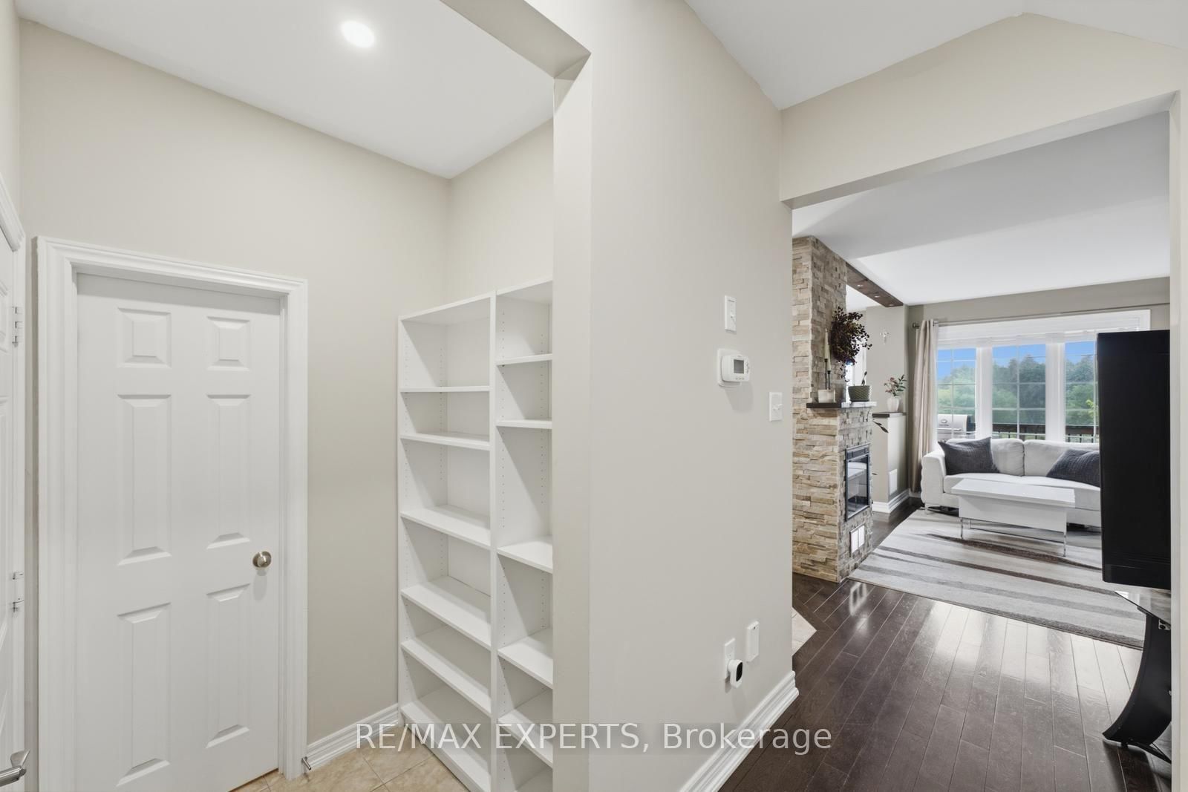
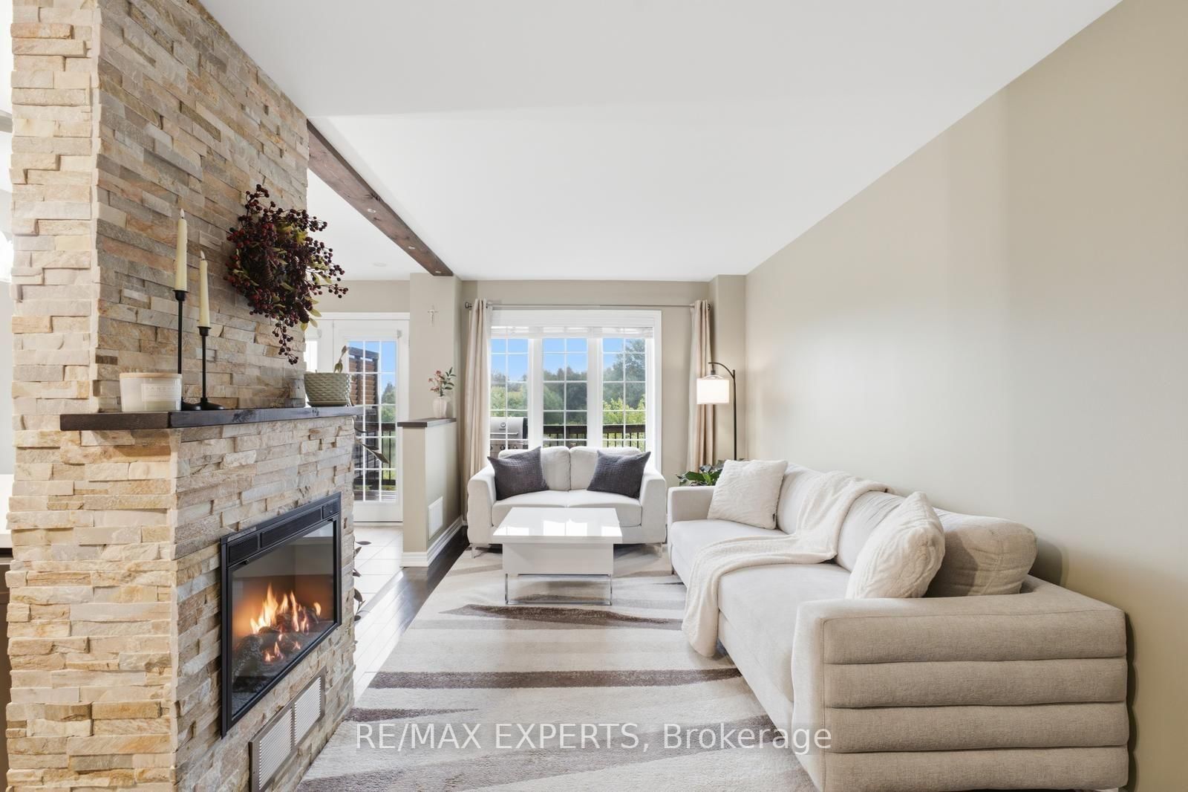
72 Victor Large Way • Orangeville, ON photo 1
72 Victor Large Way • Orangeville, ON photo 2
72 Victor Large Way • Orangeville, ON photo 3
72 Victor Large Way • Orangeville, ON photo 4
72 Victor Large Way • Orangeville, ON photo 5
72 Victor Large Way • Orangeville, ON photo 6
72 Victor Large Way • Orangeville, ON photo 7
72 Victor Large Way • Orangeville, ON photo 8
72 Victor Large Way • Orangeville, ON photo 9
72 Victor Large Way • Orangeville, ON photo 10
72 Victor Large Way • Orangeville, ON photo 11
72 Victor Large Way • Orangeville, ON photo 12
72 Victor Large Way • Orangeville, ON photo 13
72 Victor Large Way • Orangeville, ON photo 14
72 Victor Large Way • Orangeville, ON photo 15
72 Victor Large Way • Orangeville, ON photo 16
72 Victor Large Way • Orangeville, ON photo 17
72 Victor Large Way • Orangeville, ON photo 18
72 Victor Large Way • Orangeville, ON photo 19
72 Victor Large Way • Orangeville, ON photo 20
72 Victor Large Way • Orangeville, ON photo 21
72 Victor Large Way • Orangeville, ON photo 22
72 Victor Large Way • Orangeville, ON photo 23
72 Victor Large Way • Orangeville, ON photo 24
72 Victor Large Way • Orangeville, ON photo 25
72 Victor Large Way • Orangeville, ON photo 26
72 Victor Large Way • Orangeville, ON photo 27
72 Victor Large Way • Orangeville, ON photo 28
72 Victor Large Way • Orangeville, ON photo 29
72 Victor Large Way • Orangeville, ON photo 30
72 Victor Large Way • Orangeville, ON photo 31
72 Victor Large Way • Orangeville, ON photo 32
72 Victor Large Way • Orangeville, ON photo 33
72 Victor Large Way • Orangeville, ON photo 34
72 Victor Large Way • Orangeville, ON photo 35
72 Victor Large Way • Orangeville, ON photo 36
72 Victor Large Way • Orangeville, ON photo 37
New1 / 37
$599,999
72 Victor Large Way • Orangeville, ONNew
Courtesy of RE/MAX EXPERTS
3
Bedrooms
3
Bathrooms
1100-1500
Square feet
3
Parking

About this home

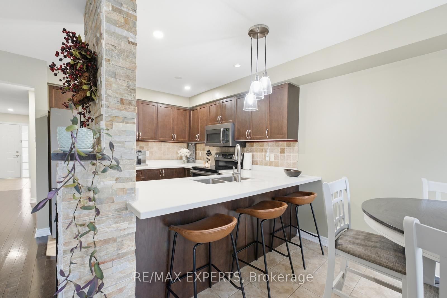
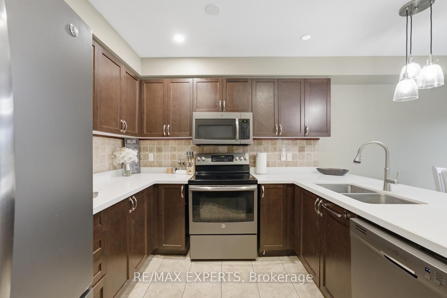
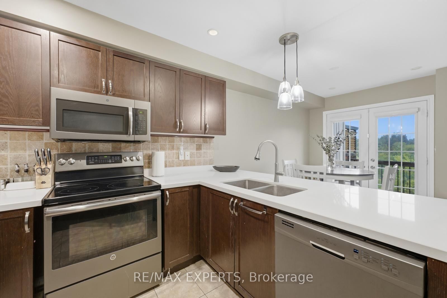
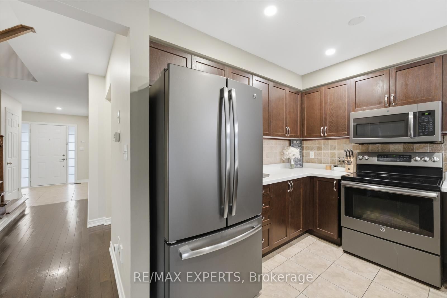
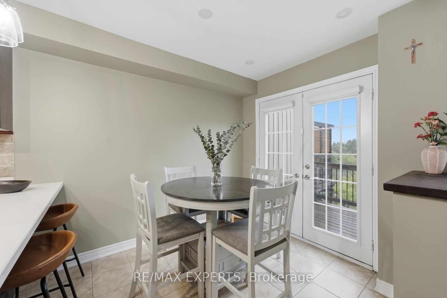
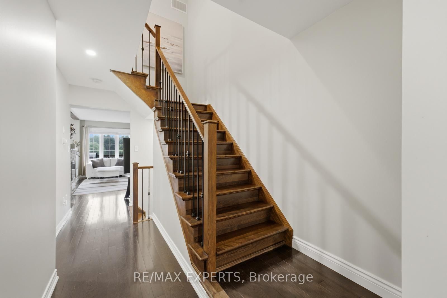
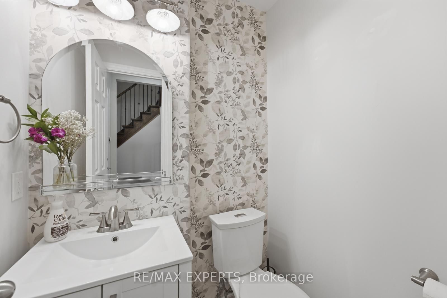
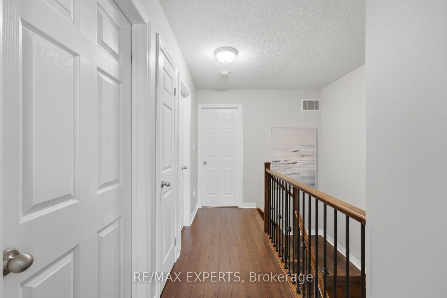
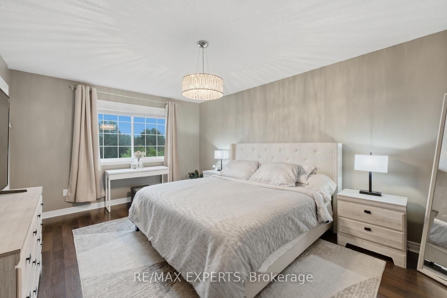
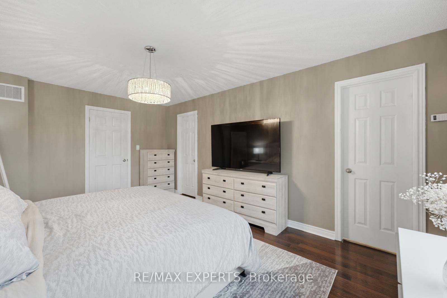
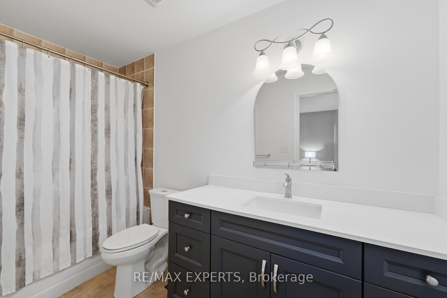
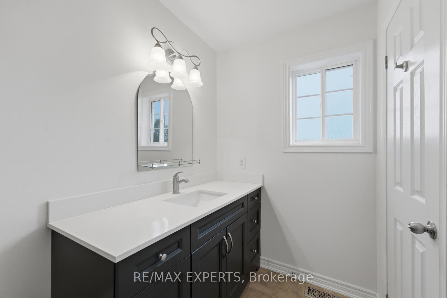
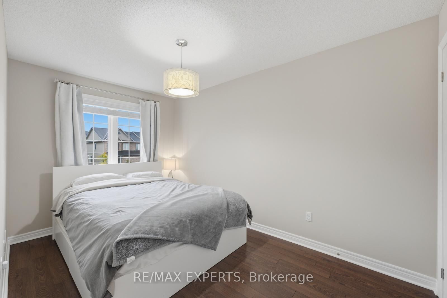
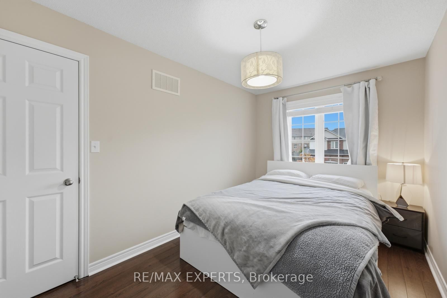
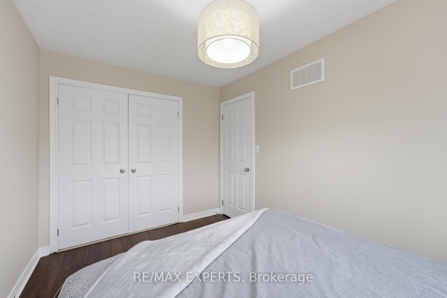
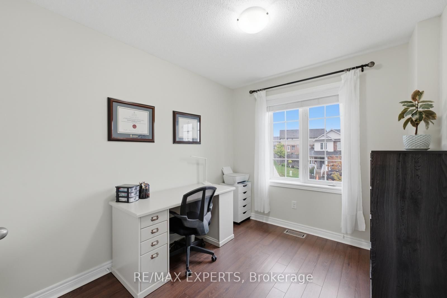
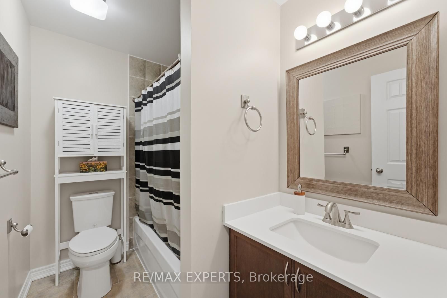
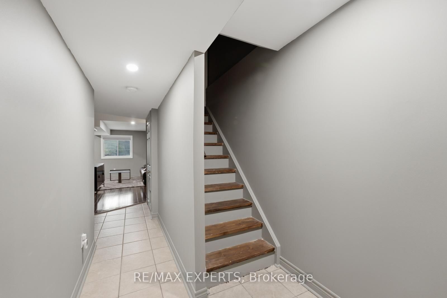
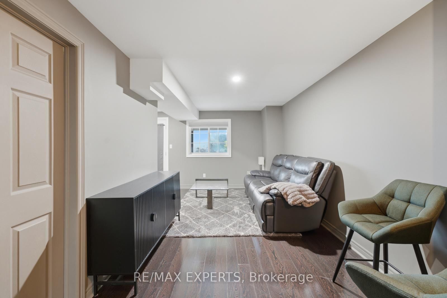
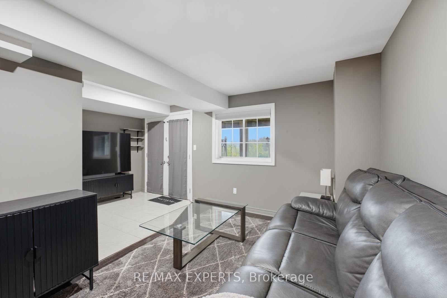
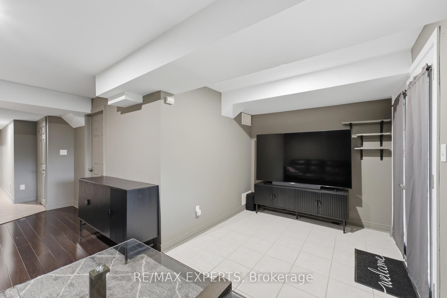
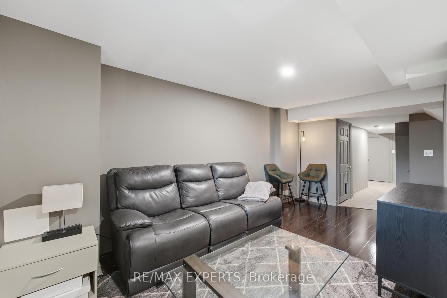
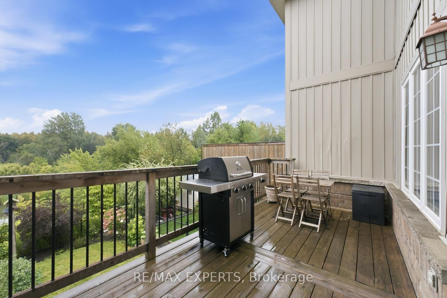
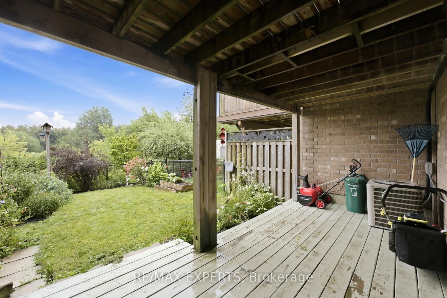
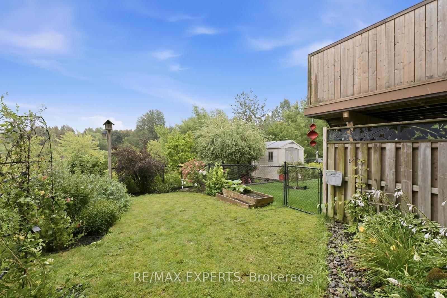
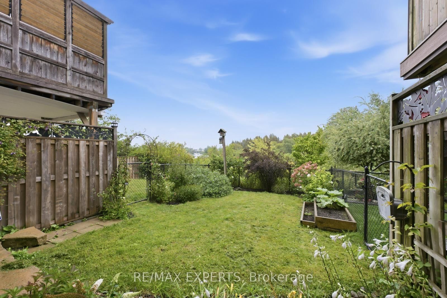
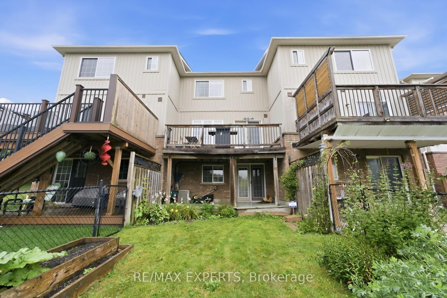
Absolutely immaculate and truly move-in ready, this beautifully maintained 3-bedroom, 3-bathroom home showcases quality and attention to detail throughout. The renovated kitchen is complemented by hardwood and laminate flooring, spacious principal rooms, and a functional layout perfect for everyday living. The generous primary bedroom features a beautiful ensuite and walk-in closet. The finished basement with a walkout provides additional living space and endless possibilities for entertaining, a home office, or extended family living. Step outside to a tastefully landscaped backyard with no neighbours behind, backing onto scenic greenspace with a pond and walking trails for exceptional privacy. Ideally located within walking distance to Walmart, shopping, schools, a dog park, and nearby trails, with Island Lake Conservation Area just minutes away. A perfect combination of space, privacy, convenience, and turnkey living!

Property details

Property type
Att/Row/Townhouse
Style
2-Storey
Total rooms
7
Lot size
5.5 × 32.8 m
Property taxes
$5,038 (2026)
Occupancy
TBD
Days on market
2
Status
Active
MLS®

Property history

Recently sold nearby

Listing data last updated: Sep 9, 2026, 2:52 p.m. EDT via TRREB IDX.

First listed: Sep 8, 2026, 11:18 a.m. EDT.