











About this home
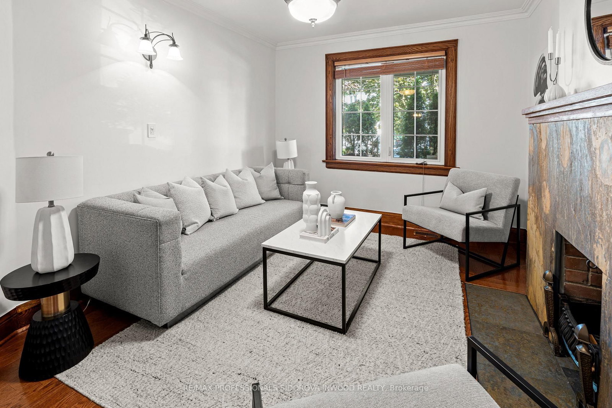
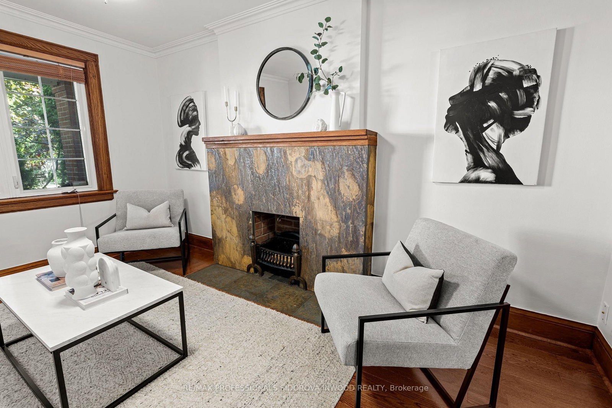
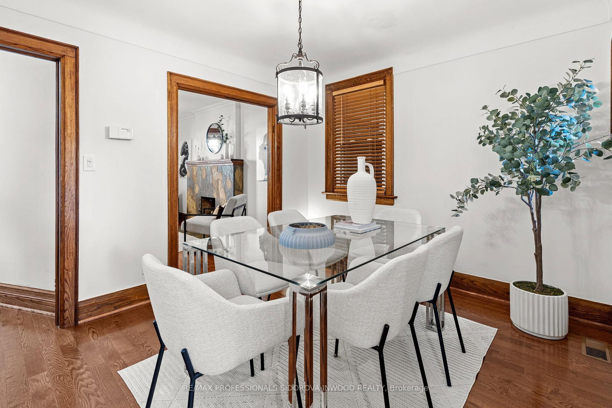
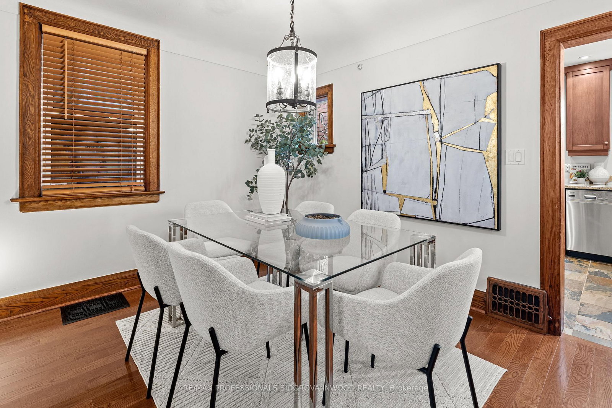
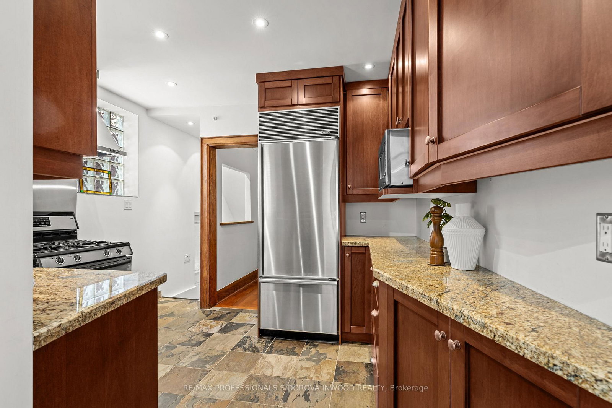
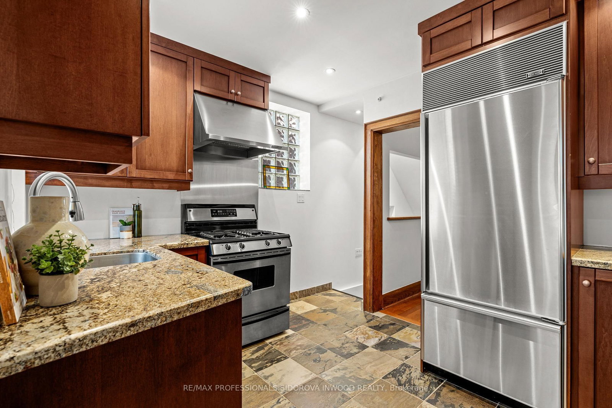
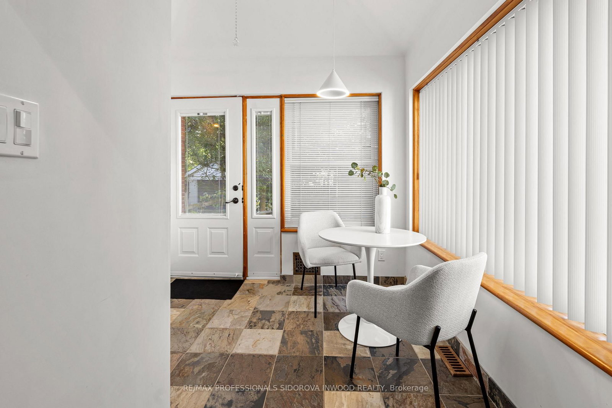
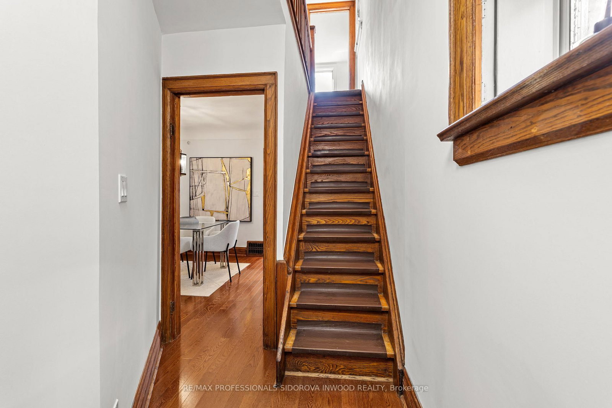
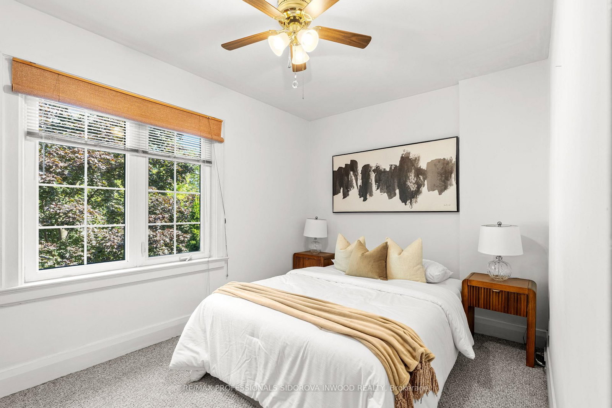
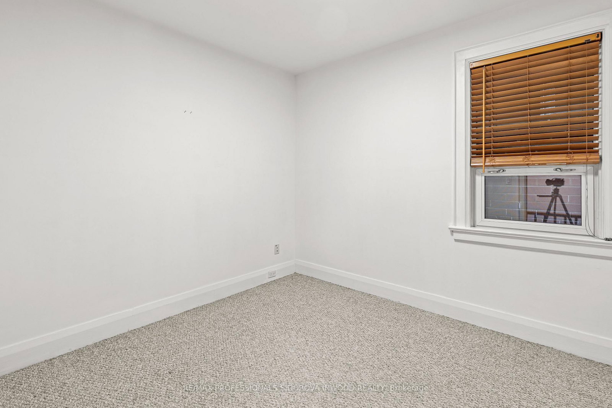
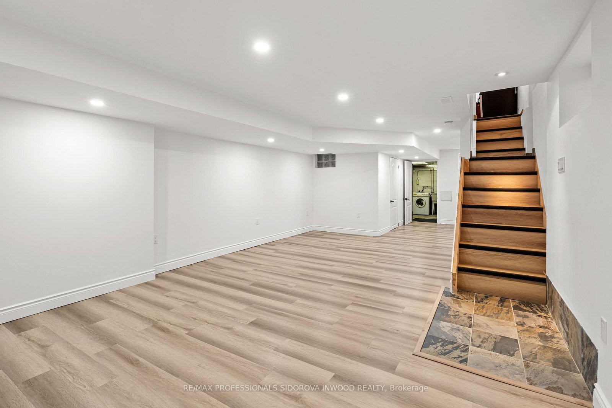
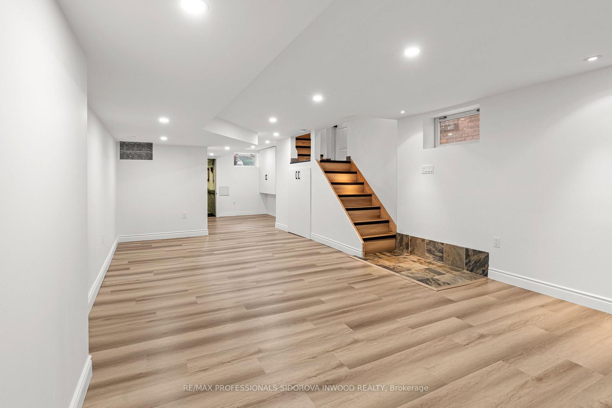
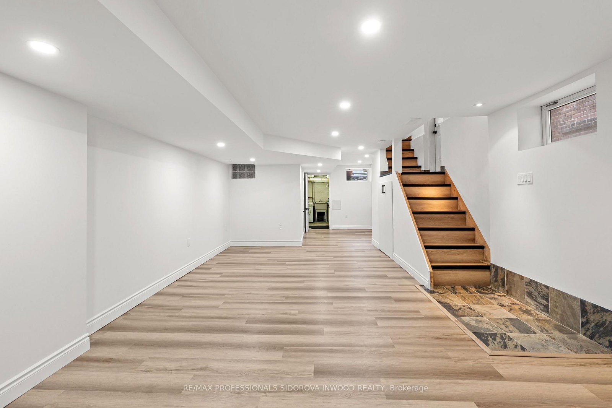
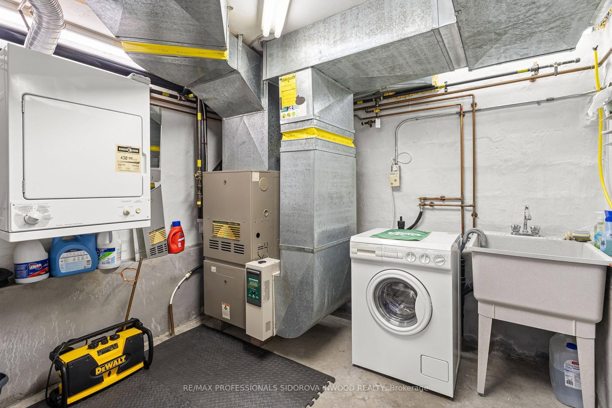
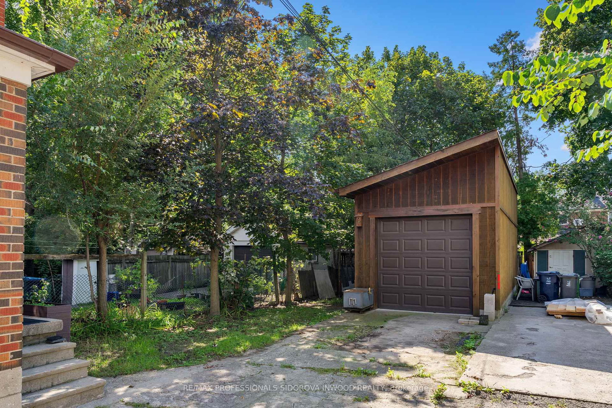
Set on a quiet, tree-lined cul-de-sac in the heart of Upper Bloor West Village, this beautifully updated detached double brick home offers an exceptional opportunity on a rare 140-foot deep lot. A welcoming front porch leads into a charming foyer and warm, inviting interior filled with timeless character and thoughtful updates.The main floor features elegant hardwood floors, classic wood trim, and a bright living room with decorative fireplace. The spacious dining room is perfect for entertaining, while the renovated kitchen showcases granite countertops, stainless steel appliances, Sub-Zero fridge, gas stove, pot lights, and lots of storage. The adjoining breakfast area is bathed in natural light from an oversized window and offers a walkout to the private, mature-tree-lined backyard-an ideal retreat for relaxing or entertaining. A convenient 2-piece powder room completes the main level.The oversized newer garage is equipped with gas, hydro, and water, providing exceptional future laneway house potential. Upstairs, three generously sized bedrooms feature hardwood flooring beneath the broadloom, while the updated bathroom offers heated floors and a luxurious air-jet Jacuzzi tub.The renovated lower level is equally impressive, with excellent ceiling height, pot lighting, large above-grade windows, and a separate entrance. The expansive open-concept family room provides dedicated office and play areas, along with rough-ins for a gas fireplace and additional bathroom. Separate laundry and utility rooms add functionality.Ideally situated in a highly sought-after family neighbourhood, close to excellent schools, parks, TTC, Baby Point Gates, and just minutes from the shops, restaurants and cafés of The Junction and Bloor West Village. A rare combination of space, character, updates, privacy and future potential in one of Toronto's most desirable communities.
Property details
- Property type
- Detached
- Style
- 2-Storey
- Total rooms
- 7
- Lot size
- 21.33 × 140 ft
- Property taxes
- $6,153.35 (2025)
- Occupancy
- 30-45 Days
- Days on market
- 2
- Status
- Active
- MLS®
Property history
Location
Open in Google MapsRecently sold nearby
Listing data last updated: Sep 8, 2026, 4:10 p.m. EDT via TRREB IDX.
First listed: Sep 8, 2026, 11:03 a.m. EDT.