
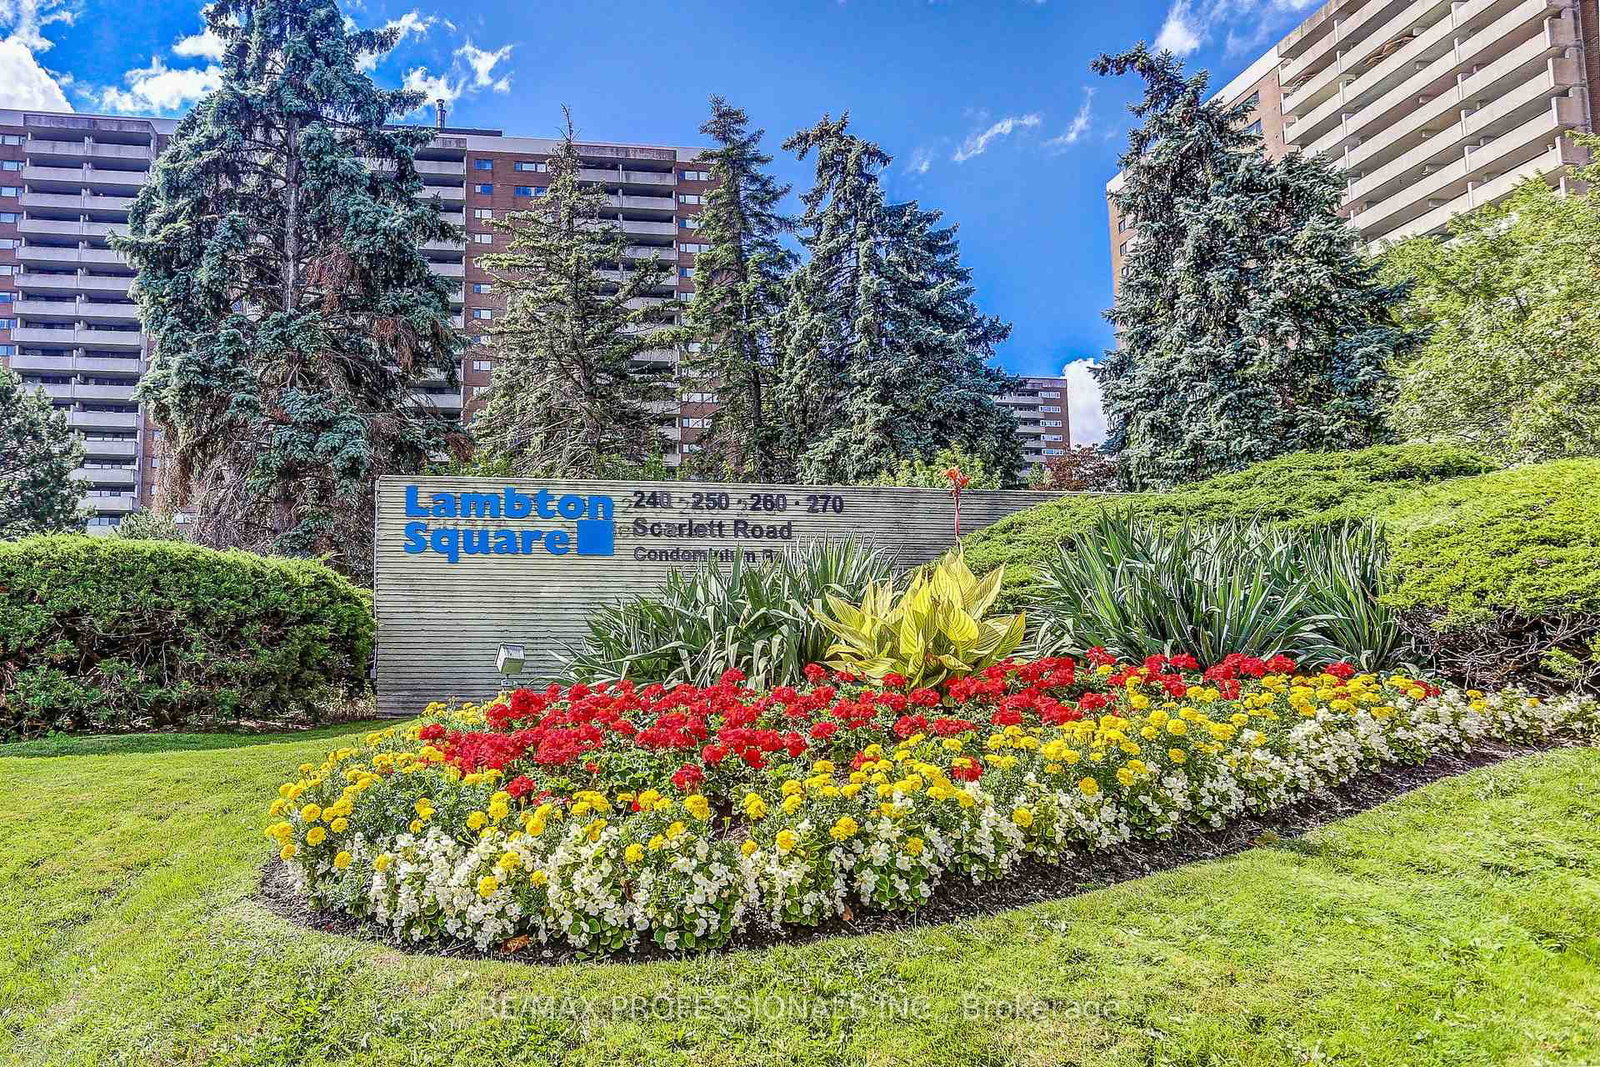
260 Scarlett Road • #207 • Toronto, ON photo 1
260 Scarlett Road • #207 • Toronto, ON photo 2
260 Scarlett Road • #207 • Toronto, ON photo 3
260 Scarlett Road • #207 • Toronto, ON photo 4
260 Scarlett Road • #207 • Toronto, ON photo 5
260 Scarlett Road • #207 • Toronto, ON photo 6
260 Scarlett Road • #207 • Toronto, ON photo 7
260 Scarlett Road • #207 • Toronto, ON photo 8
260 Scarlett Road • #207 • Toronto, ON photo 9
260 Scarlett Road • #207 • Toronto, ON photo 10
260 Scarlett Road • #207 • Toronto, ON photo 11
260 Scarlett Road • #207 • Toronto, ON photo 12
260 Scarlett Road • #207 • Toronto, ON photo 13
260 Scarlett Road • #207 • Toronto, ON photo 14
260 Scarlett Road • #207 • Toronto, ON photo 15
260 Scarlett Road • #207 • Toronto, ON photo 16
260 Scarlett Road • #207 • Toronto, ON photo 17
260 Scarlett Road • #207 • Toronto, ON photo 18
260 Scarlett Road • #207 • Toronto, ON photo 19
260 Scarlett Road • #207 • Toronto, ON photo 20
260 Scarlett Road • #207 • Toronto, ON photo 21
260 Scarlett Road • #207 • Toronto, ON photo 22
260 Scarlett Road • #207 • Toronto, ON photo 23
260 Scarlett Road • #207 • Toronto, ON photo 24
260 Scarlett Road • #207 • Toronto, ON photo 25
260 Scarlett Road • #207 • Toronto, ON photo 26
260 Scarlett Road • #207 • Toronto, ON photo 27
260 Scarlett Road • #207 • Toronto, ON photo 28
260 Scarlett Road • #207 • Toronto, ON photo 29
260 Scarlett Road • #207 • Toronto, ON photo 30
260 Scarlett Road • #207 • Toronto, ON photo 31
260 Scarlett Road • #207 • Toronto, ON photo 32
260 Scarlett Road • #207 • Toronto, ON photo 33
260 Scarlett Road • #207 • Toronto, ON photo 34
260 Scarlett Road • #207 • Toronto, ON photo 35
260 Scarlett Road • #207 • Toronto, ON photo 36
260 Scarlett Road • #207 • Toronto, ON photo 37
260 Scarlett Road • #207 • Toronto, ON photo 38
New1 / 38
$489,900
260 Scarlett Road • #207 • Toronto, ONNew
Courtesy of RE/MAX PROFESSIONALS INC.
1
Bedroom
1
Bathroom
800-899
Square feet
1
Parking

About this home

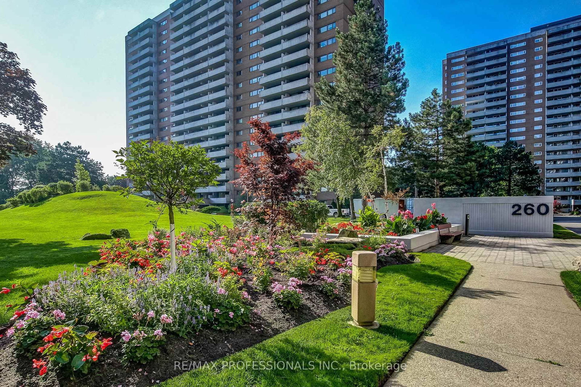
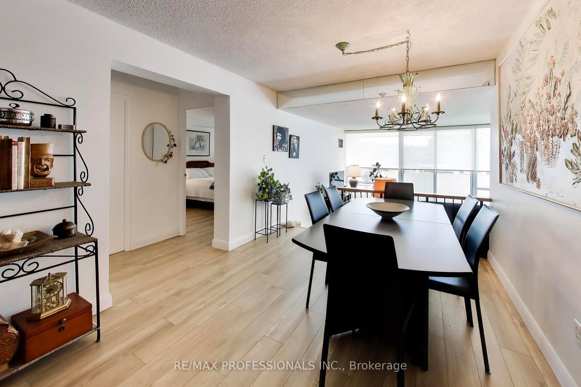
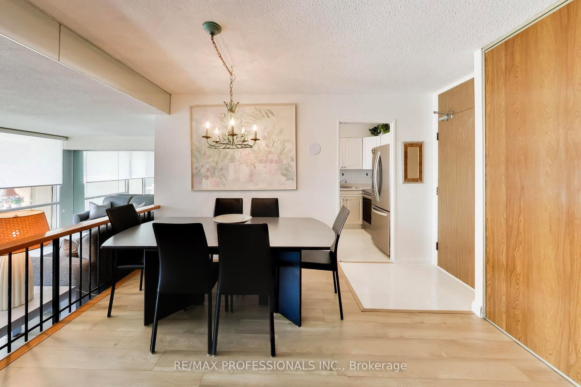
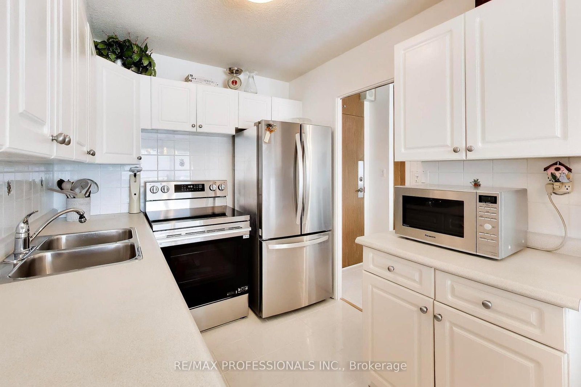
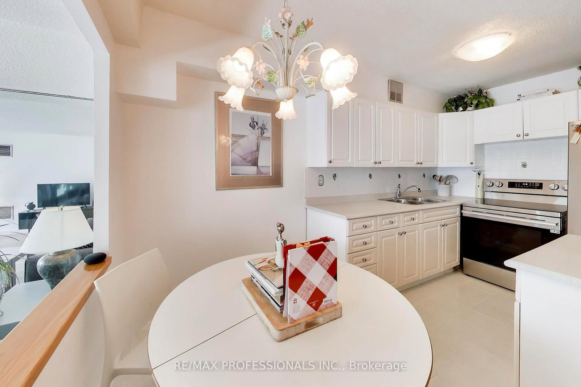
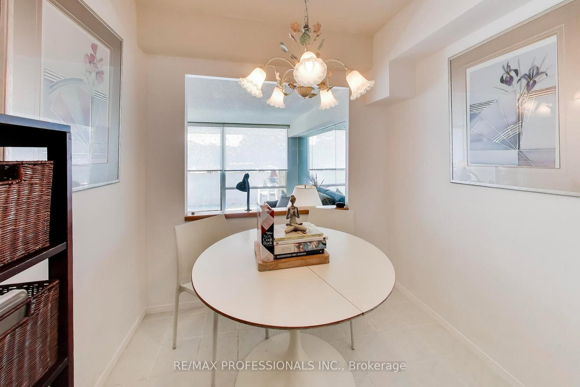
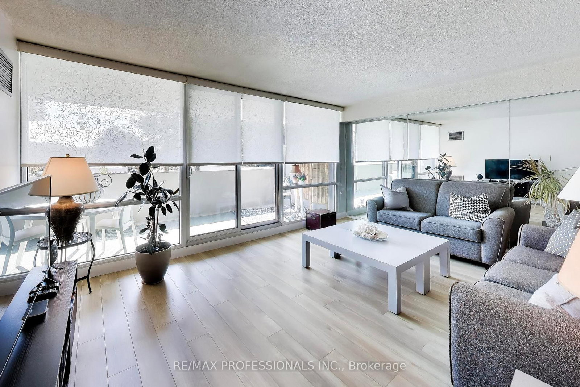
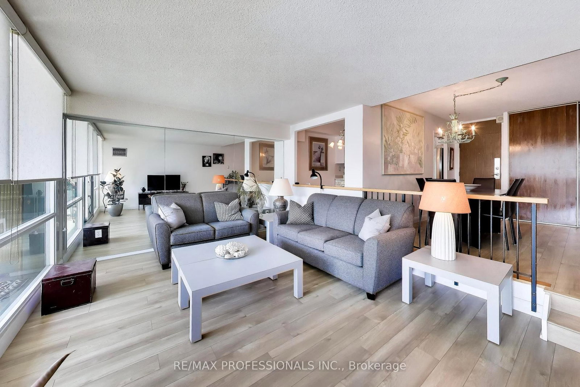
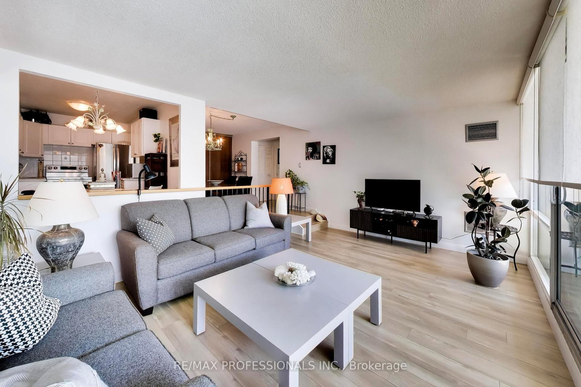
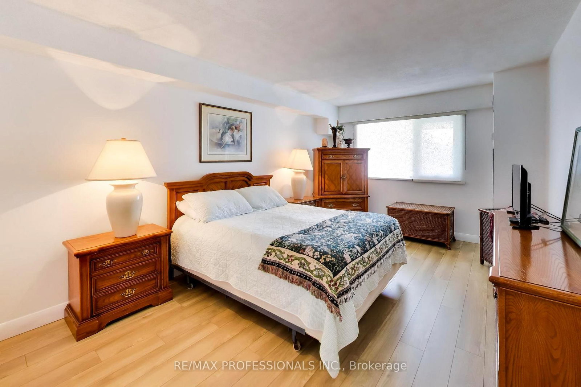
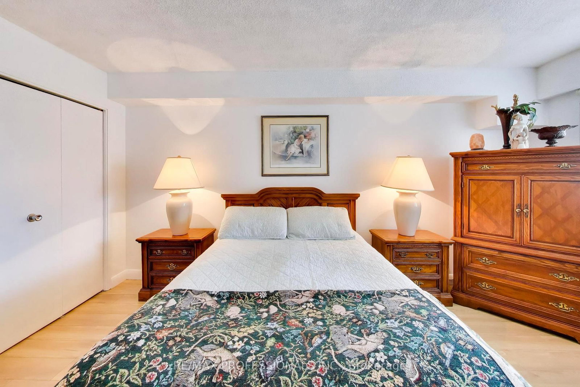
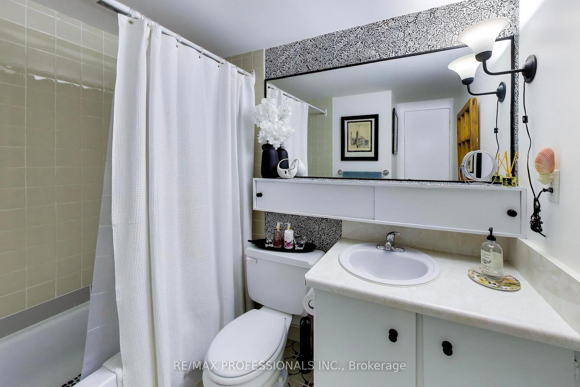
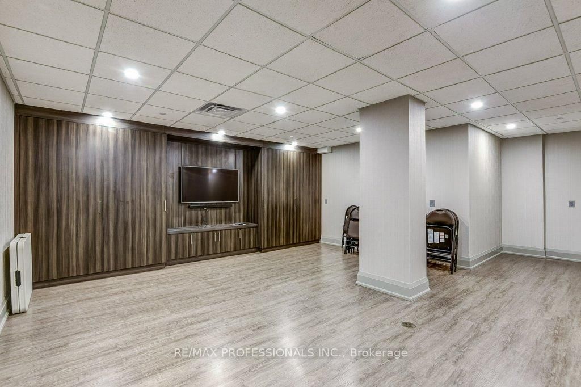
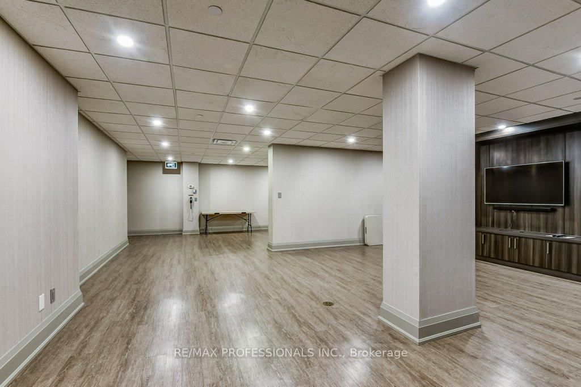
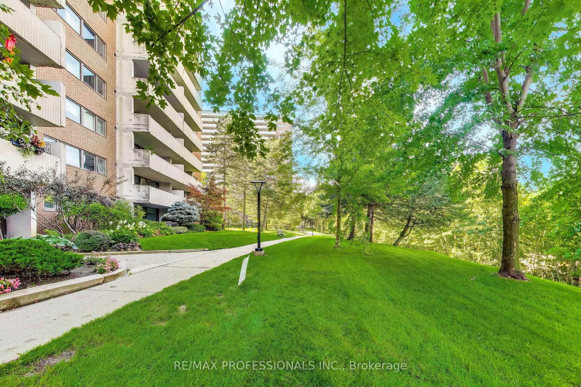
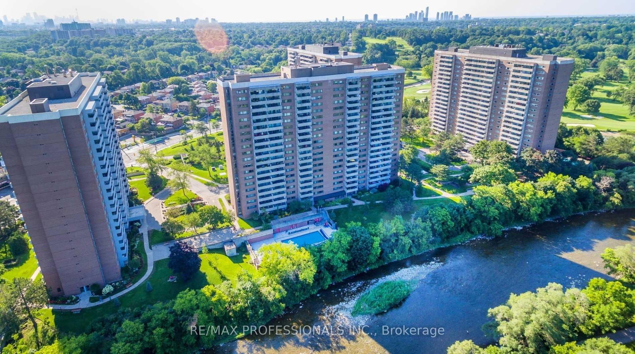
Beautifully renovated 1-bedroom suite at Lambton Square! Bright, spacious, and thoughtfully updated with a desirable layout featuring a modern eat-in kitchen with new stainless steel appliances, a sunken living room with floor-to-ceiling windows, and a walk-out to an oversized balcony. Generous bedroom with double closet, ensuite laundry, parking, and locker. Enjoy an exceptional setting surrounded by manicured greenspace, the Humber River, James Gardens, golf courses, and scenic walking and biking trails. Conveniently located steps to transit, just one stop to the subway, and close to major highways and the airport. Maintenance fees include all utilities, cable, and internet.

Property details

Property type
Condo Apartment
Style
Apartment
Total rooms
4
Maintenance fee
$813.94/mo
Exposure
South East
Property taxes
$1,941.30 (2026)
Occupancy
30 - 60 days
Days on market
1
Status
Active
MLS®

Property history

Recently sold nearby

Listing data last updated: Sep 8, 2026, 4:56 p.m. EDT via TRREB IDX.

First listed: Sep 8, 2026, 10:19 a.m. EDT.