







About this home
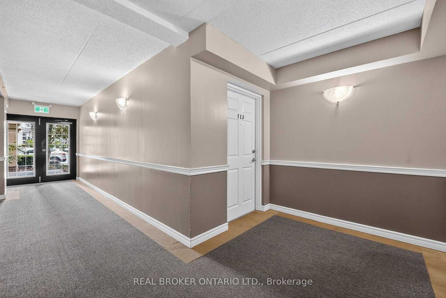
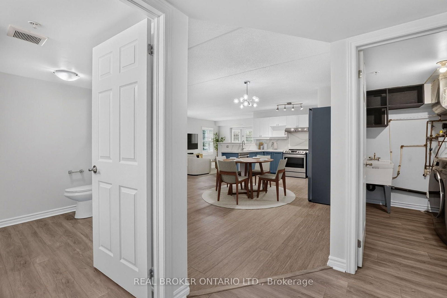
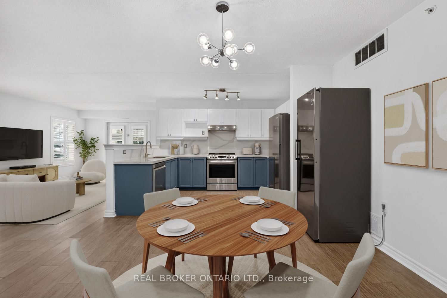
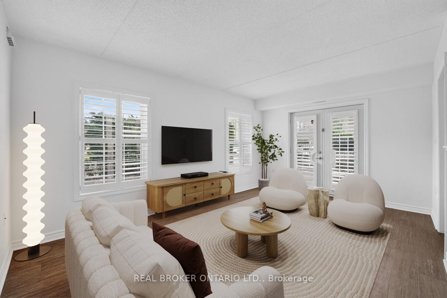
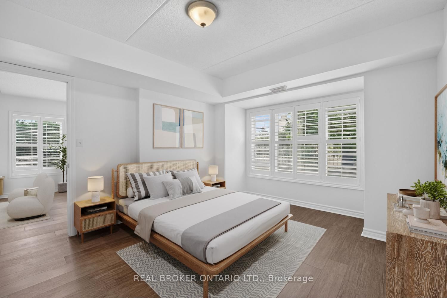
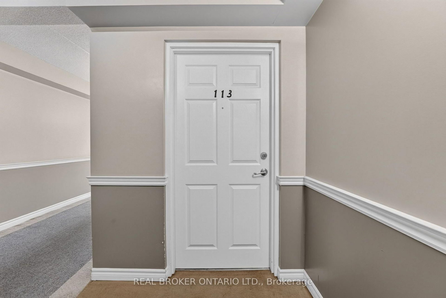
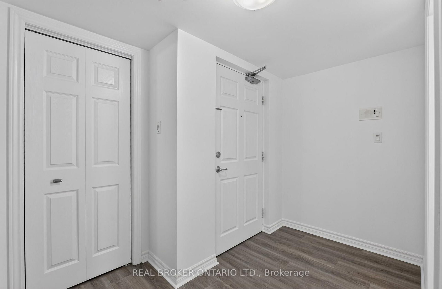
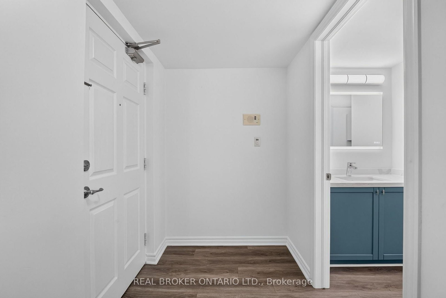
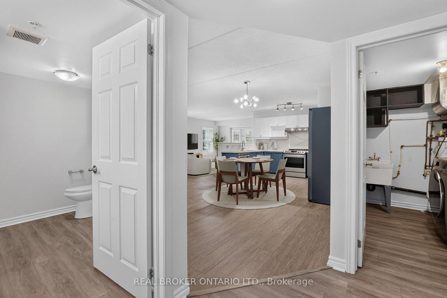
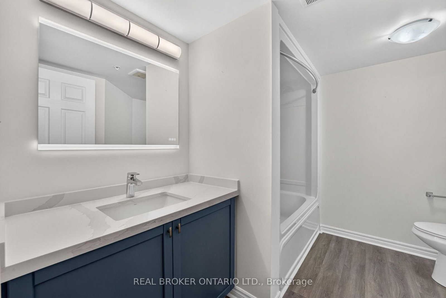
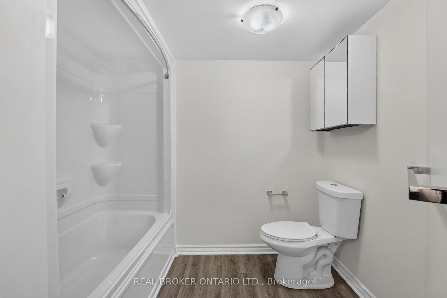
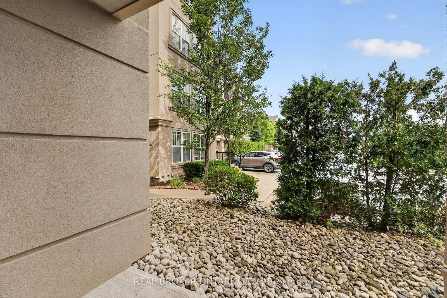
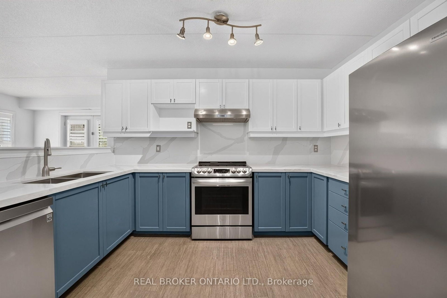
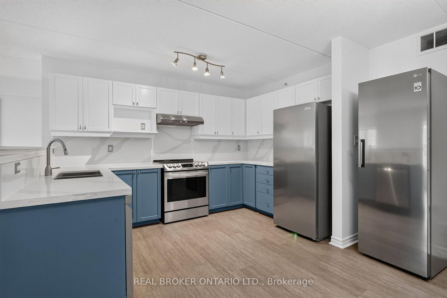
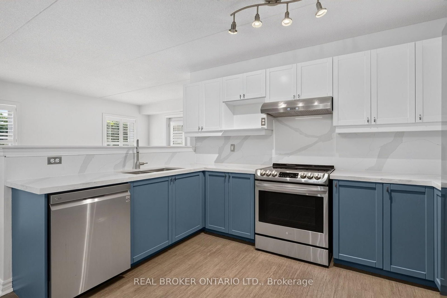
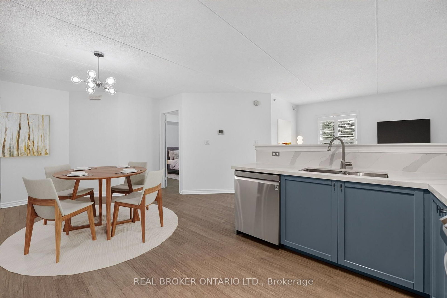
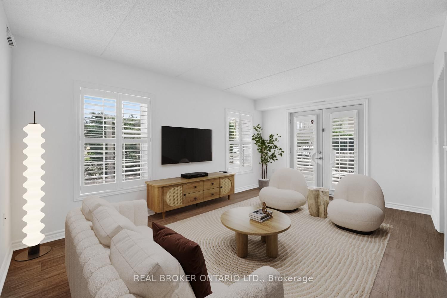
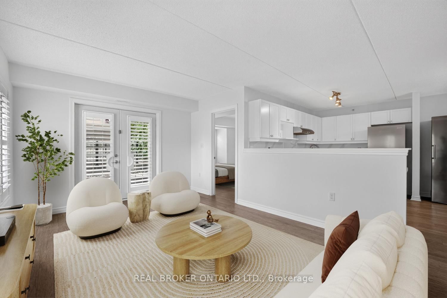
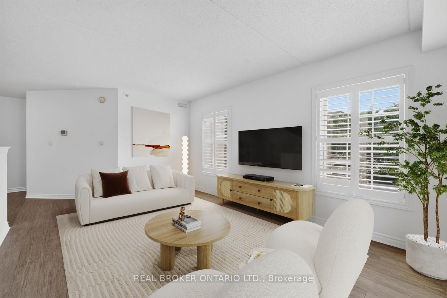
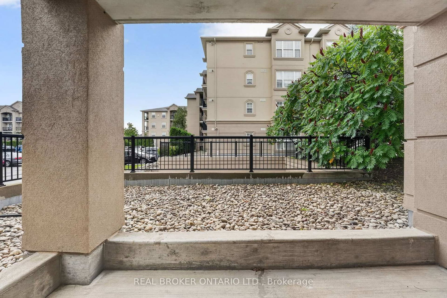
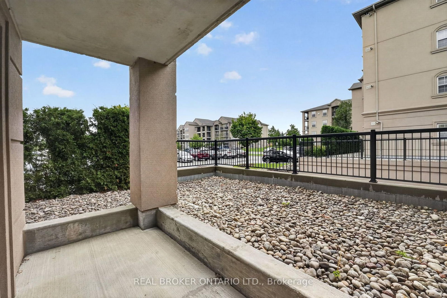
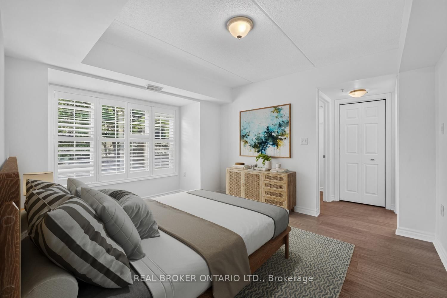
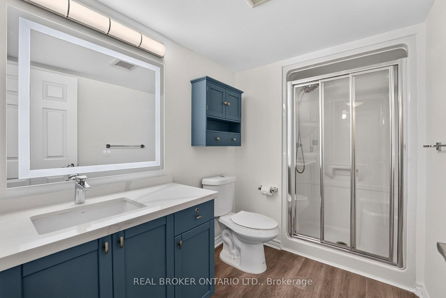
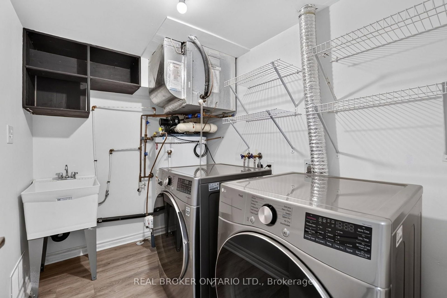
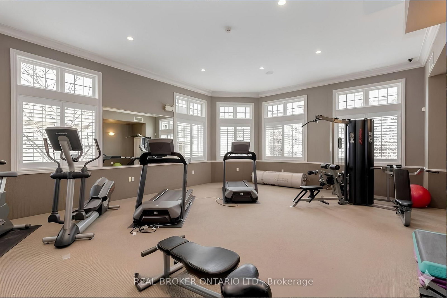
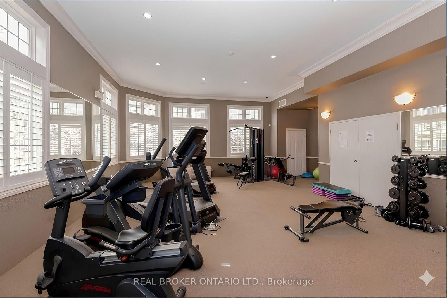
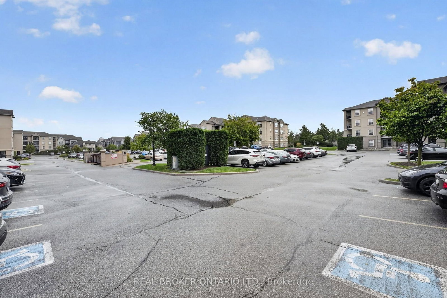
Welcome to 1340 Main Street #113 - a beautifully renovated 2-bedroom, 2-bathroom suite offering 1,184 sq. ft. of bright, comfortable living space in a peaceful first-floor private wing location. Thoughtfully updated throughout, this spacious unit features a bright open-concept layout, freshly painted interiors, and large windows with California shutters that fill the home with natural light. The renovated kitchen showcases brand-new appliances, quartz countertops, and a custom backsplash, seamlessly connecting to the dining and living areas. Both bedrooms are generously sized, with two full bathrooms offering added convenience. Enjoy your own private outdoor space with two separate terraces, perfect for morning coffee or relaxing outdoors. Additional highlights include an ensuite laundry room, dedicated storage locker, and two parking spaces - one garage parking space plus one surface parking permit. The first-floor private wing location offers a quiet setting with added peace and privacy. Ideally situated close to everyday amenities, shopping, dining, parks, schools, major highways, and Milton GO, providing convenient access to commuter routes and the GTA. A move-in-ready opportunity offering space, style, privacy, and an unbeatable combination of convenience and accessibility. Book your private showing today!
Property details
- Property type
- Condo Apartment
- Style
- 1 Storey/Apt
- Approx. age (yrs)
- 11-15
- Total rooms
- 5
- Maintenance fee
- $665.91/mo
- Exposure
- East
- Property taxes
- $3,131.82 (2026)
- Occupancy
- Flexible
- Days on market
- 12
- Status
- Active Under Contract
- MLS®
Property history
Location
Open in Google MapsRecently sold nearby
Listing data last updated: Sep 18, 2026, 3:25 p.m. EDT via TRREB IDX.
First listed: Sep 8, 2026, 10:18 a.m. EDT.