Advantage Group Real Estate
58 Petch Avenue • Caledon, ON photo 1
58 Petch Avenue • Caledon, ON photo 2
58 Petch Avenue • Caledon, ON photo 3
58 Petch Avenue • Caledon, ON photo 4
58 Petch Avenue • Caledon, ON photo 5
58 Petch Avenue • Caledon, ON photo 6
58 Petch Avenue • Caledon, ON photo 7
58 Petch Avenue • Caledon, ON photo 8
58 Petch Avenue • Caledon, ON photo 9
58 Petch Avenue • Caledon, ON photo 10
58 Petch Avenue • Caledon, ON photo 11
58 Petch Avenue • Caledon, ON photo 12
58 Petch Avenue • Caledon, ON photo 13
58 Petch Avenue • Caledon, ON photo 14
58 Petch Avenue • Caledon, ON photo 15
58 Petch Avenue • Caledon, ON photo 16
58 Petch Avenue • Caledon, ON photo 17
58 Petch Avenue • Caledon, ON photo 18
58 Petch Avenue • Caledon, ON photo 19
58 Petch Avenue • Caledon, ON photo 20
58 Petch Avenue • Caledon, ON photo 21
58 Petch Avenue • Caledon, ON photo 22
58 Petch Avenue • Caledon, ON photo 23
58 Petch Avenue • Caledon, ON photo 24
58 Petch Avenue • Caledon, ON photo 25
58 Petch Avenue • Caledon, ON photo 26
58 Petch Avenue • Caledon, ON photo 27
58 Petch Avenue • Caledon, ON photo 28
58 Petch Avenue • Caledon, ON photo 29
58 Petch Avenue • Caledon, ON photo 30
58 Petch Avenue • Caledon, ON photo 31
58 Petch Avenue • Caledon, ON photo 32
58 Petch Avenue • Caledon, ON photo 33
58 Petch Avenue • Caledon, ON photo 34
58 Petch Avenue • Caledon, ON photo 35
58 Petch Avenue • Caledon, ON photo 36
58 Petch Avenue • Caledon, ON photo 37
58 Petch Avenue • Caledon, ON photo 38
58 Petch Avenue • Caledon, ON photo 39
58 Petch Avenue • Caledon, ON photo 40
58 Petch Avenue • Caledon, ON photo 41
58 Petch Avenue • Caledon, ON photo 42
58 Petch Avenue • Caledon, ON photo 43
58 Petch Avenue • Caledon, ON photo 44
58 Petch Avenue • Caledon, ON photo 45
58 Petch Avenue • Caledon, ON photo 46
58 Petch Avenue • Caledon, ON photo 47
58 Petch Avenue • Caledon, ON photo 48
58 Petch Avenue • Caledon, ON photo 49
58 Petch Avenue • Caledon, ON photo 50
1 / 50
$1,399,000
58 Petch Avenue • Caledon, ONSold Conditional▼ 5.41%
Courtesy of RE/MAX PRESIDENT REALTY
5+2
Bedrooms
6
Bathrooms
3000-3500
Square feet
4
Parking

About this home

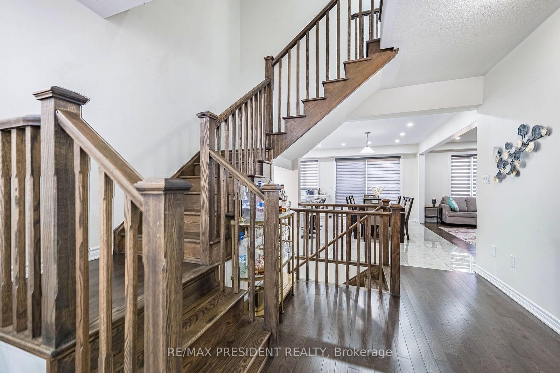
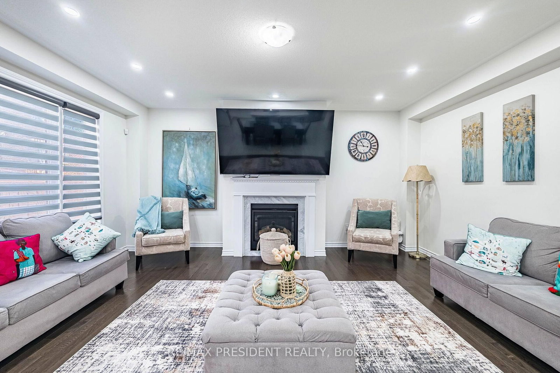
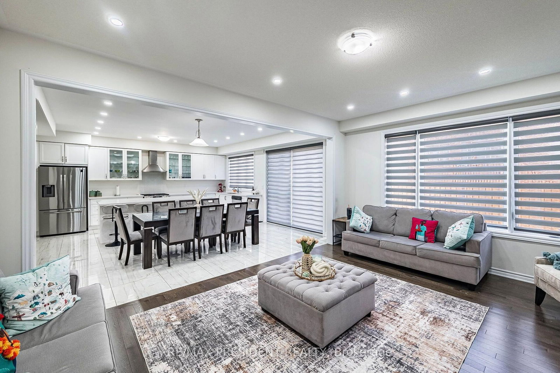
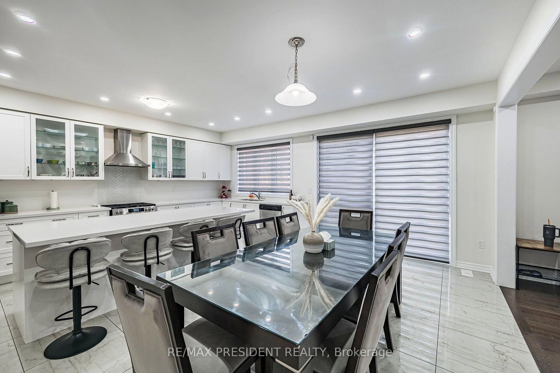
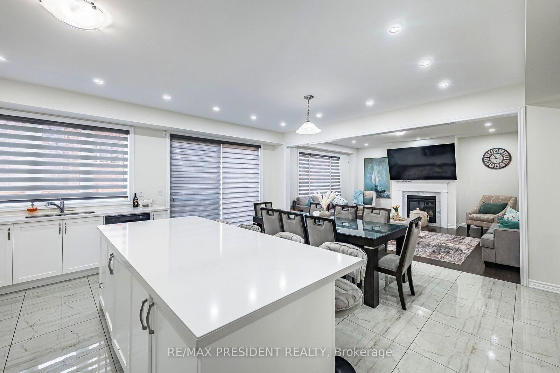
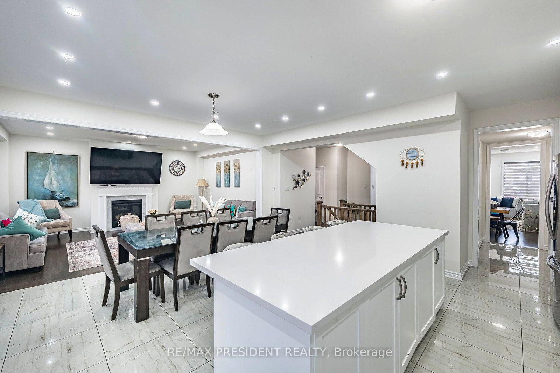
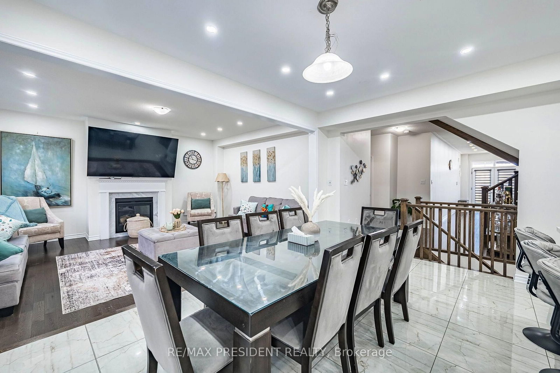
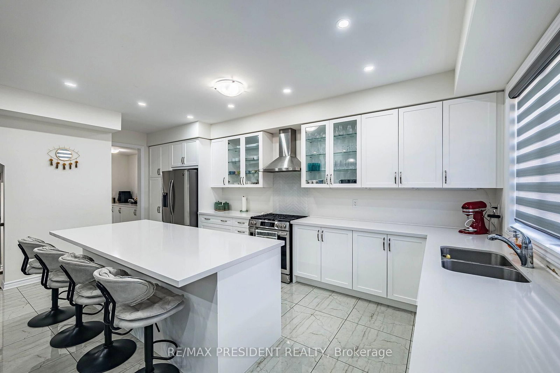
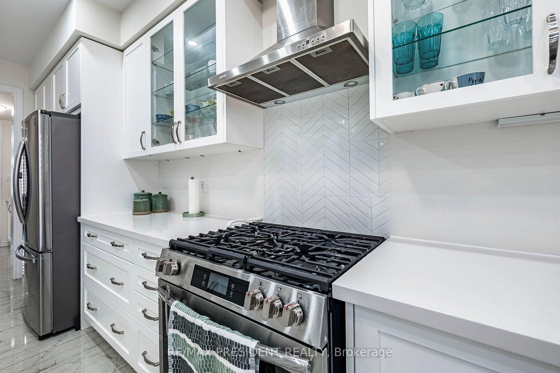
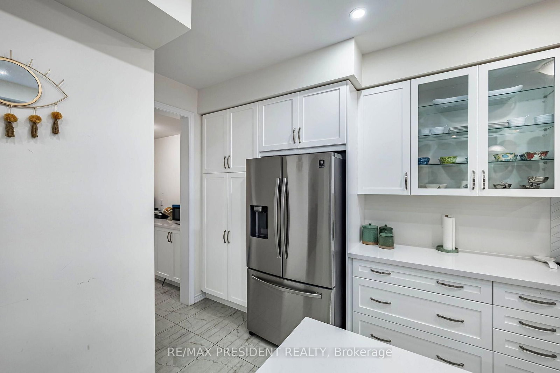
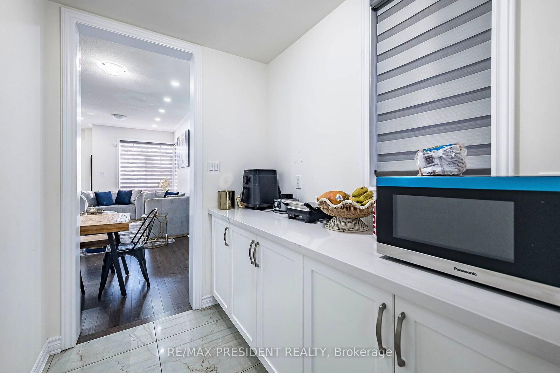
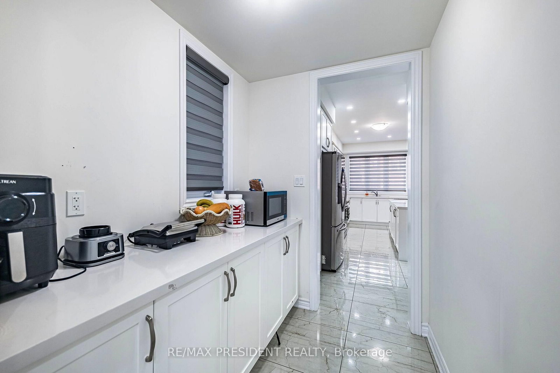
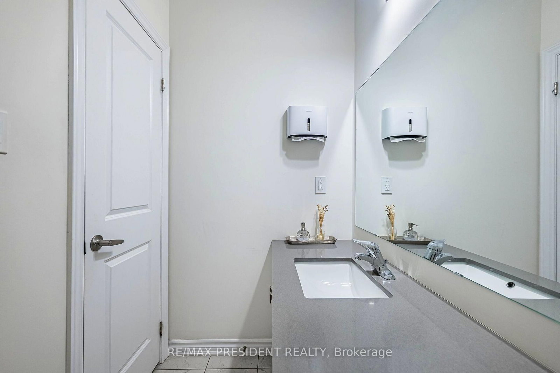
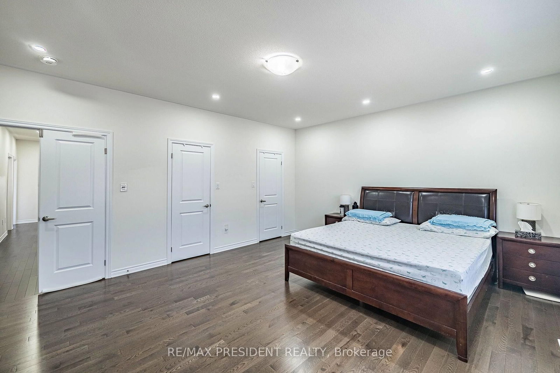
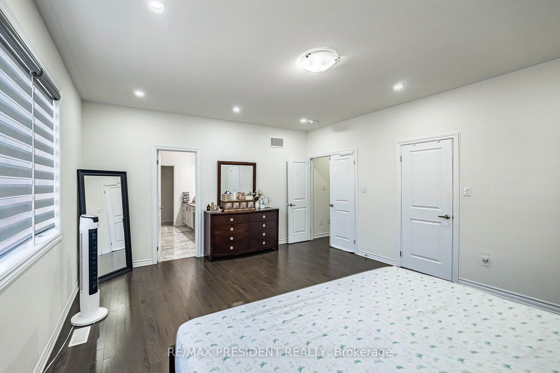
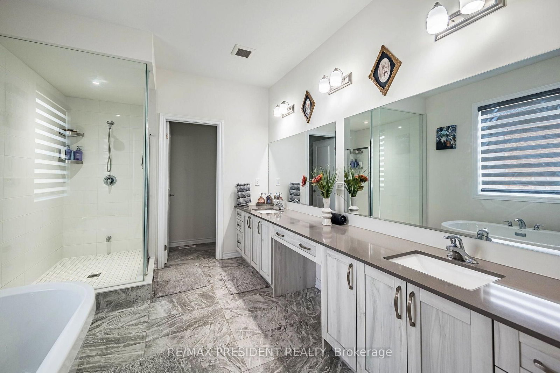
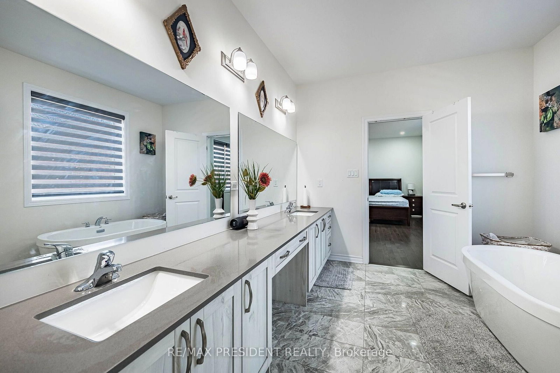
Absolute gorgeous 5 Bedroom with finished legal basement with separate entrance .Near Mayfield/McLaughlin Rd. 2 Garage Detached House. Double Door Entry. Practical And Spacious Layout And 4 Washrooms. Stainless Steel Appliances in the kitchen with lot of storage.. 9 Ft Ceiling At Main Floor, Hardwood Floor throughout the house. , Eat In Kitchen, Big Pantry, Access From Inside To Garage, Garage Door Opener. Separate living and family room.

Property details

Property type
Detached
Style
2-Storey
Total rooms
9
Lot size
12.8 × 30 m
Property taxes
$8,334 (2025)
Occupancy
flexible
Days on market
60
Status
Active Under Contract
MLS®

Property history

Recently sold nearby

Listing data last updated: Nov 5, 2026, 1:12 p.m. EST via TRREB IDX.

First listed: Sep 8, 2026, 9:47 a.m. EDT.