
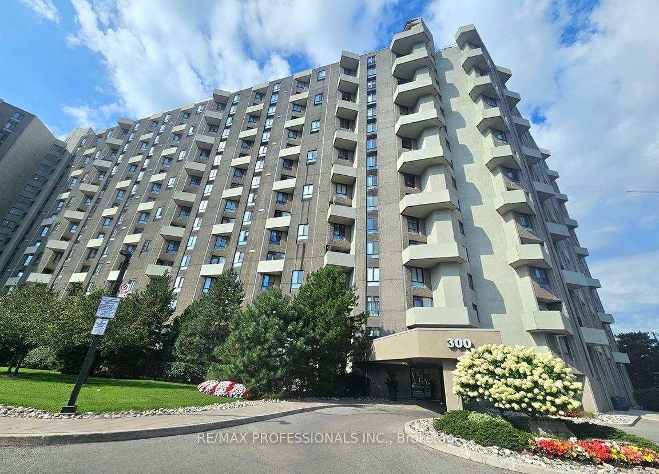
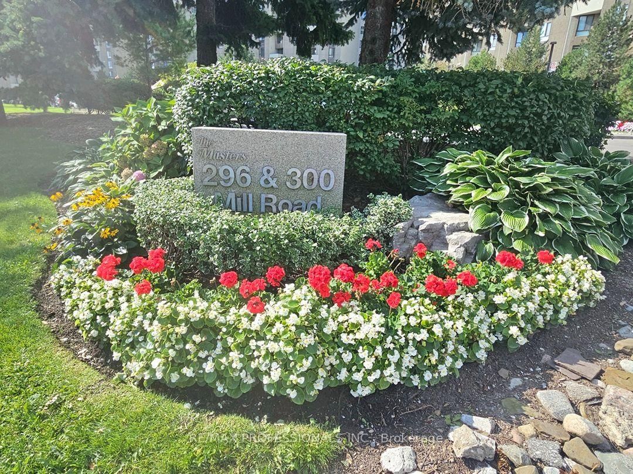
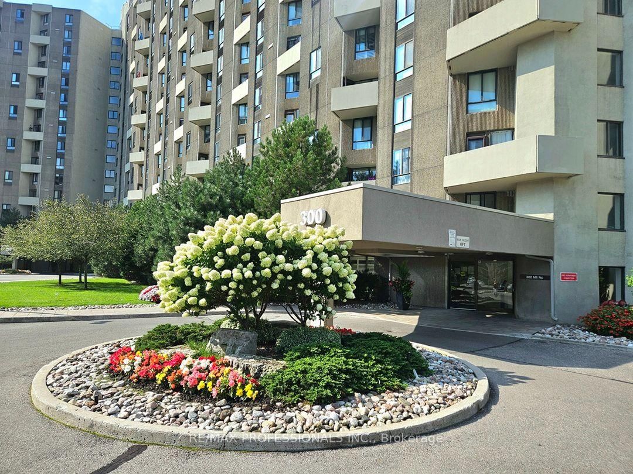
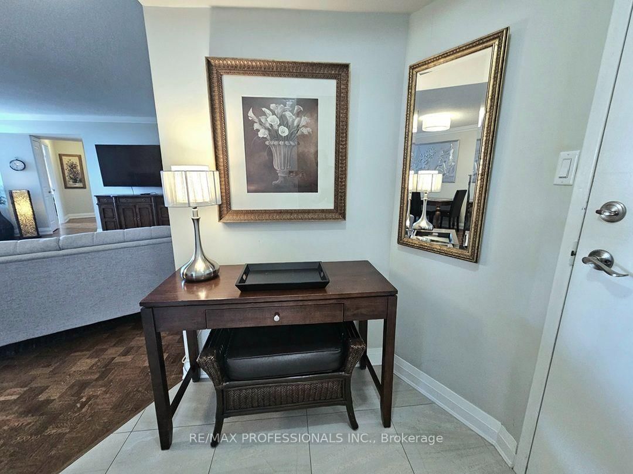
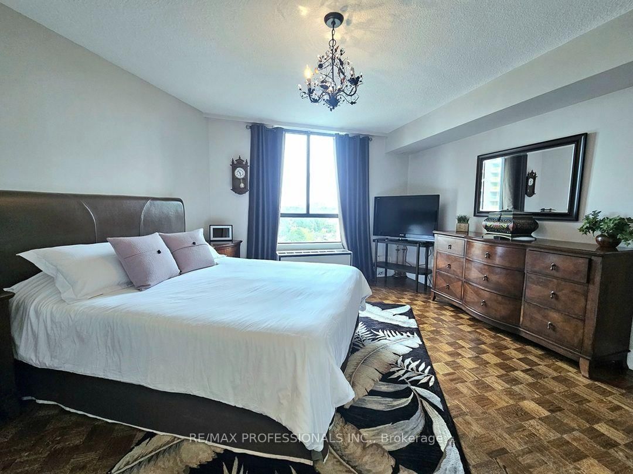
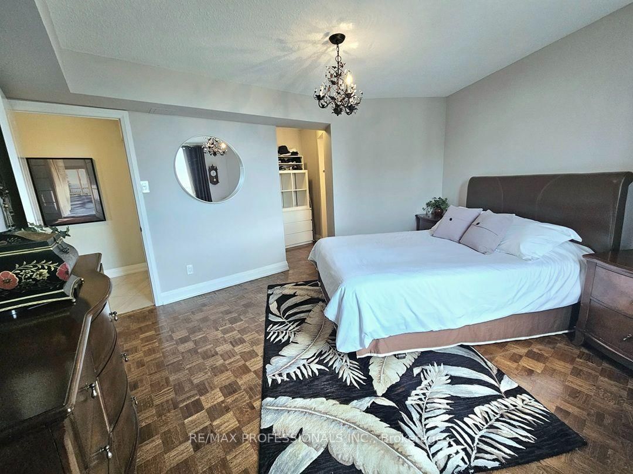
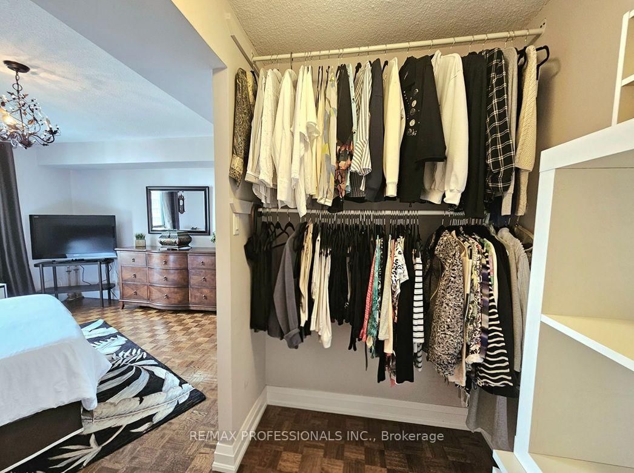
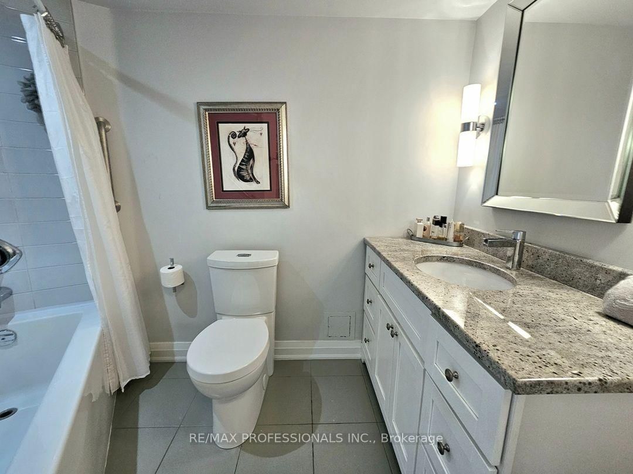
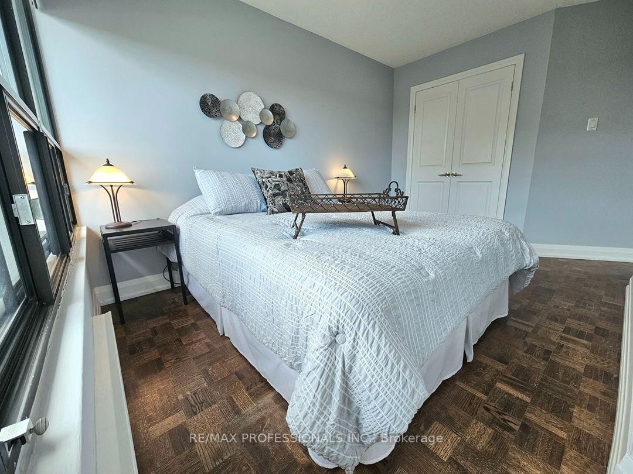
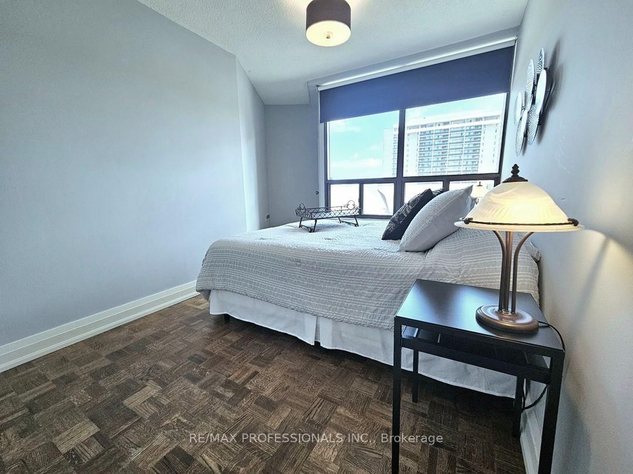
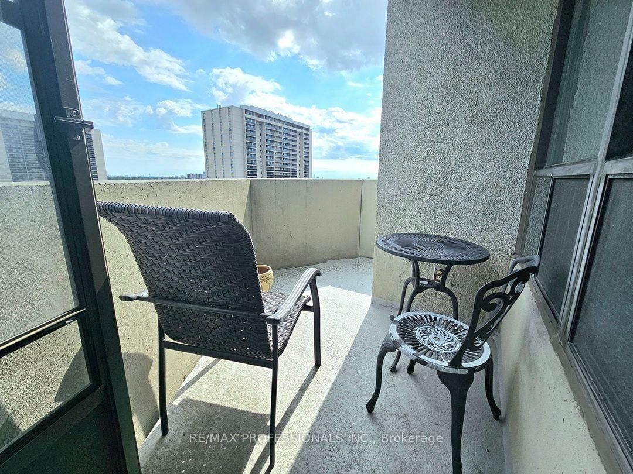
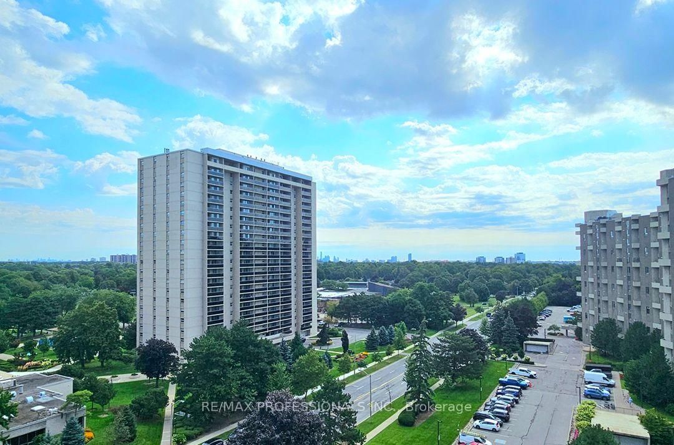
300 Mill Road • #E41 • Toronto, ON photo 1
300 Mill Road • #E41 • Toronto, ON photo 2
300 Mill Road • #E41 • Toronto, ON photo 3
300 Mill Road • #E41 • Toronto, ON photo 4
300 Mill Road • #E41 • Toronto, ON photo 5
300 Mill Road • #E41 • Toronto, ON photo 6
300 Mill Road • #E41 • Toronto, ON photo 7
300 Mill Road • #E41 • Toronto, ON photo 8
300 Mill Road • #E41 • Toronto, ON photo 9
300 Mill Road • #E41 • Toronto, ON photo 10
300 Mill Road • #E41 • Toronto, ON photo 11
300 Mill Road • #E41 • Toronto, ON photo 12
300 Mill Road • #E41 • Toronto, ON photo 13
300 Mill Road • #E41 • Toronto, ON photo 14
300 Mill Road • #E41 • Toronto, ON photo 15
300 Mill Road • #E41 • Toronto, ON photo 16
300 Mill Road • #E41 • Toronto, ON photo 17
300 Mill Road • #E41 • Toronto, ON photo 18
300 Mill Road • #E41 • Toronto, ON photo 19
300 Mill Road • #E41 • Toronto, ON photo 20
300 Mill Road • #E41 • Toronto, ON photo 21
300 Mill Road • #E41 • Toronto, ON photo 22
300 Mill Road • #E41 • Toronto, ON photo 23
300 Mill Road • #E41 • Toronto, ON photo 24
300 Mill Road • #E41 • Toronto, ON photo 25
300 Mill Road • #E41 • Toronto, ON photo 26
300 Mill Road • #E41 • Toronto, ON photo 27
300 Mill Road • #E41 • Toronto, ON photo 28
300 Mill Road • #E41 • Toronto, ON photo 29
300 Mill Road • #E41 • Toronto, ON photo 30
300 Mill Road • #E41 • Toronto, ON photo 31
300 Mill Road • #E41 • Toronto, ON photo 32
300 Mill Road • #E41 • Toronto, ON photo 33
300 Mill Road • #E41 • Toronto, ON photo 34
300 Mill Road • #E41 • Toronto, ON photo 35
300 Mill Road • #E41 • Toronto, ON photo 36
300 Mill Road • #E41 • Toronto, ON photo 37
300 Mill Road • #E41 • Toronto, ON photo 38
300 Mill Road • #E41 • Toronto, ON photo 39
300 Mill Road • #E41 • Toronto, ON photo 40
300 Mill Road • #E41 • Toronto, ON photo 41
300 Mill Road • #E41 • Toronto, ON photo 42
300 Mill Road • #E41 • Toronto, ON photo 43
300 Mill Road • #E41 • Toronto, ON photo 44
300 Mill Road • #E41 • Toronto, ON photo 45
300 Mill Road • #E41 • Toronto, ON photo 46
300 Mill Road • #E41 • Toronto, ON photo 47
300 Mill Road • #E41 • Toronto, ON photo 48
300 Mill Road • #E41 • Toronto, ON photo 49
300 Mill Road • #E41 • Toronto, ON photo 50
1 / 50
$639,000
300 Mill Road • #E41 • Toronto, ONNew
Courtesy of RE/MAX PROFESSIONALS INC.
3
Bedrooms
2
Bathrooms
1200-1399
Square feet
2
Parking

About this home

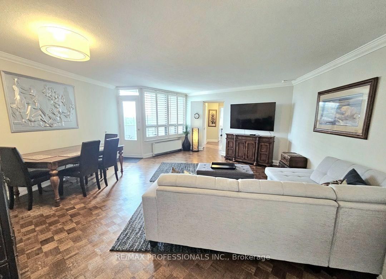
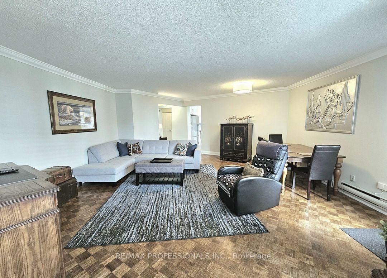
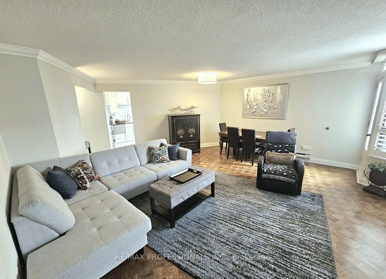
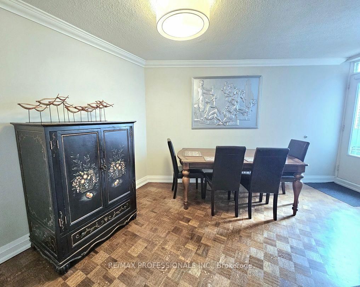
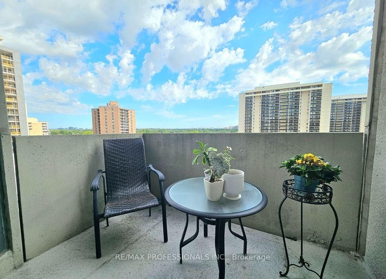
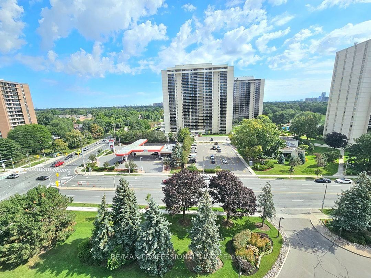
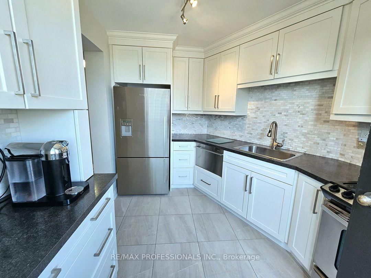
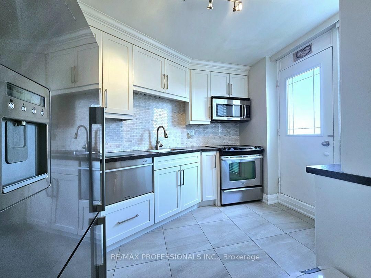
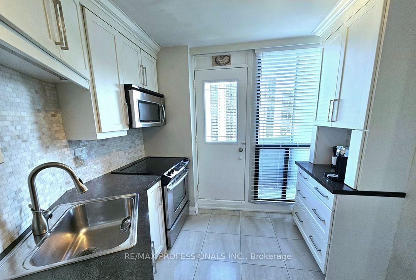
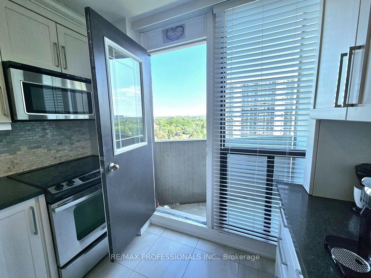
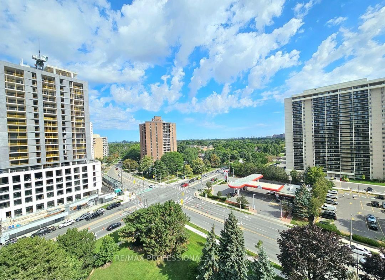
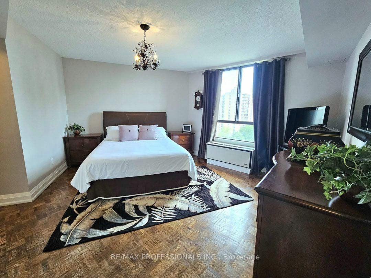
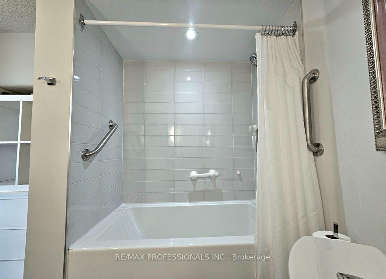
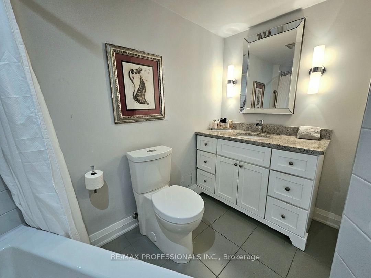
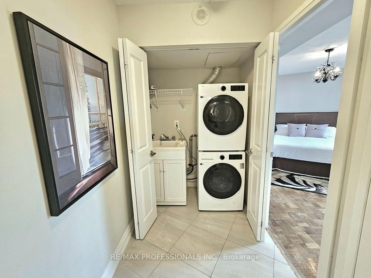
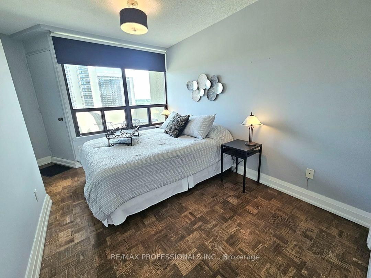
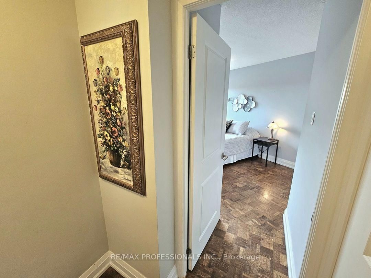
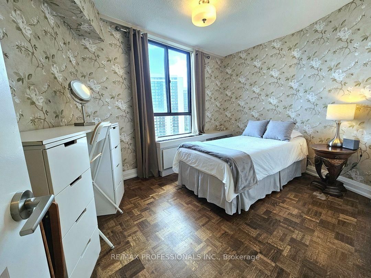
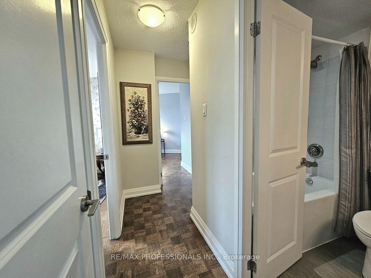
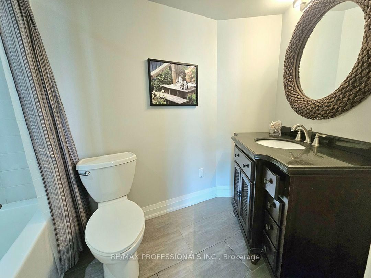
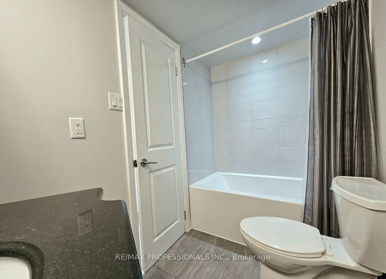
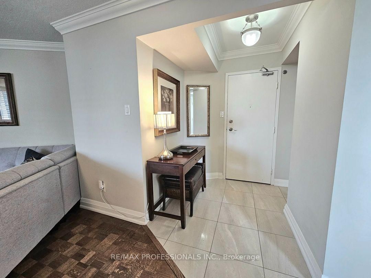
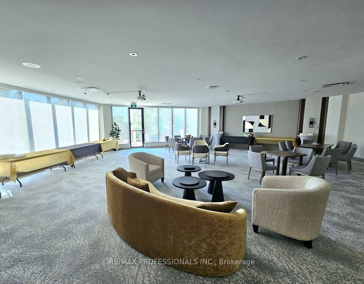
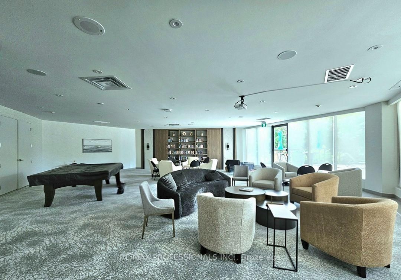
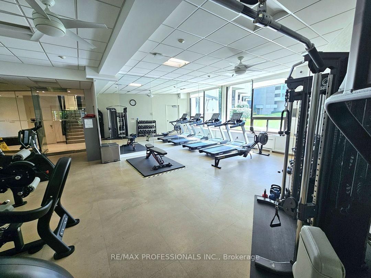
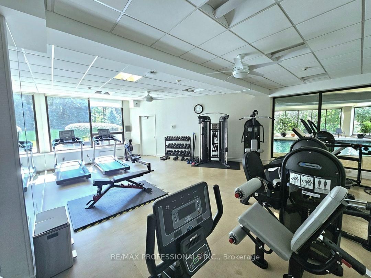
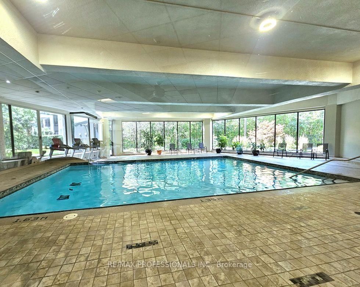
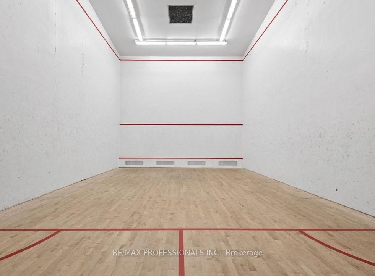
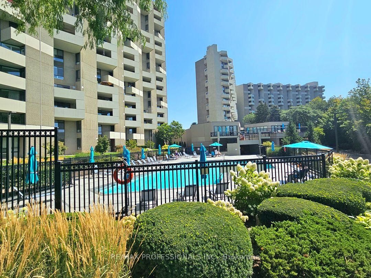
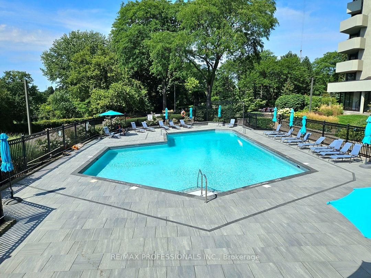
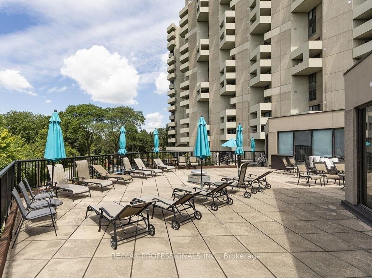
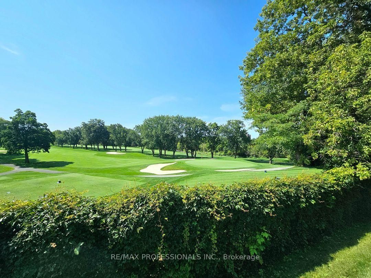
Welcome to The Masters' Gorgeously Unique 2 Wing Floor Plan Layout in Etobicoke's Renowned Markland Woods Community! Resort-Style Living at its Best! All-inclusive maintenance fees. Beautiful 3 Bed 2 Bath Condo Offering a Master Bedroom Layout w/ Big Walk-In Closet & Ensuite Bath! 2 Additional Bedrooms w/ 4 Pc Bath at Other End! Privacy at its Best! 3 Balconies! Stunning Spacious Layout w/ Approx $75k in Upgrades! Elegant Parquet Flooring & Crown Moulding. Upgraded Kitchen & Baths. Large Ensuite Storage & Laundry Room w/ Rare Tub Sink! 2 Linen Closets! Tandem 2 Car Underground Parking! Superb 5 Star Amenities! Indoor/Outdoor Salt Water Pools, Sauna & Gym, Park Path w/ a Japanese Garden/Fountain, Clubhouse w/ Games Facilities, 3 Tennis Courts & 2 Squash Crts, 24hr Security, Lounge, Library, Workshop/Hobby/Photography/Music/Crafts Rooms, Bbq's Permitted Use, a Car Wash/Vacuum & Ample Visitor Parking. Located next to Markland Wood Golf Club. Minutes to Burnhamthorpe Community Centre, Centennial Park, Sherway Gardens, Easy Transit Route. Hwy 427/ Airport, Parks, Shopping, Restaurants, Medical Centre and Much More. This High Floor Bungalow Style Unit Offers the Perfect Combination of Space, Convenience and Lifestyle!

Property details

Property type
Condo Apartment
Style
Apartment
Approx. age (yrs)
51-99
Total rooms
8
Maintenance fee
$1,426.93/mo
Exposure
East
Property taxes
$3,099.93 (2026)
Occupancy
30/60
Days on market
13
Status
Active
MLS®

Property history

Recently sold nearby

Listing data last updated: Sep 19, 2026, 2:04 p.m. EDT via TRREB IDX.

First listed: Sep 8, 2026, 9:43 a.m. EDT.