Advantage Group Real Estate
50 Rocky Point Crescent • Brampton, ON photo 1
50 Rocky Point Crescent • Brampton, ON photo 2
50 Rocky Point Crescent • Brampton, ON photo 3
50 Rocky Point Crescent • Brampton, ON photo 4
50 Rocky Point Crescent • Brampton, ON photo 5
50 Rocky Point Crescent • Brampton, ON photo 6
50 Rocky Point Crescent • Brampton, ON photo 7
50 Rocky Point Crescent • Brampton, ON photo 8
50 Rocky Point Crescent • Brampton, ON photo 9
50 Rocky Point Crescent • Brampton, ON photo 10
50 Rocky Point Crescent • Brampton, ON photo 11
50 Rocky Point Crescent • Brampton, ON photo 12
50 Rocky Point Crescent • Brampton, ON photo 13
50 Rocky Point Crescent • Brampton, ON photo 14
50 Rocky Point Crescent • Brampton, ON photo 15
50 Rocky Point Crescent • Brampton, ON photo 16
50 Rocky Point Crescent • Brampton, ON photo 17
50 Rocky Point Crescent • Brampton, ON photo 18
50 Rocky Point Crescent • Brampton, ON photo 19
50 Rocky Point Crescent • Brampton, ON photo 20
50 Rocky Point Crescent • Brampton, ON photo 21
50 Rocky Point Crescent • Brampton, ON photo 22
50 Rocky Point Crescent • Brampton, ON photo 23
50 Rocky Point Crescent • Brampton, ON photo 24
50 Rocky Point Crescent • Brampton, ON photo 25
50 Rocky Point Crescent • Brampton, ON photo 26
50 Rocky Point Crescent • Brampton, ON photo 27
50 Rocky Point Crescent • Brampton, ON photo 28
50 Rocky Point Crescent • Brampton, ON photo 29
50 Rocky Point Crescent • Brampton, ON photo 30
50 Rocky Point Crescent • Brampton, ON photo 31
50 Rocky Point Crescent • Brampton, ON photo 32
50 Rocky Point Crescent • Brampton, ON photo 33
50 Rocky Point Crescent • Brampton, ON photo 34
50 Rocky Point Crescent • Brampton, ON photo 35
50 Rocky Point Crescent • Brampton, ON photo 36
50 Rocky Point Crescent • Brampton, ON photo 37
50 Rocky Point Crescent • Brampton, ON photo 38
50 Rocky Point Crescent • Brampton, ON photo 39
50 Rocky Point Crescent • Brampton, ON photo 40
50 Rocky Point Crescent • Brampton, ON photo 41
50 Rocky Point Crescent • Brampton, ON photo 42
50 Rocky Point Crescent • Brampton, ON photo 43
50 Rocky Point Crescent • Brampton, ON photo 44
50 Rocky Point Crescent • Brampton, ON photo 45
50 Rocky Point Crescent • Brampton, ON photo 46
50 Rocky Point Crescent • Brampton, ON photo 47
50 Rocky Point Crescent • Brampton, ON photo 48
50 Rocky Point Crescent • Brampton, ON photo 49
50 Rocky Point Crescent • Brampton, ON photo 50
1 / 50
$759,900
50 Rocky Point Crescent • Brampton, ONNew▲ 8.56%
Courtesy of RE/MAX REALTY SERVICES INC.
3+1
Bedrooms
4
Bathrooms
1500-2000
Square feet
5
Parking

About this home

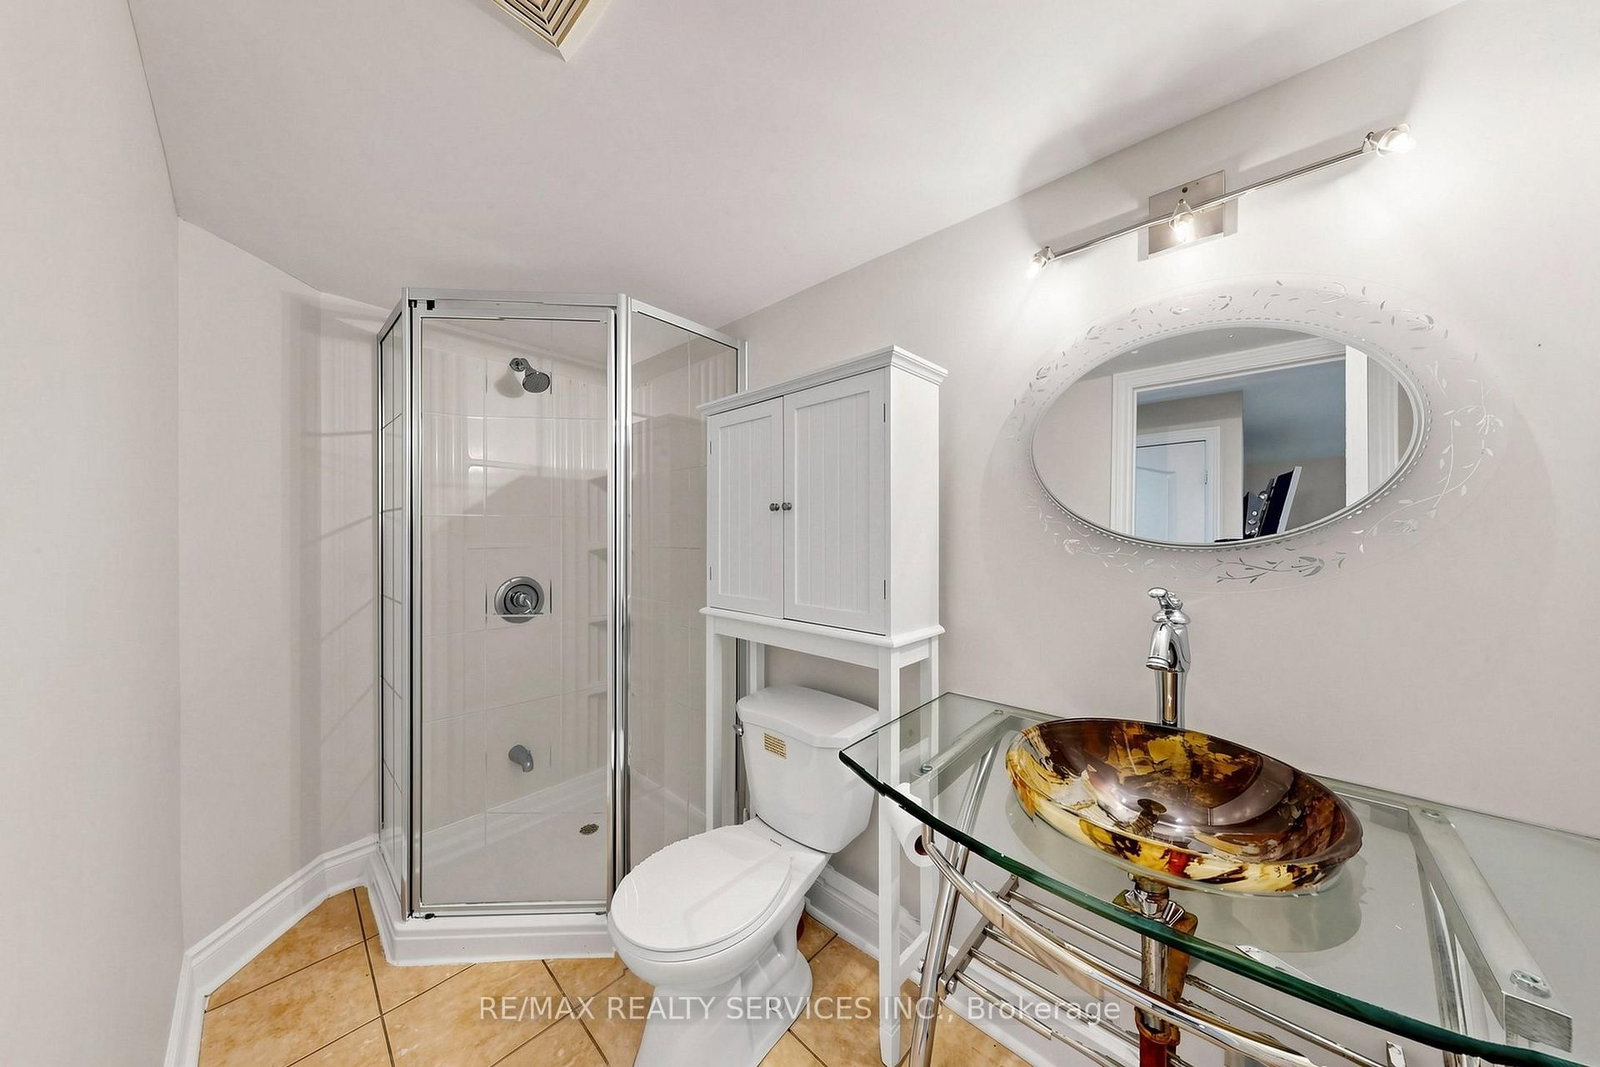
Priced To Sell! Welcome to 50 Rocky Point Cres, a freshly painted, move-in ready home in Brampton's Lakeland Village. It offers 3 bedrooms plus an office, 4 washrooms, and a fully finished basement, with room for the whole family on every level. A covered front porch sets a welcoming tone, and the driveway parks up to 4 cars plus a 1-car garage. Inside, the main level flows easily between everyday living and entertaining. The open-concept living and dining room features hardwood floors, and a separate family room adds more hardwood and pot lights. The eat-in kitchen has a stylish backsplash, double sinks, and a breakfast bar. Its bright breakfast area walks out to the backyard. Upstairs are three spacious bedrooms and two full bathrooms, plus a flexible office/entertainment area that works as a home office, homework zone, or media space. The primary retreat includes a 4-piece ensuite and a large walk-in closet. The finished lower level is built for gathering. It has an open-concept rec room with laminate floors and pot lights, a dry bar, and a full 3-piece bathroom, along with generous storage and a large cold room. Out back, the private yard has no rear neighbours. A stone patio sits alongside space for gardening, play, and summer BBQs. The home is close to the lake, parks, soccer fields, and Turnberry Golf Course, with quick access to Hwy 410.

Property details

Property type
Semi-Detached
Style
2-Storey
Total rooms
8
Lot size
22.31 × 126.77 ft
Property taxes
$5,487 (2025)
Occupancy
Flexible
Days on market
47
Status
Active
MLS®

Property history

Recently sold nearby

Listing data last updated: Oct 24, 2026, 12:13 p.m. EDT via TRREB IDX.

First listed: Sep 8, 2026, 9:09 a.m. EDT.