
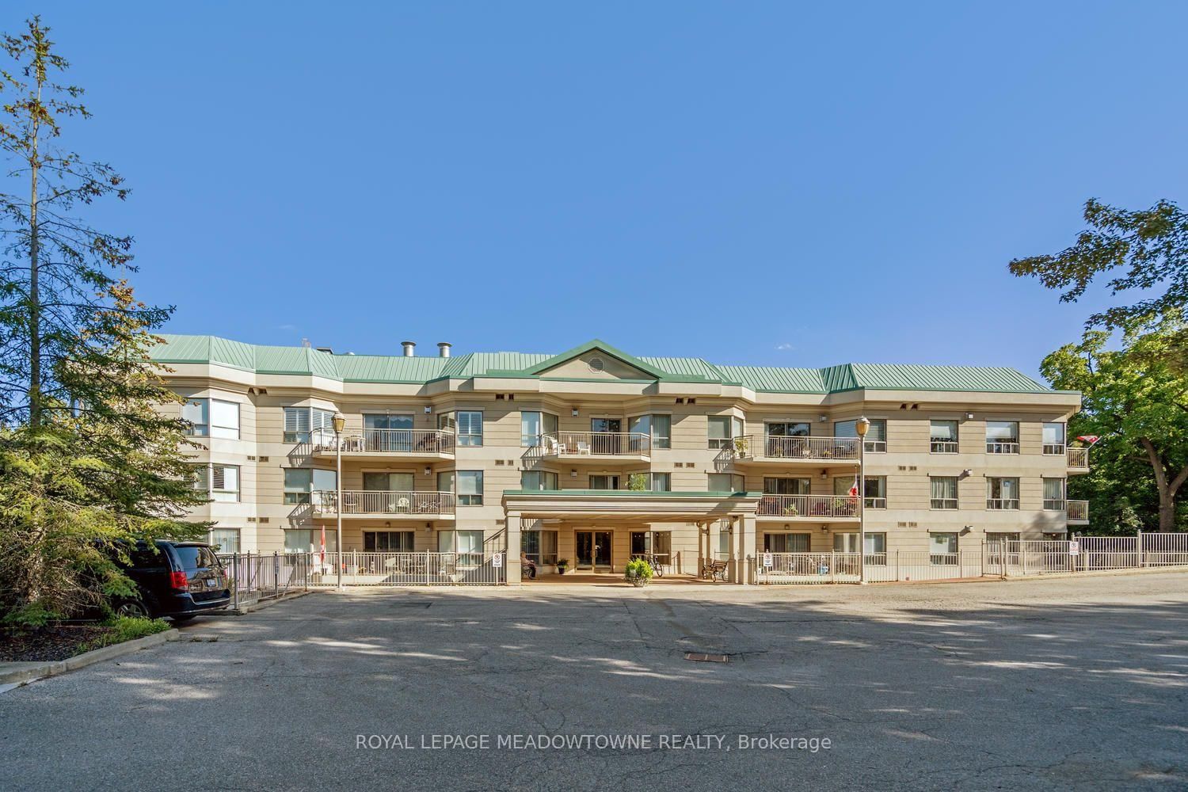
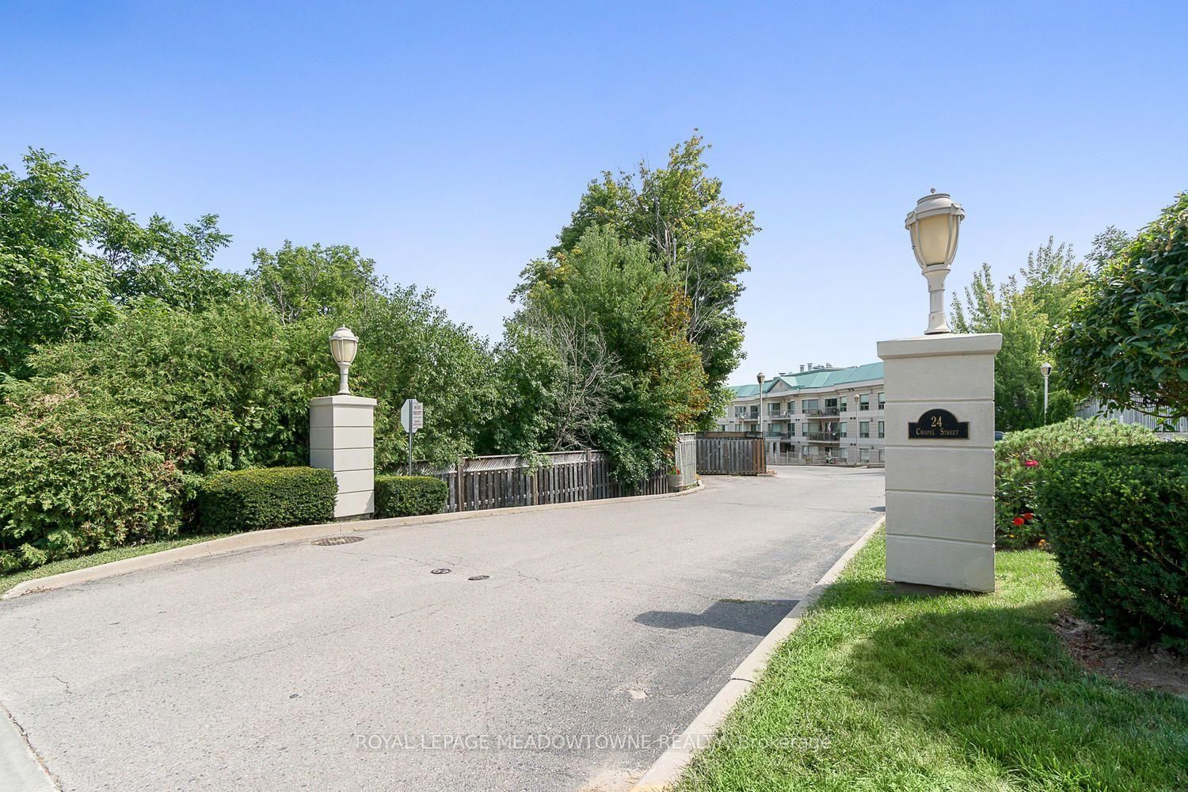
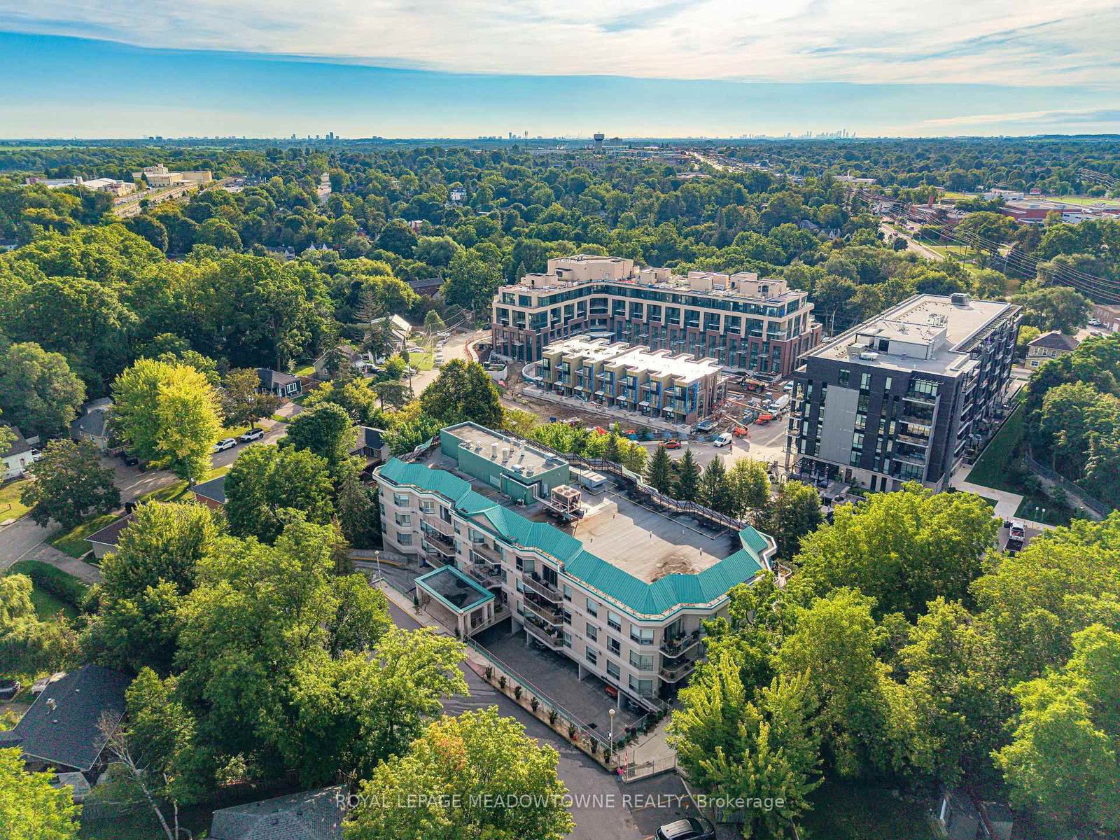
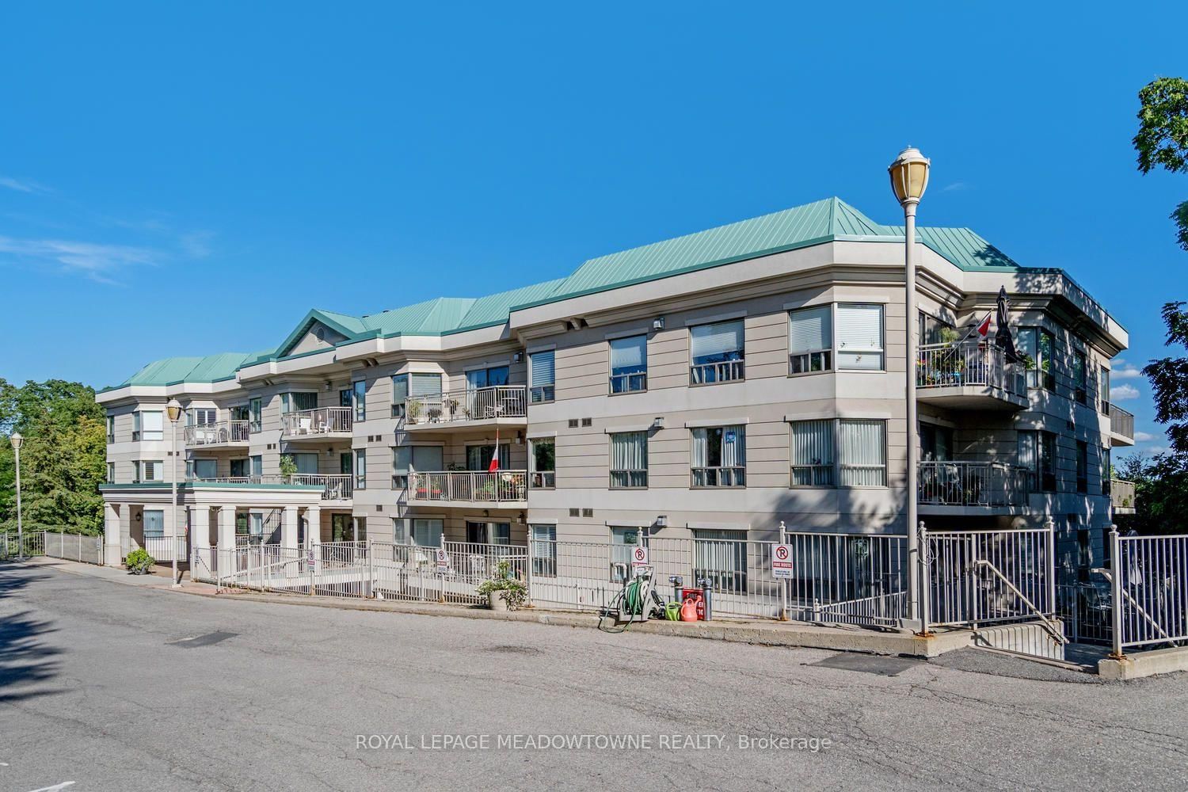
24 Chapel Street • #Ph02 • Halton Hills, ON photo 1
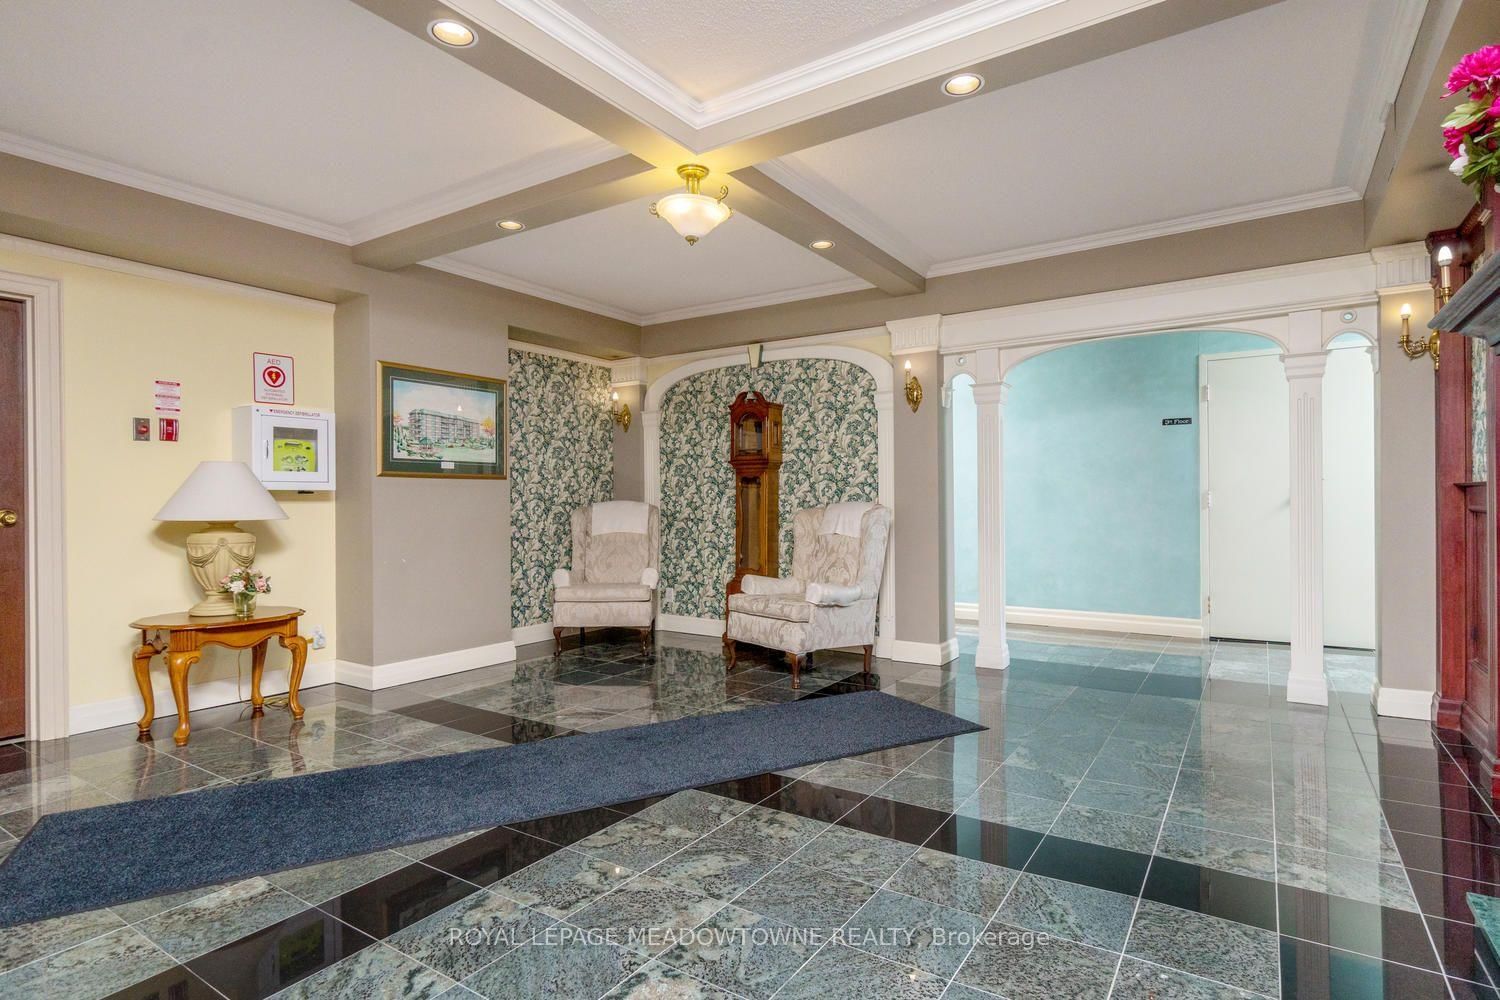
24 Chapel Street • #Ph02 • Halton Hills, ON photo 2
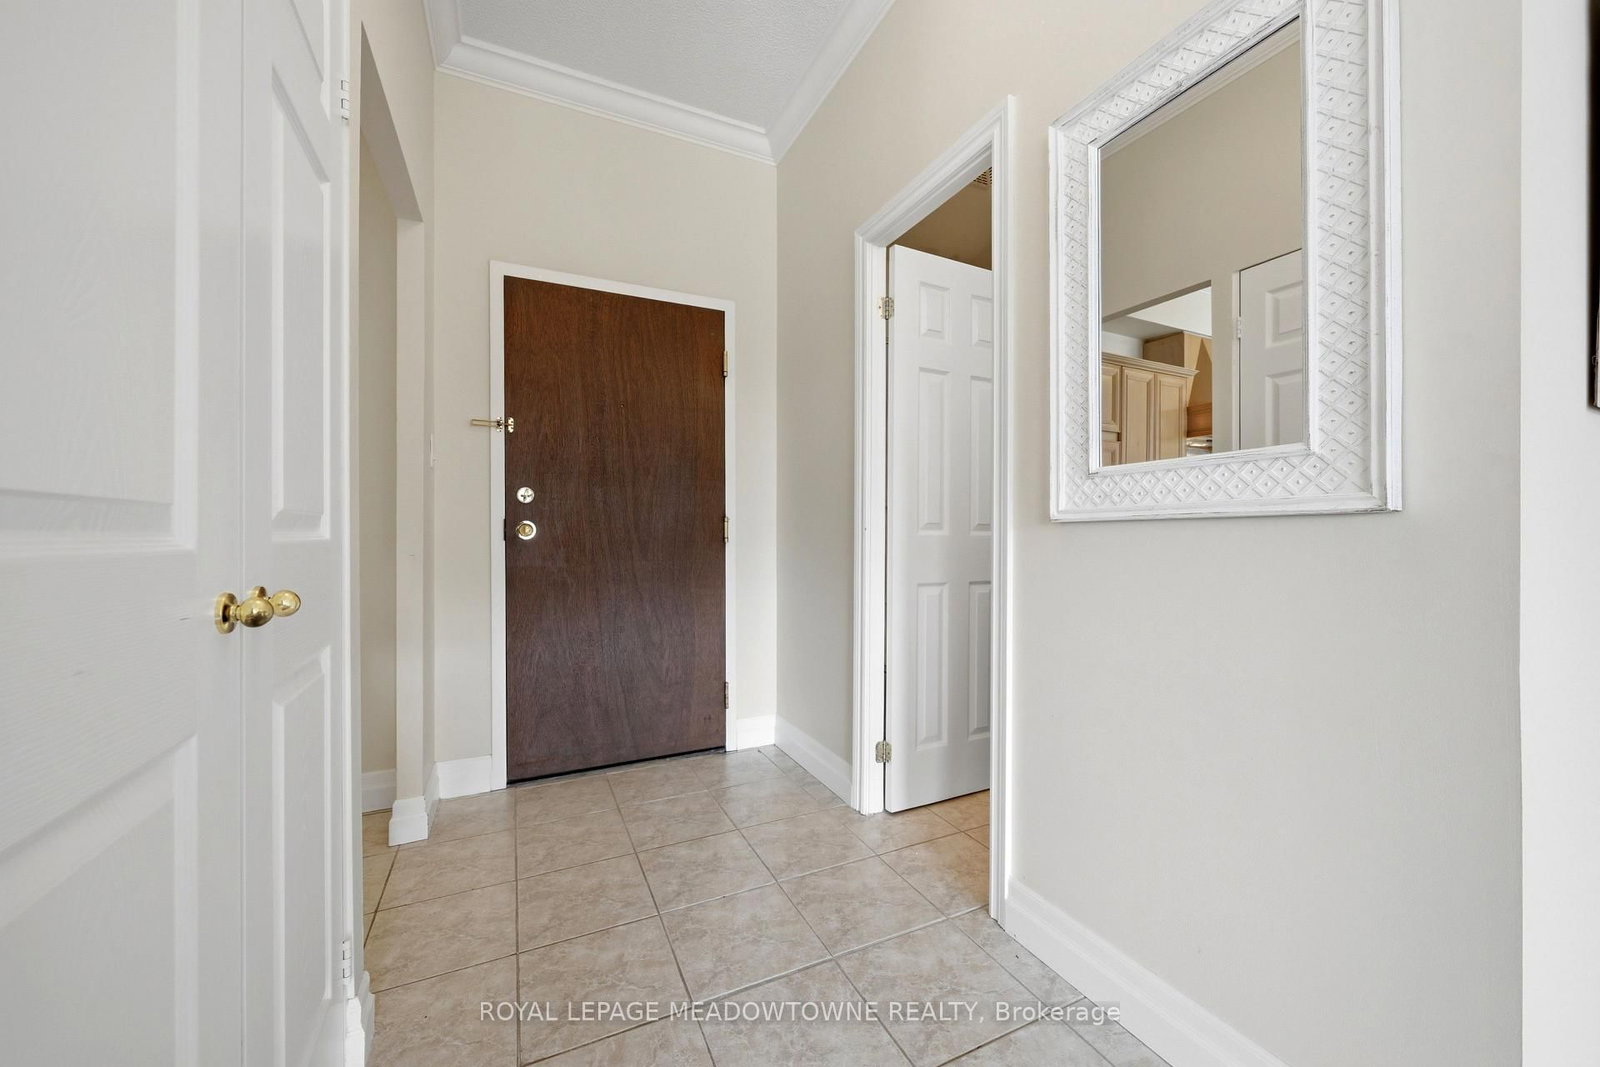
24 Chapel Street • #Ph02 • Halton Hills, ON photo 3
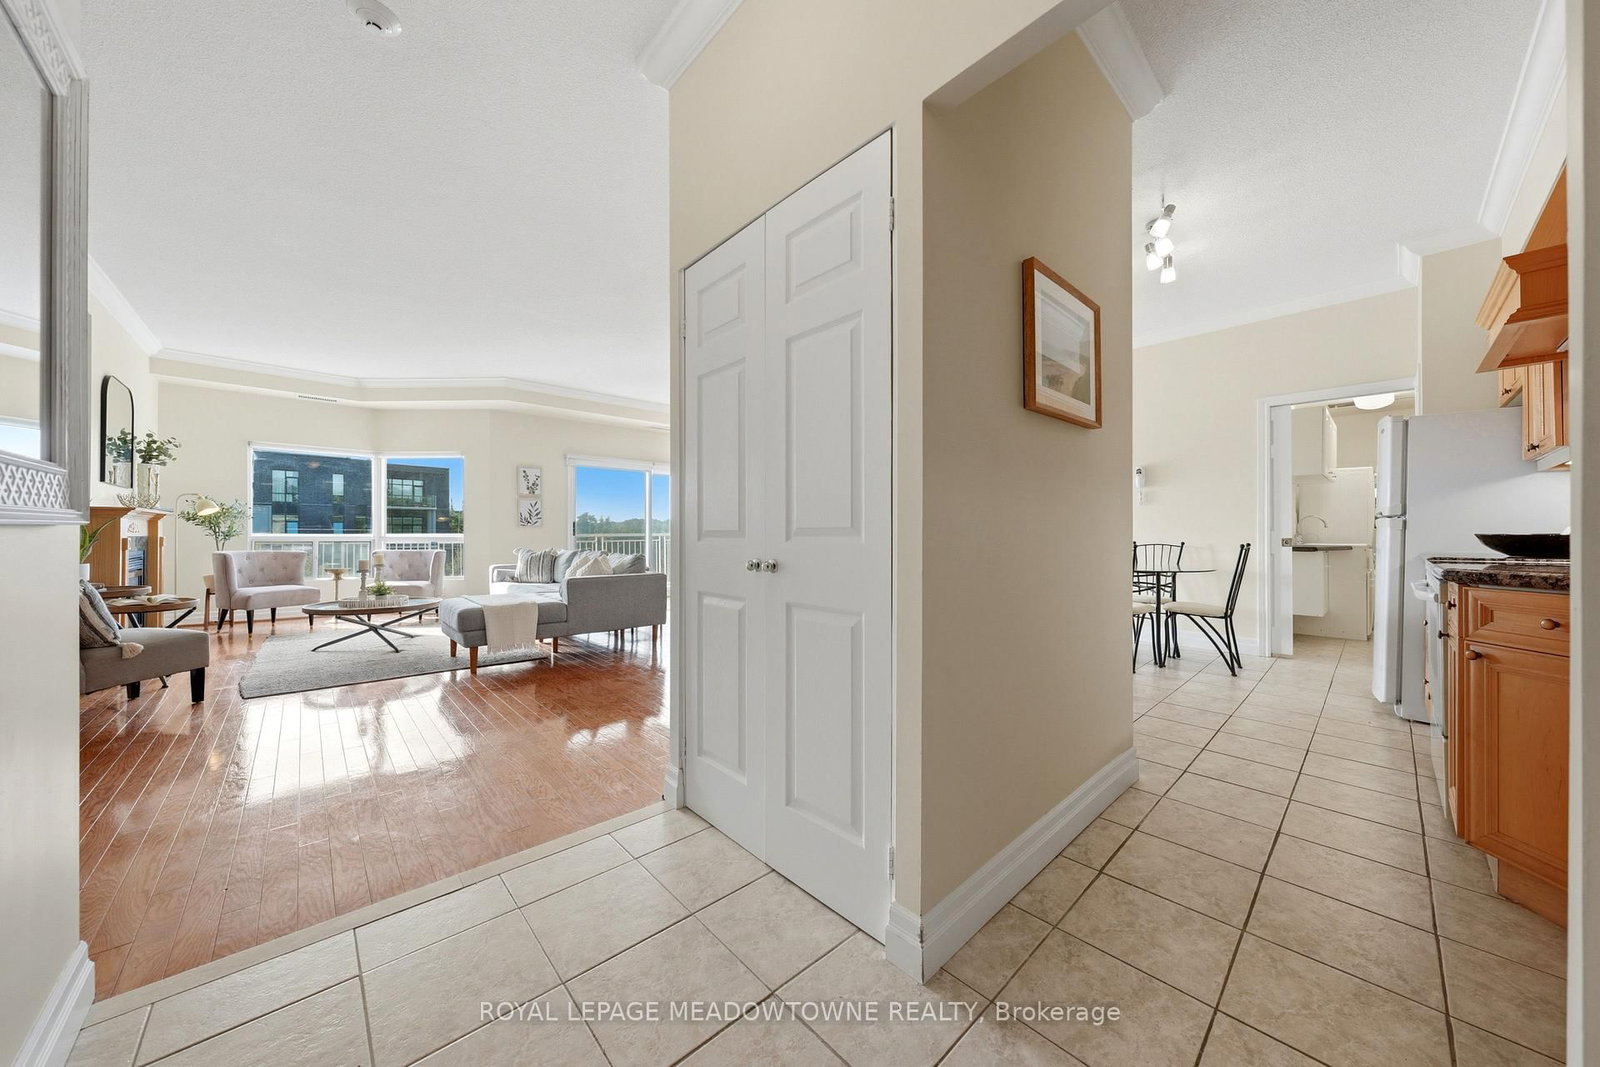
24 Chapel Street • #Ph02 • Halton Hills, ON photo 4
24 Chapel Street • #Ph02 • Halton Hills, ON photo 5
24 Chapel Street • #Ph02 • Halton Hills, ON photo 6
24 Chapel Street • #Ph02 • Halton Hills, ON photo 7
24 Chapel Street • #Ph02 • Halton Hills, ON photo 8
24 Chapel Street • #Ph02 • Halton Hills, ON photo 9
24 Chapel Street • #Ph02 • Halton Hills, ON photo 10
24 Chapel Street • #Ph02 • Halton Hills, ON photo 11
24 Chapel Street • #Ph02 • Halton Hills, ON photo 12
24 Chapel Street • #Ph02 • Halton Hills, ON photo 13
24 Chapel Street • #Ph02 • Halton Hills, ON photo 14
24 Chapel Street • #Ph02 • Halton Hills, ON photo 15
24 Chapel Street • #Ph02 • Halton Hills, ON photo 16
24 Chapel Street • #Ph02 • Halton Hills, ON photo 17
24 Chapel Street • #Ph02 • Halton Hills, ON photo 18
24 Chapel Street • #Ph02 • Halton Hills, ON photo 19
24 Chapel Street • #Ph02 • Halton Hills, ON photo 20
24 Chapel Street • #Ph02 • Halton Hills, ON photo 21
24 Chapel Street • #Ph02 • Halton Hills, ON photo 22
24 Chapel Street • #Ph02 • Halton Hills, ON photo 23
24 Chapel Street • #Ph02 • Halton Hills, ON photo 24
24 Chapel Street • #Ph02 • Halton Hills, ON photo 25
24 Chapel Street • #Ph02 • Halton Hills, ON photo 26
24 Chapel Street • #Ph02 • Halton Hills, ON photo 27
24 Chapel Street • #Ph02 • Halton Hills, ON photo 28
24 Chapel Street • #Ph02 • Halton Hills, ON photo 29
24 Chapel Street • #Ph02 • Halton Hills, ON photo 30
24 Chapel Street • #Ph02 • Halton Hills, ON photo 31
24 Chapel Street • #Ph02 • Halton Hills, ON photo 32
24 Chapel Street • #Ph02 • Halton Hills, ON photo 33
24 Chapel Street • #Ph02 • Halton Hills, ON photo 34
24 Chapel Street • #Ph02 • Halton Hills, ON photo 35
24 Chapel Street • #Ph02 • Halton Hills, ON photo 36
24 Chapel Street • #Ph02 • Halton Hills, ON photo 37
24 Chapel Street • #Ph02 • Halton Hills, ON photo 38
24 Chapel Street • #Ph02 • Halton Hills, ON photo 39
24 Chapel Street • #Ph02 • Halton Hills, ON photo 40
24 Chapel Street • #Ph02 • Halton Hills, ON photo 41
24 Chapel Street • #Ph02 • Halton Hills, ON photo 42
24 Chapel Street • #Ph02 • Halton Hills, ON photo 43
24 Chapel Street • #Ph02 • Halton Hills, ON photo 44
24 Chapel Street • #Ph02 • Halton Hills, ON photo 45
24 Chapel Street • #Ph02 • Halton Hills, ON photo 46
24 Chapel Street • #Ph02 • Halton Hills, ON photo 47
24 Chapel Street • #Ph02 • Halton Hills, ON photo 48
24 Chapel Street • #Ph02 • Halton Hills, ON photo 49
24 Chapel Street • #Ph02 • Halton Hills, ON photo 50
New1 / 50
$789,000
24 Chapel Street • #Ph02 • Halton Hills, ONNew
Courtesy of ROYAL LEPAGE MEADOWTOWNE REALTY
2+1
Bedrooms
3
Bathrooms
1600-1799
Square feet
2
Parking

About this home

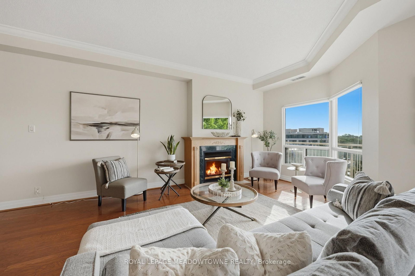
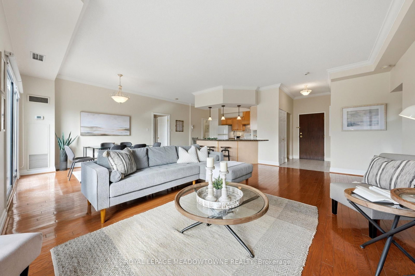
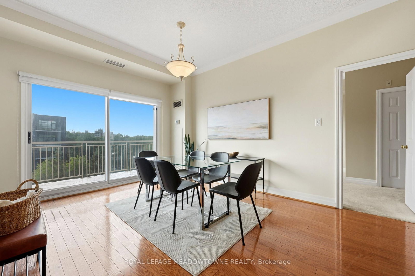
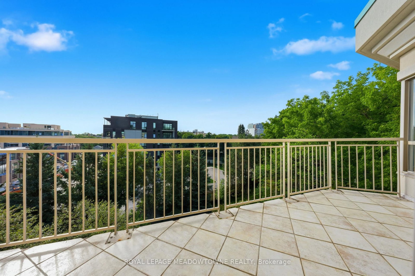
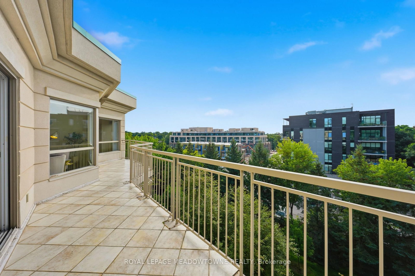
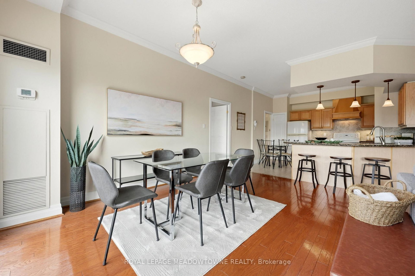
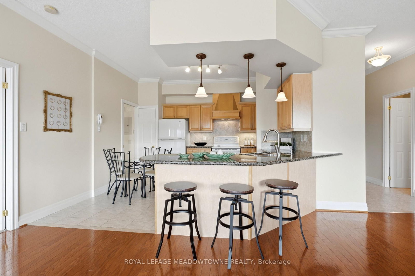
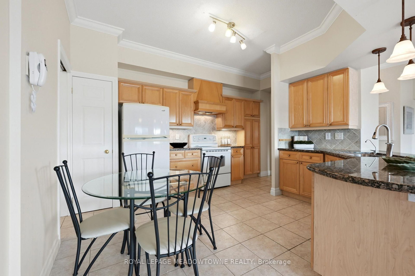
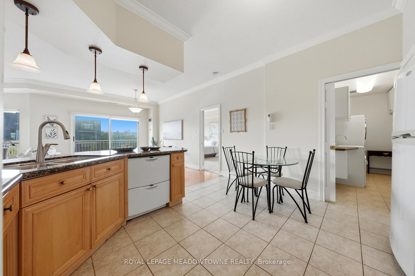
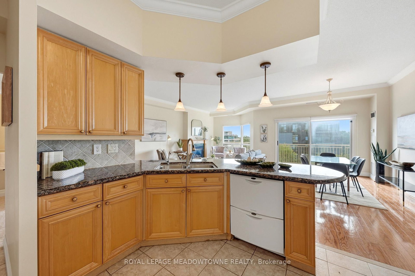
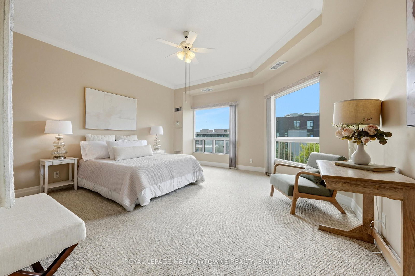
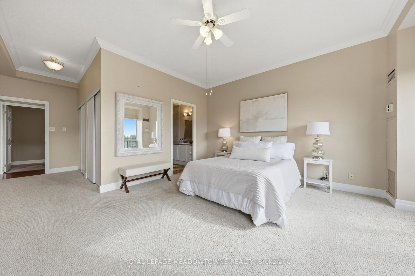
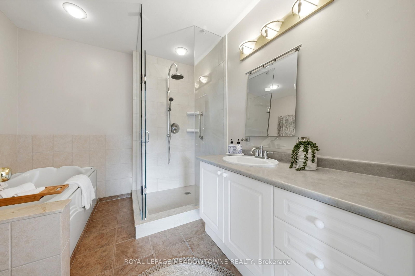
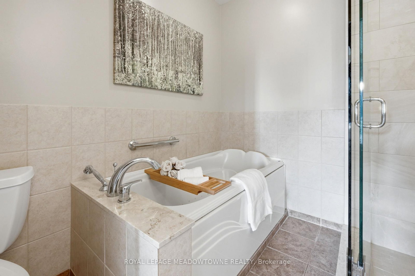
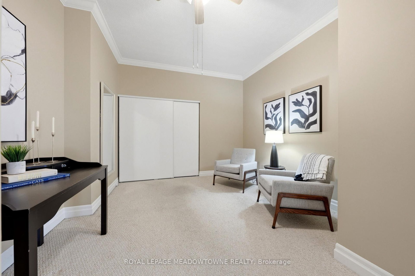
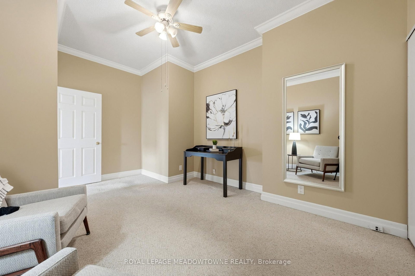
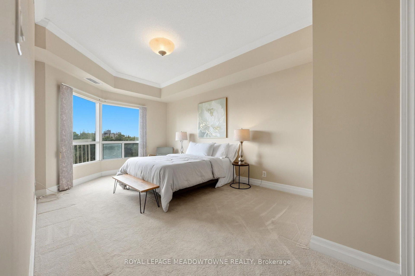
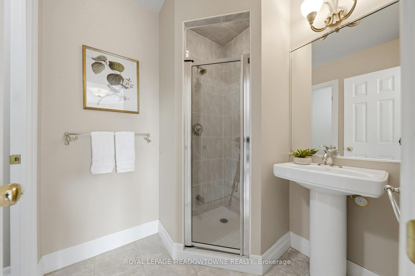
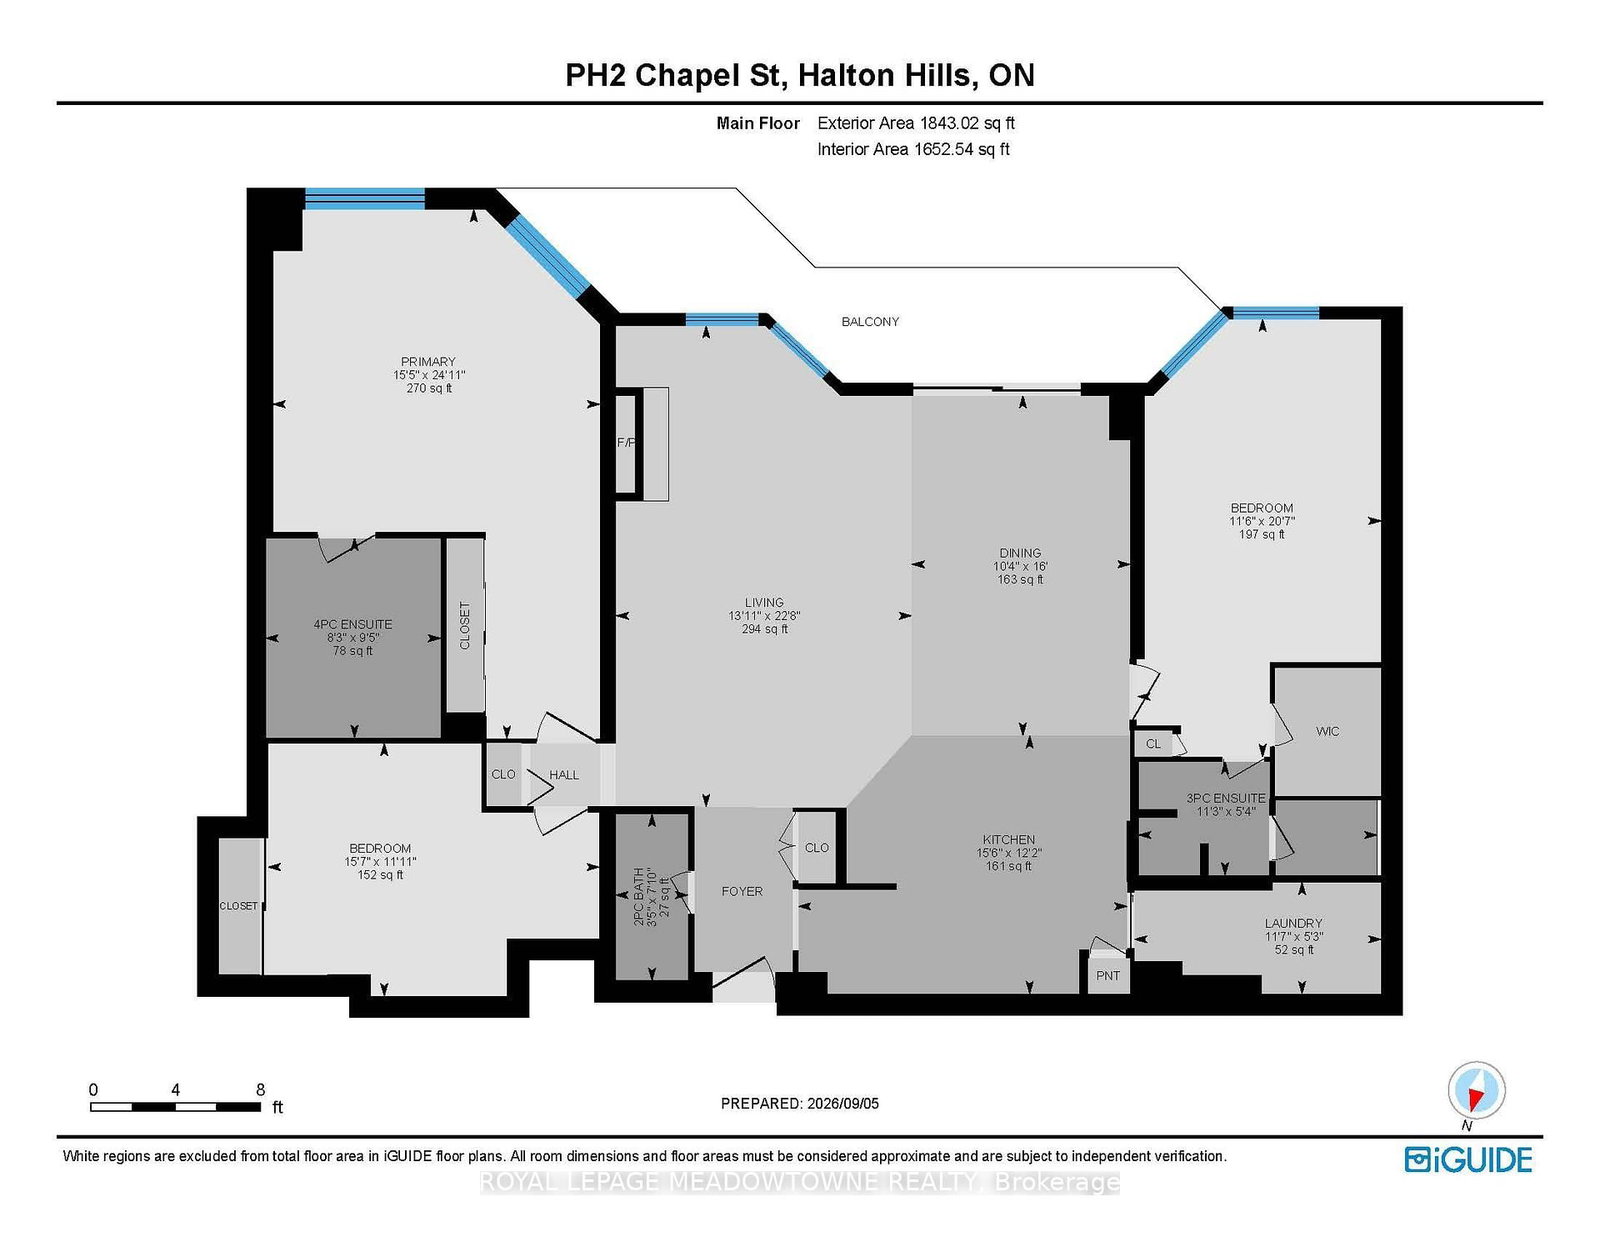
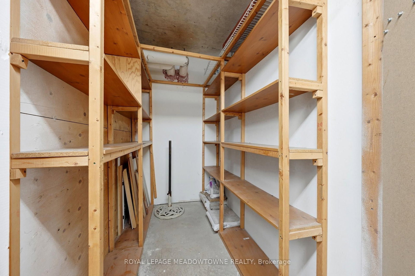
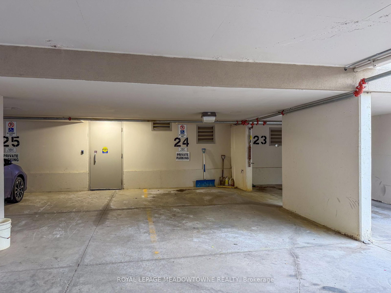
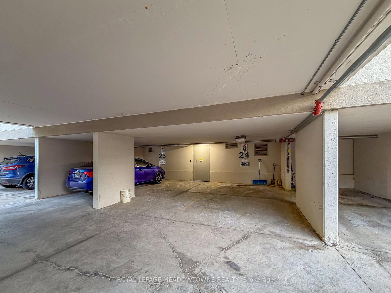
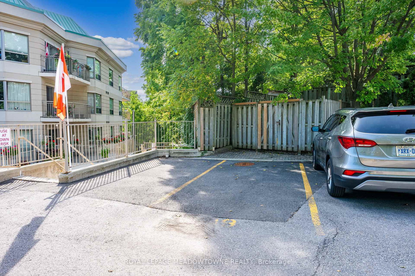
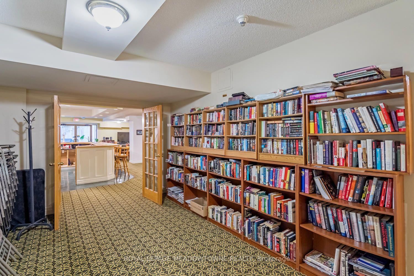
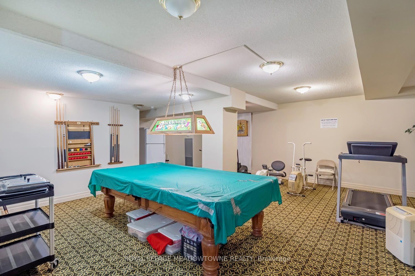
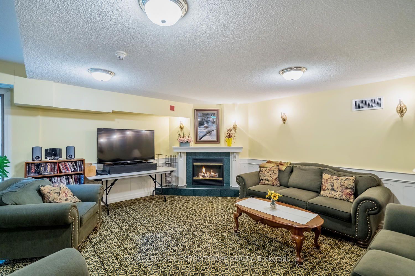
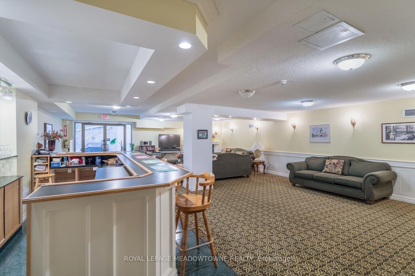
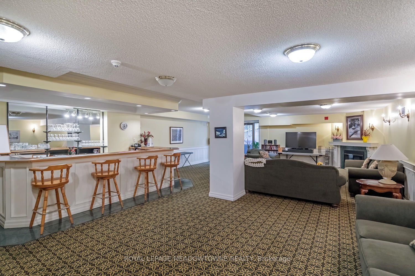
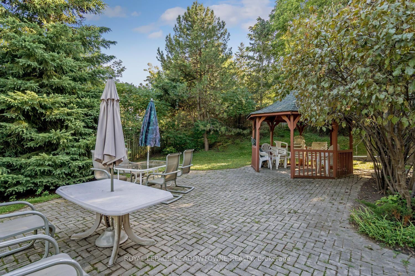
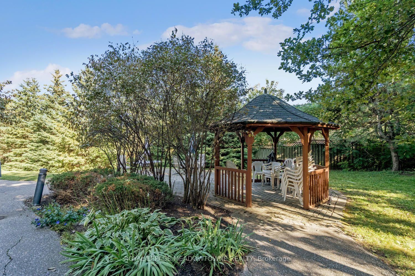
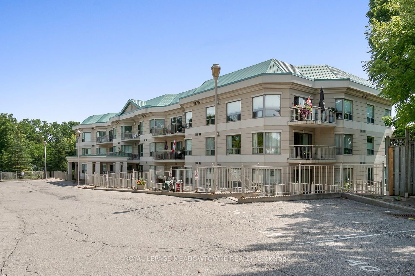
Welcome to penthouse living in the heart of Georgetown! This 2+1 bedroom, 3 bathroom condo - the largest in the building is 1680 square feet. Featuring soaring ceilings, an inviting open-concept layout, generous room sizes & expansive private terrace perfect for relaxing or entertaining. A large welcoming foyer features a double closet & access to the powder room. The bright eat-in kitchen overlooks the living/dining areas & offers ample cabinetry & counter space, pantry storage & sit-up breakfast bar. A convenient laundry located off the kitchen, includes a stacked washer/dryer & additional storage. Natural light fills the open-concept living & dining space, highlighting the gleaming hardwood floors & creating a warm, inviting atmosphere. Step through the sliding glass doors & onto the terrace - an incredible outdoor extension of the living space & the perfect spot to enjoy your morning coffee, dine al fresco or unwind at the end of the day. The spacious primary suite features berber carpeting, 2 double closets & luxurious 4pc ensuite complete with large vanity, glass-in shower & separate jetted soaker tub. The generous 2nd bedroom offers its own 3-pc ensuite & walk-in closet, providing excellent privacy for family or guests. A versatile additional room, offers the flexibility to function as a third bedroom, home office or den & includes a large closet. This unit also includes 2 parking spaces; 1 underground & 1 surface-along with a dedicated storage locker. Residents enjoy access to a range of building amenities; exercise room, party room, recreation room & visitor parking. Located steps from parks, the GO Train & all that downtown Georgetown has to offer. Enjoy local shops, restaurants, cafés & the seasonal farmers' market, all within walking distance. With its charming small-town atmosphere & an abundance of big-town amenities, Georgetown offers an exceptional lifestyle for those looking to enjoy the best of both worlds.

Property details

Property type
Condo Apartment
Style
Apartment
Total rooms
6
Maintenance fee
$2,008.53/mo
Exposure
South East
Property taxes
$5,833 (2026)
Occupancy
TBD
Days on market
1
Status
Active
MLS®

Property history

Recently sold nearby

Listing data last updated: Sep 8, 2026, 2:17 p.m. EDT via TRREB IDX.

First listed: Sep 8, 2026, 8:43 a.m. EDT.