
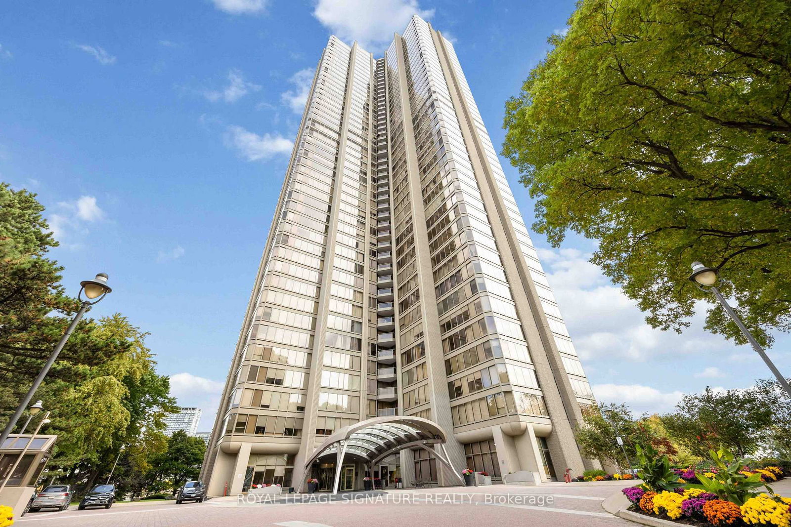
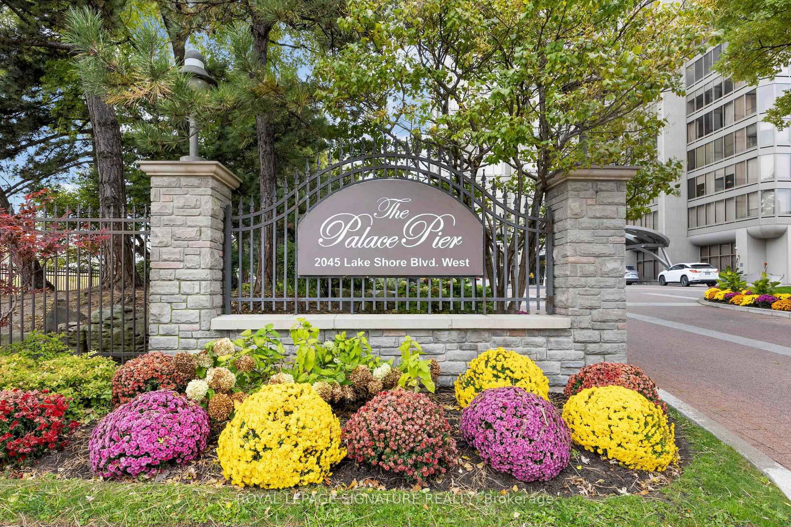
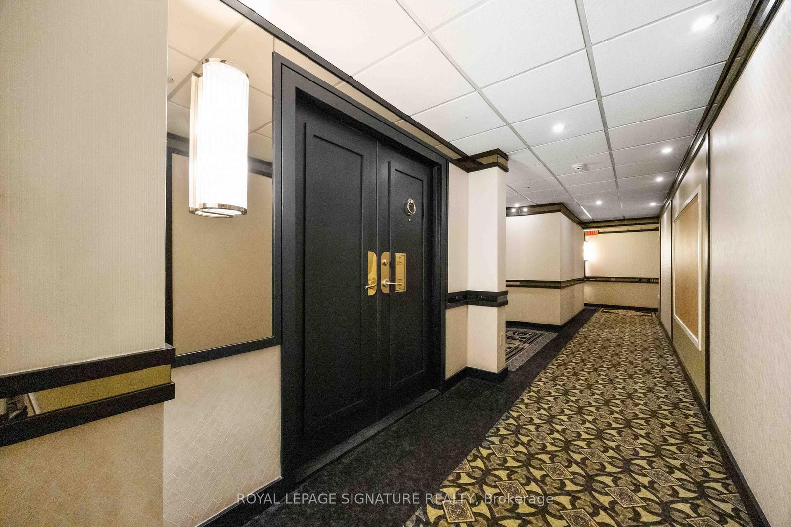
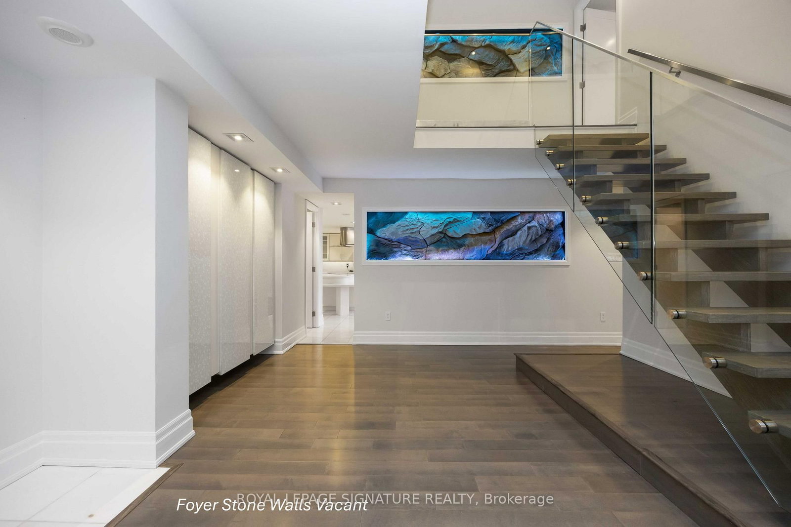
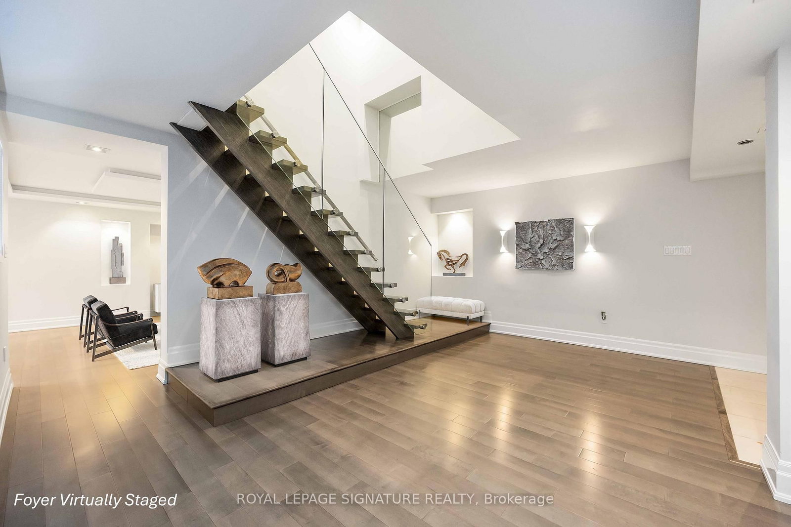
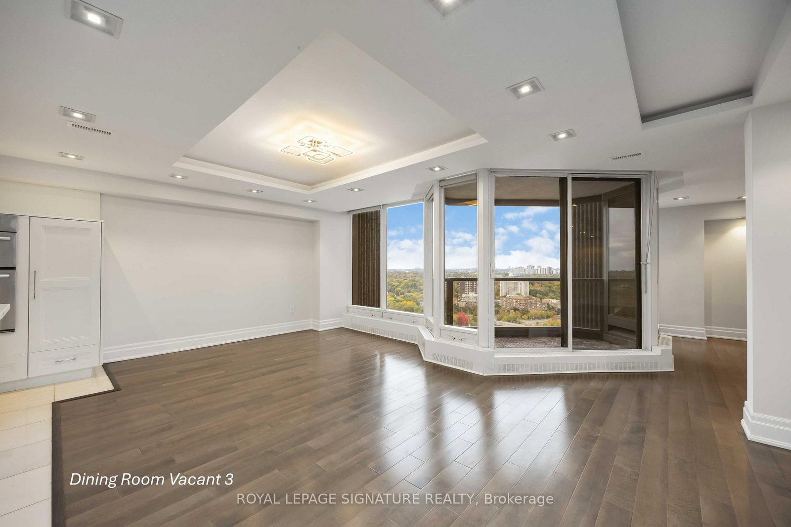
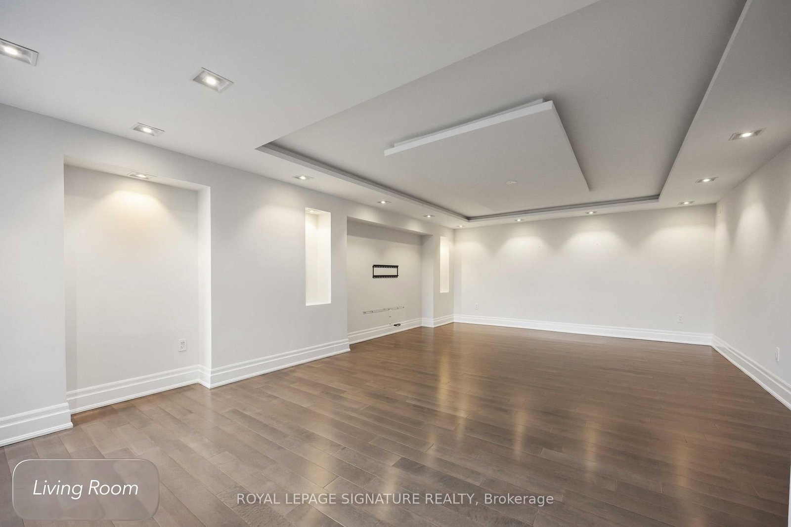
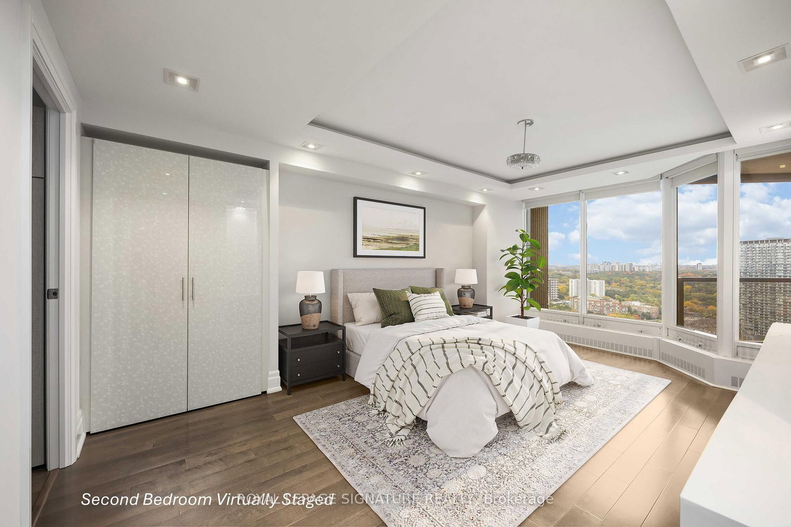
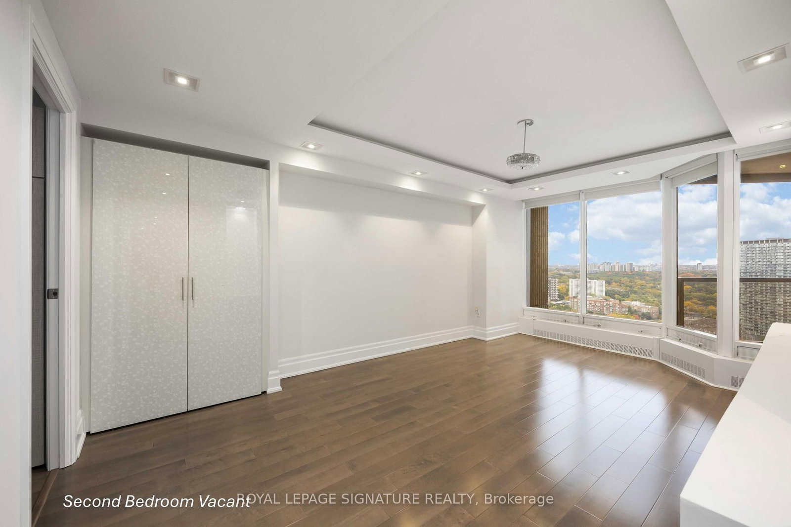
2045 Lake Shore Boulevard W • #2904 • Toronto, ON photo 1
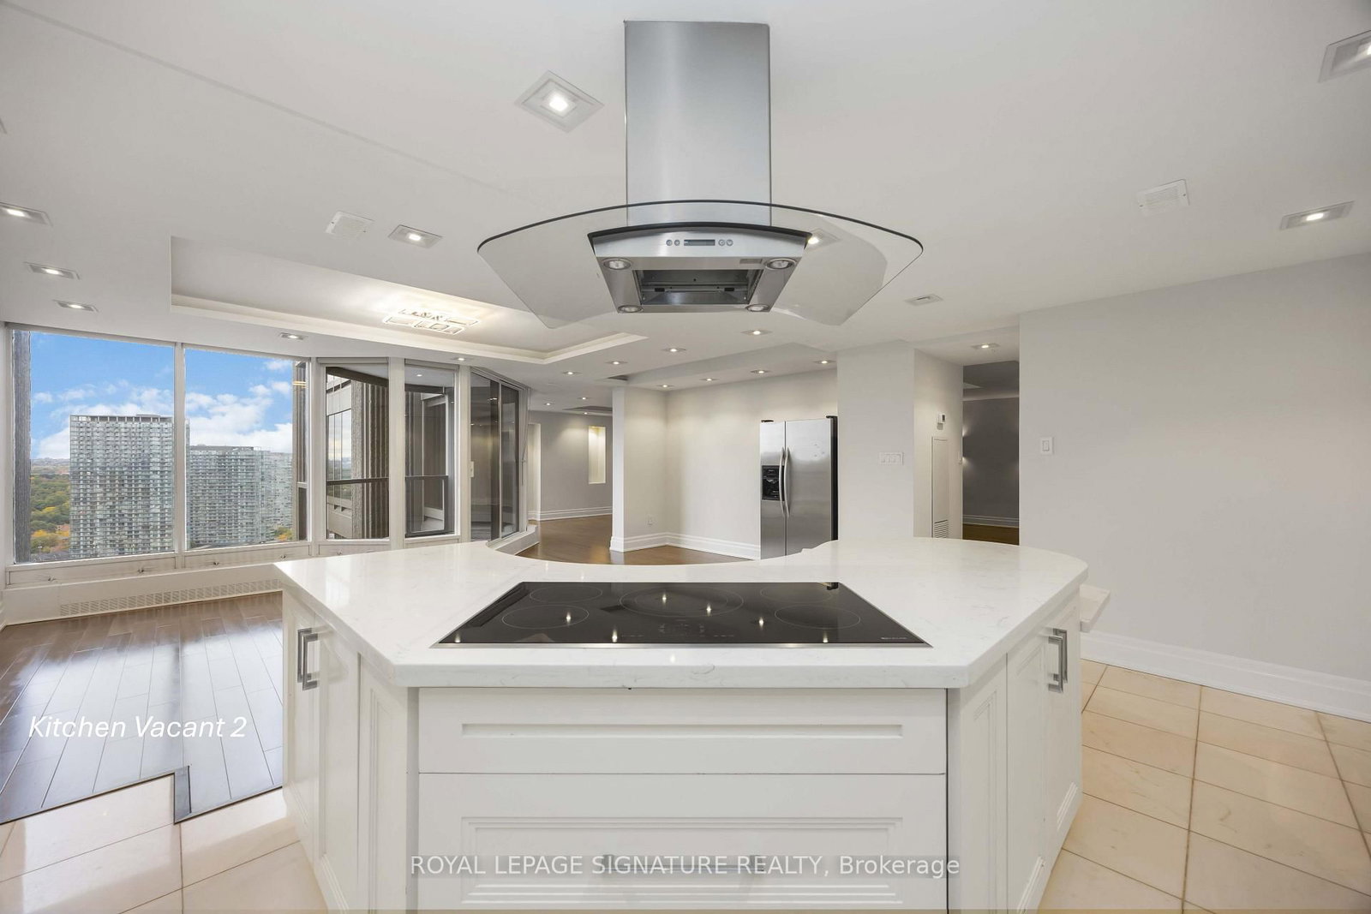
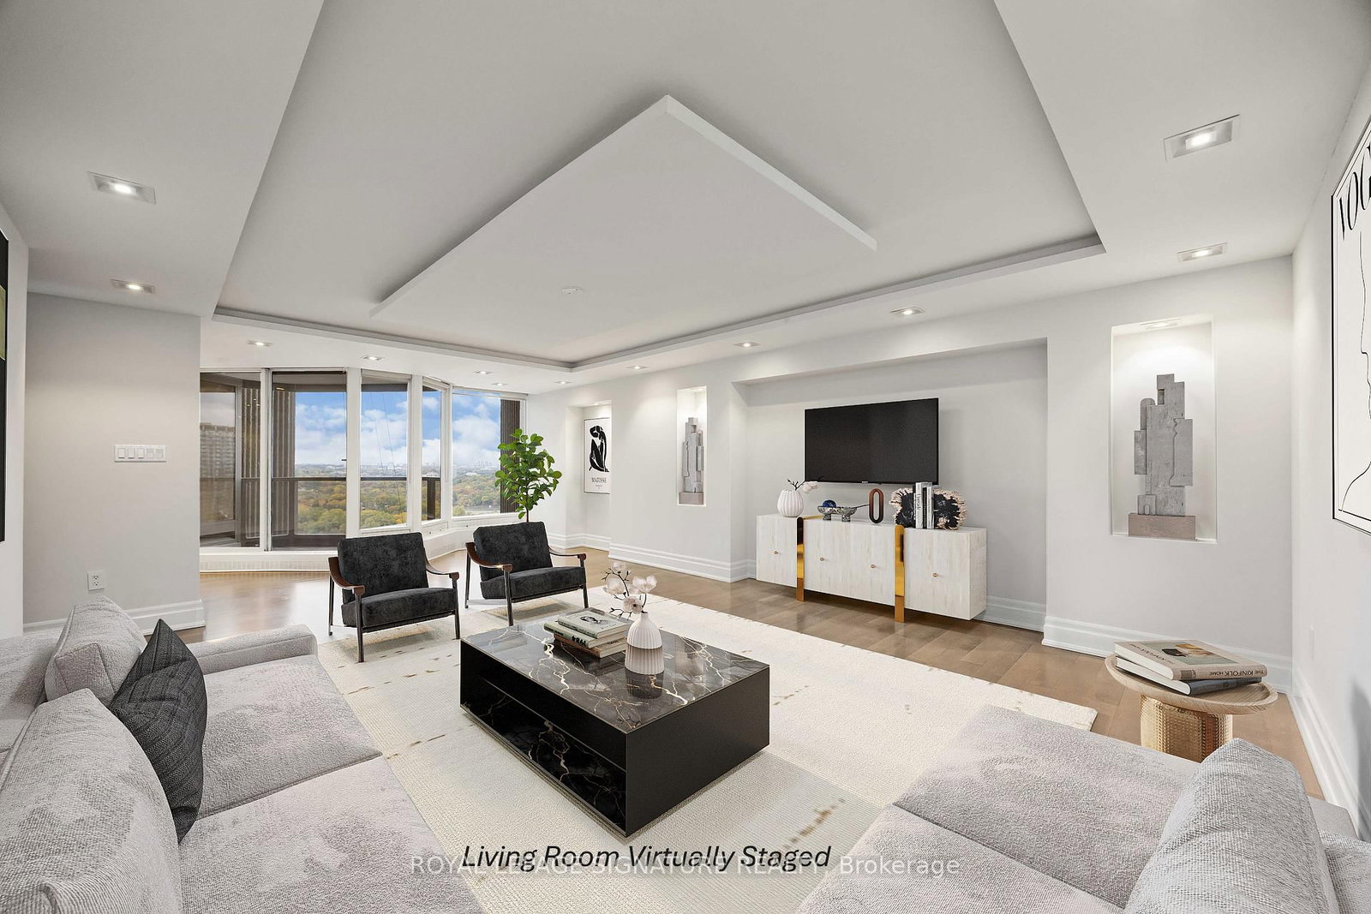
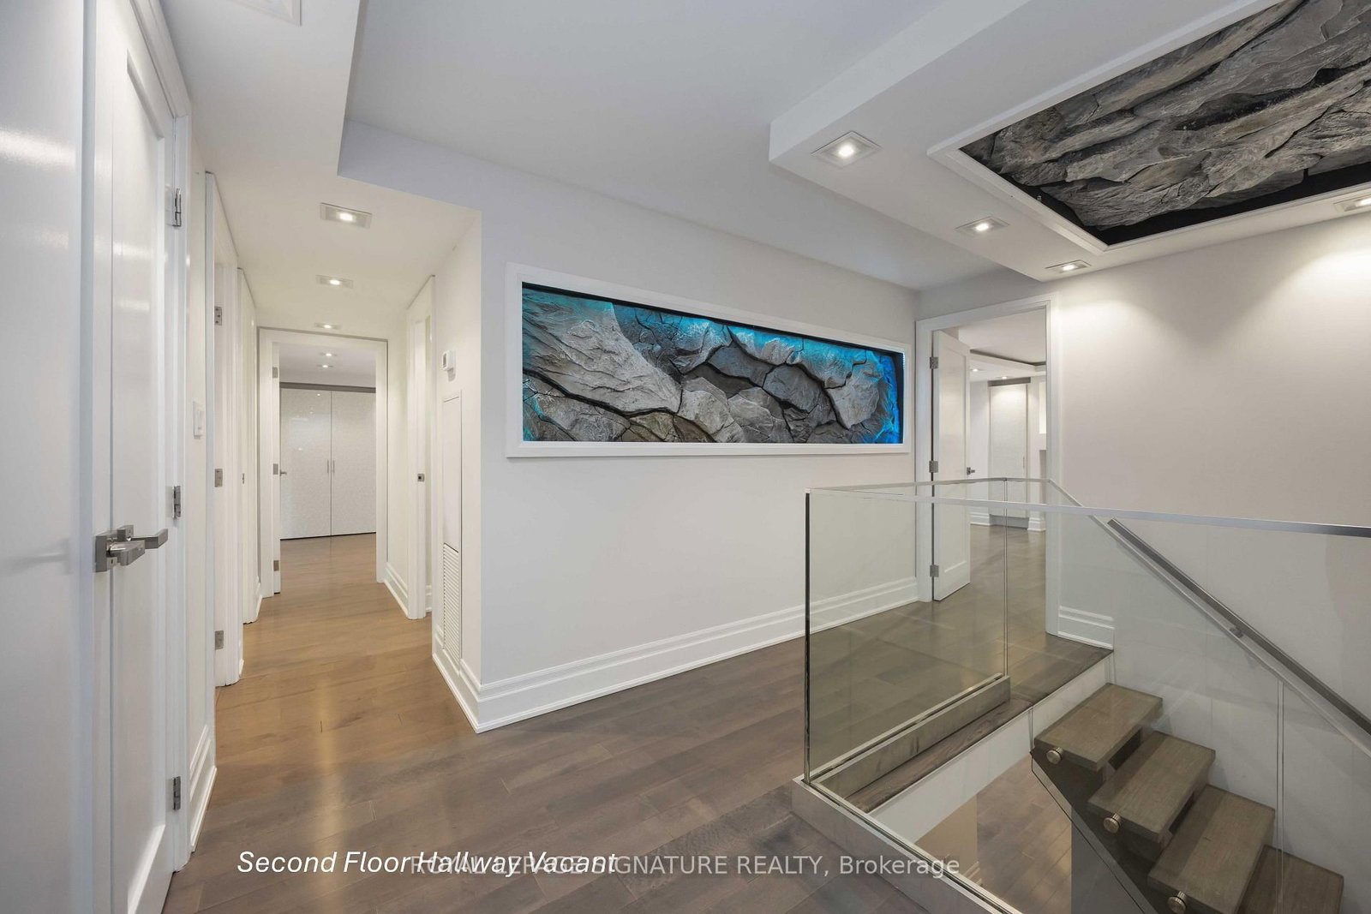
2045 Lake Shore Boulevard W • #2904 • Toronto, ON photo 2
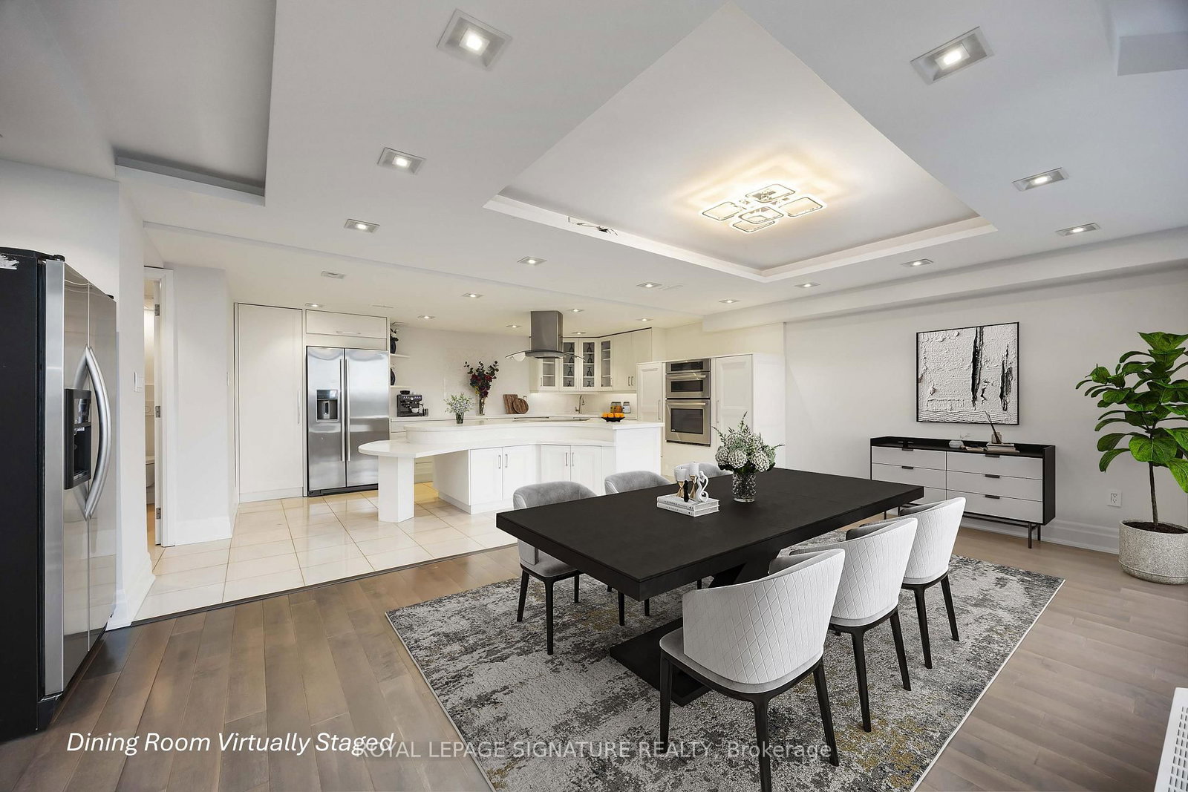
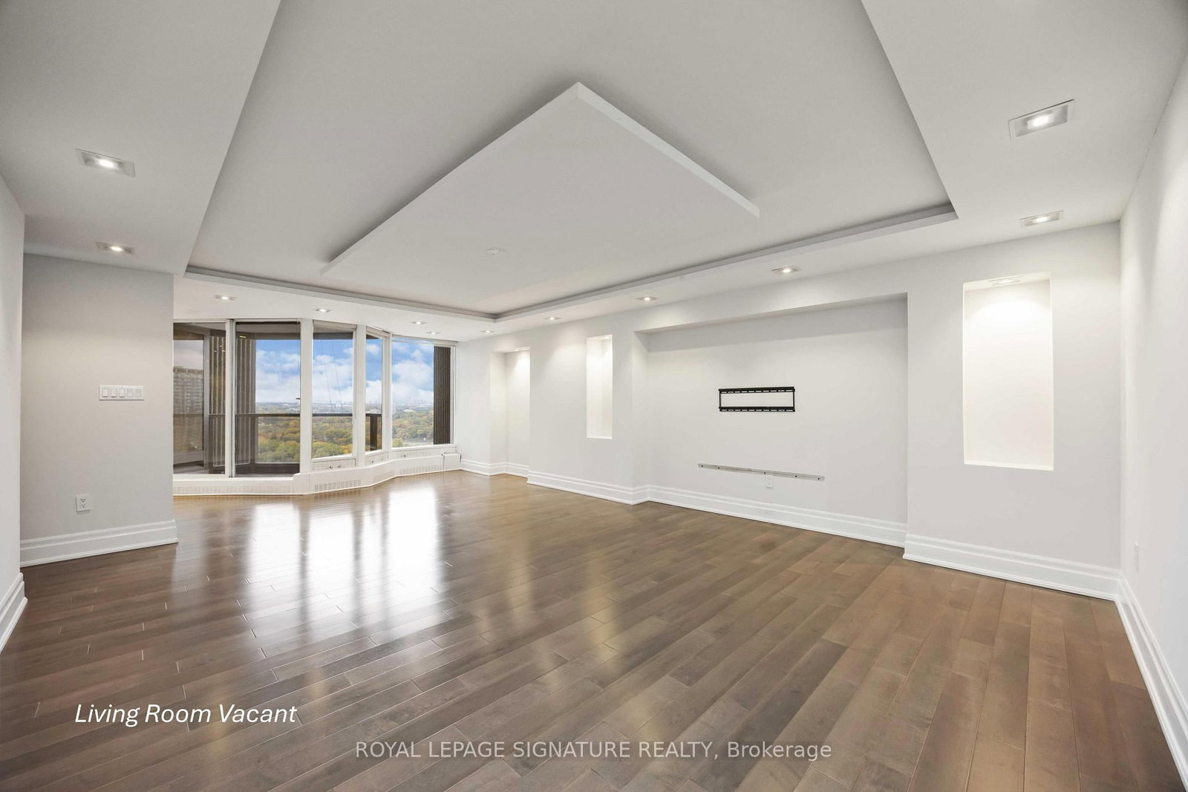
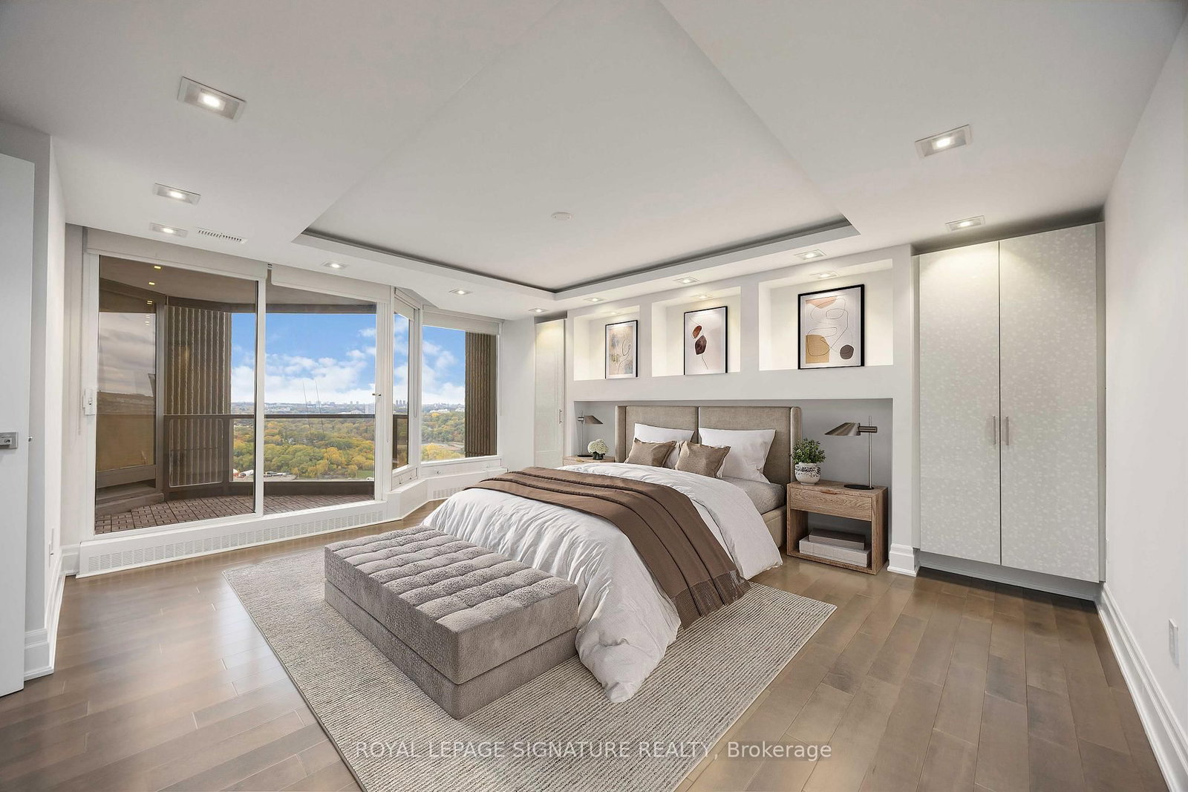
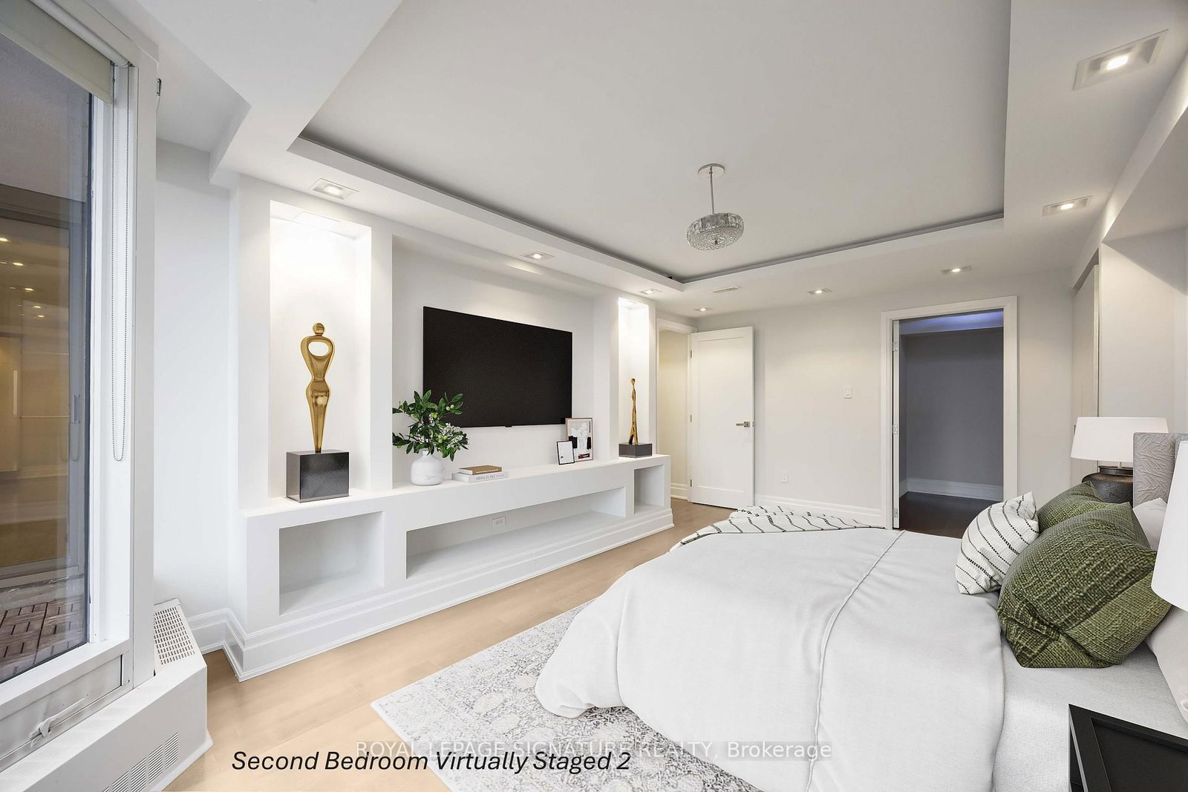
2045 Lake Shore Boulevard W • #2904 • Toronto, ON photo 3
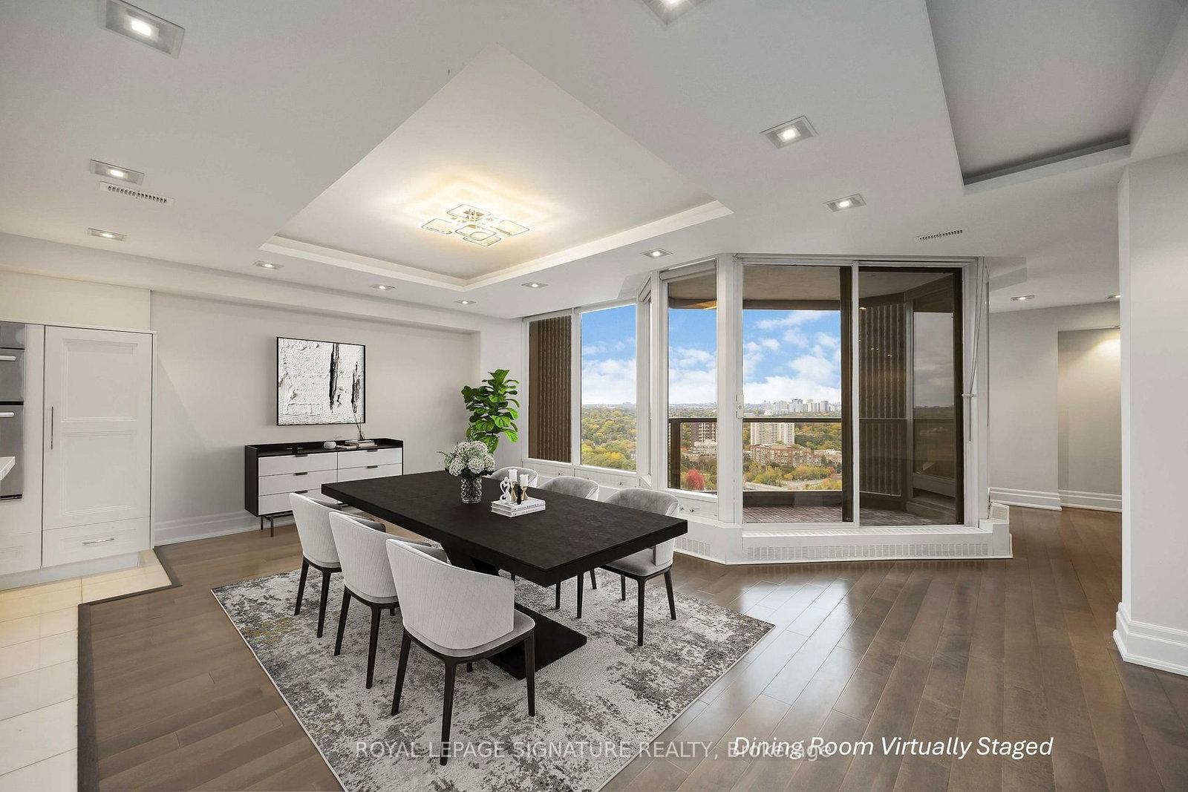
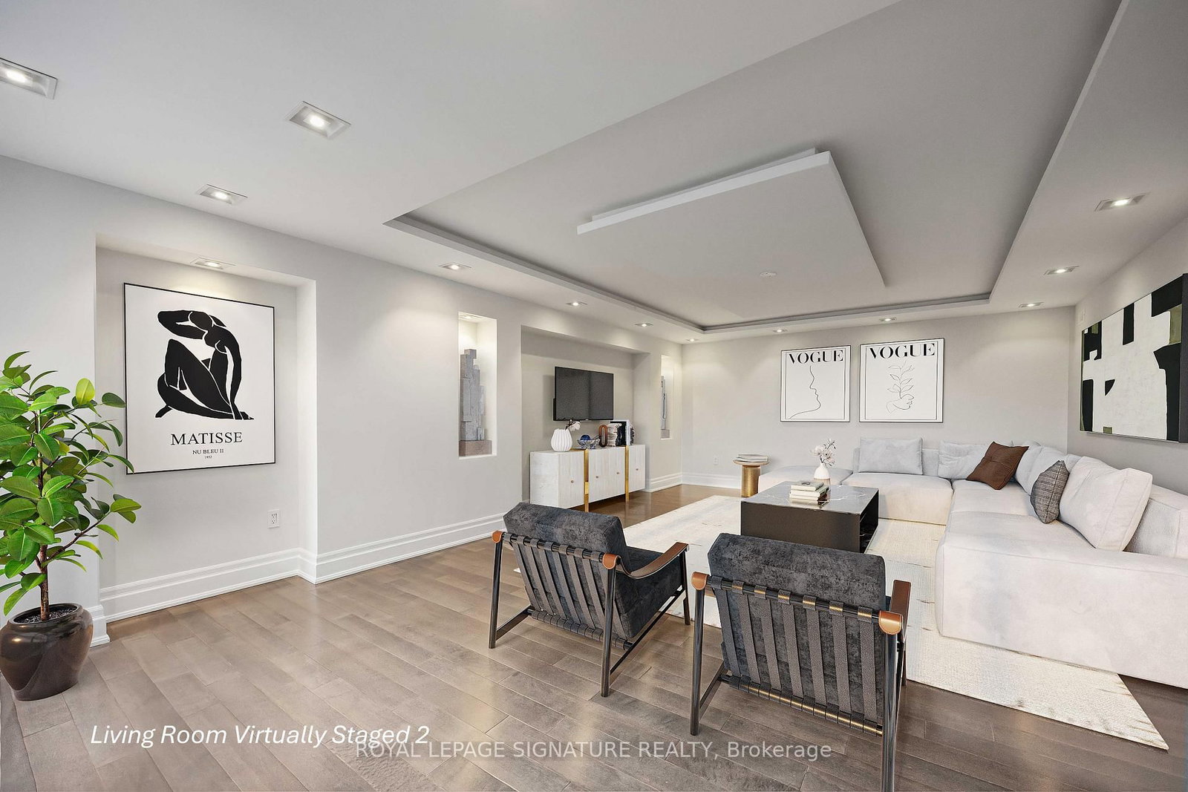
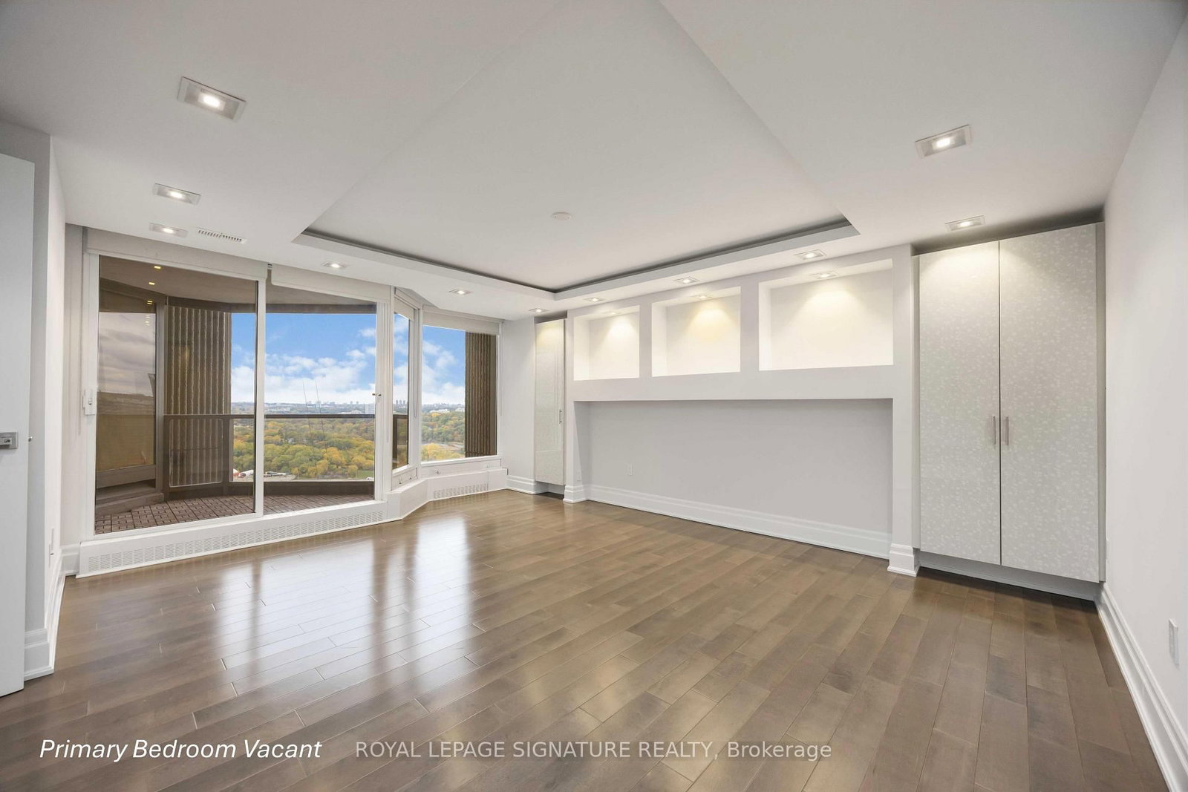
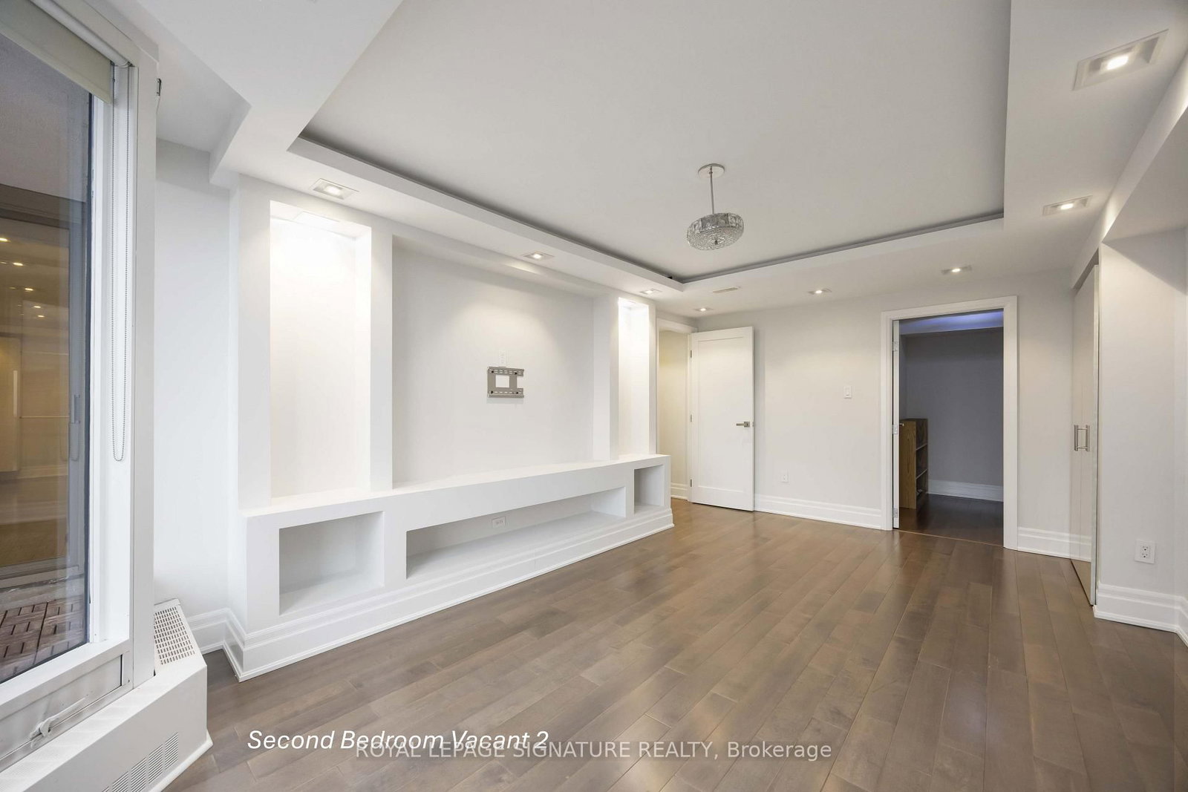
2045 Lake Shore Boulevard W • #2904 • Toronto, ON photo 4
2045 Lake Shore Boulevard W • #2904 • Toronto, ON photo 5
2045 Lake Shore Boulevard W • #2904 • Toronto, ON photo 6
2045 Lake Shore Boulevard W • #2904 • Toronto, ON photo 7
2045 Lake Shore Boulevard W • #2904 • Toronto, ON photo 8
2045 Lake Shore Boulevard W • #2904 • Toronto, ON photo 9
2045 Lake Shore Boulevard W • #2904 • Toronto, ON photo 10
2045 Lake Shore Boulevard W • #2904 • Toronto, ON photo 11
2045 Lake Shore Boulevard W • #2904 • Toronto, ON photo 12
2045 Lake Shore Boulevard W • #2904 • Toronto, ON photo 13
2045 Lake Shore Boulevard W • #2904 • Toronto, ON photo 14
2045 Lake Shore Boulevard W • #2904 • Toronto, ON photo 15
2045 Lake Shore Boulevard W • #2904 • Toronto, ON photo 16
2045 Lake Shore Boulevard W • #2904 • Toronto, ON photo 17
2045 Lake Shore Boulevard W • #2904 • Toronto, ON photo 18
2045 Lake Shore Boulevard W • #2904 • Toronto, ON photo 19
2045 Lake Shore Boulevard W • #2904 • Toronto, ON photo 20
2045 Lake Shore Boulevard W • #2904 • Toronto, ON photo 21
2045 Lake Shore Boulevard W • #2904 • Toronto, ON photo 22
2045 Lake Shore Boulevard W • #2904 • Toronto, ON photo 23
2045 Lake Shore Boulevard W • #2904 • Toronto, ON photo 24
2045 Lake Shore Boulevard W • #2904 • Toronto, ON photo 25
2045 Lake Shore Boulevard W • #2904 • Toronto, ON photo 26
2045 Lake Shore Boulevard W • #2904 • Toronto, ON photo 27
2045 Lake Shore Boulevard W • #2904 • Toronto, ON photo 28
2045 Lake Shore Boulevard W • #2904 • Toronto, ON photo 29
2045 Lake Shore Boulevard W • #2904 • Toronto, ON photo 30
2045 Lake Shore Boulevard W • #2904 • Toronto, ON photo 31
2045 Lake Shore Boulevard W • #2904 • Toronto, ON photo 32
2045 Lake Shore Boulevard W • #2904 • Toronto, ON photo 33
2045 Lake Shore Boulevard W • #2904 • Toronto, ON photo 34
2045 Lake Shore Boulevard W • #2904 • Toronto, ON photo 35
2045 Lake Shore Boulevard W • #2904 • Toronto, ON photo 36
2045 Lake Shore Boulevard W • #2904 • Toronto, ON photo 37
2045 Lake Shore Boulevard W • #2904 • Toronto, ON photo 38
2045 Lake Shore Boulevard W • #2904 • Toronto, ON photo 39
2045 Lake Shore Boulevard W • #2904 • Toronto, ON photo 40
2045 Lake Shore Boulevard W • #2904 • Toronto, ON photo 41
2045 Lake Shore Boulevard W • #2904 • Toronto, ON photo 42
2045 Lake Shore Boulevard W • #2904 • Toronto, ON photo 43
2045 Lake Shore Boulevard W • #2904 • Toronto, ON photo 44
2045 Lake Shore Boulevard W • #2904 • Toronto, ON photo 45
2045 Lake Shore Boulevard W • #2904 • Toronto, ON photo 46
2045 Lake Shore Boulevard W • #2904 • Toronto, ON photo 47
2045 Lake Shore Boulevard W • #2904 • Toronto, ON photo 48
New1 / 48
$1,099,999
2045 Lake Shore Boulevard W • #2904 • Toronto, ONNew
Courtesy of ROYAL LEPAGE SIGNATURE REALTY
3
Bedrooms
3
Bathrooms
2750-2999
Square feet
2
Parking

About this home

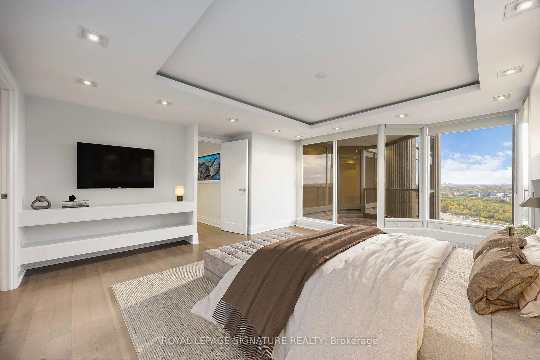
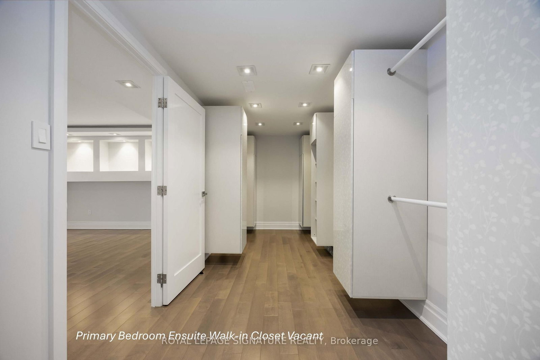
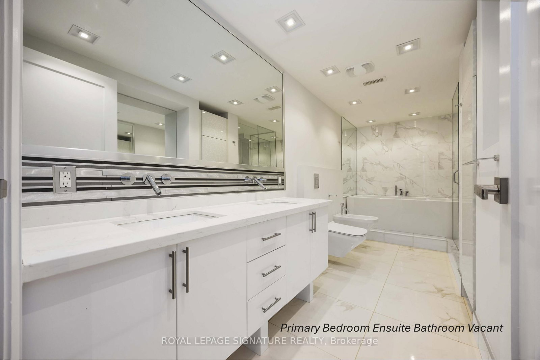
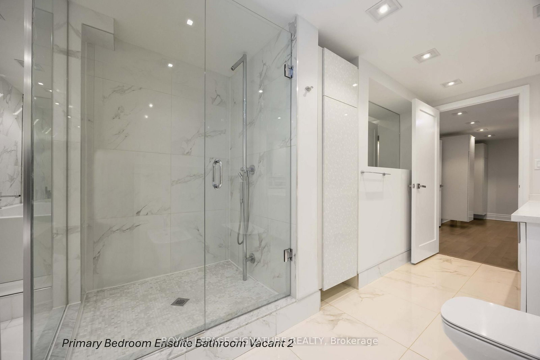
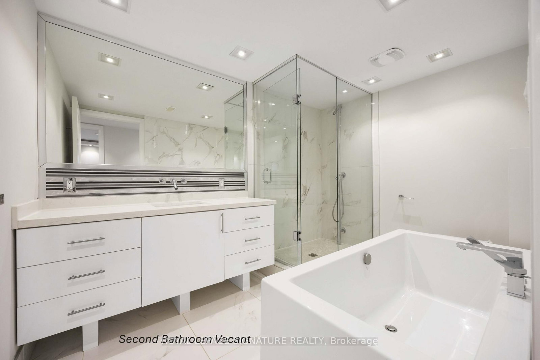
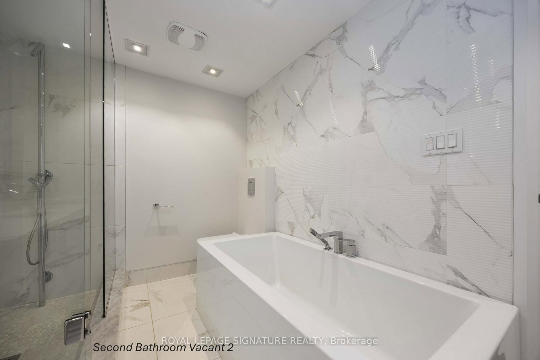
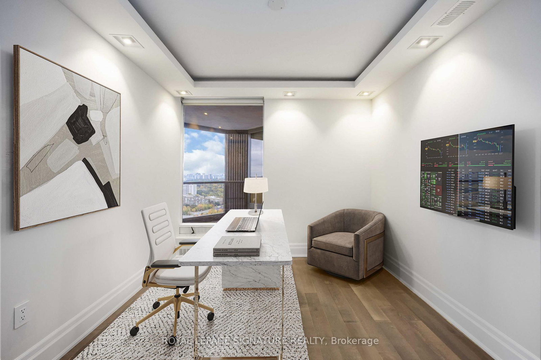
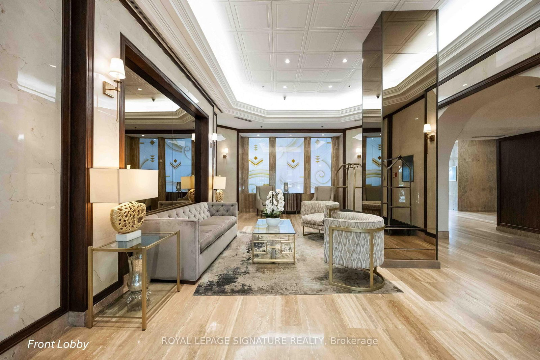
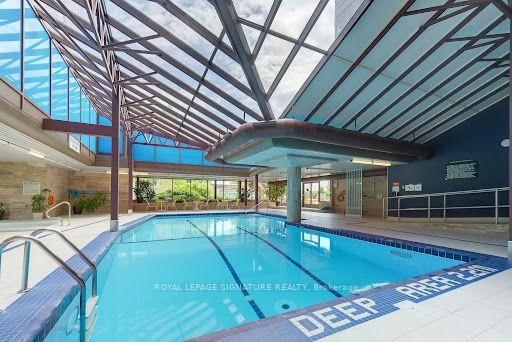
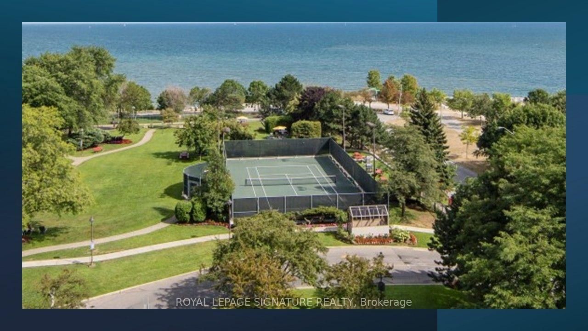
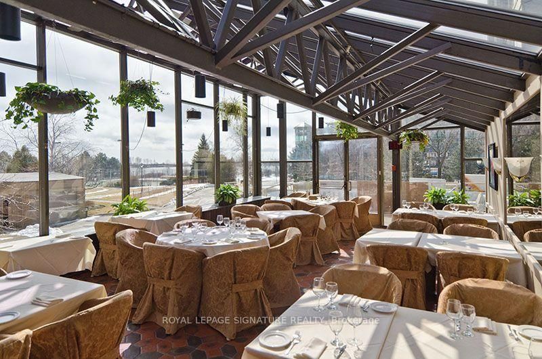
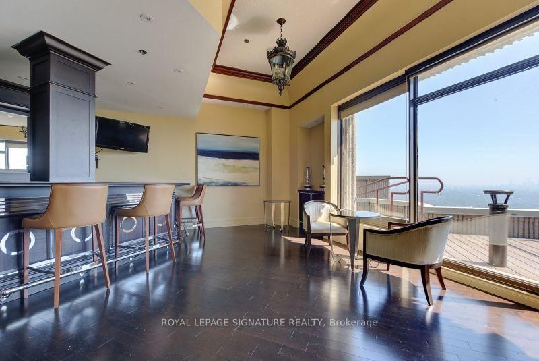
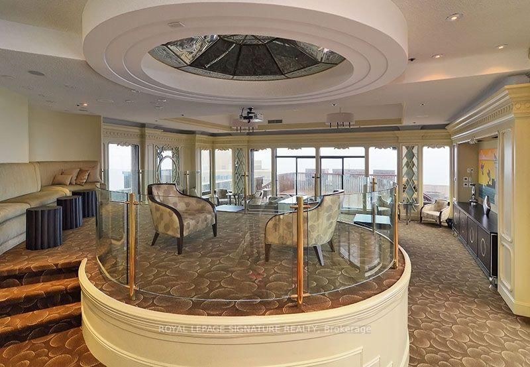
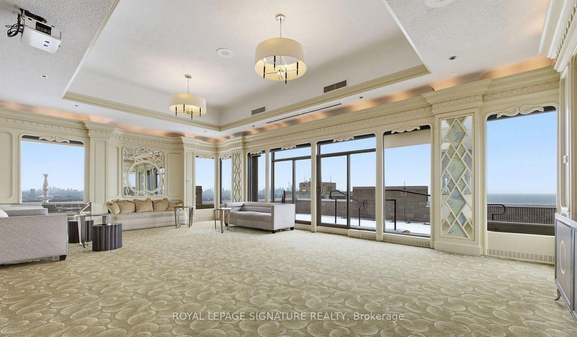
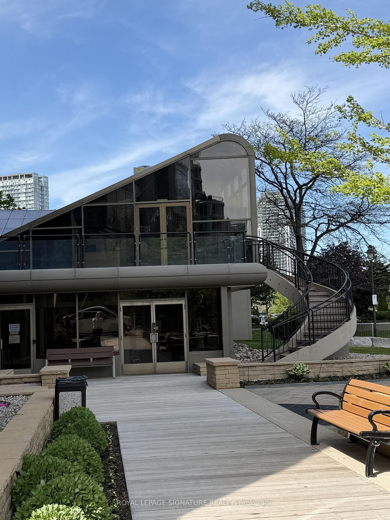
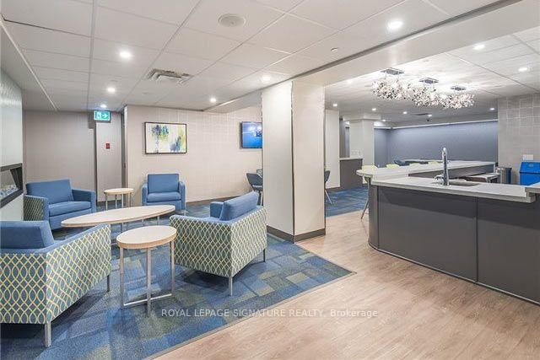
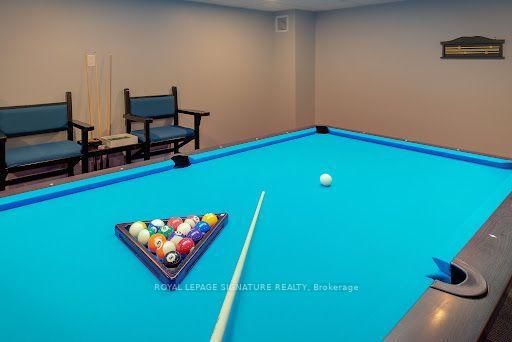
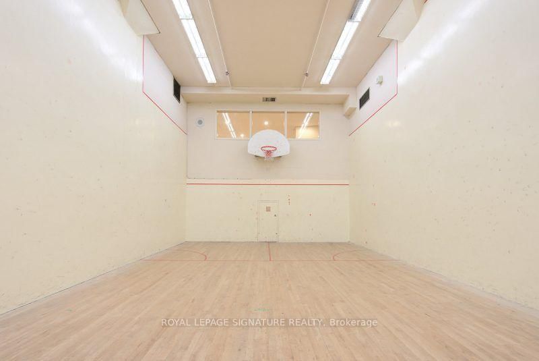
THE VALUE EQUATION HAS CHANGED AT PALACE PIER. Offered at $1,099,000, this extraordinary approx. 2,777 sq. ft. residence represents remarkable value at approximately $395 per sq. ft. - an exceptional opportunity to own house-sized living within one of Toronto's iconic waterfront communities. Spanning two storeys, this beautifully appointed 3-bedroom, 3-bathroom residence offers something difficult to find in condominium living: space, separation and privacy. Two entrances, two balconies, generous principal rooms and an expansive layout create the feeling of a home, with the convenience and services of condominium living. The custom open-concept kitchen features an impressive wraparound quartz island, premium appliances and exceptional entertaining space. Hardwood-style flooring, enhanced ceiling lighting add warmth and sophistication throughout. The spacious primary bedroom retreat includes a large walk-in closet and luxurious 6-piece ensuite with soaker tub and glass shower. Enjoy northeast views across the surrounding parkland, High Park and Humber River area. And then there is the Palace Pier lifestyle. Maintenance fees of $1.11 per sq. ft. include heat, hydro, water, Bell Fibe high-speed internet, cable with free movie channels, plus an extraordinary collection of amenities: 24-hour concierge and security, valet parking, private shuttle service to downtown, indoor saltwater pool, fitness facilities, tennis, golf simulator, rooftop club/Sky Lounge, spa, onsite Premium Culinary restaurant, guest suites, car wash, EV charging, etc. Two side-by-side parking spaces and locker included. At $1,099,000, the opportunity is compelling: approximately 2,777 sq. ft. of waterfront-community living for approximately $395 per sq. ft. Luxury-sized space. Resort-style services. Exceptional value. Welcome to Suite 2904 at Palace Pier.

Property details

Property type
Condo Apartment
Style
2-Storey
Total rooms
9
Maintenance fee
$3,104.98/mo
Exposure
North East
Property taxes
$5,693.36 (2025)
Occupancy
Vacant
Days on market
1
Status
Active
MLS®

Property history

Recently sold nearby

Listing data last updated: Sep 8, 2026, 8:40 a.m. EDT via TRREB IDX.

First listed: Sep 8, 2026, 8:40 a.m. EDT.