






About this home
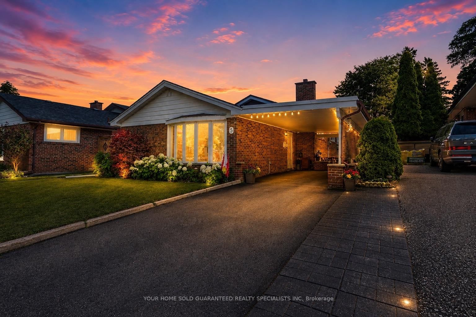
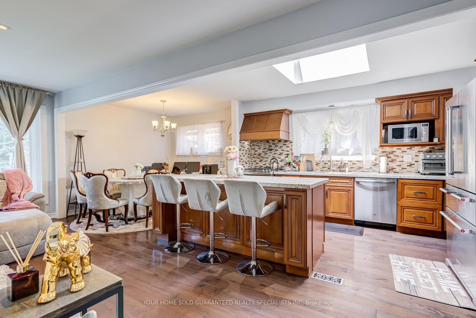
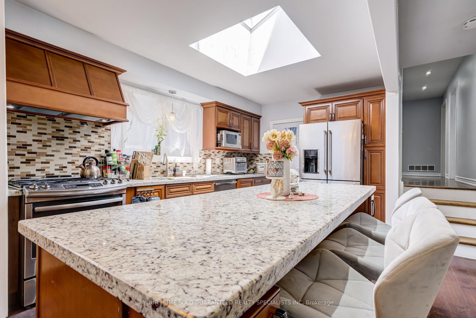
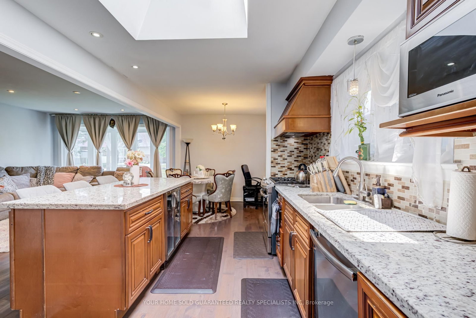
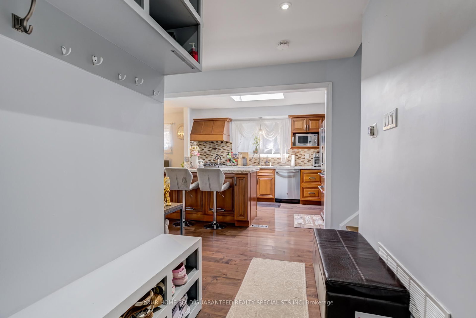
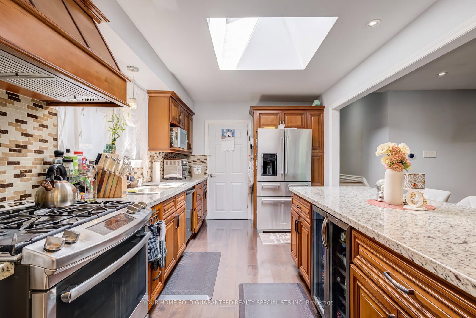
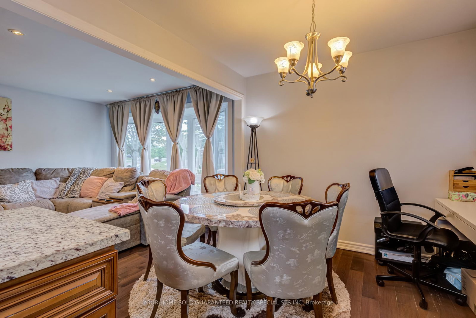
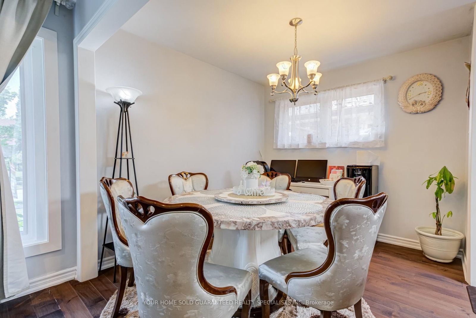
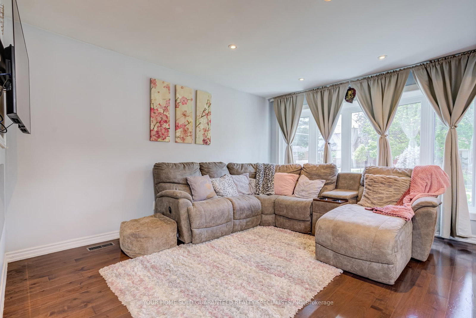
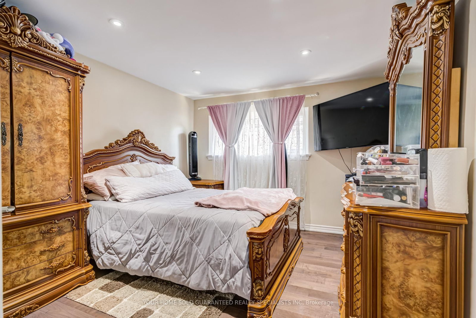
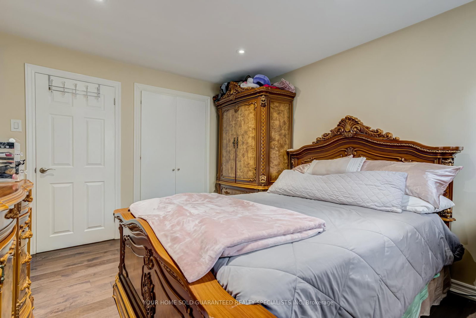
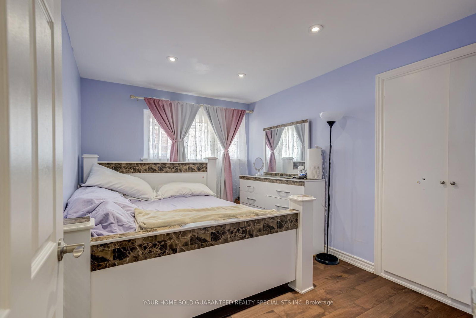
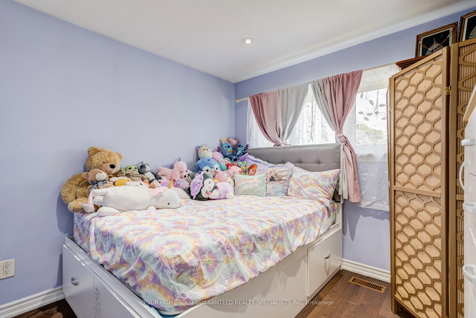
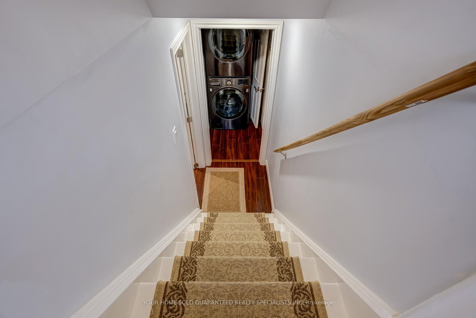
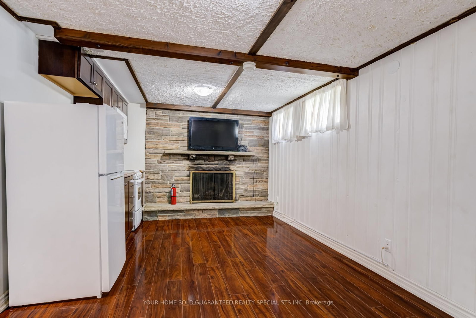
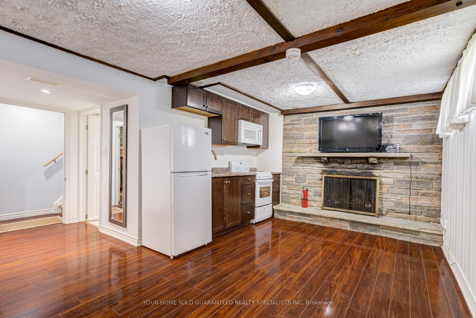
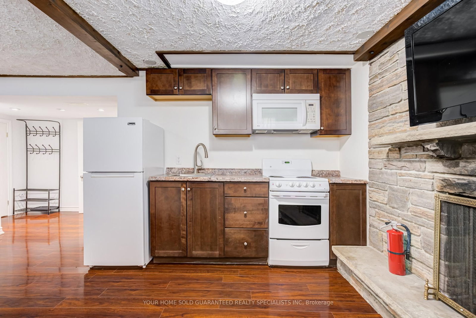
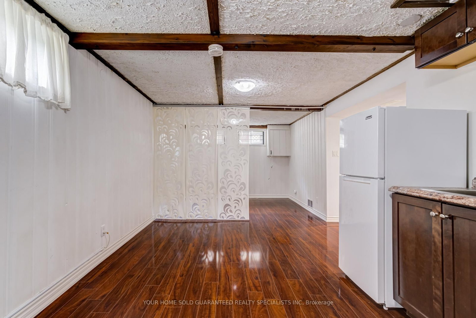
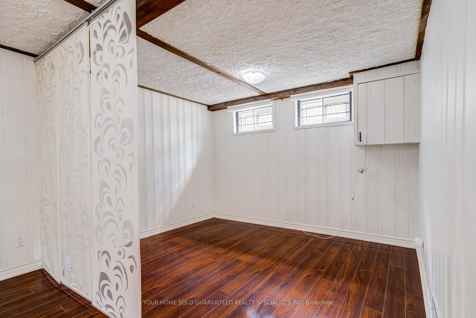
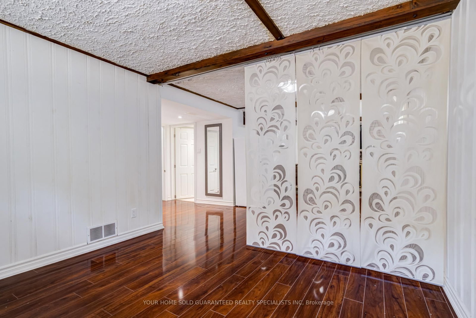
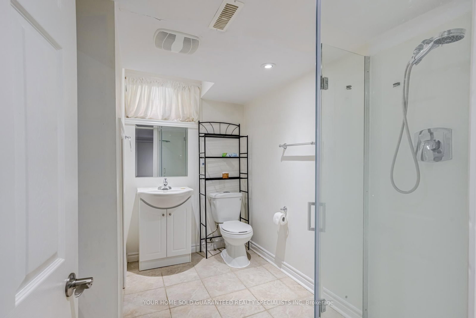
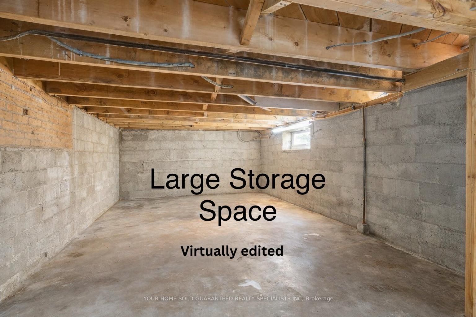
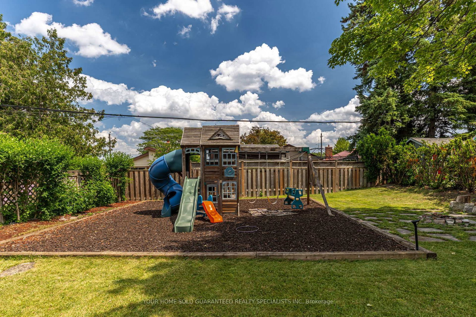
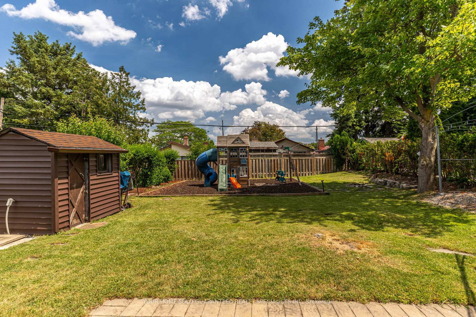
5 Reasons to Choose This Home: 1. Renovated, move-in ready! Brand NEW WINDOWS throughout, newly renovated bathroom with double sink, freshly painted, pot lights, plus a 1-year warranty on electrical, plumbing and all appliances. 2. Sun-filled open-concept main floor - family-sized kitchen with skylight, granite island, built-in bar fridge, double-door KitchenAid fridge (2025), cozy eat-in breakfast area, and a family room with TV wall, fireplace and large bay windows. Plus a huge extra storage area between the main floor and basement. 3. Rental income potential- fully equipped basement apartment in a high-demand rental area, 4. Private oasis backyard - garden views, backyard discovery set for kids (included), new side yard gate, security sensor lights and an HD night-vision camera system. 5. Prime location, low property tax- quiet, sought-after neighbourhood close to parks, trails, schools and multiple grocery stores, with property taxes even lower than condos. Many more reasons to discover, Don't miss it.
Property details
- Property type
- Detached
- Style
- Backsplit 3
- Total rooms
- 7
- Lot size
- 45 × 137 ft
- Property taxes
- $3,859.57 (2026)
- Occupancy
- Flexible
- Days on market
- 48
- Status
- Active
- MLS®
Property history
Location
Open in Google MapsRecently sold nearby
Listing data last updated: Oct 24, 2026, 10:32 a.m. EDT via TRREB IDX.
First listed: Sep 7, 2026, 10:26 a.m. EDT.