
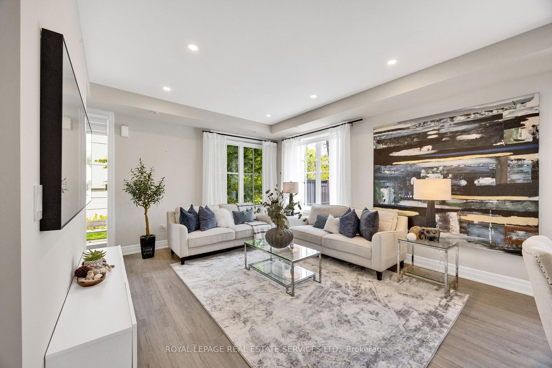
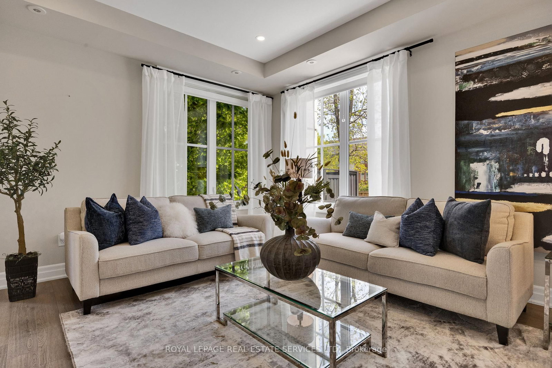
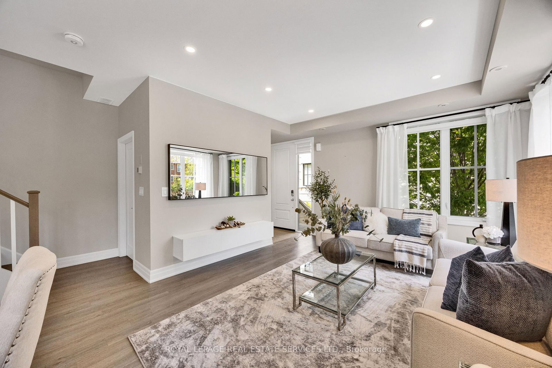
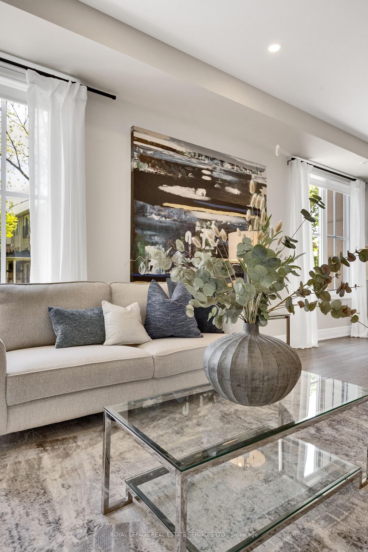
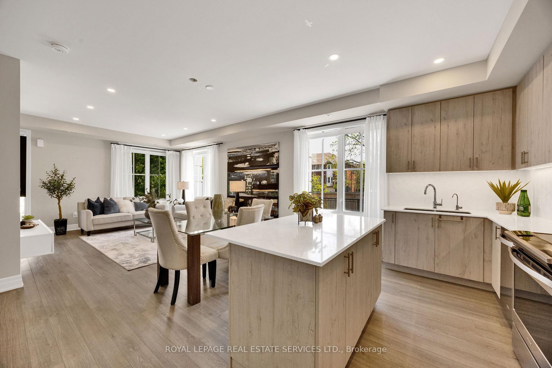
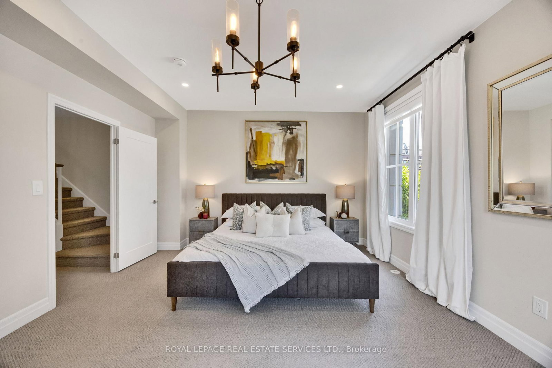
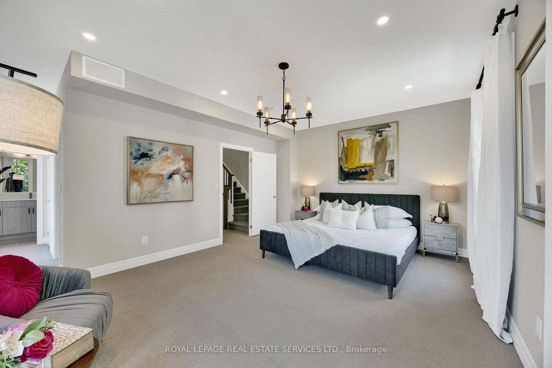
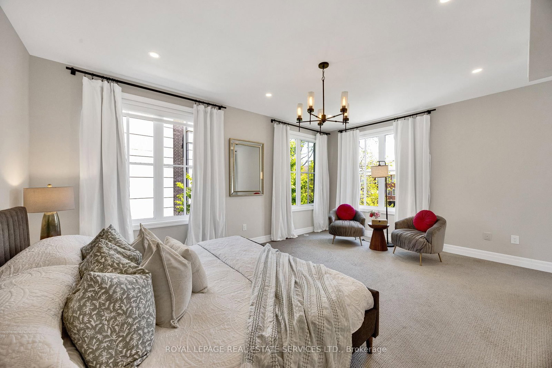
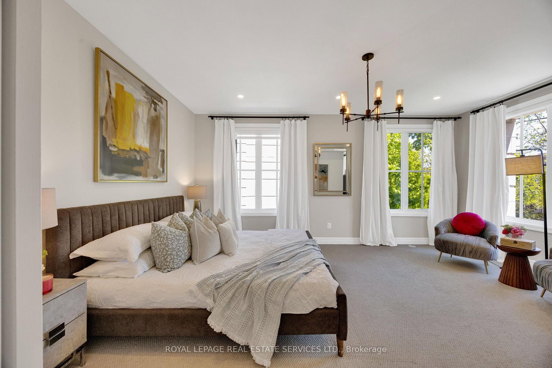
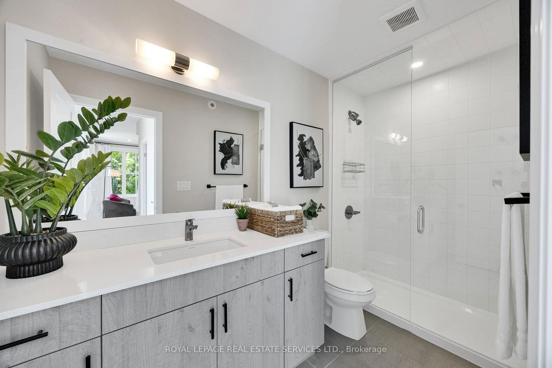
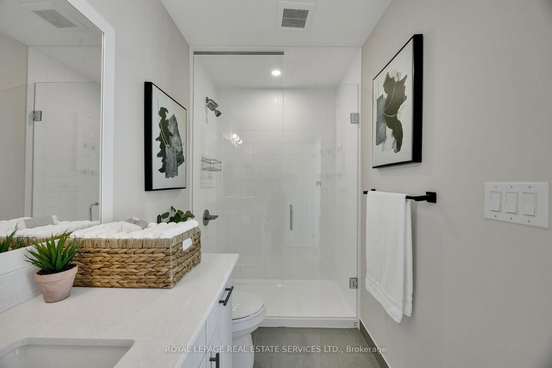
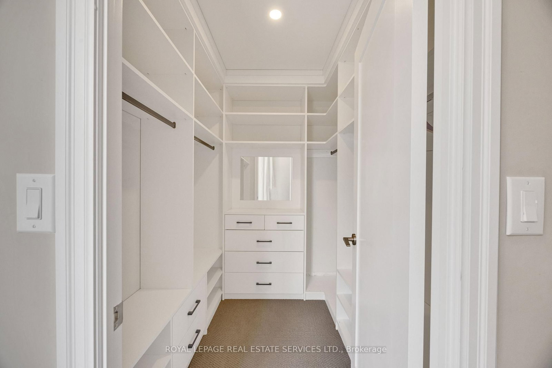
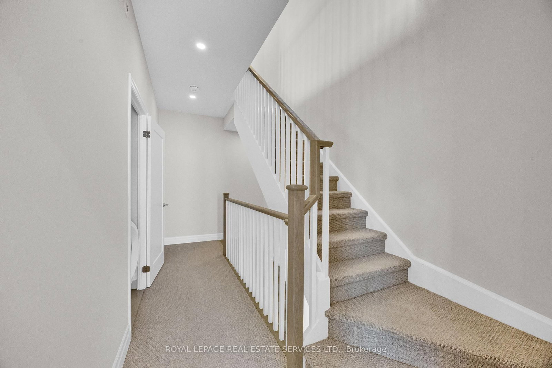
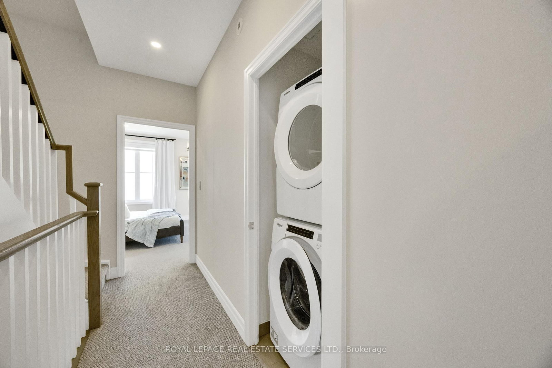
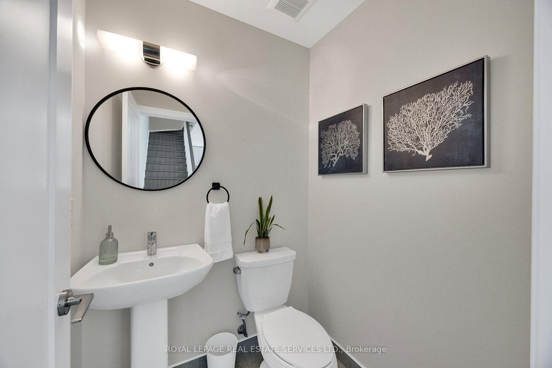
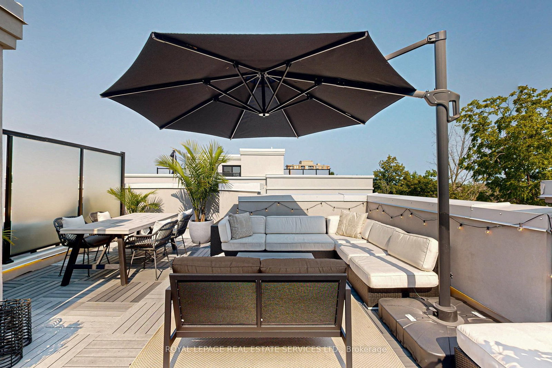
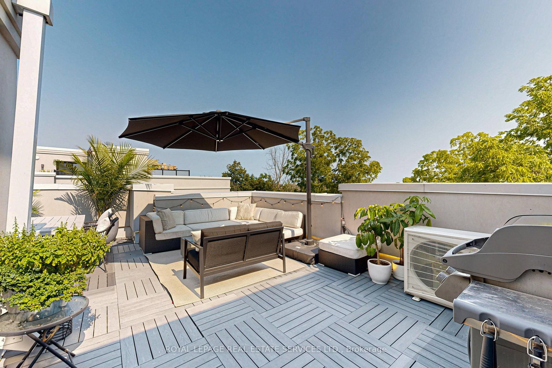
1195 Gooseberry Lane • #301 • Mississauga, ON photo 1
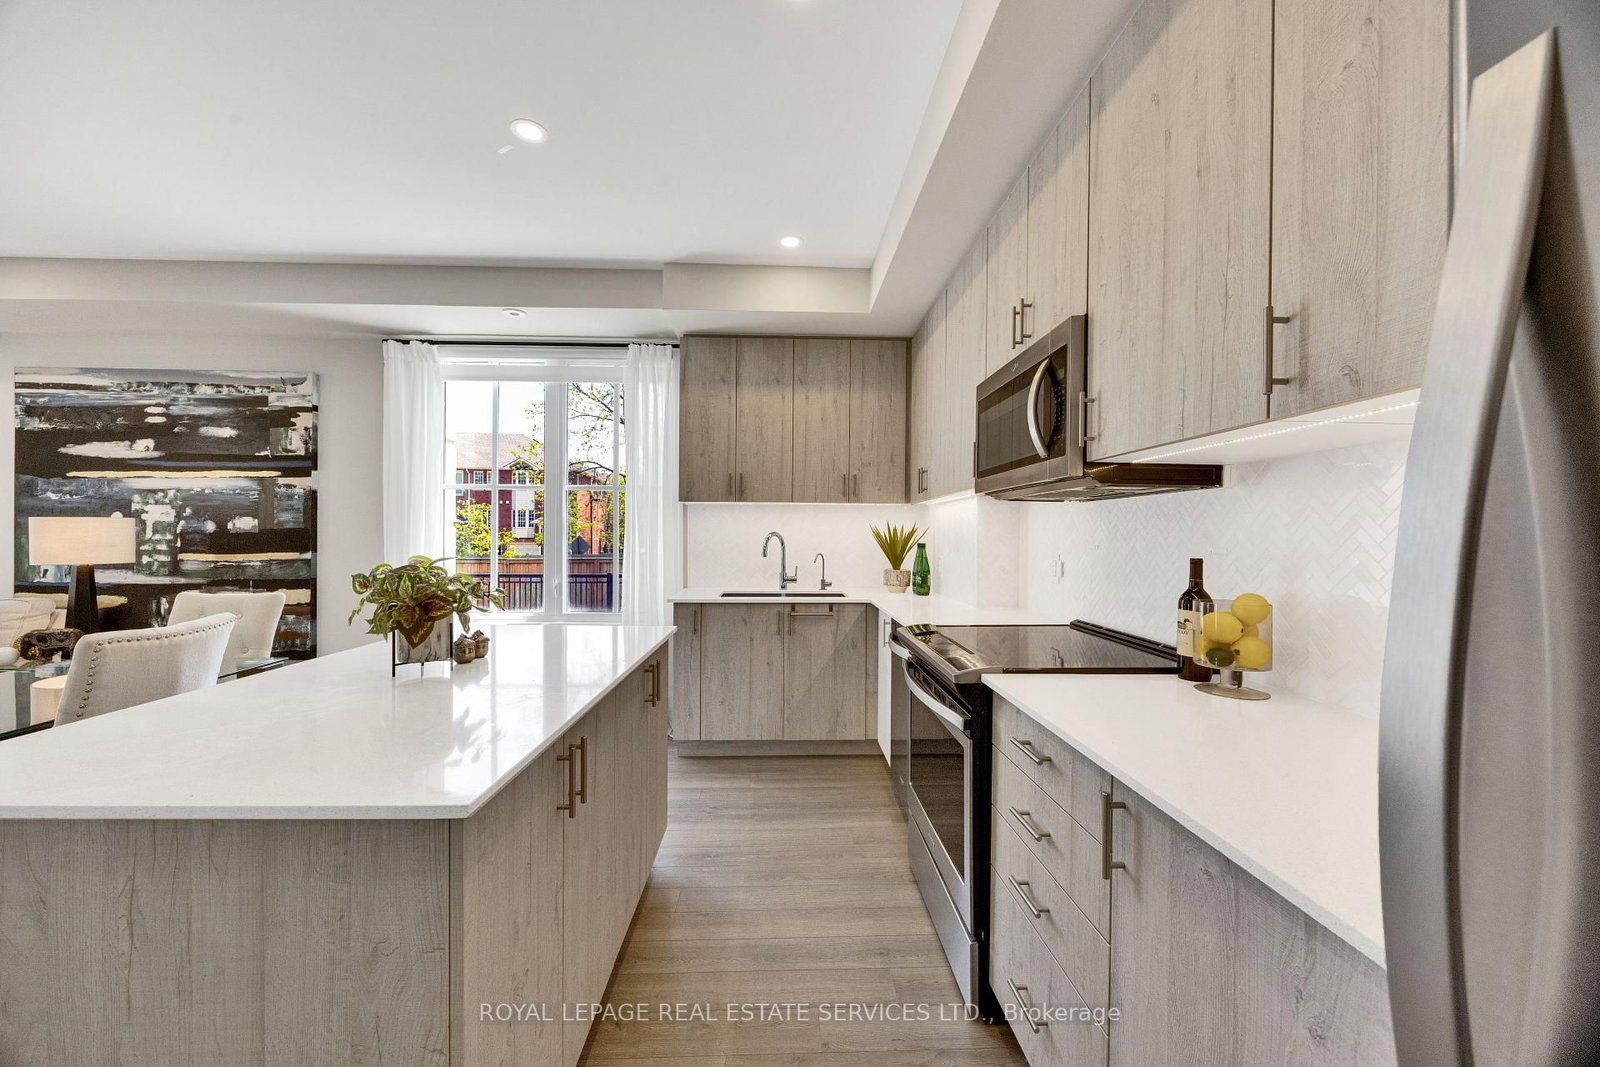
1195 Gooseberry Lane • #301 • Mississauga, ON photo 2
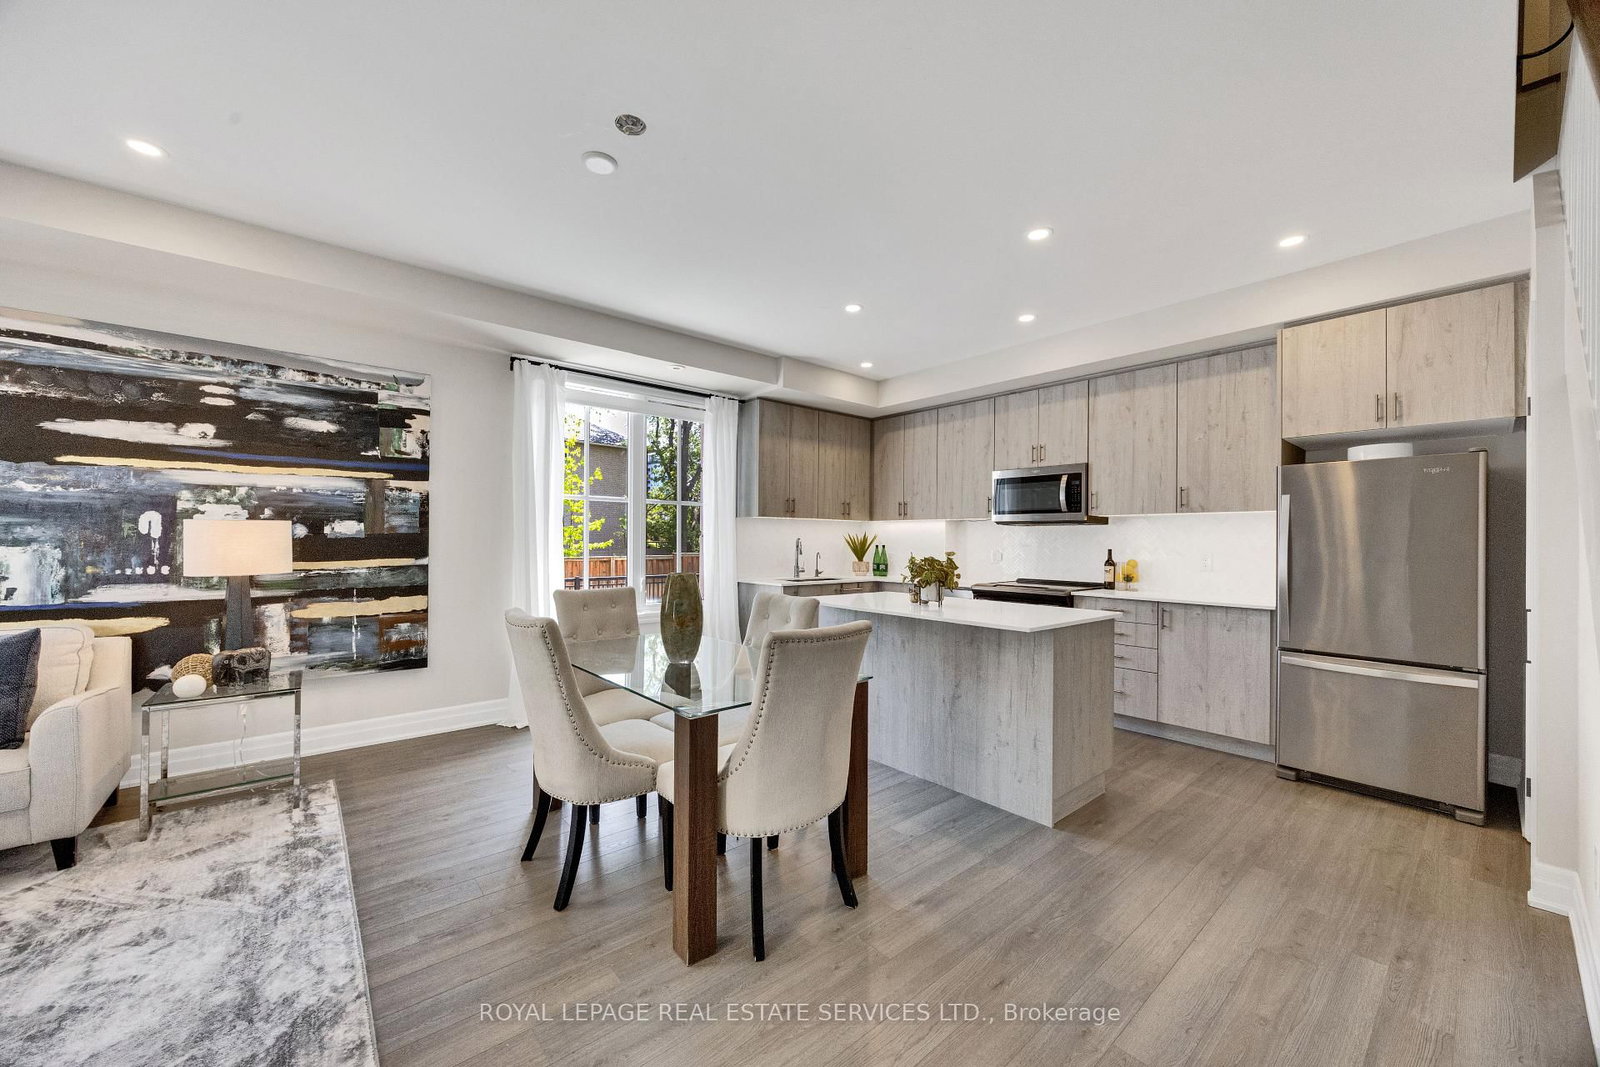
1195 Gooseberry Lane • #301 • Mississauga, ON photo 3
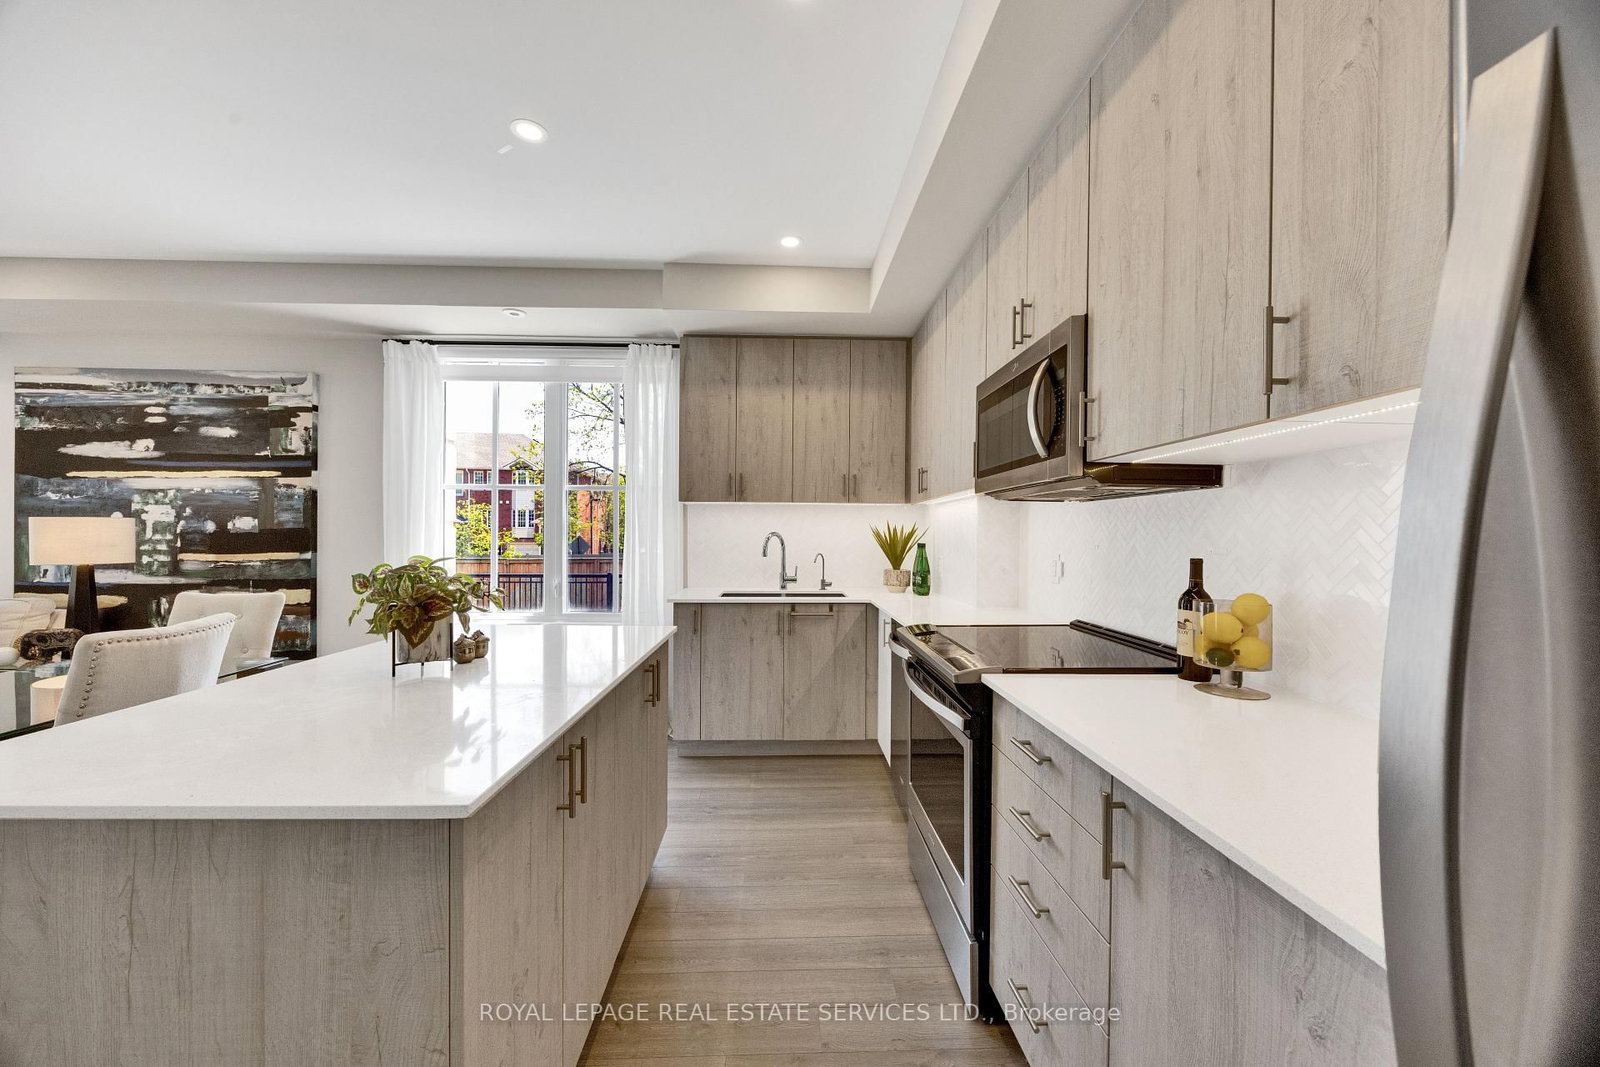
1195 Gooseberry Lane • #301 • Mississauga, ON photo 4
1195 Gooseberry Lane • #301 • Mississauga, ON photo 5
1195 Gooseberry Lane • #301 • Mississauga, ON photo 6
1195 Gooseberry Lane • #301 • Mississauga, ON photo 7
1195 Gooseberry Lane • #301 • Mississauga, ON photo 8
1195 Gooseberry Lane • #301 • Mississauga, ON photo 9
1195 Gooseberry Lane • #301 • Mississauga, ON photo 10
1195 Gooseberry Lane • #301 • Mississauga, ON photo 11
1195 Gooseberry Lane • #301 • Mississauga, ON photo 12
1195 Gooseberry Lane • #301 • Mississauga, ON photo 13
1195 Gooseberry Lane • #301 • Mississauga, ON photo 14
1195 Gooseberry Lane • #301 • Mississauga, ON photo 15
1195 Gooseberry Lane • #301 • Mississauga, ON photo 16
1195 Gooseberry Lane • #301 • Mississauga, ON photo 17
1195 Gooseberry Lane • #301 • Mississauga, ON photo 18
1195 Gooseberry Lane • #301 • Mississauga, ON photo 19
1195 Gooseberry Lane • #301 • Mississauga, ON photo 20
1195 Gooseberry Lane • #301 • Mississauga, ON photo 21
1195 Gooseberry Lane • #301 • Mississauga, ON photo 22
1195 Gooseberry Lane • #301 • Mississauga, ON photo 23
1195 Gooseberry Lane • #301 • Mississauga, ON photo 24
1195 Gooseberry Lane • #301 • Mississauga, ON photo 25
1195 Gooseberry Lane • #301 • Mississauga, ON photo 26
1195 Gooseberry Lane • #301 • Mississauga, ON photo 27
1195 Gooseberry Lane • #301 • Mississauga, ON photo 28
1195 Gooseberry Lane • #301 • Mississauga, ON photo 29
1195 Gooseberry Lane • #301 • Mississauga, ON photo 30
1195 Gooseberry Lane • #301 • Mississauga, ON photo 31
1195 Gooseberry Lane • #301 • Mississauga, ON photo 32
1195 Gooseberry Lane • #301 • Mississauga, ON photo 33
1195 Gooseberry Lane • #301 • Mississauga, ON photo 34
1195 Gooseberry Lane • #301 • Mississauga, ON photo 35
1195 Gooseberry Lane • #301 • Mississauga, ON photo 36
1195 Gooseberry Lane • #301 • Mississauga, ON photo 37
1195 Gooseberry Lane • #301 • Mississauga, ON photo 38
1195 Gooseberry Lane • #301 • Mississauga, ON photo 39
1195 Gooseberry Lane • #301 • Mississauga, ON photo 40
1195 Gooseberry Lane • #301 • Mississauga, ON photo 41
1195 Gooseberry Lane • #301 • Mississauga, ON photo 42
1195 Gooseberry Lane • #301 • Mississauga, ON photo 43
New1 / 43
$1,129,900
1195 Gooseberry Lane • #301 • Mississauga, ONNew
Courtesy of ROYAL LEPAGE REAL ESTATE SERVICES LTD.
3
Bedrooms
3
Bathrooms
1800-1999
Square feet
1
Parking

About this home

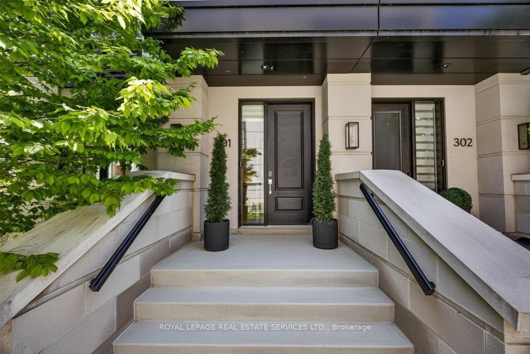
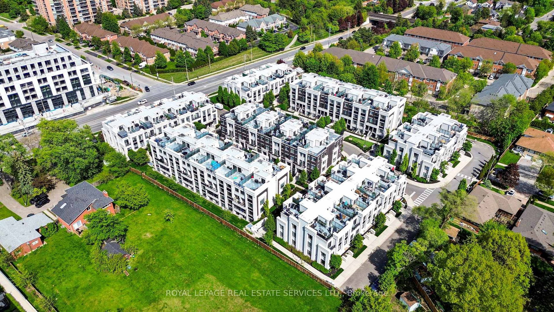
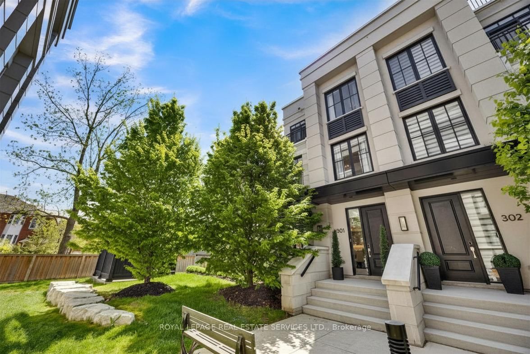
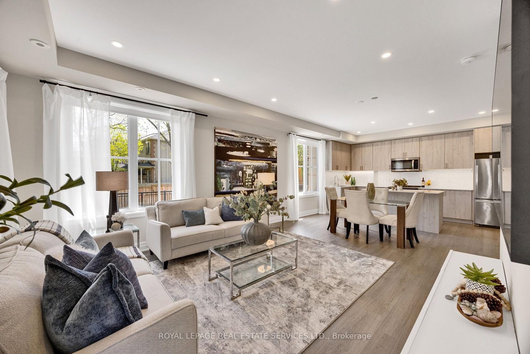
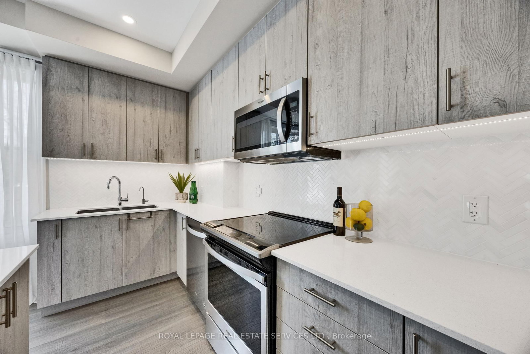
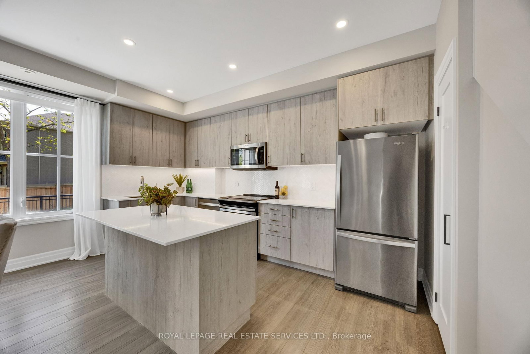
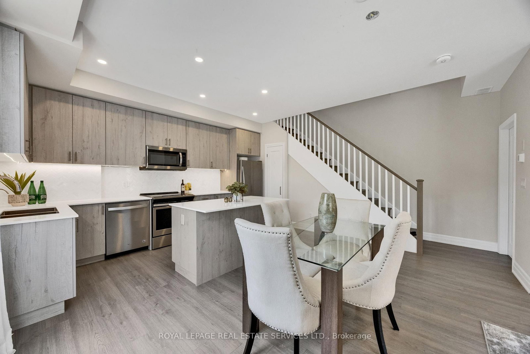
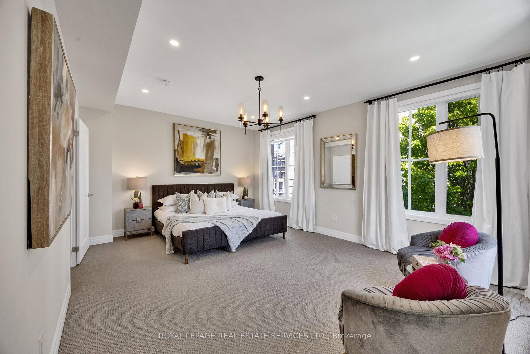
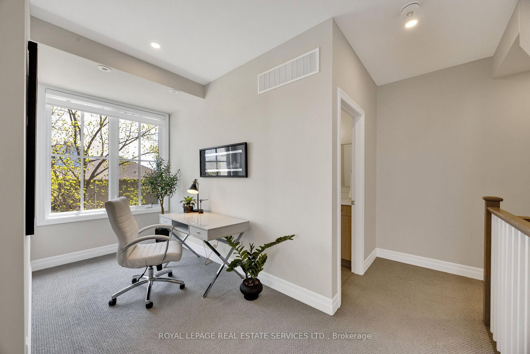
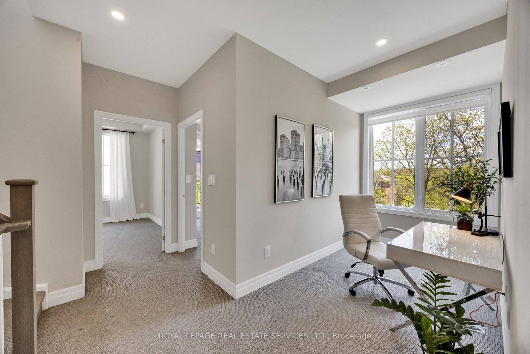
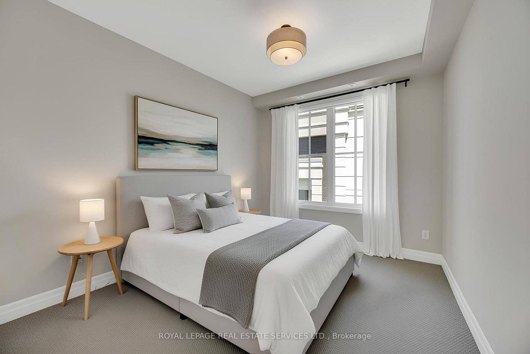
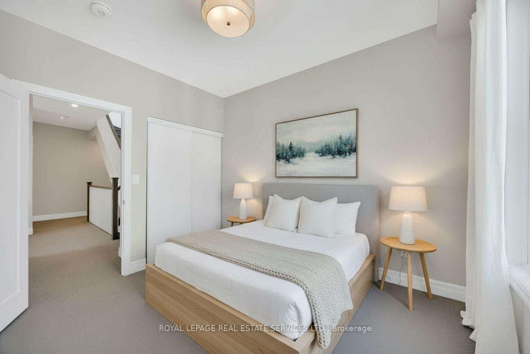
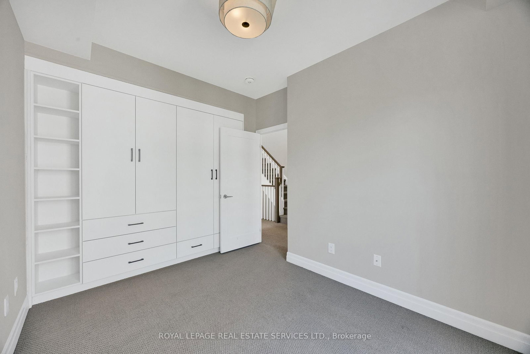
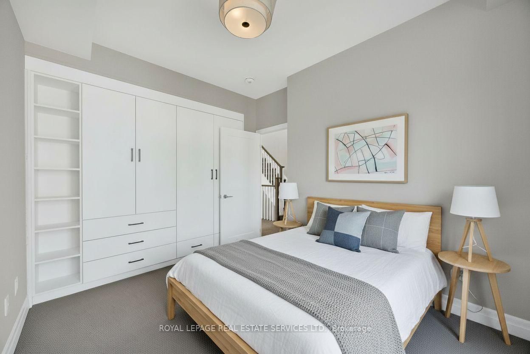
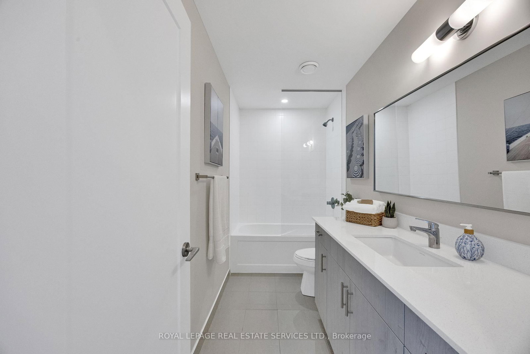
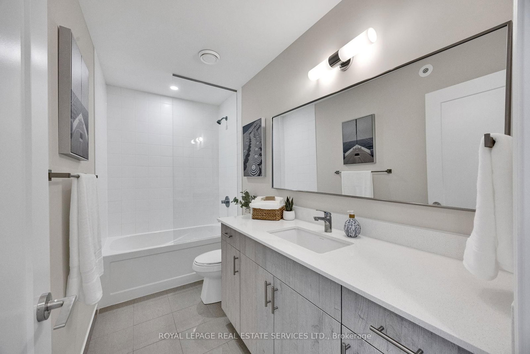
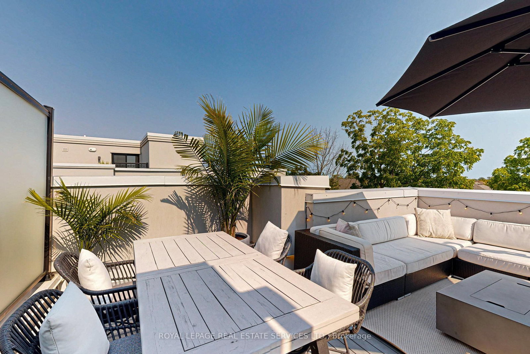
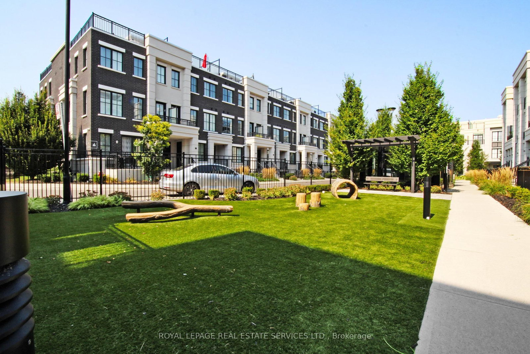
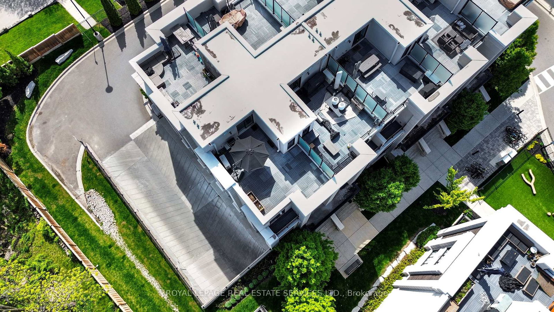
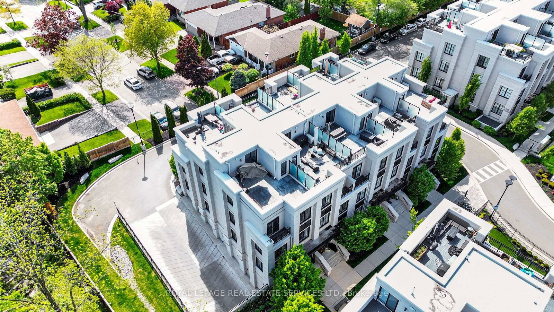
Positioned on prestigious Gooseberry Lane, this exceptional end-unit townhome offers a sophisticated take on modern living, with expansive interiors, oversized windows, and an abundance of natural light throughout.Thoughtfully designed across three bedrooms and two-and-a-half bathrooms, the home effortlessly balances refined style with everyday functionality. The heart of the residence is an impressive chef-inspired kitchen, complemented by an elegant butler's pantry and generous entertaining space. A dedicated office provides a quiet and versatile setting for working from home, studying, or pursuing creative projects.The open-concept main living areas are elevated by the coveted end-unit position, offering an exceptional sense of light, space, and privacy. Custom window treatments throughout add a polished finishing touch while enhancing comfort and ambiance.The primary suite is thoughtfully positioned on its own private level, creating a peaceful retreat with generous proportions and a welcome sense of separation from the home's main living spaces.Upstairs, a spacious rooftop garden terrace with BBQ extends the living experience outdoors. Whether hosting friends, enjoying a summer evening, or simply unwinding under the open sky, this private outdoor space is designed for effortless enjoyment.With sophisticated finishes, exceptional natural light, thoughtfully considered interiors, and a premier address in one of the area's most desirable enclaves, this remarkable residence offers a rare opportunity to enjoy elevated townhouse living at its finest.

Property details

Property type
Condo Townhouse
Style
3-Storey
Approx. age (yrs)
0-5
Total rooms
3
Maintenance fee
$481/mo
Exposure
South East
Property taxes
$7,320 (2026)
Days on market
1
Status
Active
MLS®

Property history

Recently sold nearby

Listing data last updated: Sep 6, 2026, 9:10 p.m. EDT via TRREB IDX.

First listed: Sep 6, 2026, 9:10 p.m. EDT.