
37 Barker Avenue • Toronto, ON photo 1
37 Barker Avenue • Toronto, ON photo 2
37 Barker Avenue • Toronto, ON photo 3
37 Barker Avenue • Toronto, ON photo 4
37 Barker Avenue • Toronto, ON photo 5
37 Barker Avenue • Toronto, ON photo 6
37 Barker Avenue • Toronto, ON photo 7
37 Barker Avenue • Toronto, ON photo 8
37 Barker Avenue • Toronto, ON photo 9
37 Barker Avenue • Toronto, ON photo 10
37 Barker Avenue • Toronto, ON photo 11
37 Barker Avenue • Toronto, ON photo 12
37 Barker Avenue • Toronto, ON photo 13
37 Barker Avenue • Toronto, ON photo 14
37 Barker Avenue • Toronto, ON photo 15
37 Barker Avenue • Toronto, ON photo 16
37 Barker Avenue • Toronto, ON photo 17
37 Barker Avenue • Toronto, ON photo 18
37 Barker Avenue • Toronto, ON photo 19
37 Barker Avenue • Toronto, ON photo 20
37 Barker Avenue • Toronto, ON photo 21
37 Barker Avenue • Toronto, ON photo 22
37 Barker Avenue • Toronto, ON photo 23
37 Barker Avenue • Toronto, ON photo 24
37 Barker Avenue • Toronto, ON photo 25
37 Barker Avenue • Toronto, ON photo 26
37 Barker Avenue • Toronto, ON photo 27
37 Barker Avenue • Toronto, ON photo 28
37 Barker Avenue • Toronto, ON photo 29
37 Barker Avenue • Toronto, ON photo 30
37 Barker Avenue • Toronto, ON photo 31
37 Barker Avenue • Toronto, ON photo 32
37 Barker Avenue • Toronto, ON photo 33
37 Barker Avenue • Toronto, ON photo 34
37 Barker Avenue • Toronto, ON photo 35
37 Barker Avenue • Toronto, ON photo 36
37 Barker Avenue • Toronto, ON photo 37
37 Barker Avenue • Toronto, ON photo 38
37 Barker Avenue • Toronto, ON photo 39
37 Barker Avenue • Toronto, ON photo 40
37 Barker Avenue • Toronto, ON photo 41
37 Barker Avenue • Toronto, ON photo 42
37 Barker Avenue • Toronto, ON photo 43
37 Barker Avenue • Toronto, ON photo 44
37 Barker Avenue • Toronto, ON photo 45
37 Barker Avenue • Toronto, ON photo 46
37 Barker Avenue • Toronto, ON photo 47
37 Barker Avenue • Toronto, ON photo 48
37 Barker Avenue • Toronto, ON photo 49
37 Barker Avenue • Toronto, ON photo 50
New1 / 50
$1,549,500
37 Barker Avenue • Toronto, ONNew
Courtesy of BAY STREET GROUP INC.
4
Bedrooms
5
Bathrooms
2000-2500
Square feet
5
Parking

About this home

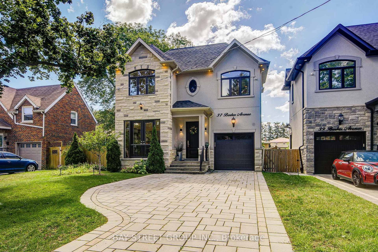
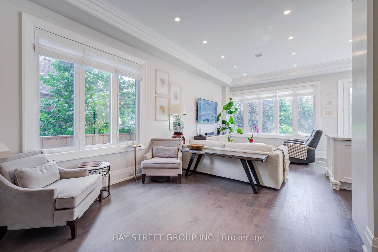
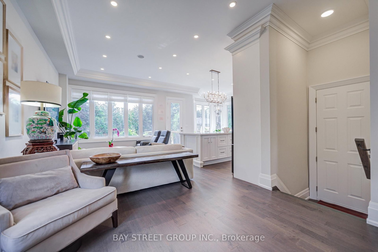
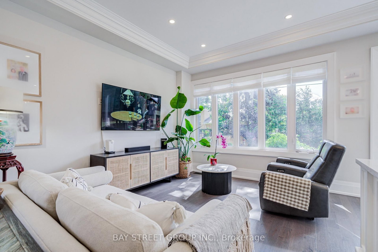
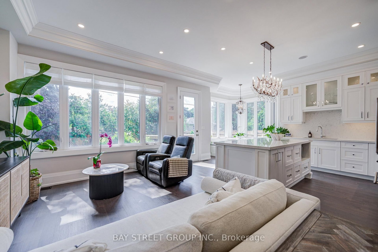
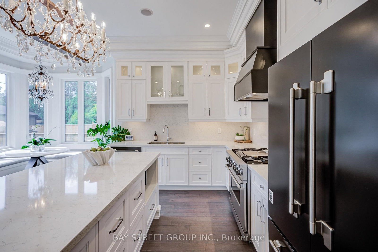
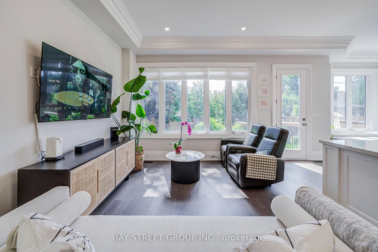
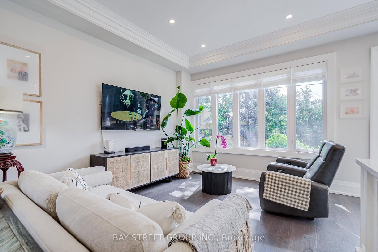
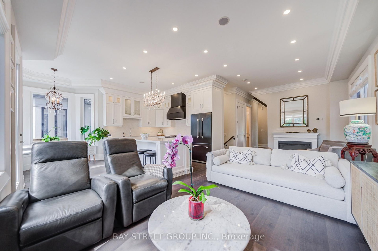
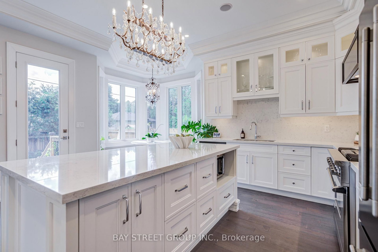
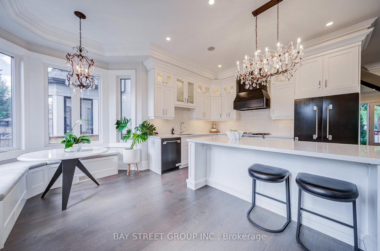
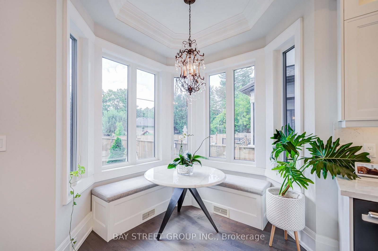
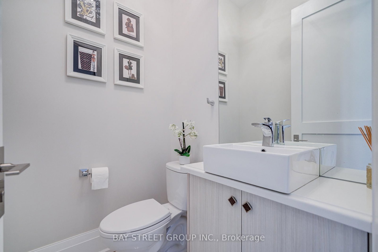
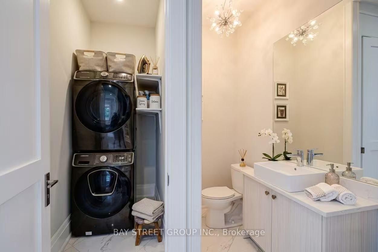
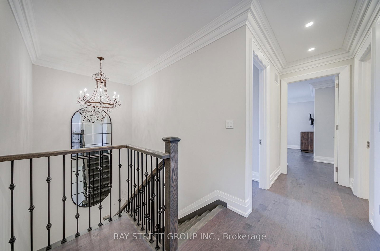
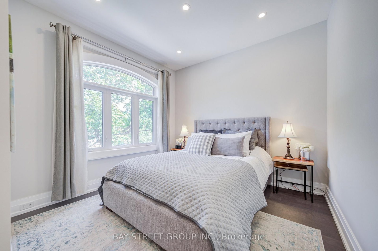
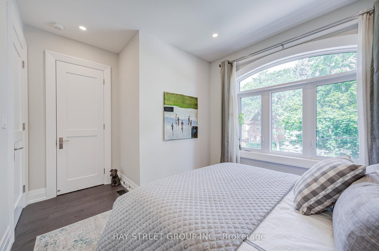
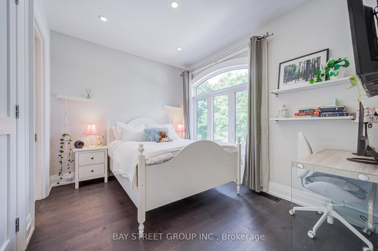
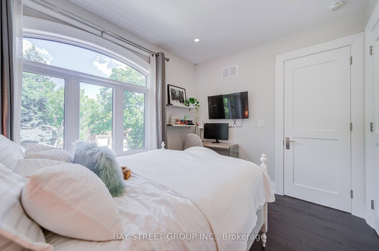
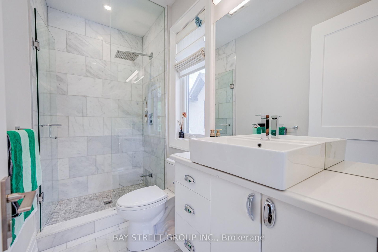
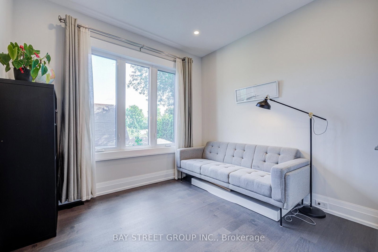
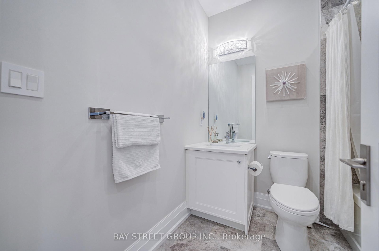
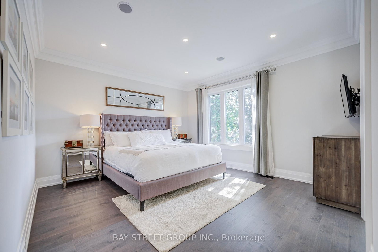
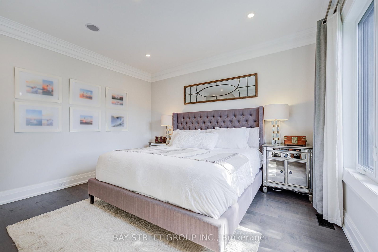
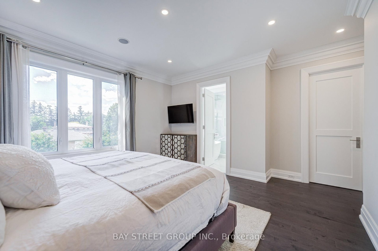
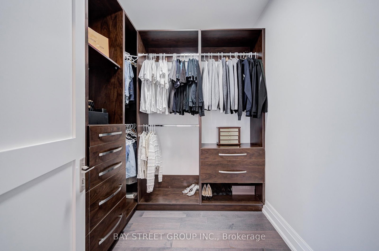
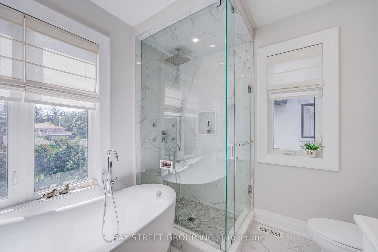
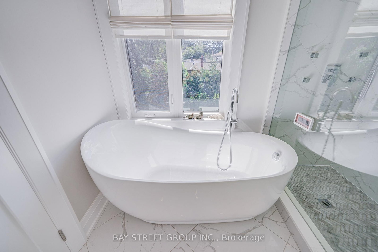
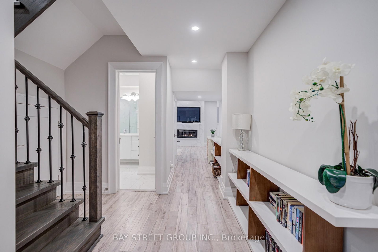
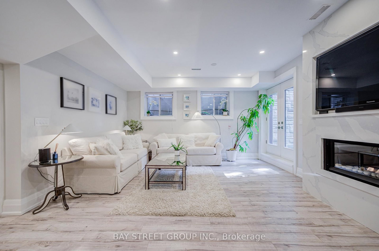
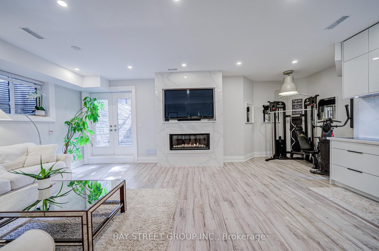
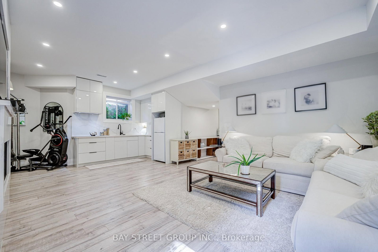
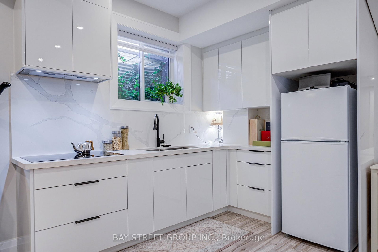
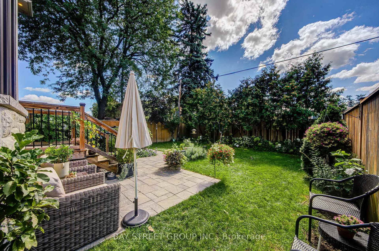
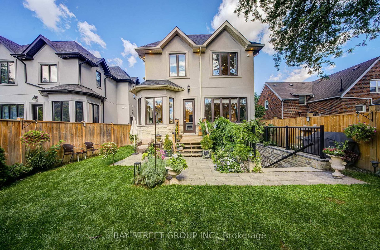
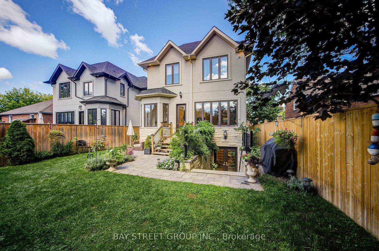
Exceptional 6-year custom luxury residence in a quiet Etobicoke ravine enclave, combining refined contemporary design with superior craftsmanship.Exterior & Curb Appeal: Sleek Stone stucco facade with integrated lighting and an interlock driveway accommodating 4 vehicles.Main Living: Open-concept layout featuring hardwood flooring, pot lights, designer chandeliers, solid custom doors, crown moulding, and upscale trim throughout.Gourmet Kitchen: Custom cabinetry with built-in dining benches, quartz counters, oversized island, premium appliances, and a gas cooktop and custom ranghood, build in surround sound speaker and security camera , Tesla EV charger.Primary Retreat: Generous walk-in closet and spa ensuite featuring heated floors, a glass-enclosed shower, freestanding soaker tub, and double vanity.Bedrooms: 4 spacious bedrooms with custom closets and direct access to dedicated private baths finished in quartz and marble.Walkup Lower Level: Sun-filled self-contained suite with large windows, recreation room, luxury gas fireplace, second full kitchen, and full bath-ideal for an in-law suite or rental income.Private Grounds: South-facing backyard retreat featuring a stone patio, four-season professional landscaping, and mature evergreen trees for complete privacy.

Property details

Property type
Detached
Style
2-Storey
Total rooms
10
Lot size
37.5 × 111 ft
Property taxes
$6,668 (2026)
Occupancy
flexible
Days on market
1
Status
Active
MLS®

Property history

Recently sold nearby

Listing data last updated: Sep 6, 2026, 9:27 a.m. EDT via TRREB IDX.

First listed: Sep 6, 2026, 7:40 a.m. EDT.