
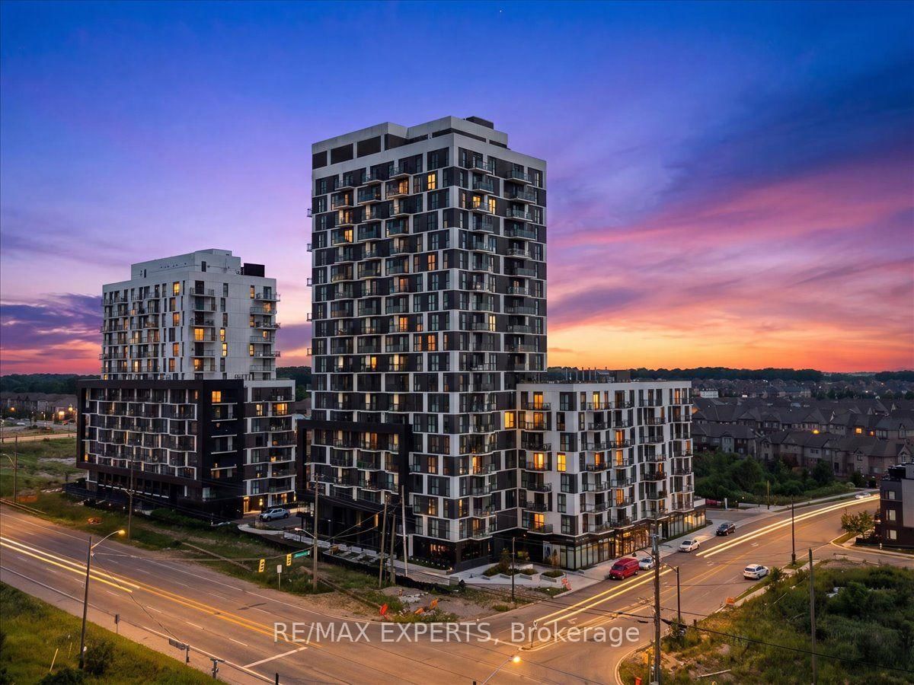
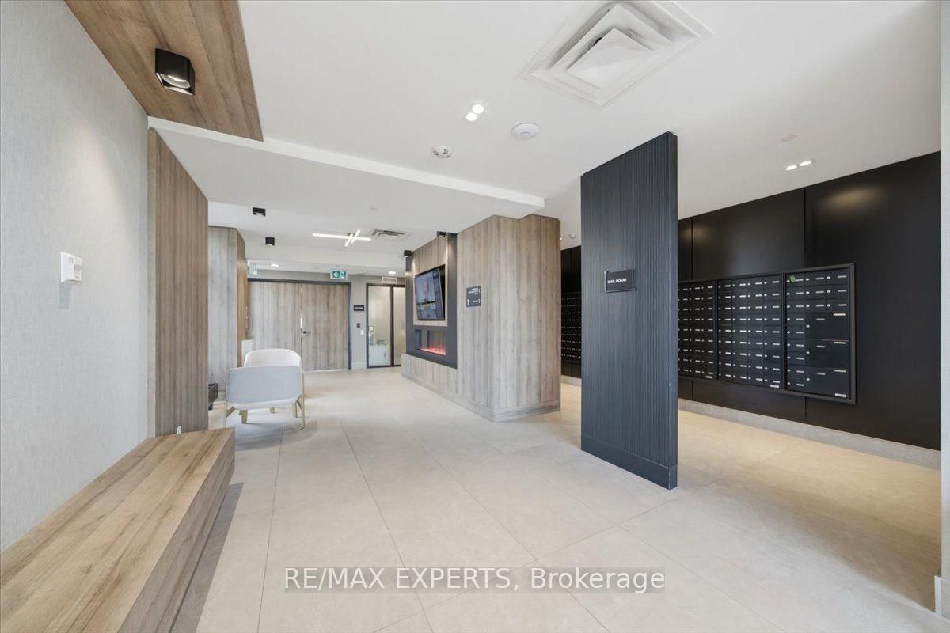
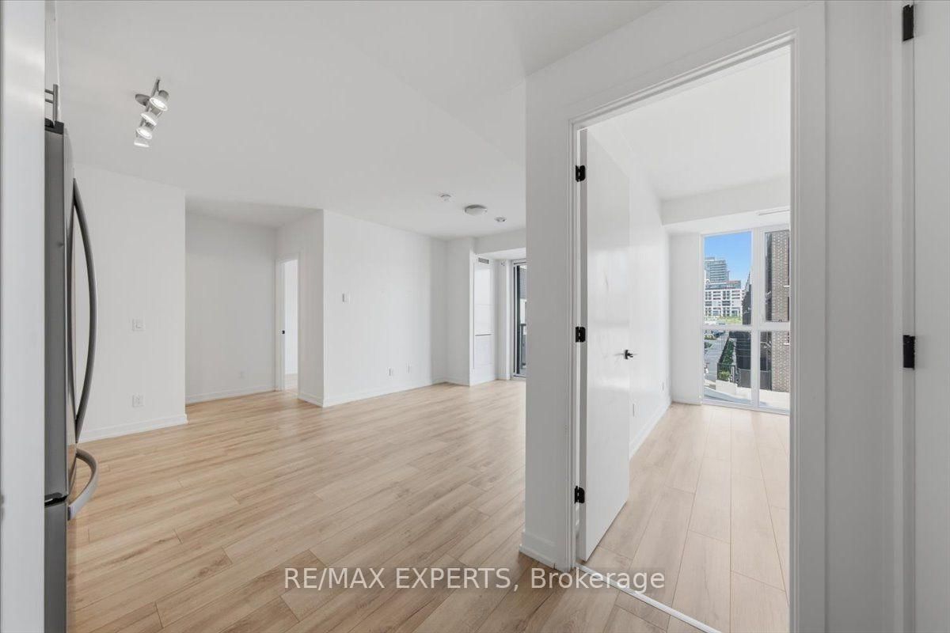
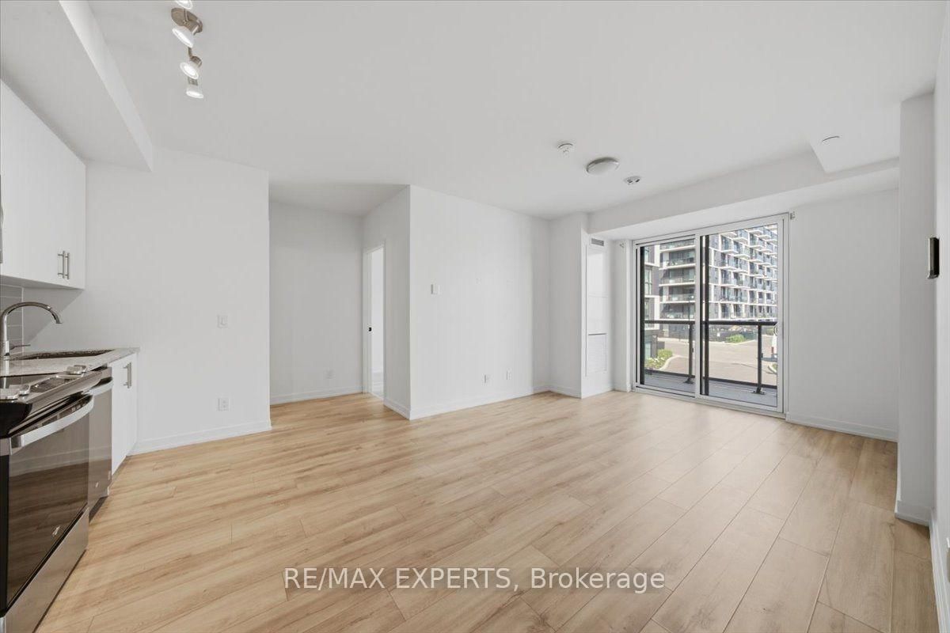
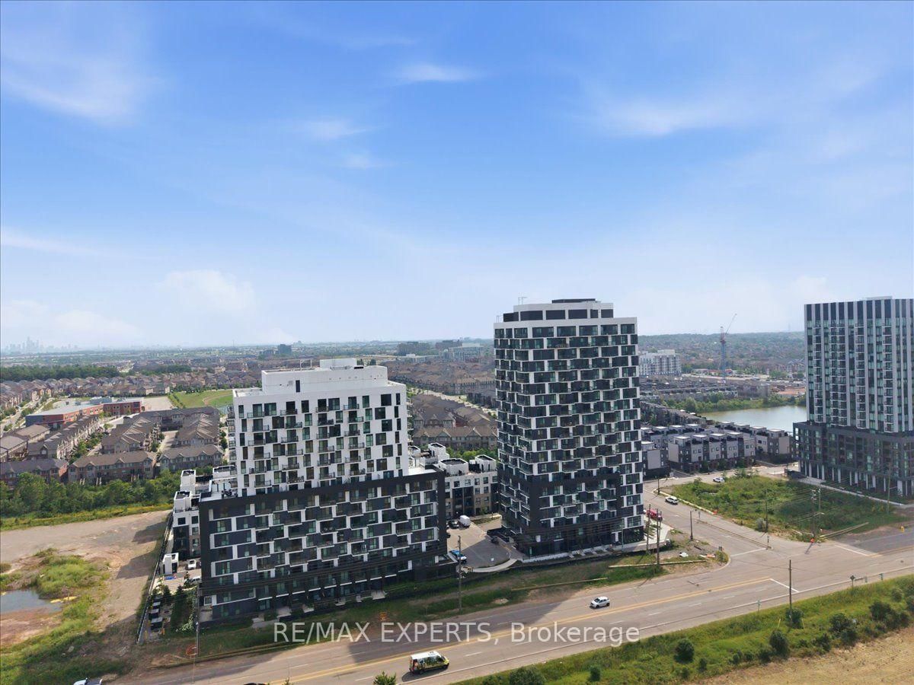
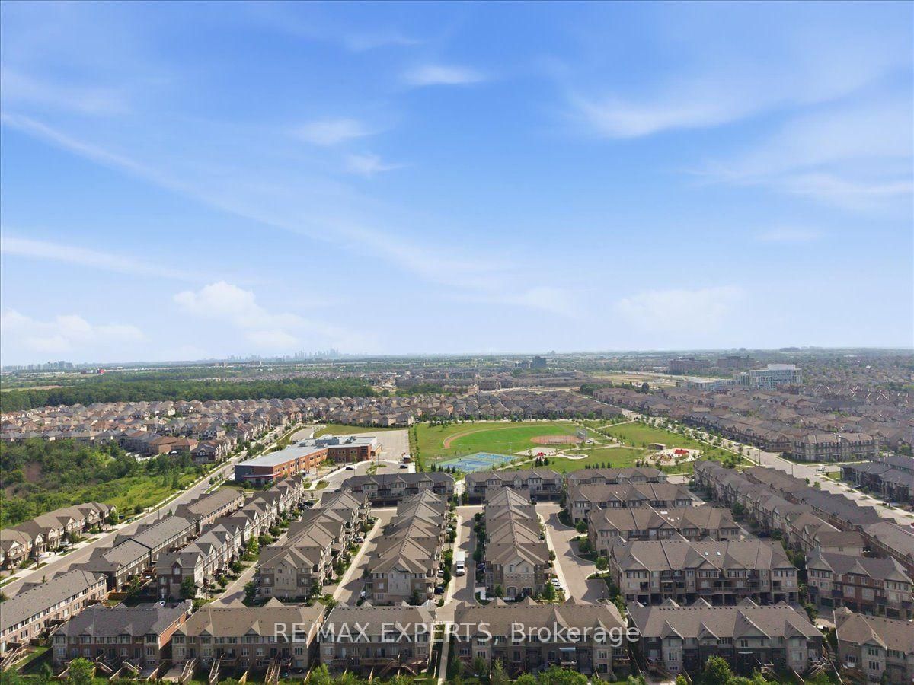
335 Wheat Boom Drive • #203 • Oakville, ON photo 1
335 Wheat Boom Drive • #203 • Oakville, ON photo 2
335 Wheat Boom Drive • #203 • Oakville, ON photo 3
335 Wheat Boom Drive • #203 • Oakville, ON photo 4
335 Wheat Boom Drive • #203 • Oakville, ON photo 5
335 Wheat Boom Drive • #203 • Oakville, ON photo 6
335 Wheat Boom Drive • #203 • Oakville, ON photo 7
335 Wheat Boom Drive • #203 • Oakville, ON photo 8
335 Wheat Boom Drive • #203 • Oakville, ON photo 9
335 Wheat Boom Drive • #203 • Oakville, ON photo 10
335 Wheat Boom Drive • #203 • Oakville, ON photo 11
335 Wheat Boom Drive • #203 • Oakville, ON photo 12
335 Wheat Boom Drive • #203 • Oakville, ON photo 13
335 Wheat Boom Drive • #203 • Oakville, ON photo 14
335 Wheat Boom Drive • #203 • Oakville, ON photo 15
335 Wheat Boom Drive • #203 • Oakville, ON photo 16
335 Wheat Boom Drive • #203 • Oakville, ON photo 17
335 Wheat Boom Drive • #203 • Oakville, ON photo 18
335 Wheat Boom Drive • #203 • Oakville, ON photo 19
335 Wheat Boom Drive • #203 • Oakville, ON photo 20
335 Wheat Boom Drive • #203 • Oakville, ON photo 21
335 Wheat Boom Drive • #203 • Oakville, ON photo 22
335 Wheat Boom Drive • #203 • Oakville, ON photo 23
335 Wheat Boom Drive • #203 • Oakville, ON photo 24
335 Wheat Boom Drive • #203 • Oakville, ON photo 25
New1 / 25
$565,000
335 Wheat Boom Drive • #203 • Oakville, ONNew
Courtesy of RE/MAX EXPERTS
2
Bedrooms
2
Bathrooms
800-899
Square feet
1
Parking

About this home

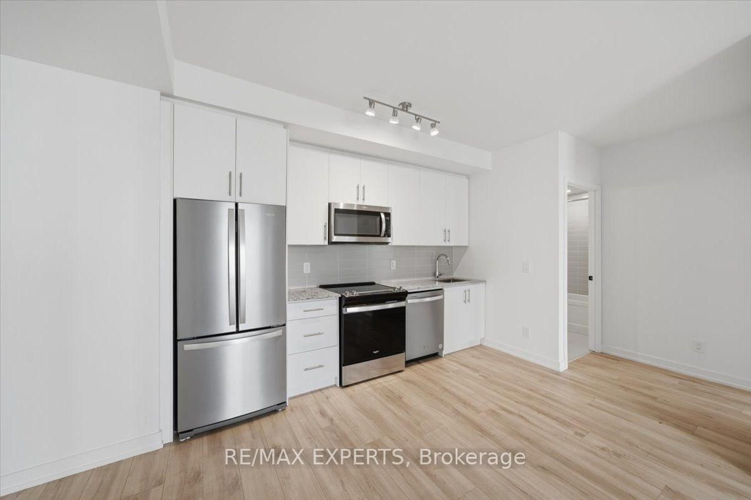
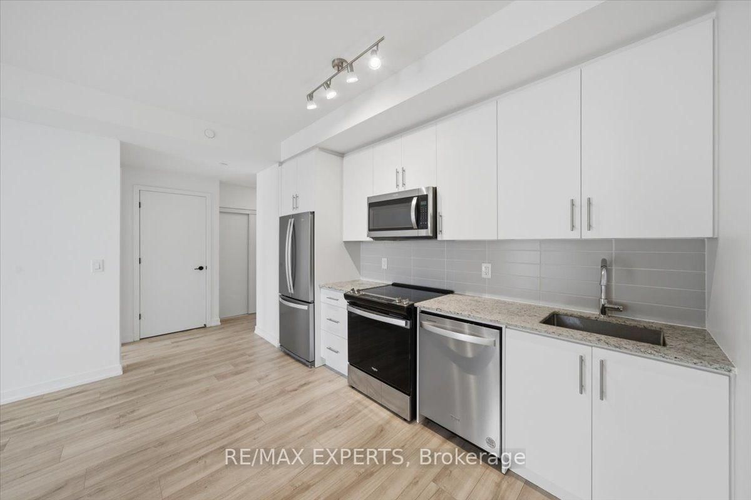
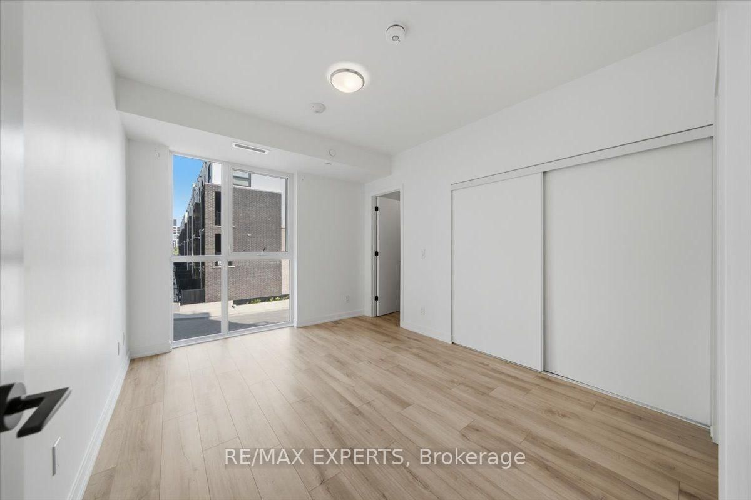
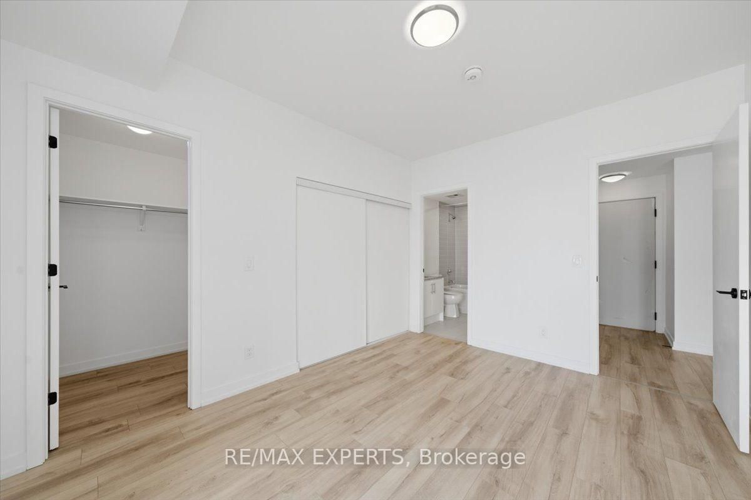
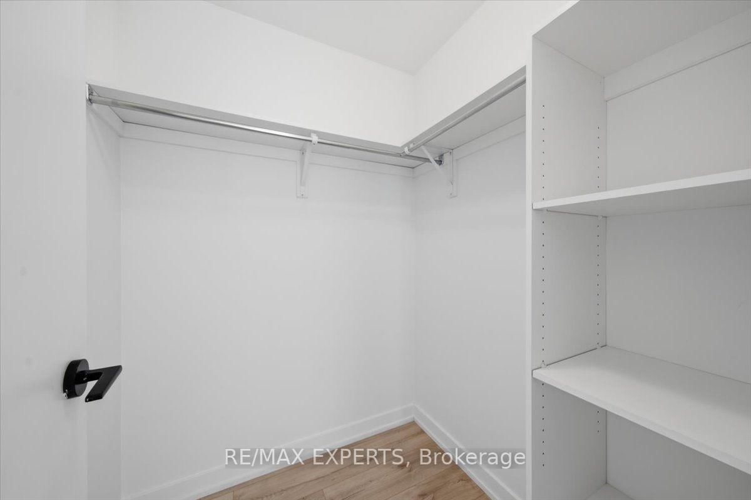
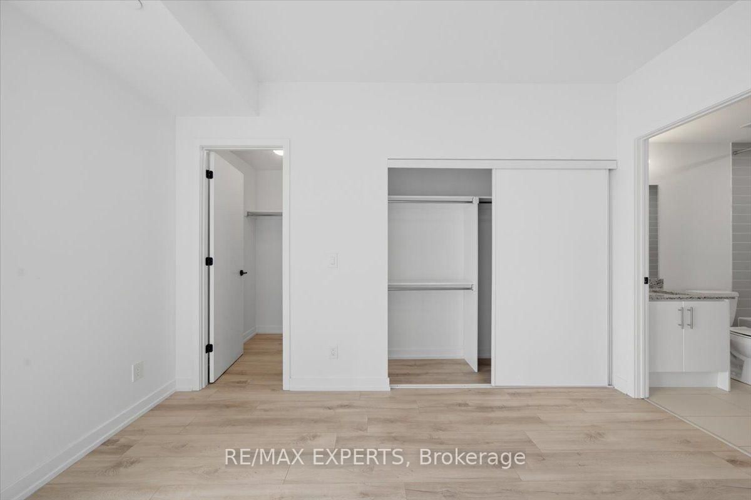
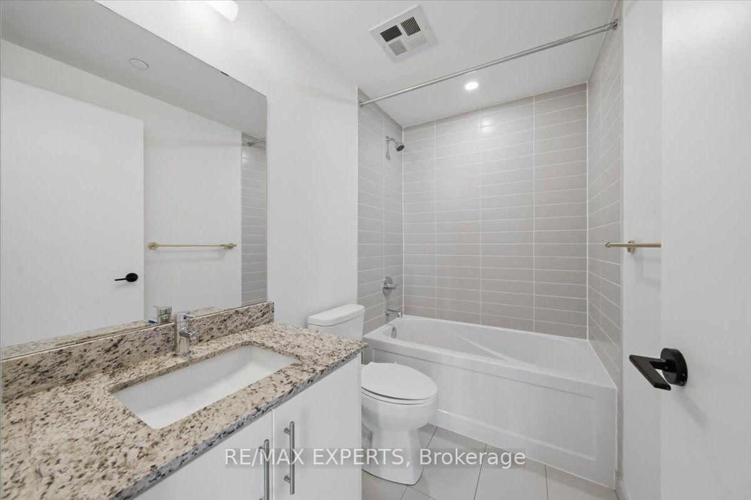
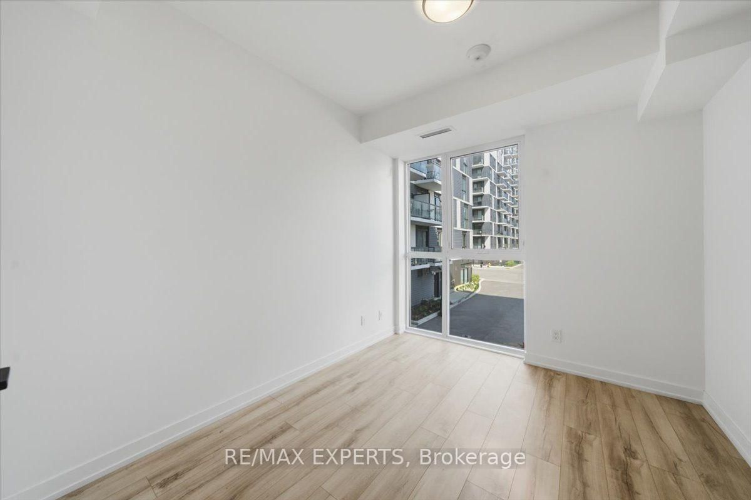
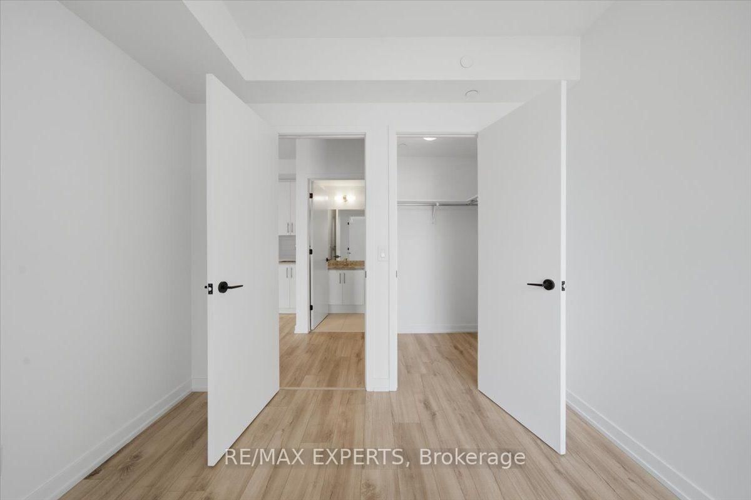
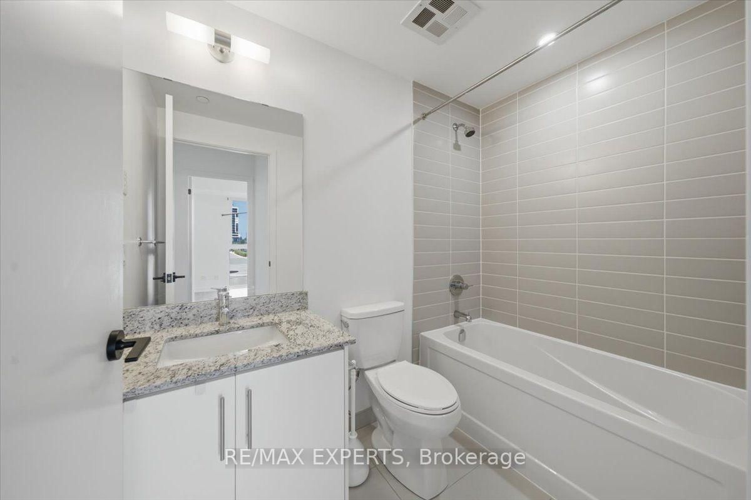
Welcome to this beautifully designed 2-bedroom, 2-bathroom suite offering the perfect blend of style, comfort, and convenience. The spacious primary bedroom features a private ensuite, creating a serene retreat to unwind at the end of the day. Enjoy a sun-filled open-concept layout with large windows that flood the living space with natural light and provide seamless access to a generously sized balcony-perfect for morning coffee or evening relaxation. The modern kitchen is thoughtfully appointed with sleek stainless steel appliances, including a built-in microwave, ideal for both everyday living and entertaining. Additional highlights include in-suite laundry for added convenience and a dedicated underground parking space for comfort and security.

Property details

Property type
Condo Apartment
Style
Apartment
Total rooms
4
Maintenance fee
$610.31/mo
Exposure
North
Property taxes
$3,003.82 (2026)
Days on market
1
Status
Active
MLS®

Property history

Recently sold nearby

Listing data last updated: Sep 5, 2026, 2:12 p.m. EDT via TRREB IDX.

First listed: Sep 5, 2026, 2:05 p.m. EDT.