
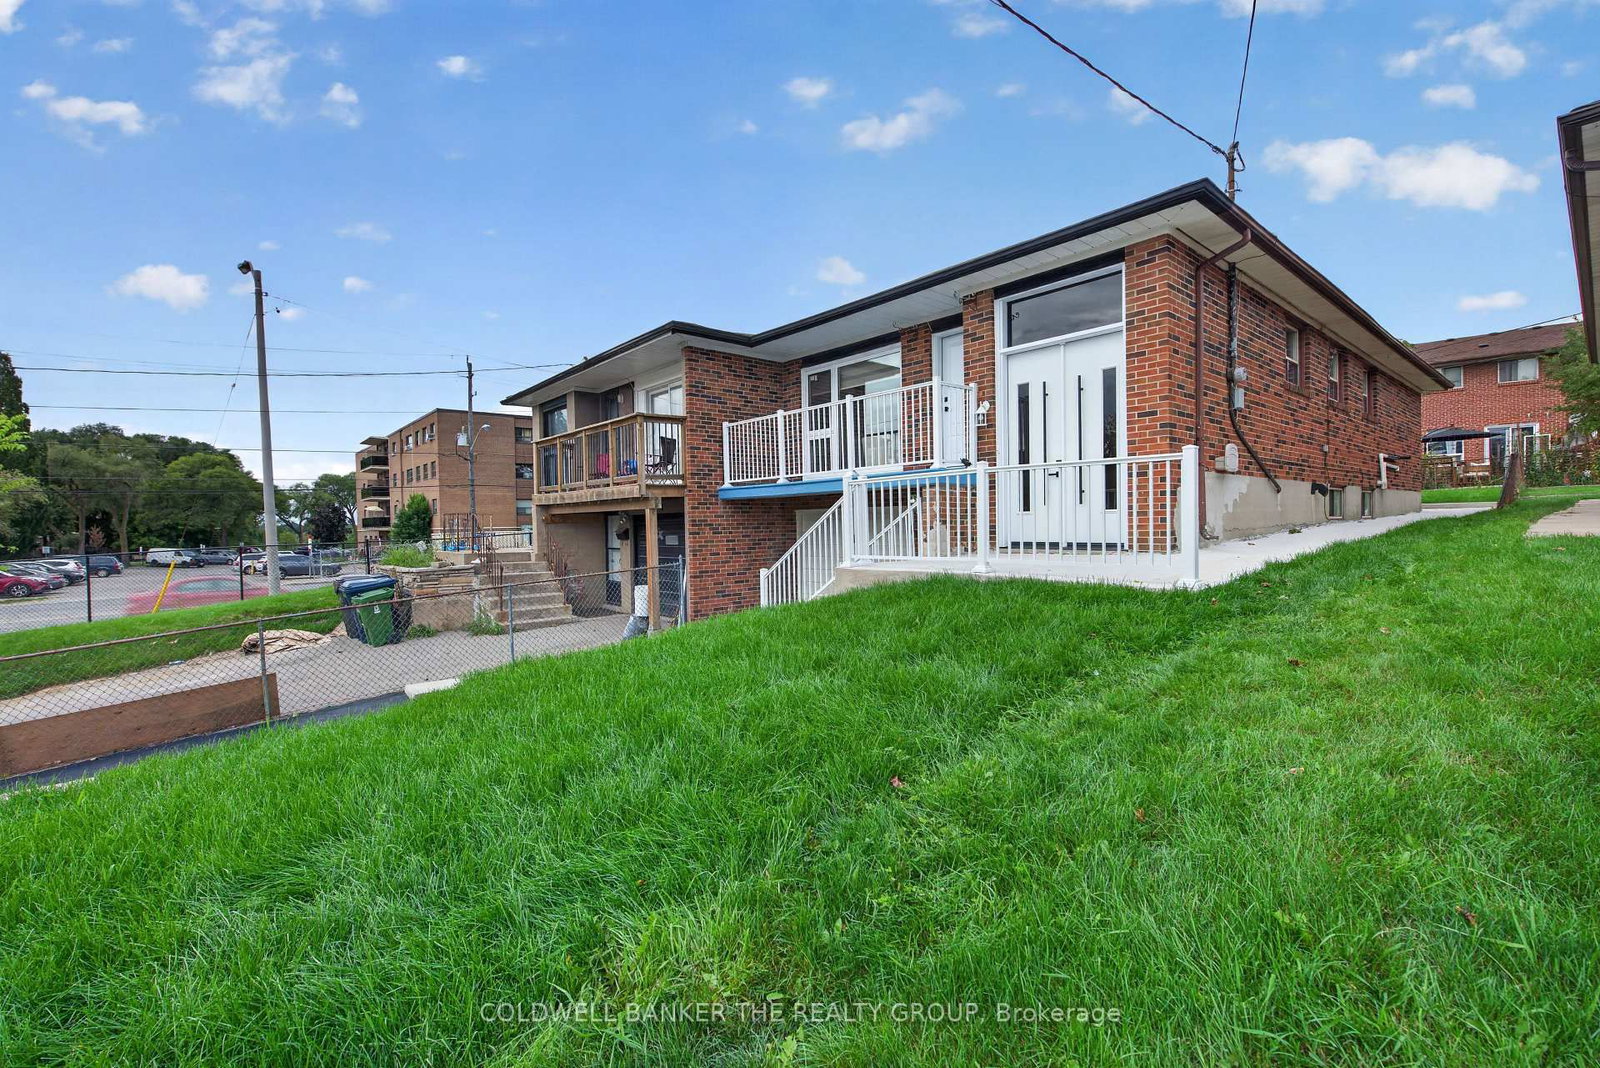
4 Imogene Avenue • Toronto, ON photo 1
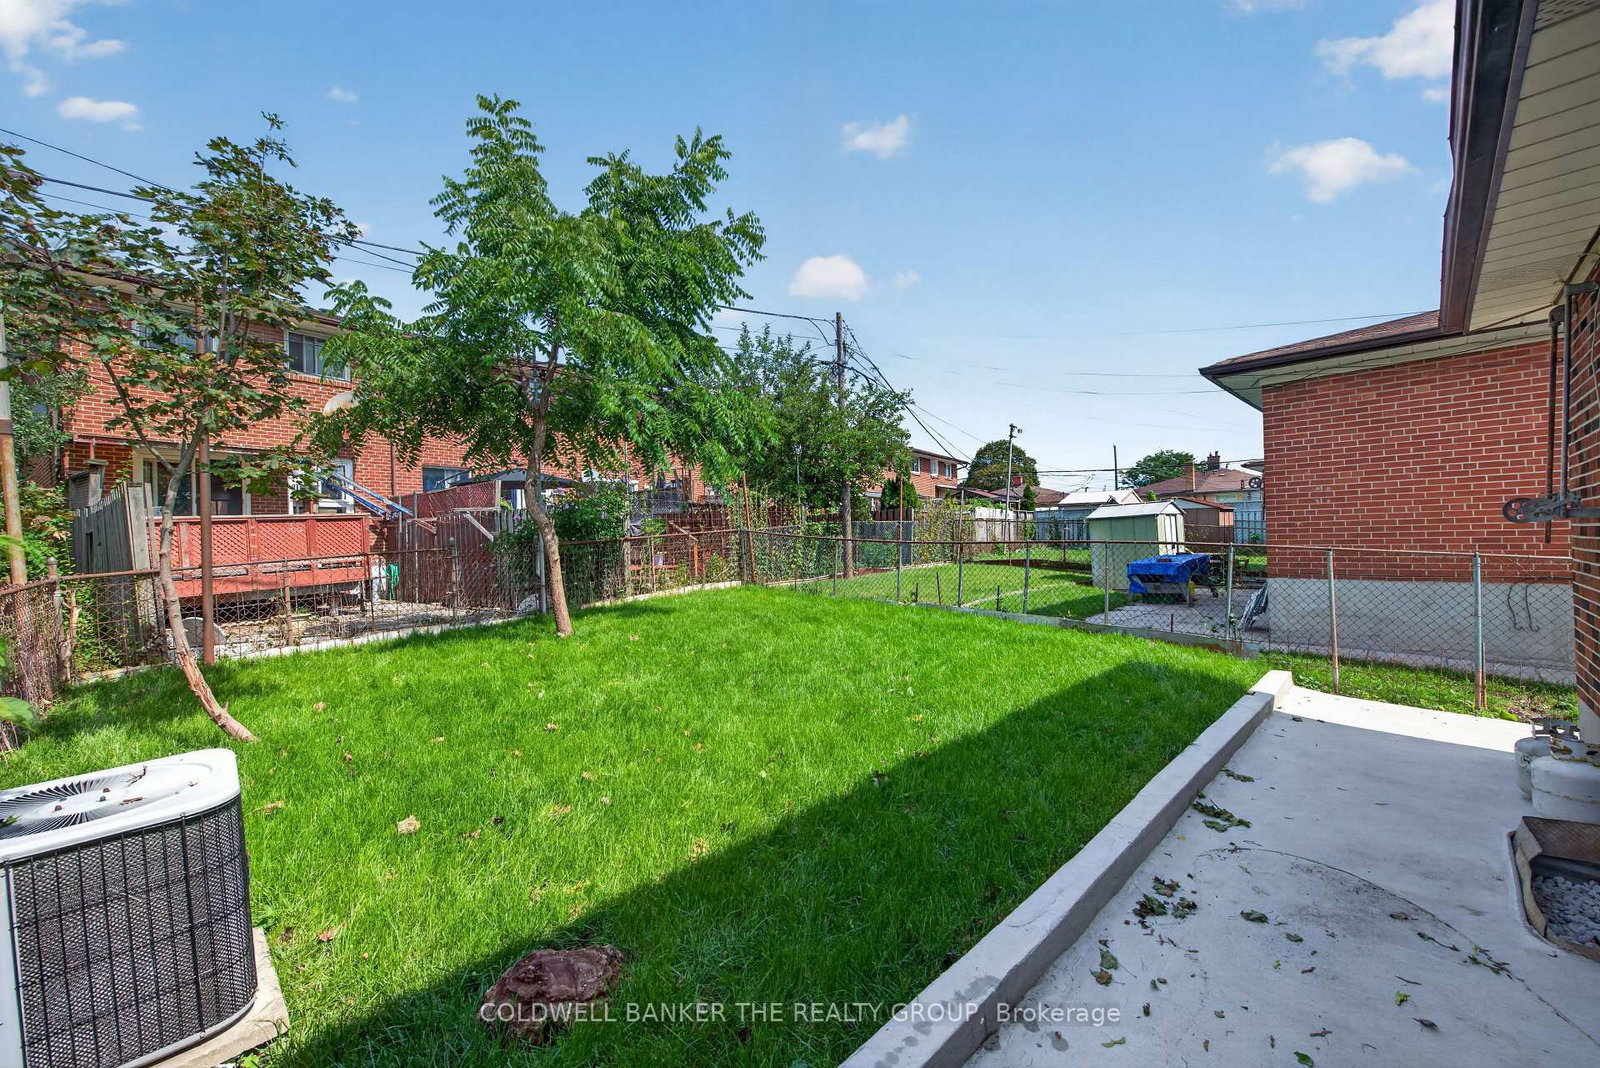
4 Imogene Avenue • Toronto, ON photo 2
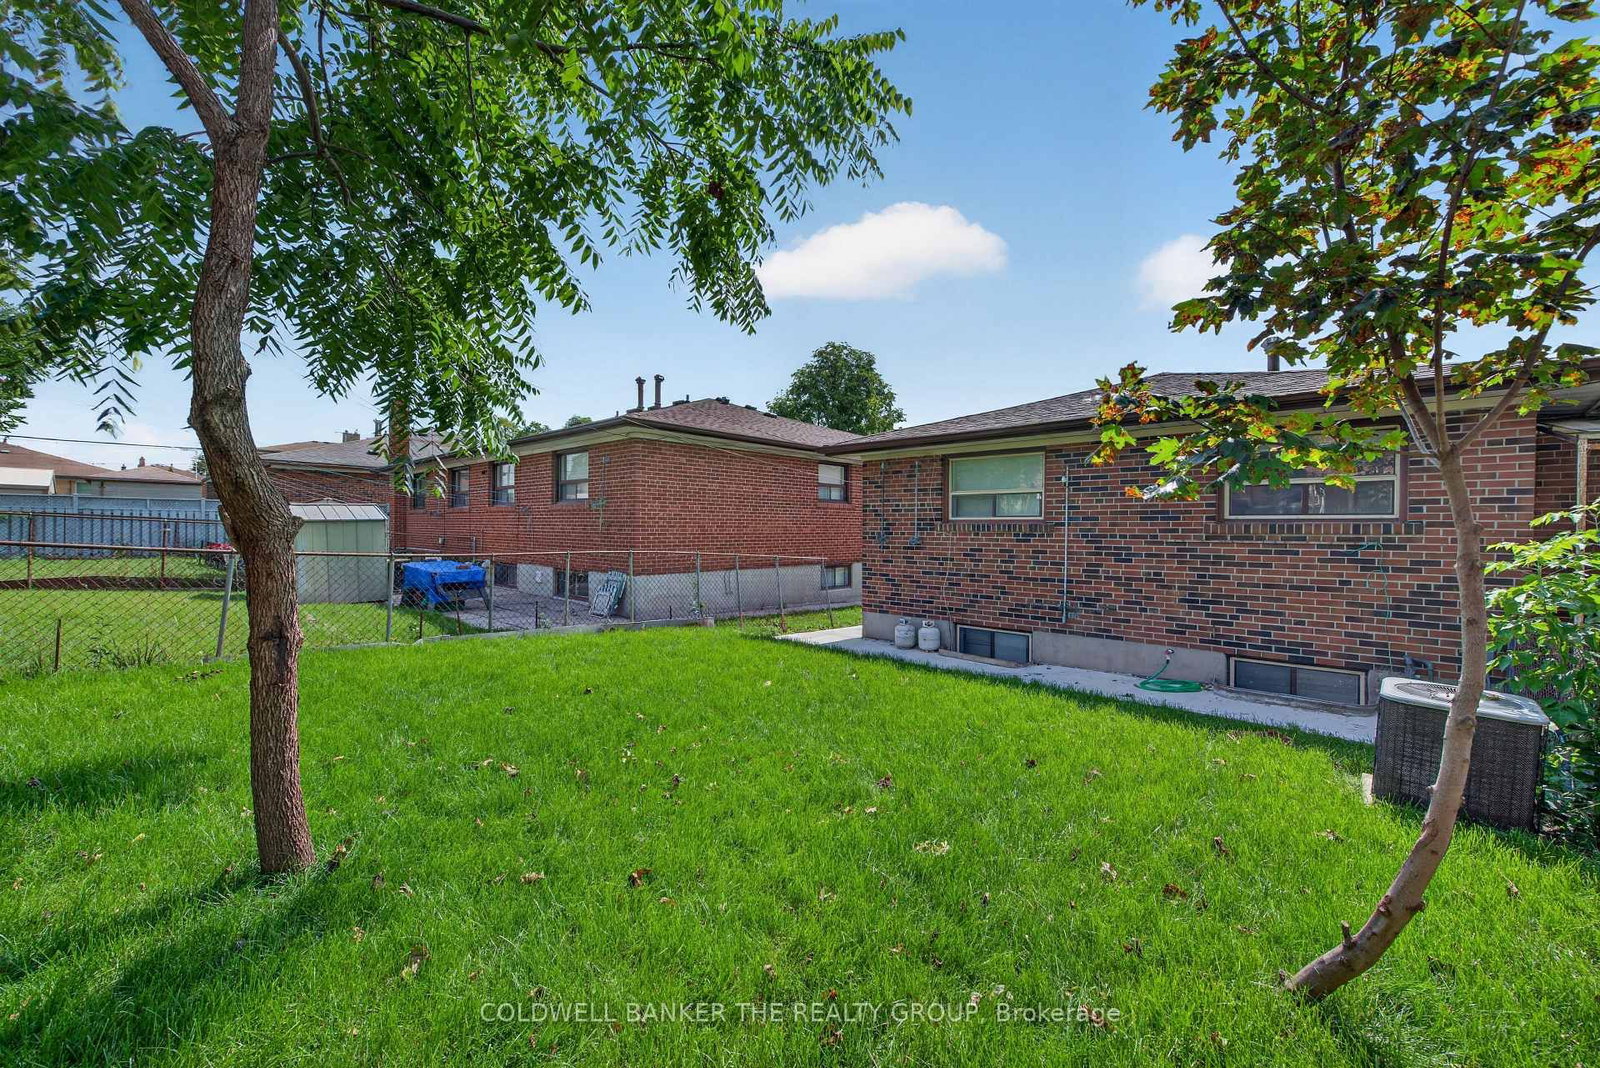
4 Imogene Avenue • Toronto, ON photo 3
4 Imogene Avenue • Toronto, ON photo 4
4 Imogene Avenue • Toronto, ON photo 5
4 Imogene Avenue • Toronto, ON photo 6
4 Imogene Avenue • Toronto, ON photo 7
4 Imogene Avenue • Toronto, ON photo 8
4 Imogene Avenue • Toronto, ON photo 9
4 Imogene Avenue • Toronto, ON photo 10
4 Imogene Avenue • Toronto, ON photo 11
4 Imogene Avenue • Toronto, ON photo 12
4 Imogene Avenue • Toronto, ON photo 13
4 Imogene Avenue • Toronto, ON photo 14
4 Imogene Avenue • Toronto, ON photo 15
4 Imogene Avenue • Toronto, ON photo 16
4 Imogene Avenue • Toronto, ON photo 17
4 Imogene Avenue • Toronto, ON photo 18
4 Imogene Avenue • Toronto, ON photo 19
4 Imogene Avenue • Toronto, ON photo 20
4 Imogene Avenue • Toronto, ON photo 21
4 Imogene Avenue • Toronto, ON photo 22
4 Imogene Avenue • Toronto, ON photo 23
4 Imogene Avenue • Toronto, ON photo 24
4 Imogene Avenue • Toronto, ON photo 25
4 Imogene Avenue • Toronto, ON photo 26
4 Imogene Avenue • Toronto, ON photo 27
4 Imogene Avenue • Toronto, ON photo 28
4 Imogene Avenue • Toronto, ON photo 29
4 Imogene Avenue • Toronto, ON photo 30
4 Imogene Avenue • Toronto, ON photo 31
4 Imogene Avenue • Toronto, ON photo 32
4 Imogene Avenue • Toronto, ON photo 33
4 Imogene Avenue • Toronto, ON photo 34
4 Imogene Avenue • Toronto, ON photo 35
4 Imogene Avenue • Toronto, ON photo 36
4 Imogene Avenue • Toronto, ON photo 37
4 Imogene Avenue • Toronto, ON photo 38
4 Imogene Avenue • Toronto, ON photo 39
4 Imogene Avenue • Toronto, ON photo 40
4 Imogene Avenue • Toronto, ON photo 41
4 Imogene Avenue • Toronto, ON photo 42
4 Imogene Avenue • Toronto, ON photo 43
4 Imogene Avenue • Toronto, ON photo 44
4 Imogene Avenue • Toronto, ON photo 45
4 Imogene Avenue • Toronto, ON photo 46
4 Imogene Avenue • Toronto, ON photo 47
4 Imogene Avenue • Toronto, ON photo 48
4 Imogene Avenue • Toronto, ON photo 49
4 Imogene Avenue • Toronto, ON photo 50
New1 / 50
$799,000
4 Imogene Avenue • Toronto, ONNew
Courtesy of COLDWELL BANKER THE REALTY GROUP
3+1
Bedrooms
2
Bathrooms
1100-1500
Square feet
3
Parking

About this home

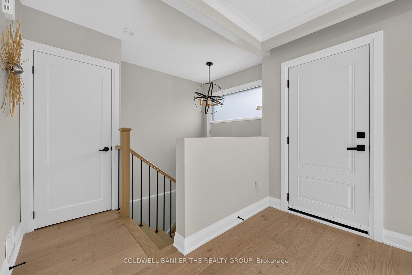
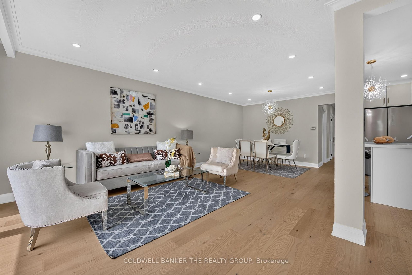
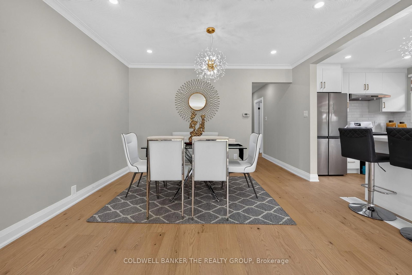
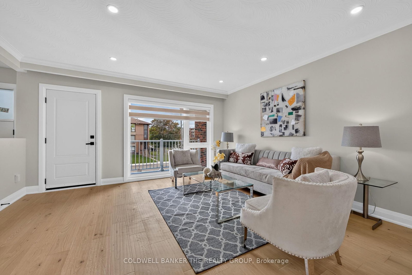
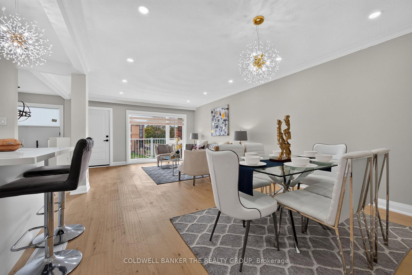
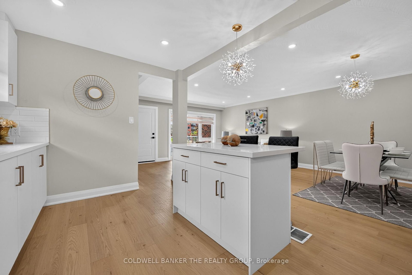
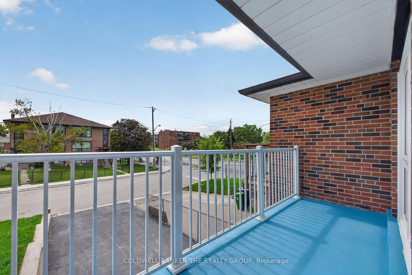
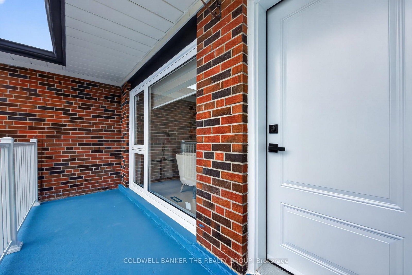
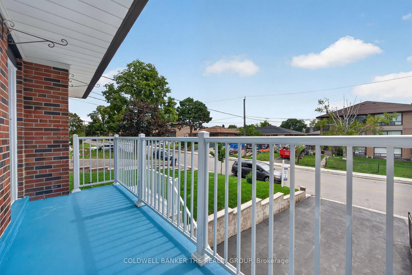
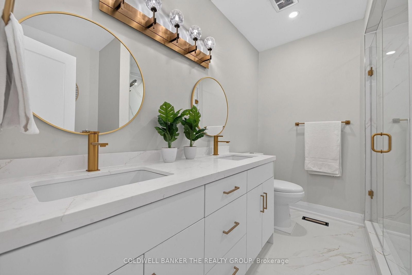
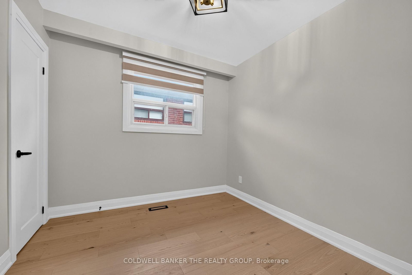
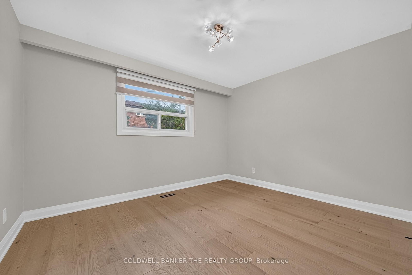
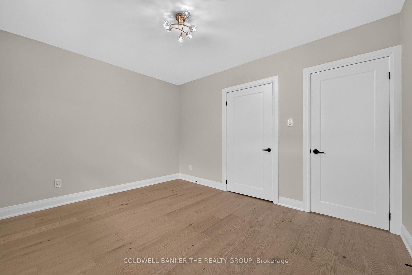
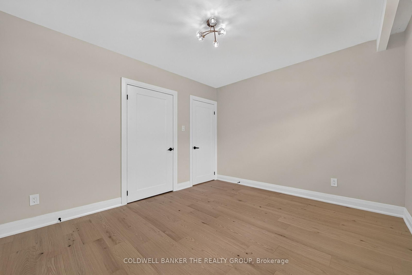
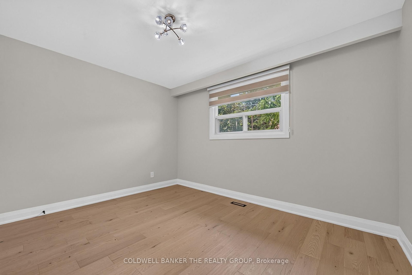
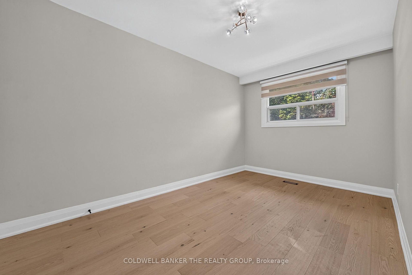
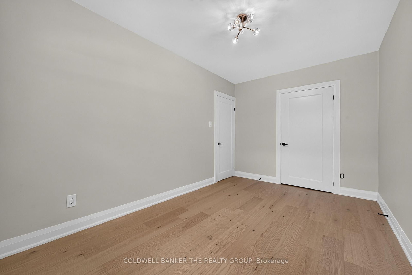
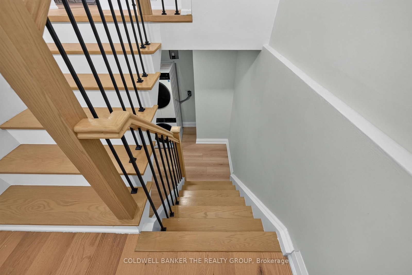
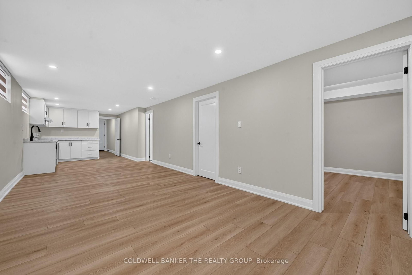
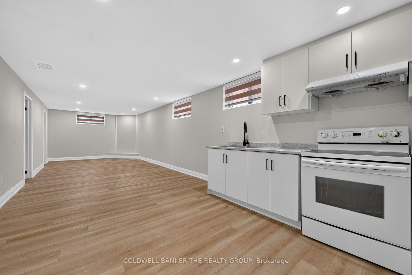
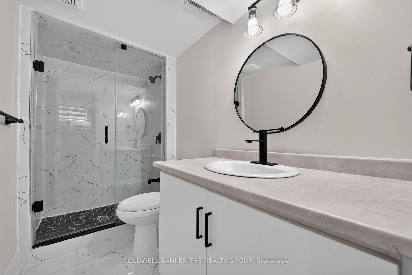
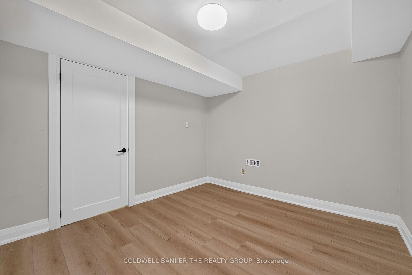
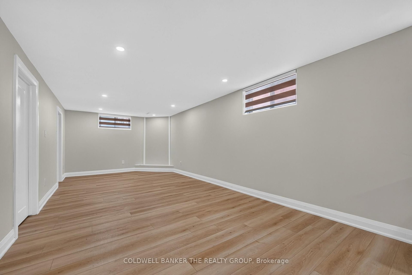
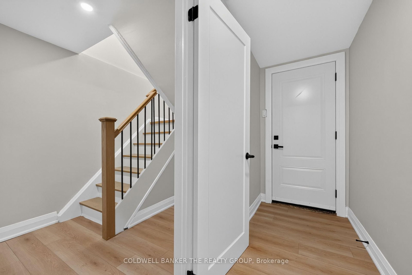
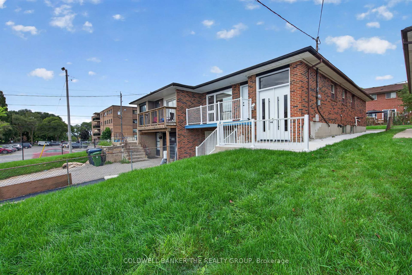
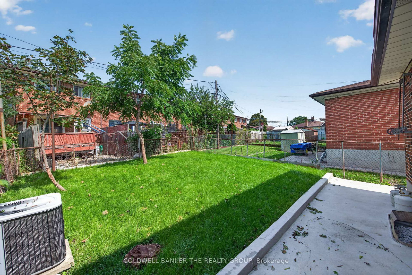
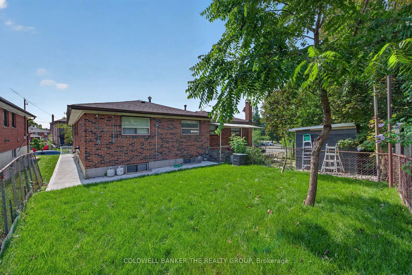
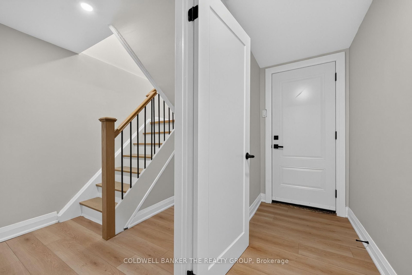
Welcome to this solid 3-bedroom, 2-bathroom semi-detached bungalow in the heart of North York, situated on a desirable lot with a long private driveway and single-car garage. Freshly and tastefully painted and extensively renovated from top to bottom, with $$$$$ spent on quality upgrades, this beautiful home is completely move-in ready.The main floor showcases a stunning brand-new open-concept kitchen featuring a centre island, quartz countertops, and brand-new stainless steel appliances. The fully upgraded bathroom offers a modern standing shower, double vanity, and dedicated makeup counter. Premium Breath of Winter engineered hardwood flooring (6" x 3/4") flows throughout the entire main floor, complemented by pot lights for a bright and contemporary feel.The professionally finished basement, complete with a separate entrance, offers excellent additional living space and flexibility for an extended family or potential rental income. It features a brand-new kitchen, separate laundry, upgraded bathroom, and brand-new 5mm x 7" x 48" vinyl flooring throughout.Additional upgrades include a brand-new front entrance door, patio door, and basement entrance door, along with newly replaced interior doors, door casings, and window trims. Two separate laundry areas-one on the main floor and one in the basement-provide added convenience and functionality.Fresh, modern, extensively renovated, and ready to move in. A fantastic opportunity in North York-this beautiful home is a must-see!

Property details

Property type
Semi-Detached
Style
Bungalow
Total rooms
6
Lot size
27.5 × 109.66 ft
Property taxes
$3,560.32 (2026)
Occupancy
TBD
Days on market
1
Status
Active
MLS®

Property history

Recently sold nearby

Listing data last updated: Sep 5, 2026, 4:09 p.m. EDT via TRREB IDX.

First listed: Sep 5, 2026, 2:00 p.m. EDT.