
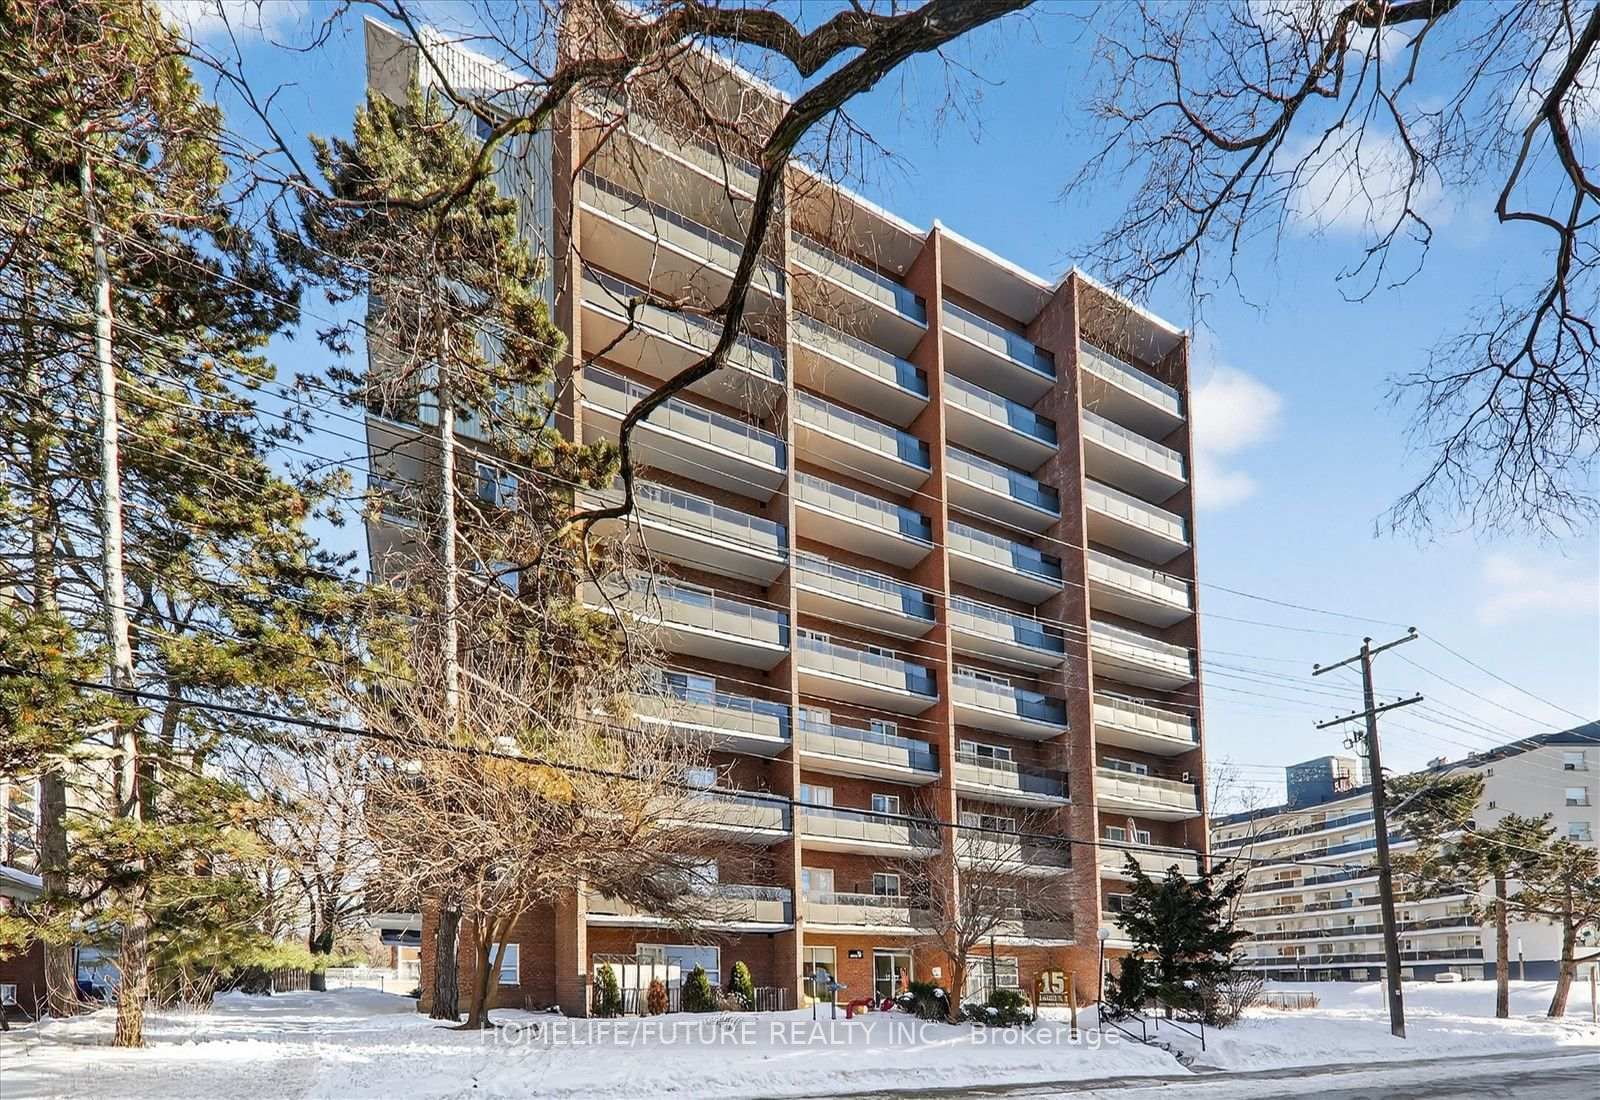
15 Elizabeth Street N • #704 • Mississauga, ON photo 1
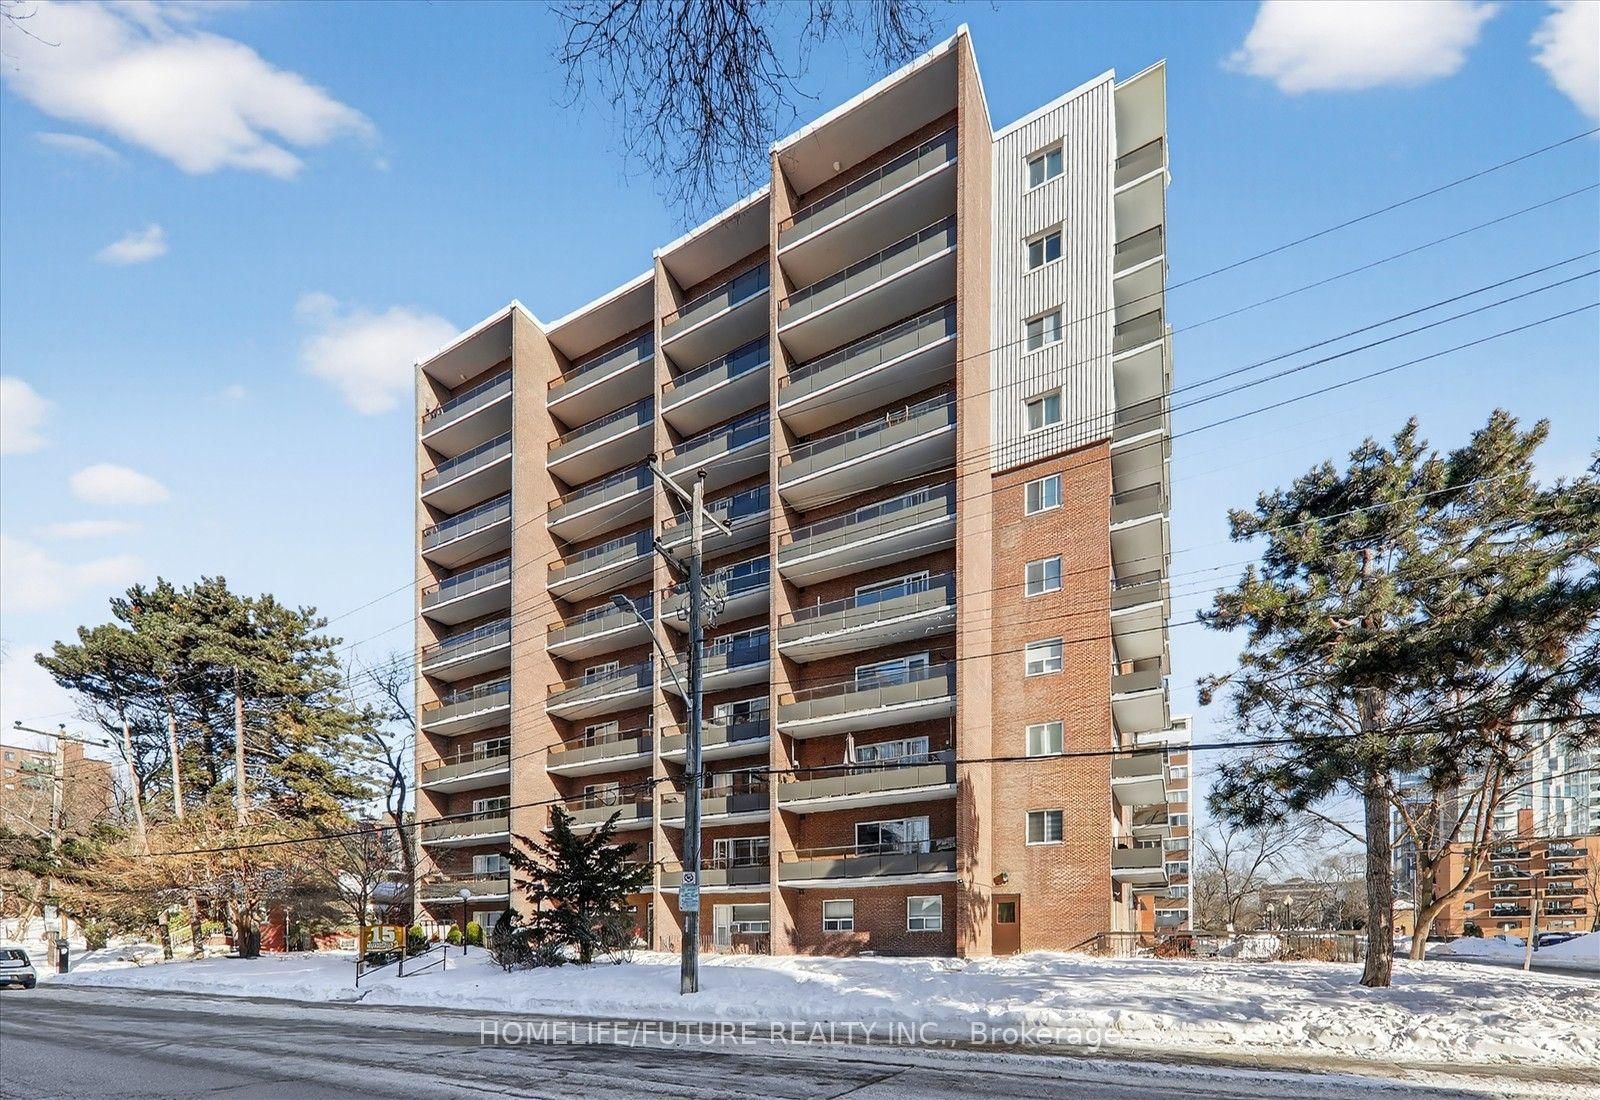
15 Elizabeth Street N • #704 • Mississauga, ON photo 2
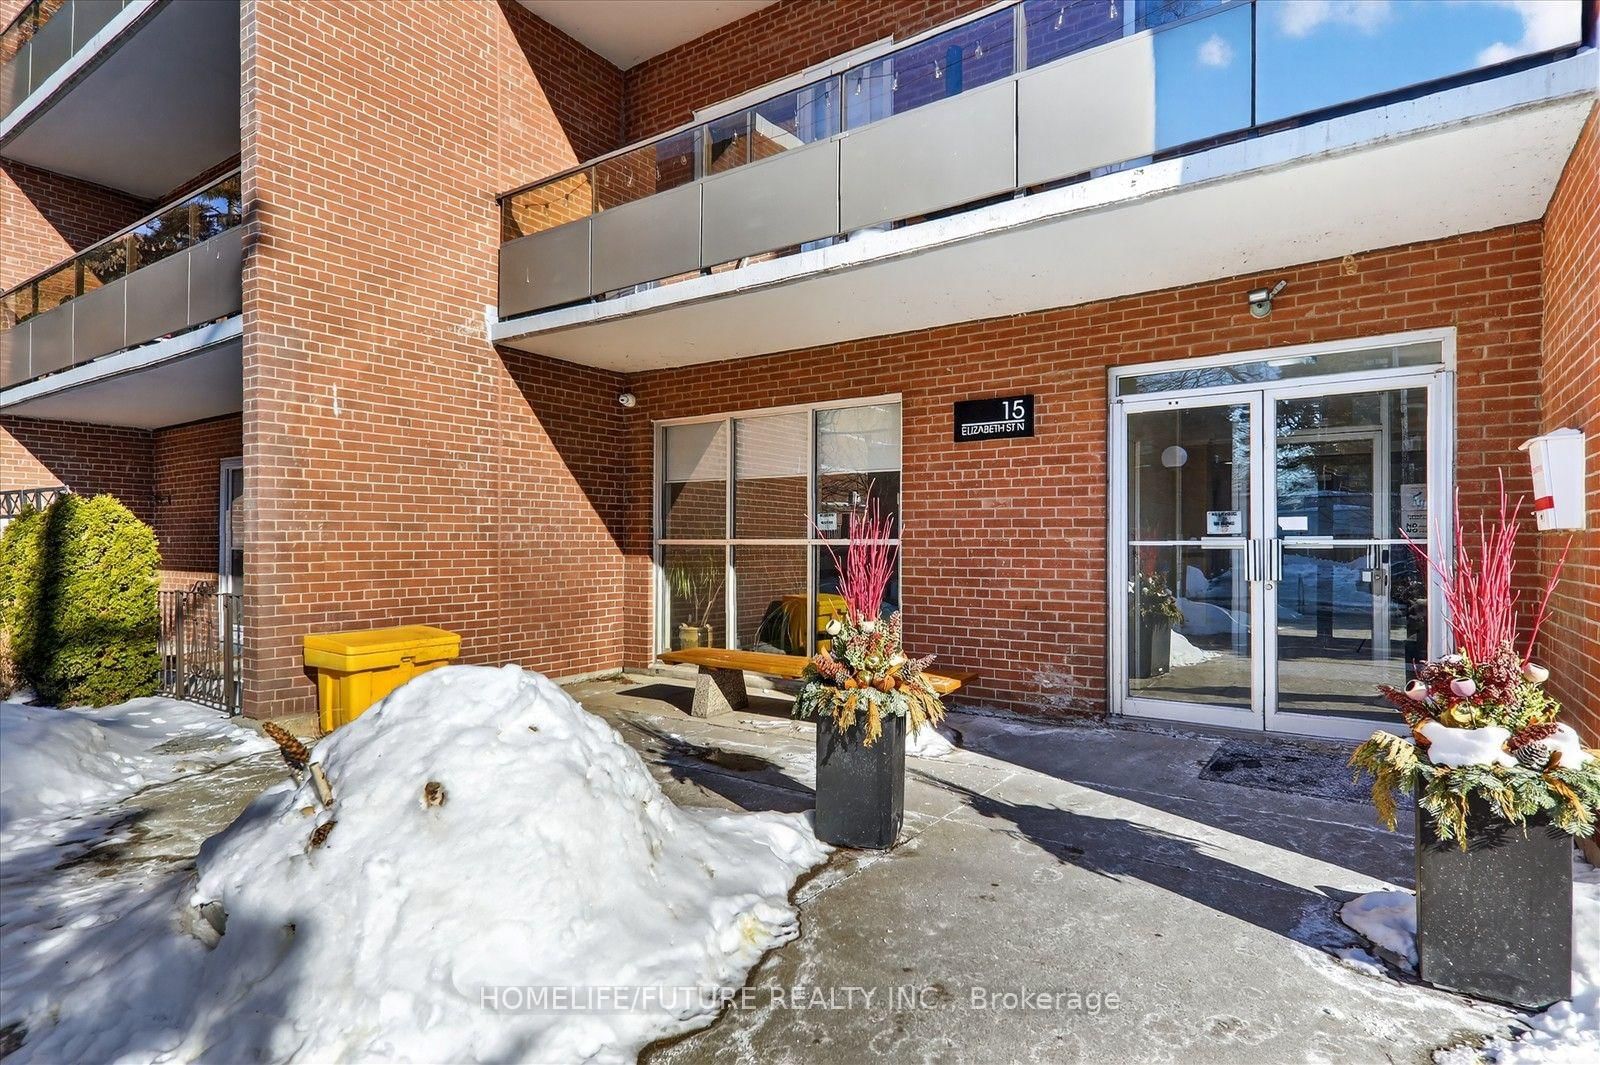
15 Elizabeth Street N • #704 • Mississauga, ON photo 3
15 Elizabeth Street N • #704 • Mississauga, ON photo 4
15 Elizabeth Street N • #704 • Mississauga, ON photo 5
15 Elizabeth Street N • #704 • Mississauga, ON photo 6
15 Elizabeth Street N • #704 • Mississauga, ON photo 7
15 Elizabeth Street N • #704 • Mississauga, ON photo 8
15 Elizabeth Street N • #704 • Mississauga, ON photo 9
15 Elizabeth Street N • #704 • Mississauga, ON photo 10
15 Elizabeth Street N • #704 • Mississauga, ON photo 11
15 Elizabeth Street N • #704 • Mississauga, ON photo 12
15 Elizabeth Street N • #704 • Mississauga, ON photo 13
15 Elizabeth Street N • #704 • Mississauga, ON photo 14
15 Elizabeth Street N • #704 • Mississauga, ON photo 15
15 Elizabeth Street N • #704 • Mississauga, ON photo 16
15 Elizabeth Street N • #704 • Mississauga, ON photo 17
15 Elizabeth Street N • #704 • Mississauga, ON photo 18
15 Elizabeth Street N • #704 • Mississauga, ON photo 19
15 Elizabeth Street N • #704 • Mississauga, ON photo 20
15 Elizabeth Street N • #704 • Mississauga, ON photo 21
15 Elizabeth Street N • #704 • Mississauga, ON photo 22
15 Elizabeth Street N • #704 • Mississauga, ON photo 23
15 Elizabeth Street N • #704 • Mississauga, ON photo 24
15 Elizabeth Street N • #704 • Mississauga, ON photo 25
15 Elizabeth Street N • #704 • Mississauga, ON photo 26
15 Elizabeth Street N • #704 • Mississauga, ON photo 27
15 Elizabeth Street N • #704 • Mississauga, ON photo 28
15 Elizabeth Street N • #704 • Mississauga, ON photo 29
15 Elizabeth Street N • #704 • Mississauga, ON photo 30
15 Elizabeth Street N • #704 • Mississauga, ON photo 31
15 Elizabeth Street N • #704 • Mississauga, ON photo 32
15 Elizabeth Street N • #704 • Mississauga, ON photo 33
15 Elizabeth Street N • #704 • Mississauga, ON photo 34
New1 / 34
$497,777
15 Elizabeth Street N • #704 • Mississauga, ONNew
Courtesy of HOMELIFE/FUTURE REALTY INC.
3
Bedrooms
2
Bathrooms
1000-1199
Square feet
1
Parking

About this home

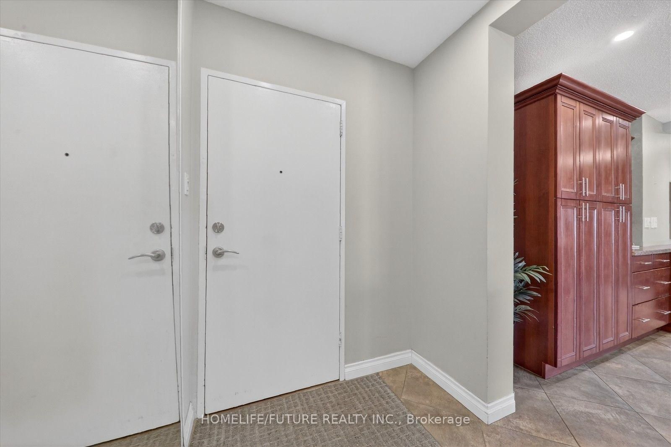
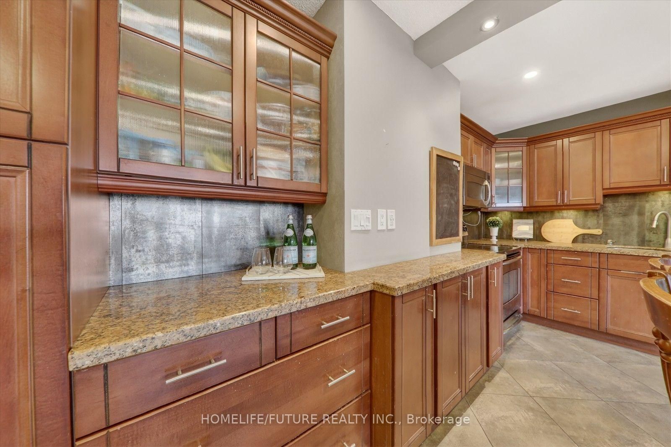
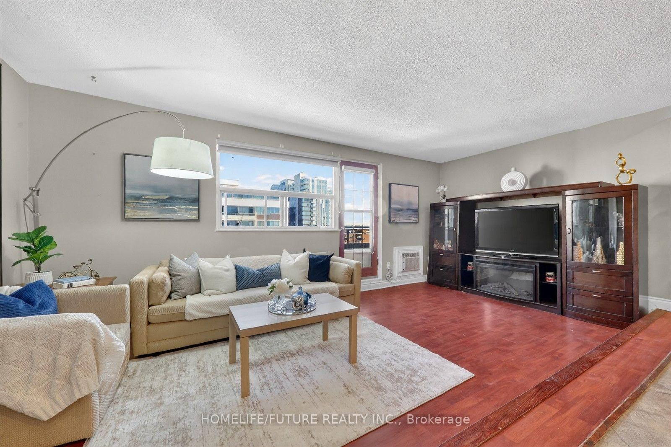
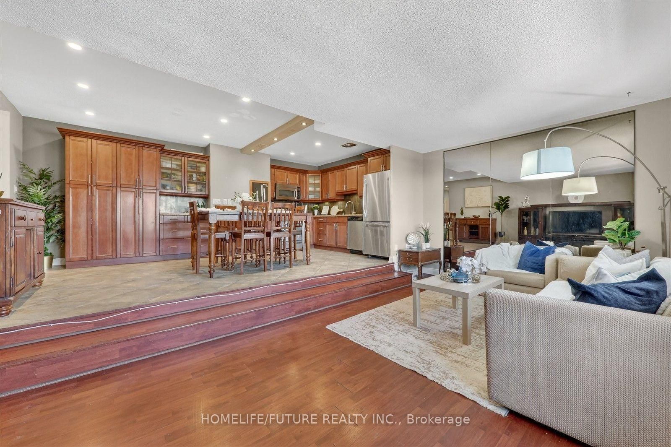
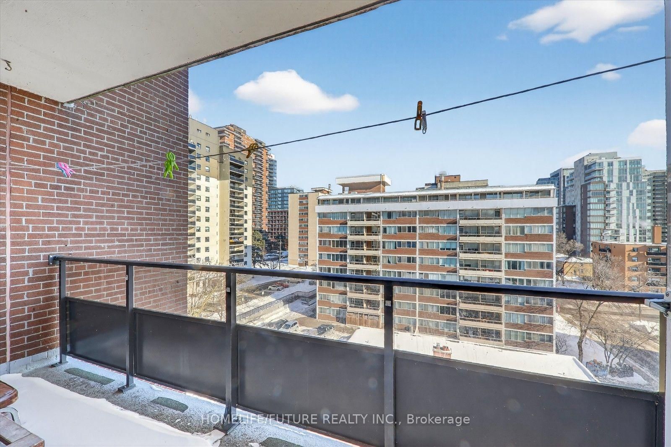
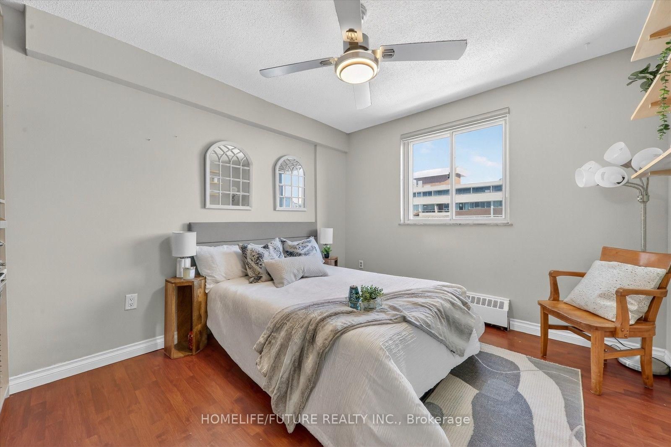
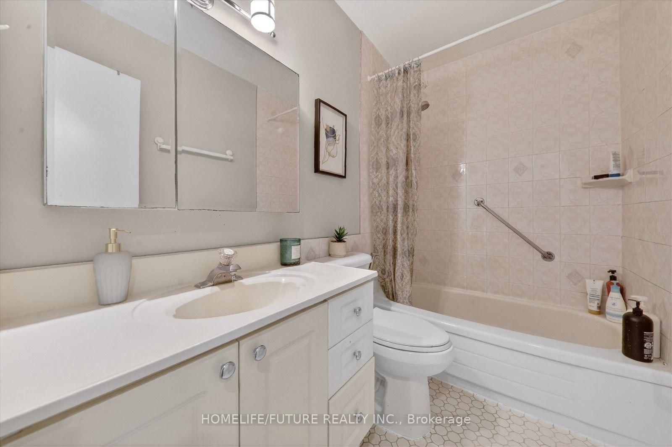
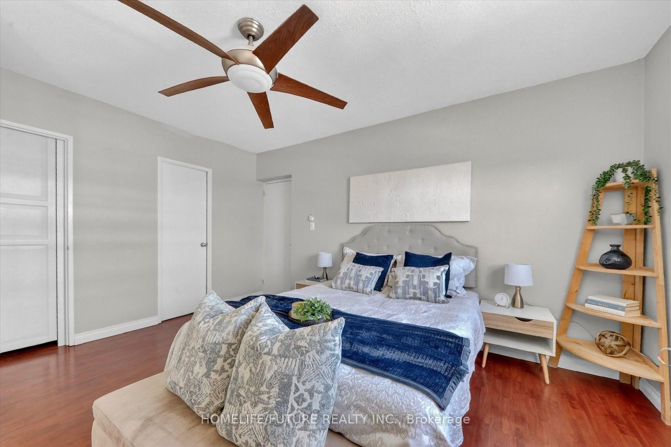
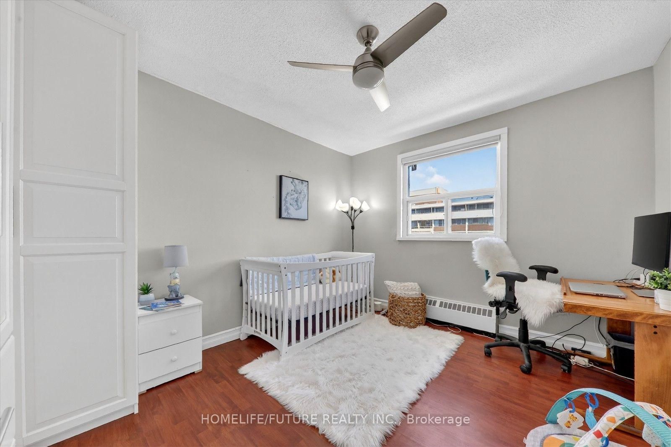
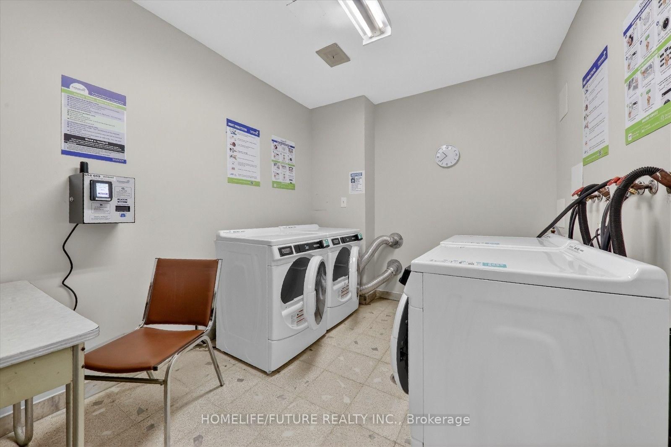
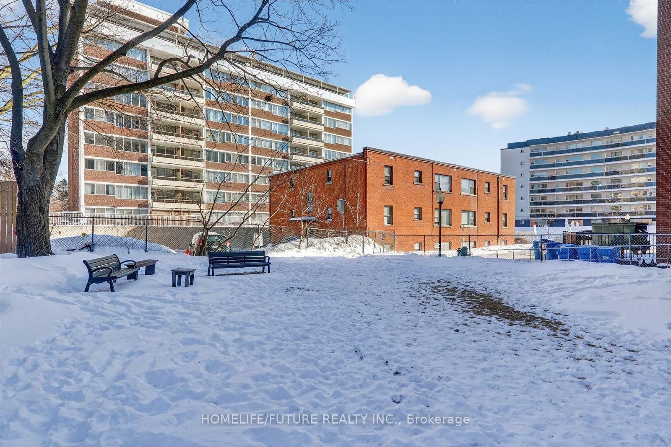
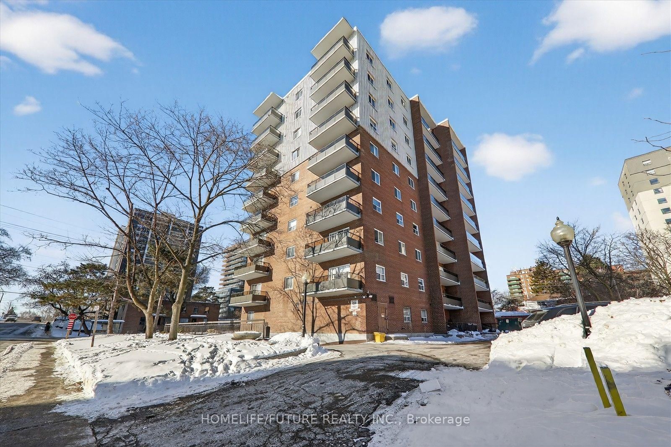
Elegant Lakeside Living in Port Credit, Experience refined living in this quiet, spacious 3-bedroom, 1.5 bath condo just steps from the lake and a 2-minute walk to the GO Station. The stunning living area opens to a private balcony where BBQs are permitted. The open-concept kitchen features GE stainless steel appliances, granite countertops, and a large pantry with extensive custom-made durable cabinetry. All living and dining room furniture is included. All 3 bedrooms feature IKEA built-in cabinetry along with additional cabinets in the hallway offering plenty of storage. The unit includes newly installed windows (2025). The primary suite offers a walk-in closet, upgraded ensuite (2022), enclosed in-suite new laundry (2026), and a sun-filled private balcony. The unit includes 1 parking space and an exclusive locker. The building is pet-friendly and wheelchair accessible. Amenities include a party room and upgraded laundry room, with a new gym in-planning. Maintenance fees cover all utilities (water, heat, hydro). Located in one of the GTA's most desirable neighbourhoods, close to top-rated schools, Port Credit Library, parks, and transit right at your doorstep. Steps to restaurants, nightlife, Snug Harbour, the Port Credit Lighthouse, Credit River, and the Waterfront. Sellers are highly motivated to sell the unit ASAP!.

Property details

Property type
Condo Apartment
Style
Apartment
Approx. age (yrs)
31-50
Total rooms
6
Maintenance fee
$1,463.42/mo
Exposure
South East
Property taxes
$3,597.84 (2025)
Days on market
1
Status
Active
MLS®

Property history

Recently sold nearby

Listing data last updated: Sep 5, 2026, 2:00 p.m. EDT via TRREB IDX.

First listed: Sep 5, 2026, 2:00 p.m. EDT.