
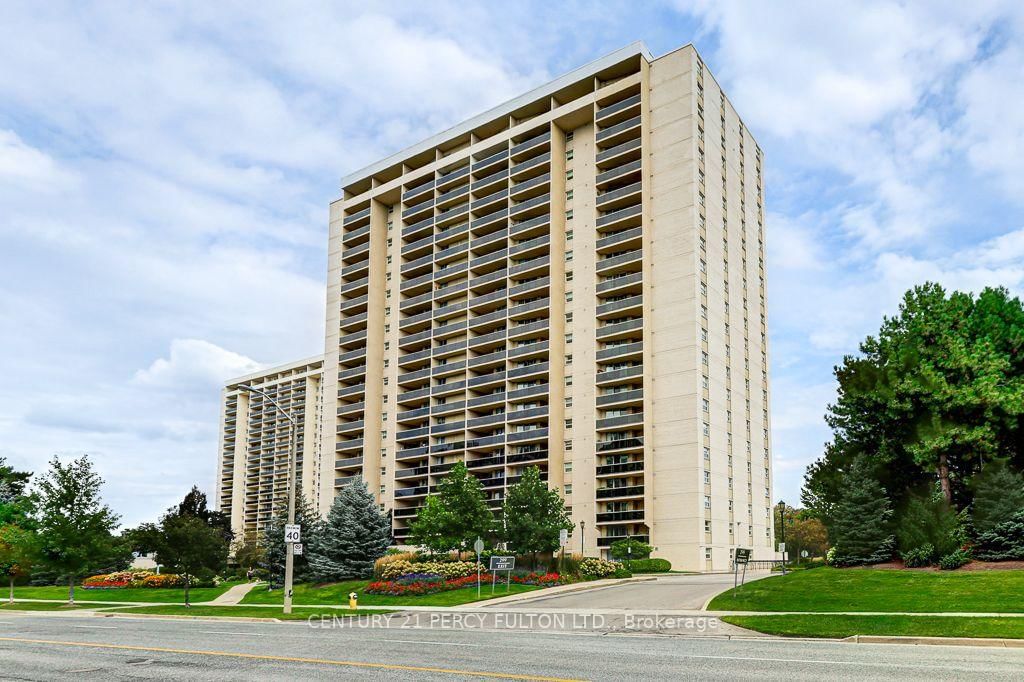
299 Mill Road • #1406 • Toronto, ON photo 1
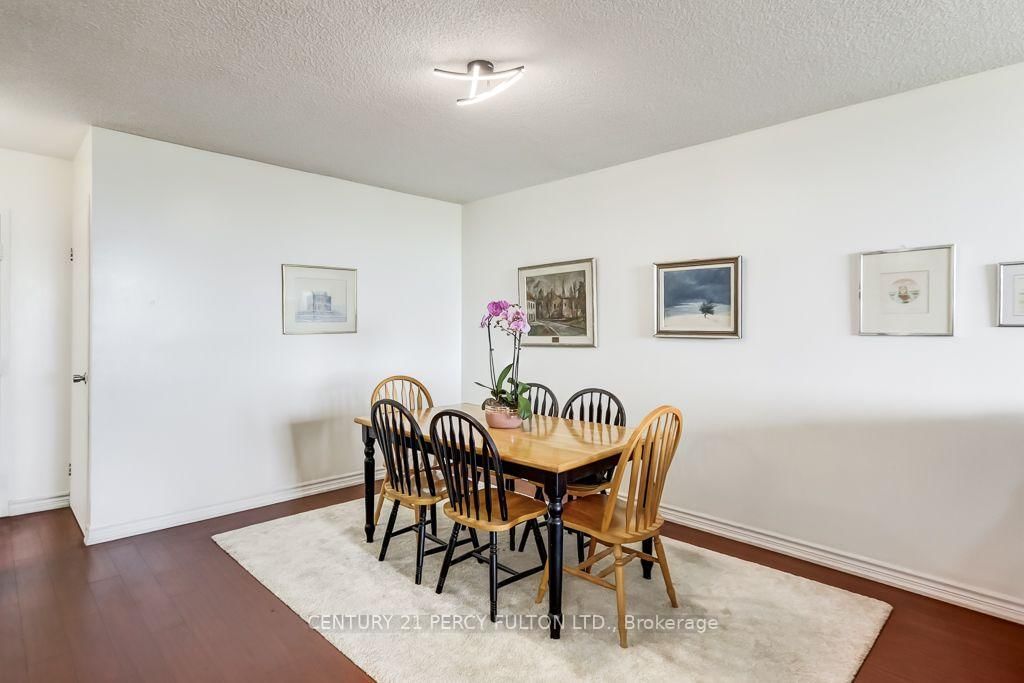
299 Mill Road • #1406 • Toronto, ON photo 2
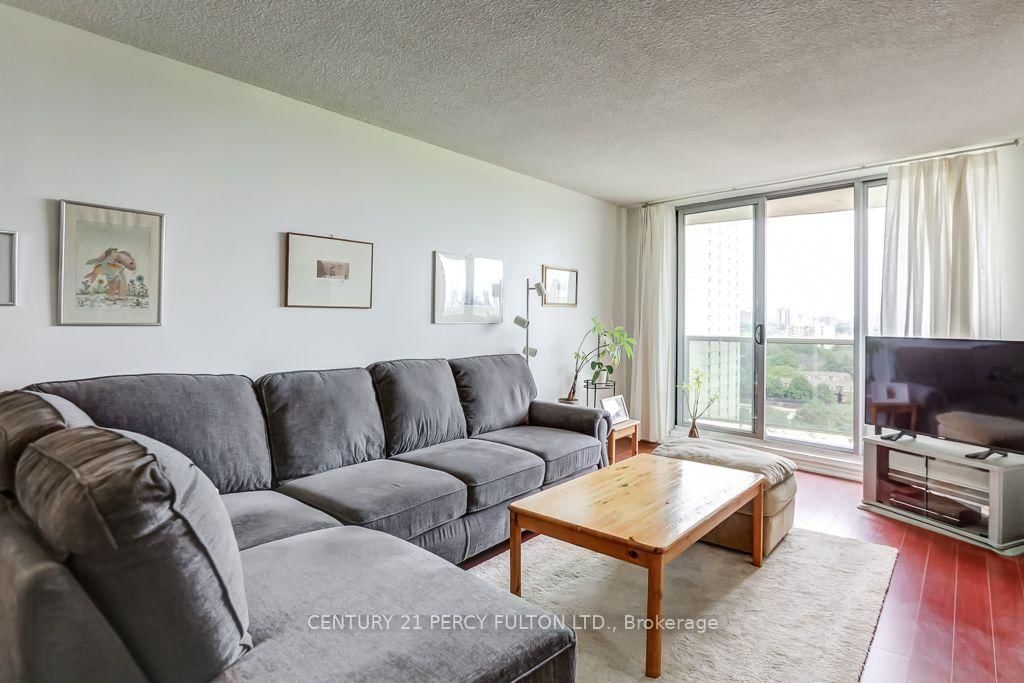
299 Mill Road • #1406 • Toronto, ON photo 3
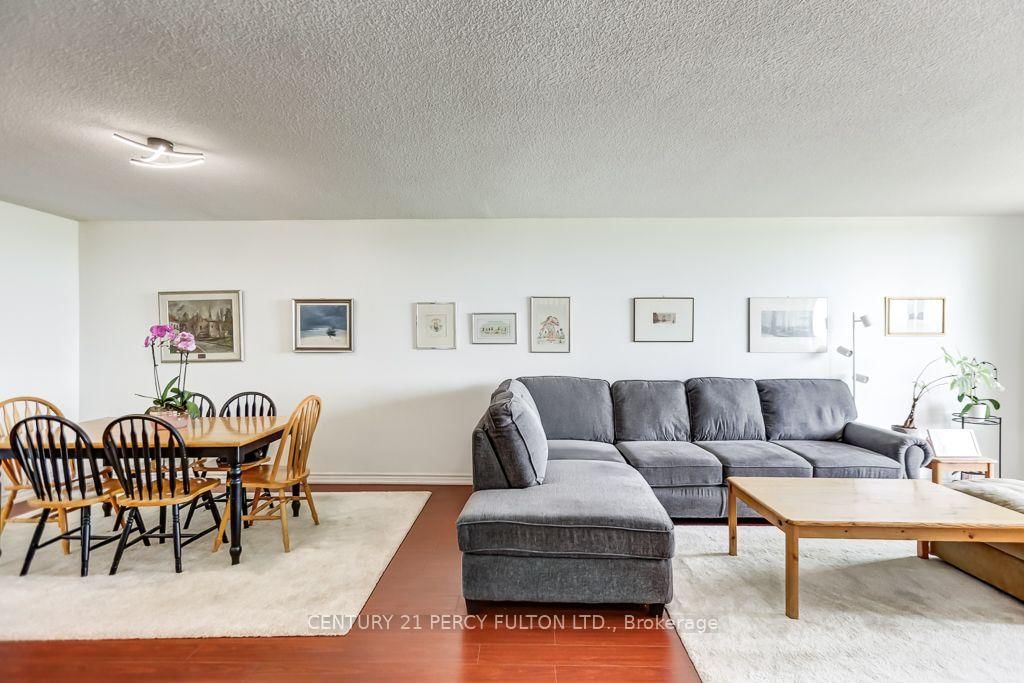
299 Mill Road • #1406 • Toronto, ON photo 4
299 Mill Road • #1406 • Toronto, ON photo 5
299 Mill Road • #1406 • Toronto, ON photo 6
299 Mill Road • #1406 • Toronto, ON photo 7
299 Mill Road • #1406 • Toronto, ON photo 8
299 Mill Road • #1406 • Toronto, ON photo 9
299 Mill Road • #1406 • Toronto, ON photo 10
299 Mill Road • #1406 • Toronto, ON photo 11
299 Mill Road • #1406 • Toronto, ON photo 12
299 Mill Road • #1406 • Toronto, ON photo 13
299 Mill Road • #1406 • Toronto, ON photo 14
299 Mill Road • #1406 • Toronto, ON photo 15
299 Mill Road • #1406 • Toronto, ON photo 16
299 Mill Road • #1406 • Toronto, ON photo 17
299 Mill Road • #1406 • Toronto, ON photo 18
299 Mill Road • #1406 • Toronto, ON photo 19
299 Mill Road • #1406 • Toronto, ON photo 20
299 Mill Road • #1406 • Toronto, ON photo 21
299 Mill Road • #1406 • Toronto, ON photo 22
299 Mill Road • #1406 • Toronto, ON photo 23
299 Mill Road • #1406 • Toronto, ON photo 24
299 Mill Road • #1406 • Toronto, ON photo 25
299 Mill Road • #1406 • Toronto, ON photo 26
299 Mill Road • #1406 • Toronto, ON photo 27
299 Mill Road • #1406 • Toronto, ON photo 28
299 Mill Road • #1406 • Toronto, ON photo 29
299 Mill Road • #1406 • Toronto, ON photo 30
299 Mill Road • #1406 • Toronto, ON photo 31
299 Mill Road • #1406 • Toronto, ON photo 32
299 Mill Road • #1406 • Toronto, ON photo 33
299 Mill Road • #1406 • Toronto, ON photo 34
299 Mill Road • #1406 • Toronto, ON photo 35
299 Mill Road • #1406 • Toronto, ON photo 36
New1 / 36
$549,900
299 Mill Road • #1406 • Toronto, ONNew
Courtesy of CENTURY 21 PERCY FULTON LTD.
2+1
Bedrooms
2
Bathrooms
1200-1399
Square feet
1
Parking

About this home

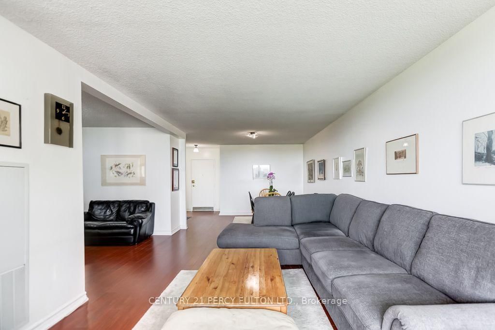
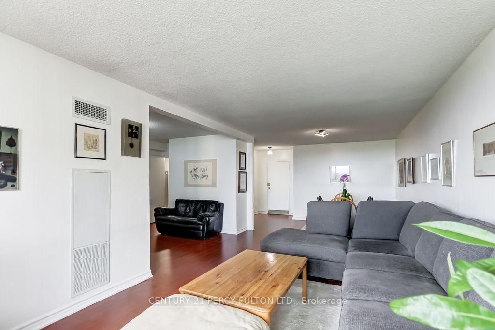
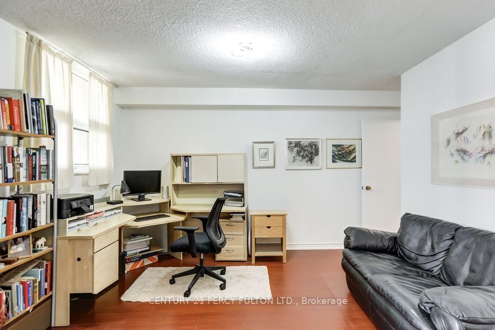
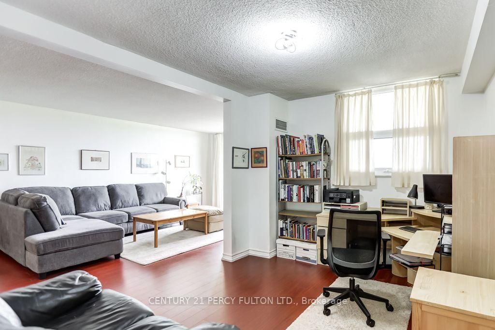
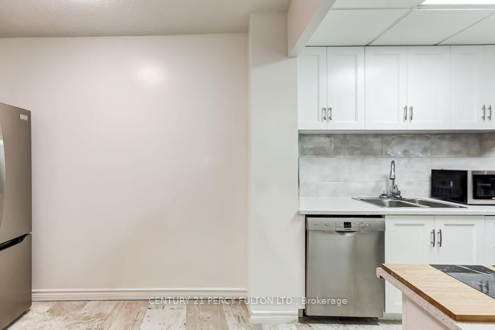
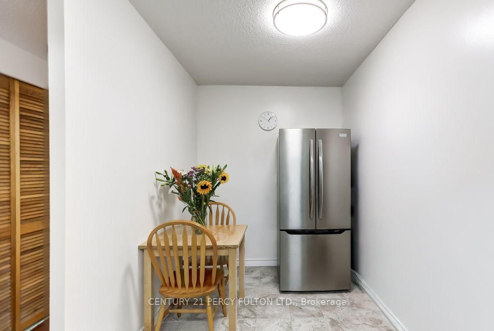
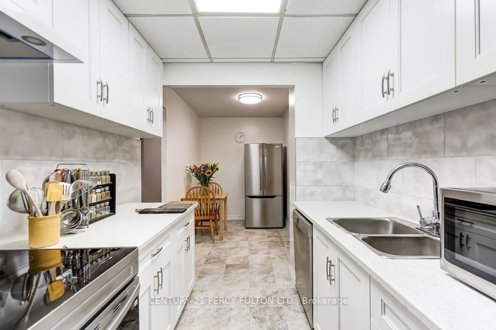
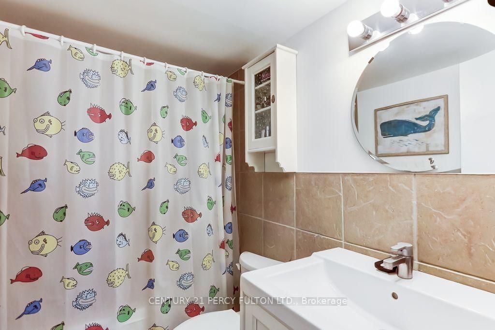
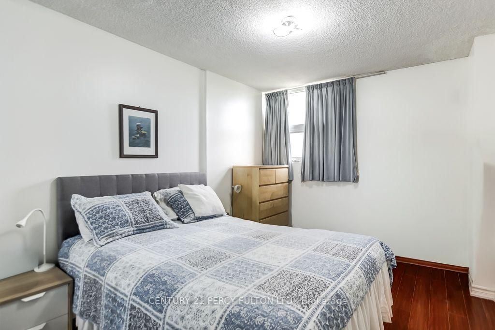
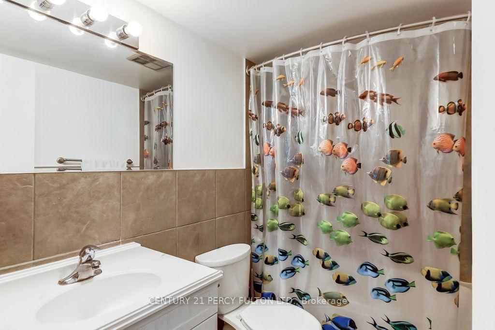
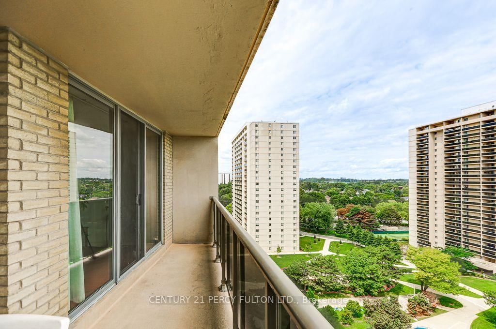
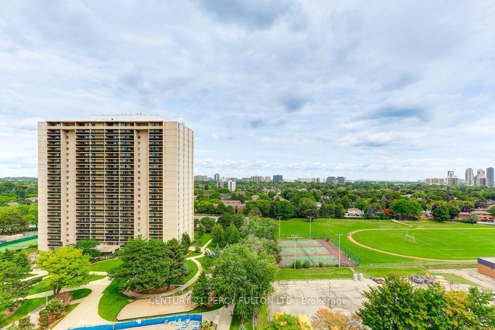
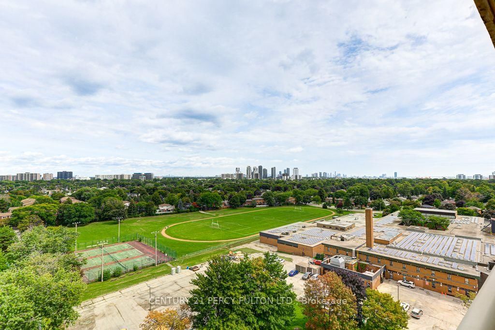
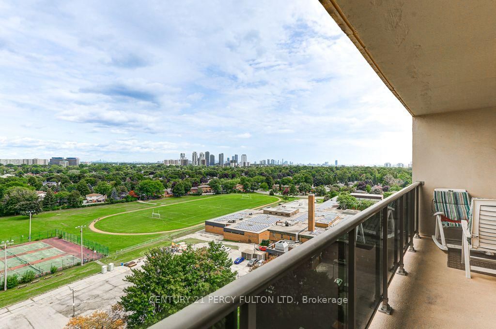
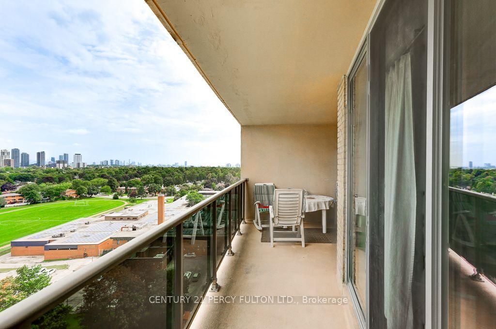
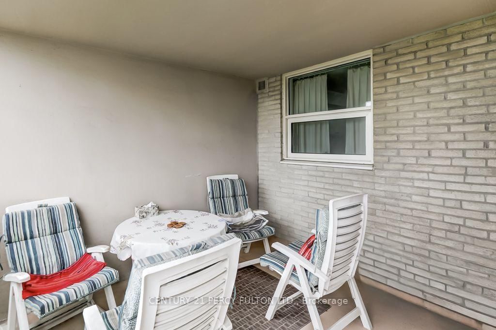
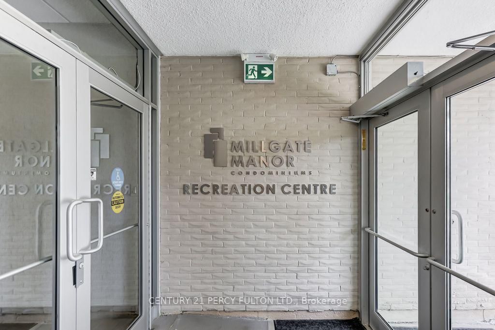
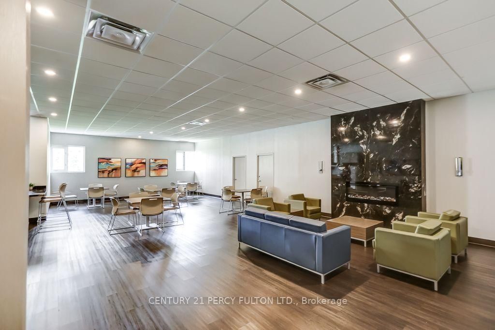
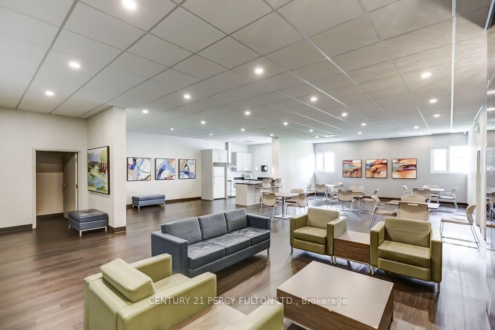
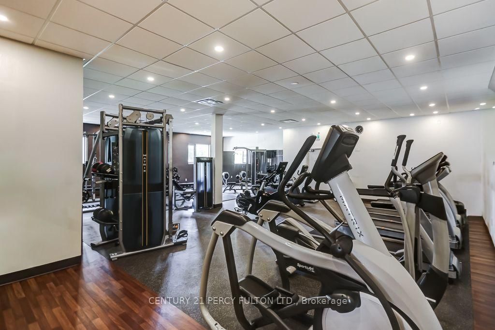
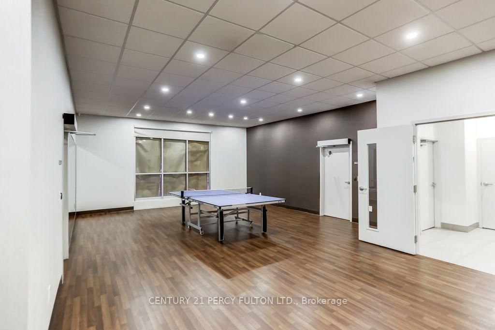
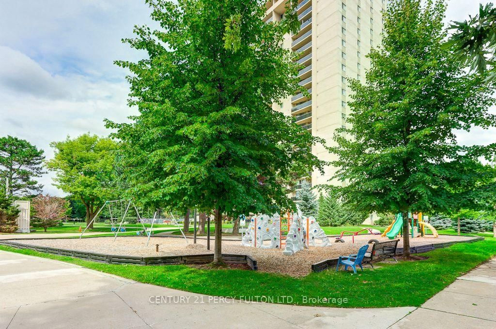
Beautiful Panoramic view in Desireable "Millgate Manor" Spacious 2 Bedroom plus Den offers an impressive Sunrise East view to enjoy your morning coffee. Walk out to huge balcony. Open Concept Living and Dining, Laminate floors thru-out. Generous Den can be Home Office or 3rd Bedroom. Spacious bedrooms with Walk in Closet and Ensuite in MBR. Brand New Kitchen with Stainless Steel Appliances. Eat in kitchen. Ensuite Laundry and large storage locker.1 Underground Parking. M.Fees includes all Utilities, Rogers TV, Internet. Amenities includes Gym, Party Rm, Indoor and Outdoor Pool, Games Rm, Sauna, Hot Tub, Tennis & Pickle Ball Court. Close to Shopping, Schools, Transit, Hwy 427, 401.

Property details

Property type
Condo Apartment
Style
Apartment
Total rooms
6
Maintenance fee
$1,433.17/mo
Exposure
East
Property taxes
$2,547.47 (2026)
Occupancy
30-60 DYS/TBA
Days on market
1
Status
Active
MLS®

Property history

Recently sold nearby

Listing data last updated: Sep 5, 2026, 2:02 p.m. EDT via TRREB IDX.

First listed: Sep 5, 2026, 11:25 a.m. EDT.