
251 Manitoba Street S • #132 • Toronto, ON photo 1
251 Manitoba Street S • #132 • Toronto, ON photo 2
251 Manitoba Street S • #132 • Toronto, ON photo 3
251 Manitoba Street S • #132 • Toronto, ON photo 4
251 Manitoba Street S • #132 • Toronto, ON photo 5
251 Manitoba Street S • #132 • Toronto, ON photo 6
251 Manitoba Street S • #132 • Toronto, ON photo 7
251 Manitoba Street S • #132 • Toronto, ON photo 8
251 Manitoba Street S • #132 • Toronto, ON photo 9
251 Manitoba Street S • #132 • Toronto, ON photo 10
251 Manitoba Street S • #132 • Toronto, ON photo 11
251 Manitoba Street S • #132 • Toronto, ON photo 12
251 Manitoba Street S • #132 • Toronto, ON photo 13
251 Manitoba Street S • #132 • Toronto, ON photo 14
251 Manitoba Street S • #132 • Toronto, ON photo 15
251 Manitoba Street S • #132 • Toronto, ON photo 16
251 Manitoba Street S • #132 • Toronto, ON photo 17
251 Manitoba Street S • #132 • Toronto, ON photo 18
251 Manitoba Street S • #132 • Toronto, ON photo 19
251 Manitoba Street S • #132 • Toronto, ON photo 20
251 Manitoba Street S • #132 • Toronto, ON photo 21
251 Manitoba Street S • #132 • Toronto, ON photo 22
251 Manitoba Street S • #132 • Toronto, ON photo 23
251 Manitoba Street S • #132 • Toronto, ON photo 24
251 Manitoba Street S • #132 • Toronto, ON photo 25
251 Manitoba Street S • #132 • Toronto, ON photo 26
251 Manitoba Street S • #132 • Toronto, ON photo 27
251 Manitoba Street S • #132 • Toronto, ON photo 28
251 Manitoba Street S • #132 • Toronto, ON photo 29
251 Manitoba Street S • #132 • Toronto, ON photo 30
251 Manitoba Street S • #132 • Toronto, ON photo 31
251 Manitoba Street S • #132 • Toronto, ON photo 32
251 Manitoba Street S • #132 • Toronto, ON photo 33
251 Manitoba Street S • #132 • Toronto, ON photo 34
251 Manitoba Street S • #132 • Toronto, ON photo 35
251 Manitoba Street S • #132 • Toronto, ON photo 36
New1 / 36
$699,000
251 Manitoba Street S • #132 • Toronto, ONNew
Courtesy of ROYAL LEPAGE SIGNATURE REALTY
2
Bedrooms
2
Bathrooms
1000-1199
Square feet
1
Parking

About this home

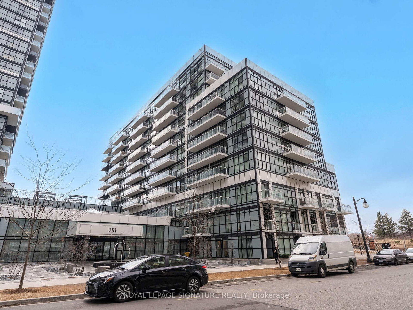
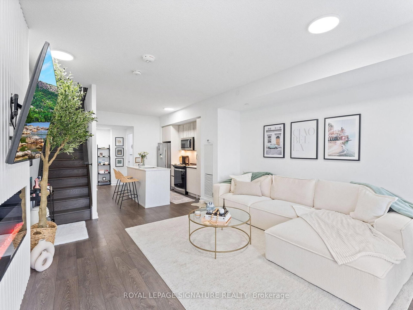
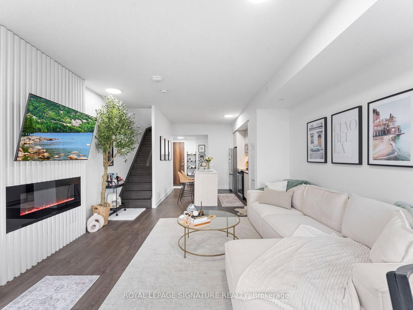
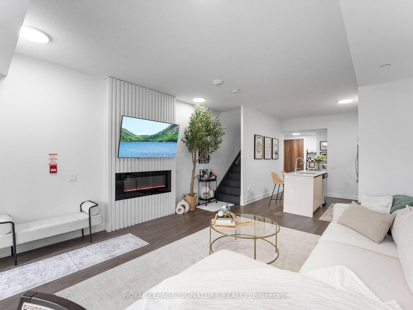
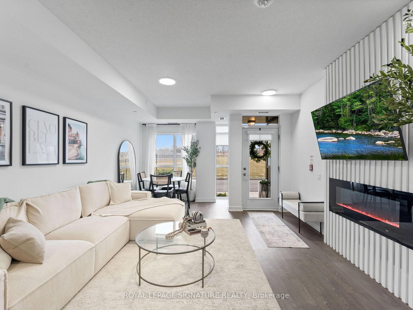
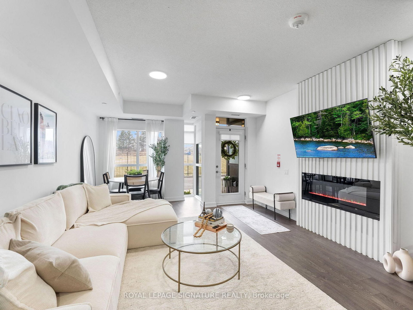
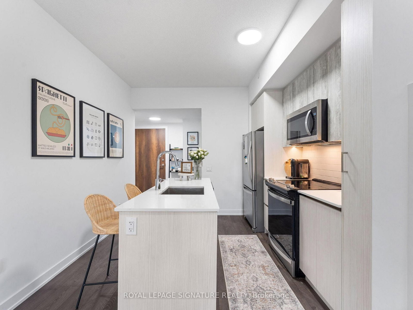
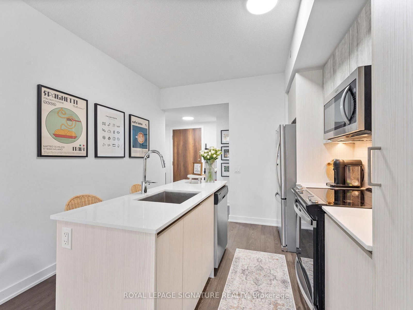
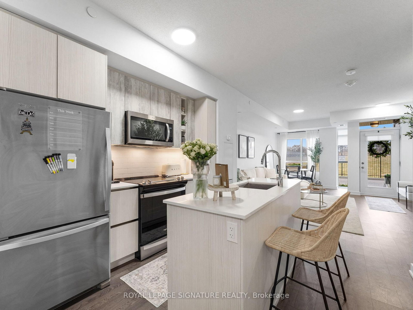
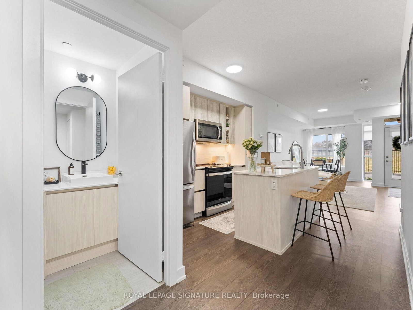
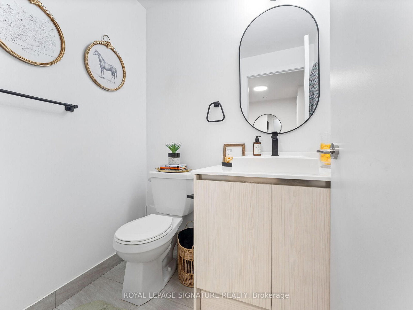
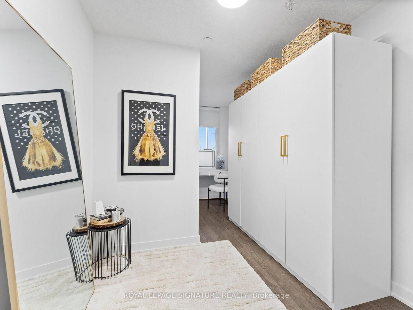
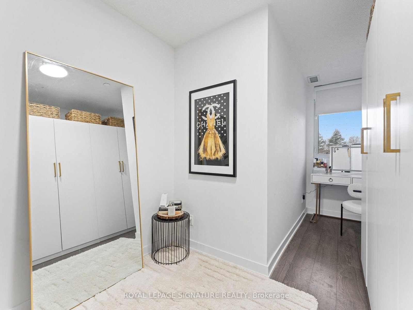
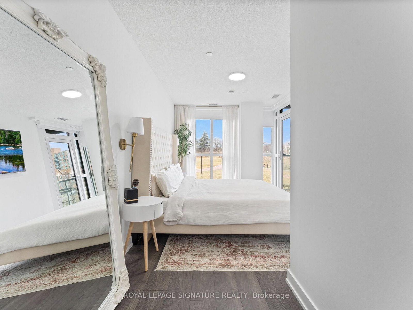
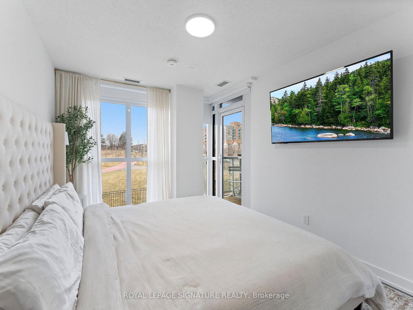
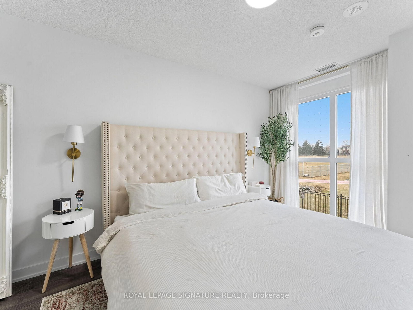
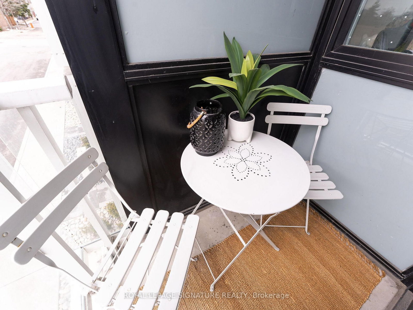
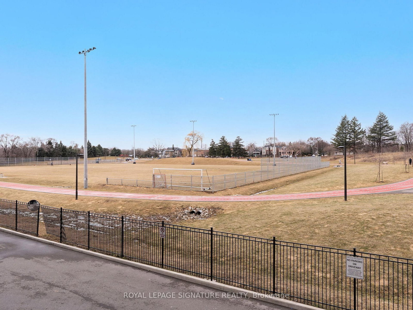
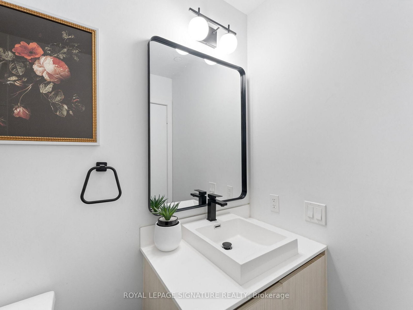
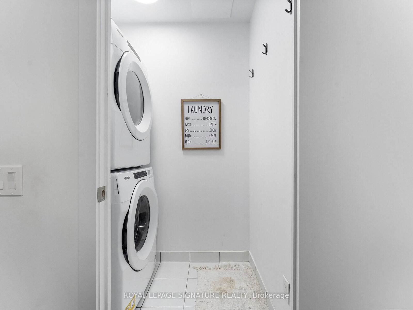
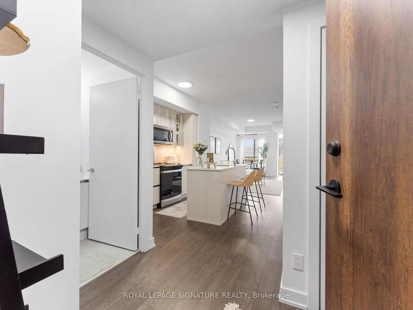
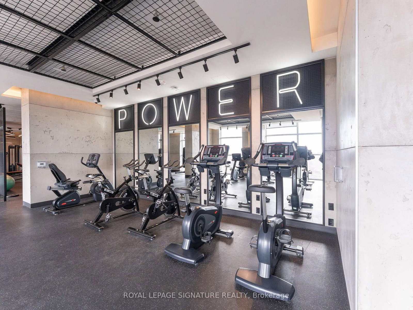
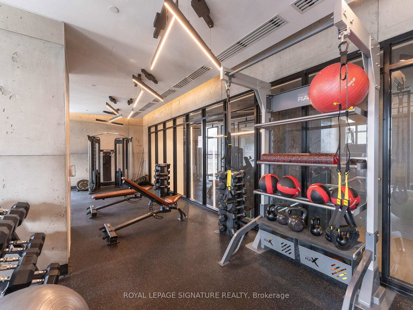
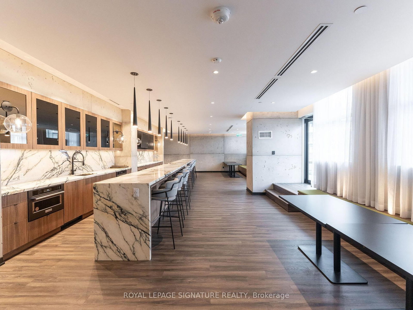
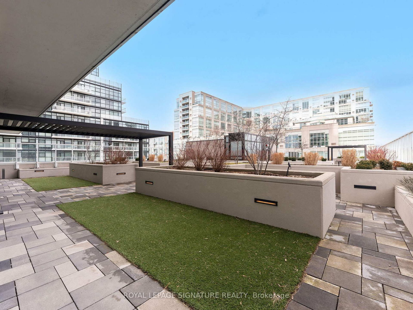
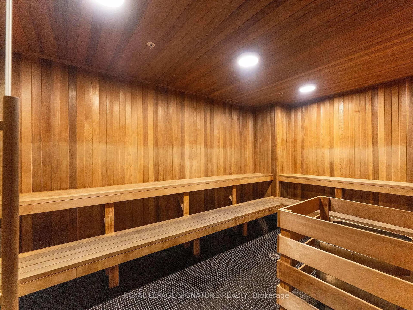
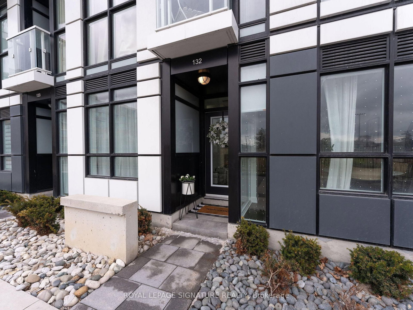
Welcome to your New Home. This 2 storey condo located in the heart of Etobicoke, offers everything you need. Empire Phoenix is a newly built condo that has amazing amenities such as rooftop patio, outdoor pool, party rooms, game rooms, city views of Toronto, sauna, steam shower, lounge lobby and a full gym. This walk out unit with street access is 2 bed, 1.5 bath with over 1000 sft of living space and parking included. It has a functional open concept layout with modern finishes. Updated lighting, washroom accents, custom electric fireplace feature wall and custom window blinds are a beautiful addition. Unobstructed Park views with private access to your unit is perfect for young families and pet owners. The unit oversees the new park that is a wonderful addition to the community and has a running track, soccer field, water park and gated dog park. This unit is close to shops, the QEW, Lakeshore, Downtown Toronto, parks, public transit, GO Mimico and more. Don't miss the opportunity to own in this thriving area.

Property details

Property type
Common Element Condo
Style
2-Storey
Approx. age (yrs)
0-5
Total rooms
2
Maintenance fee
$752.95/mo
Exposure
North
Property taxes
$3,619.37 (2025)
Occupancy
Flexible
Days on market
1
Status
Active
MLS®

Property history

Recently sold nearby

Listing data last updated: Sep 5, 2026, 9:09 a.m. EDT via TRREB IDX.

First listed: Sep 5, 2026, 9:08 a.m. EDT.