
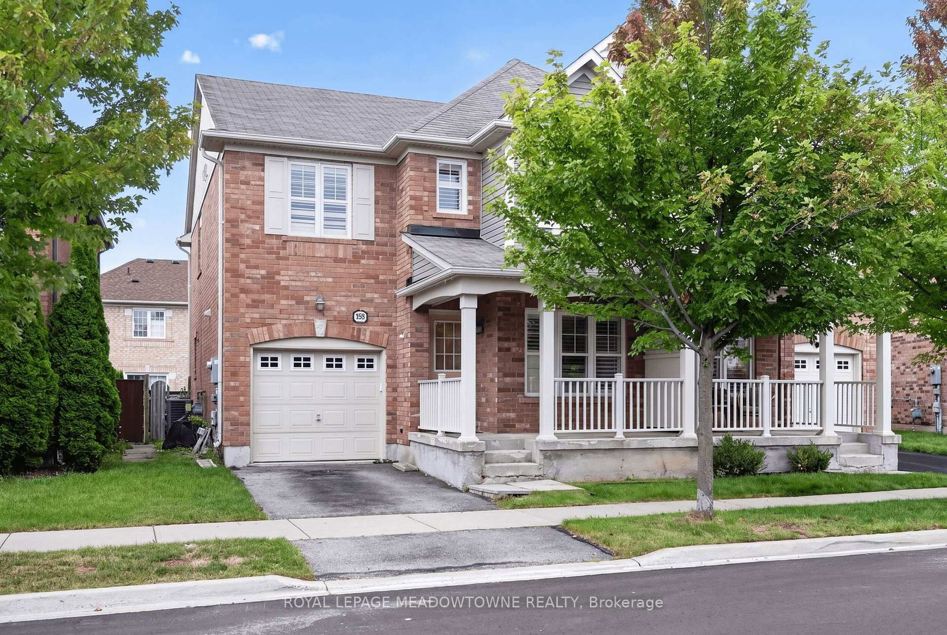
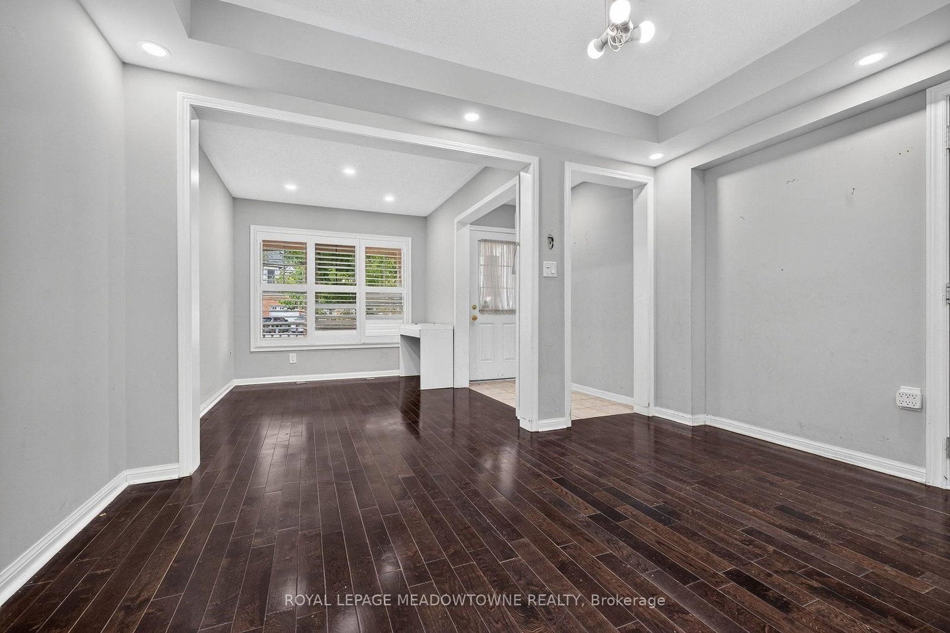
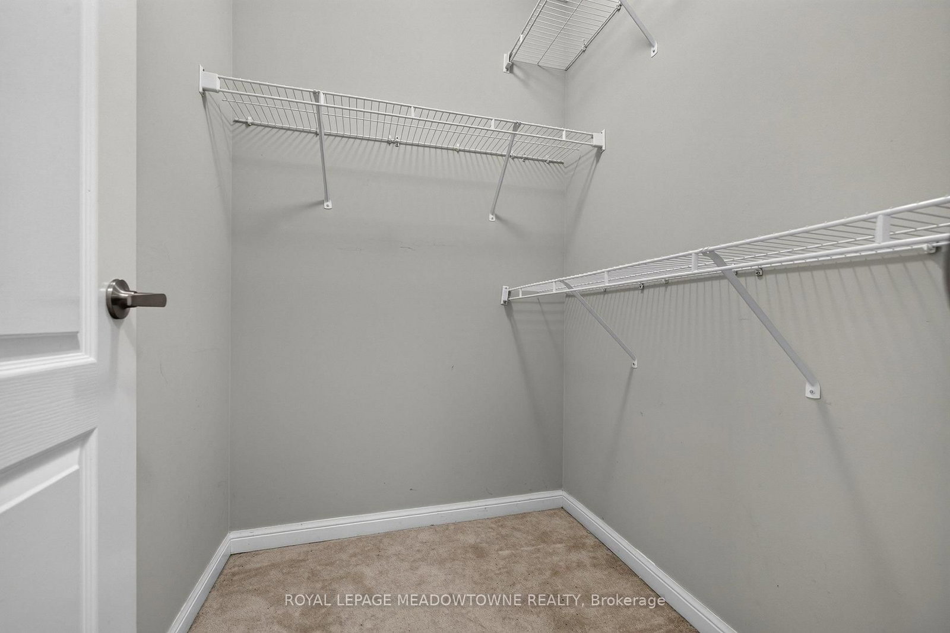
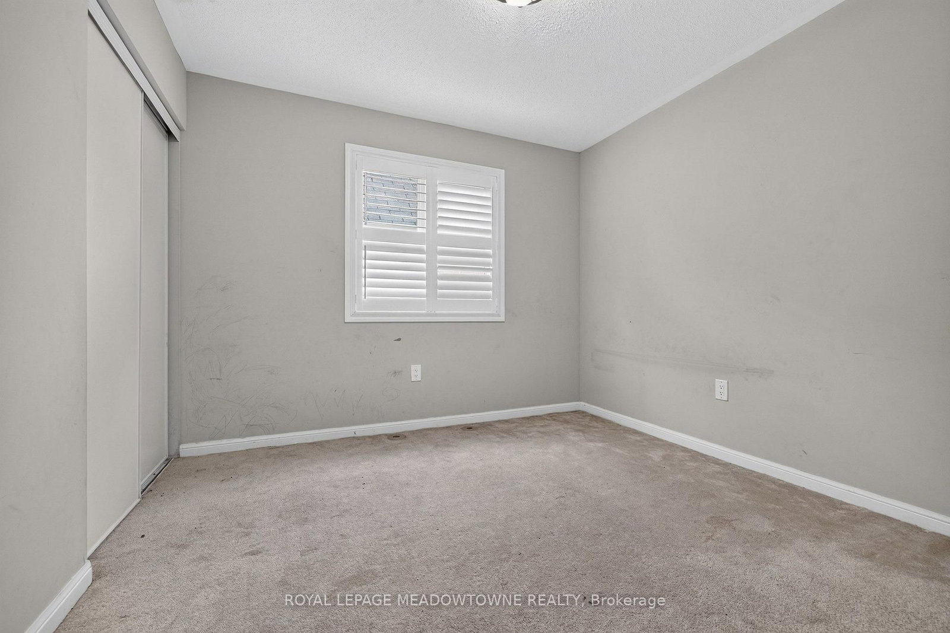
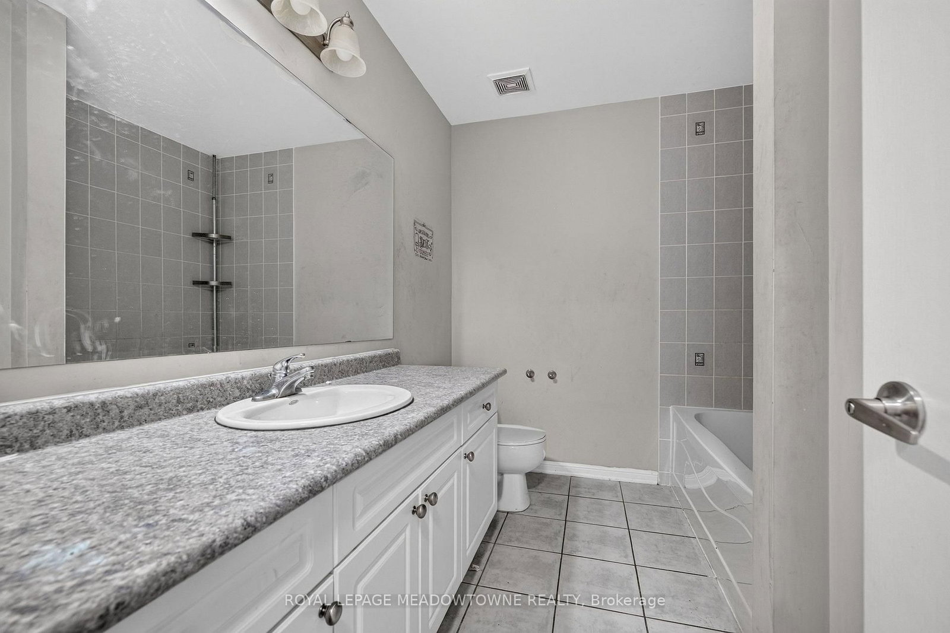
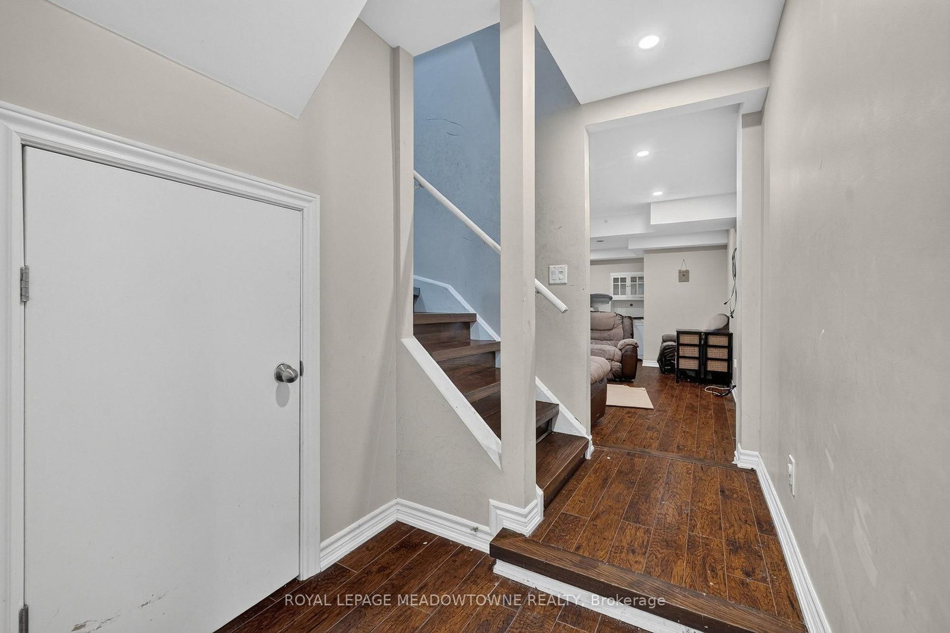
928 Raftis Crescent • Milton, ON photo 1
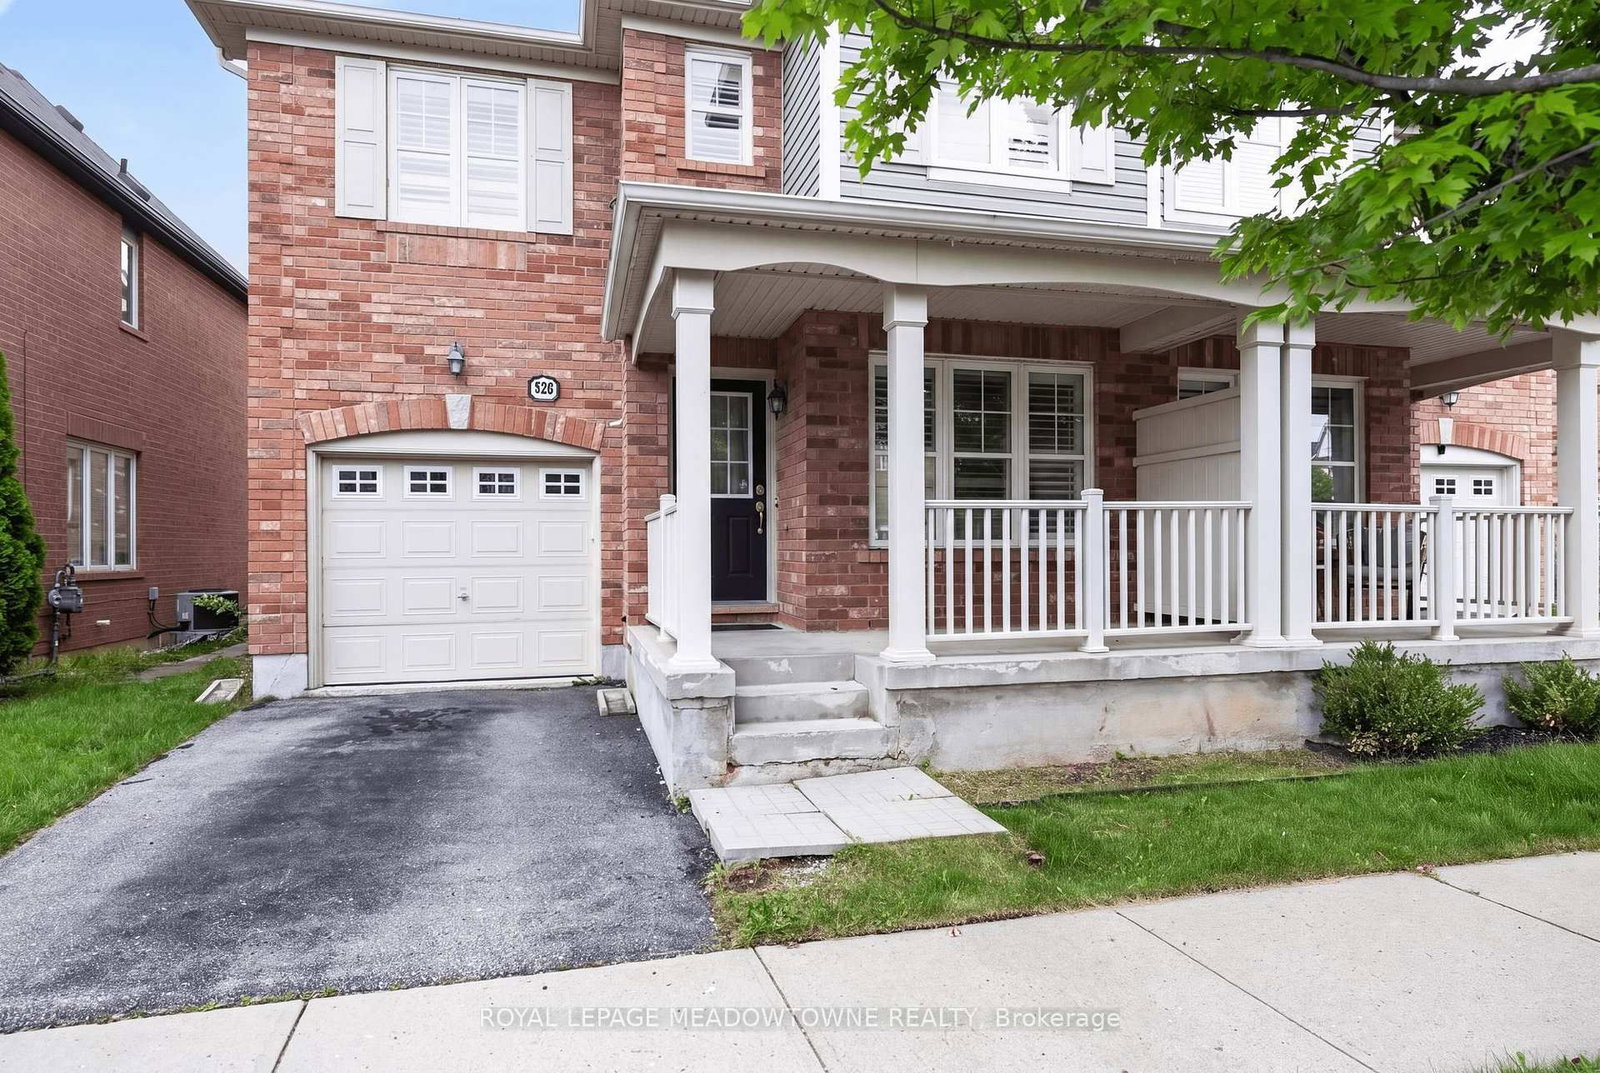
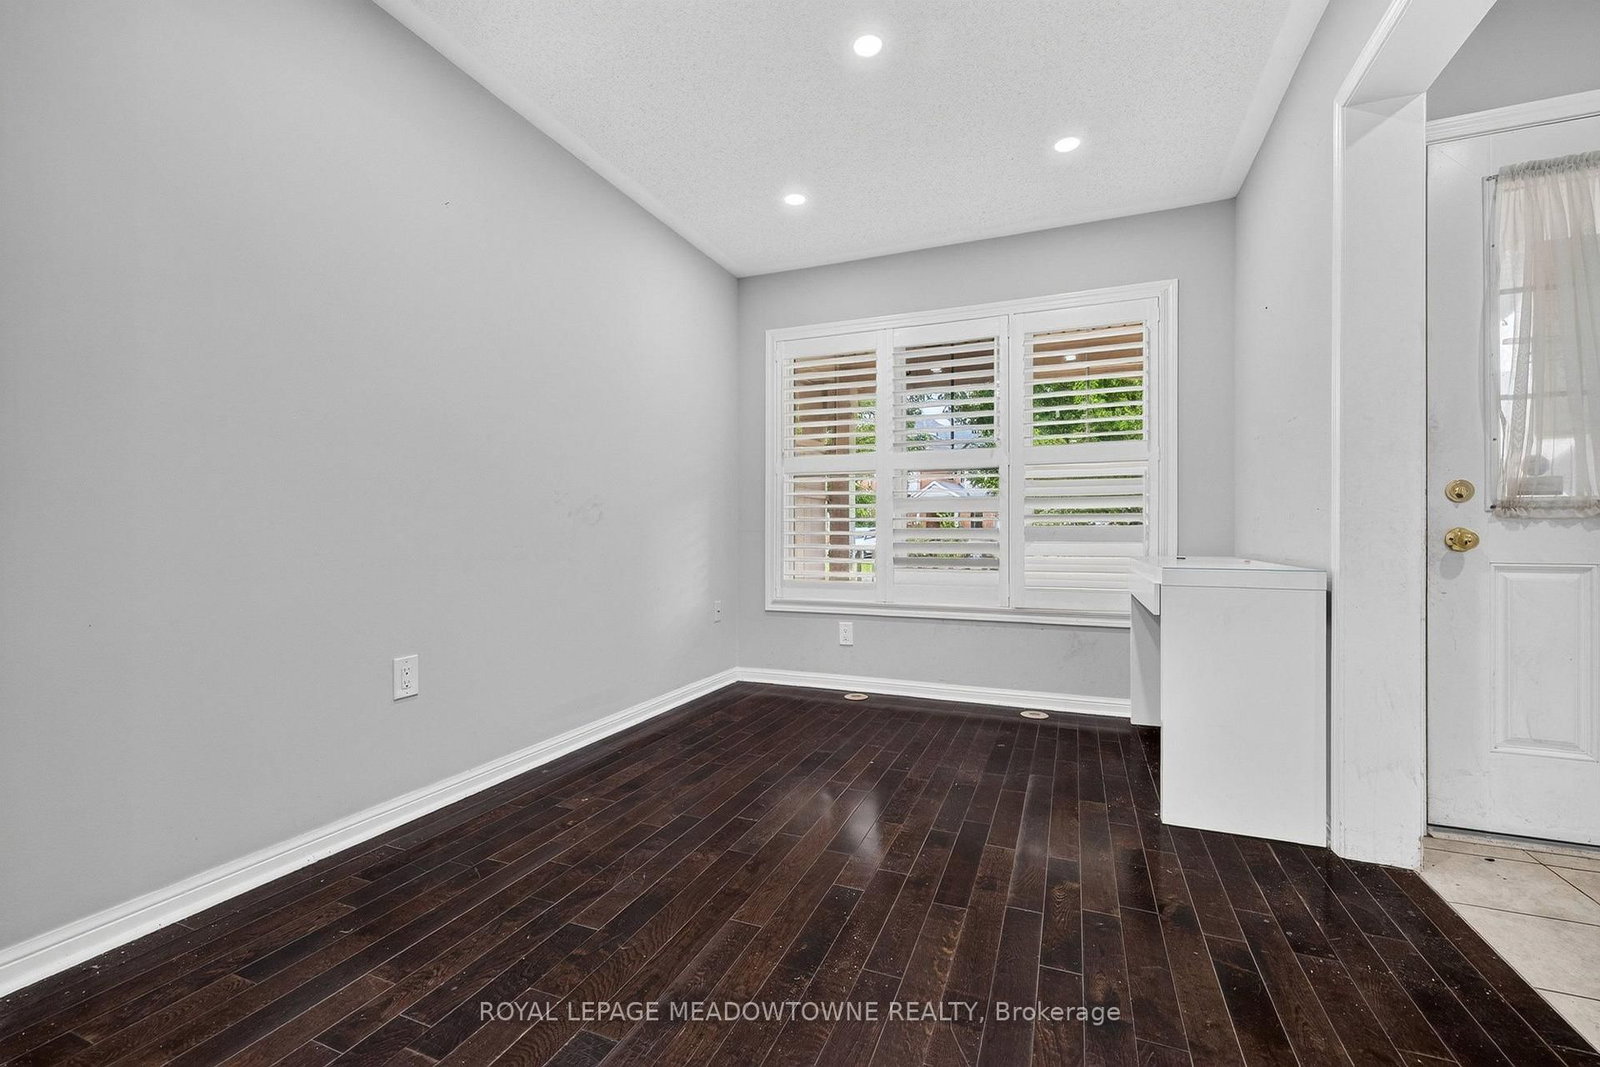
928 Raftis Crescent • Milton, ON photo 2
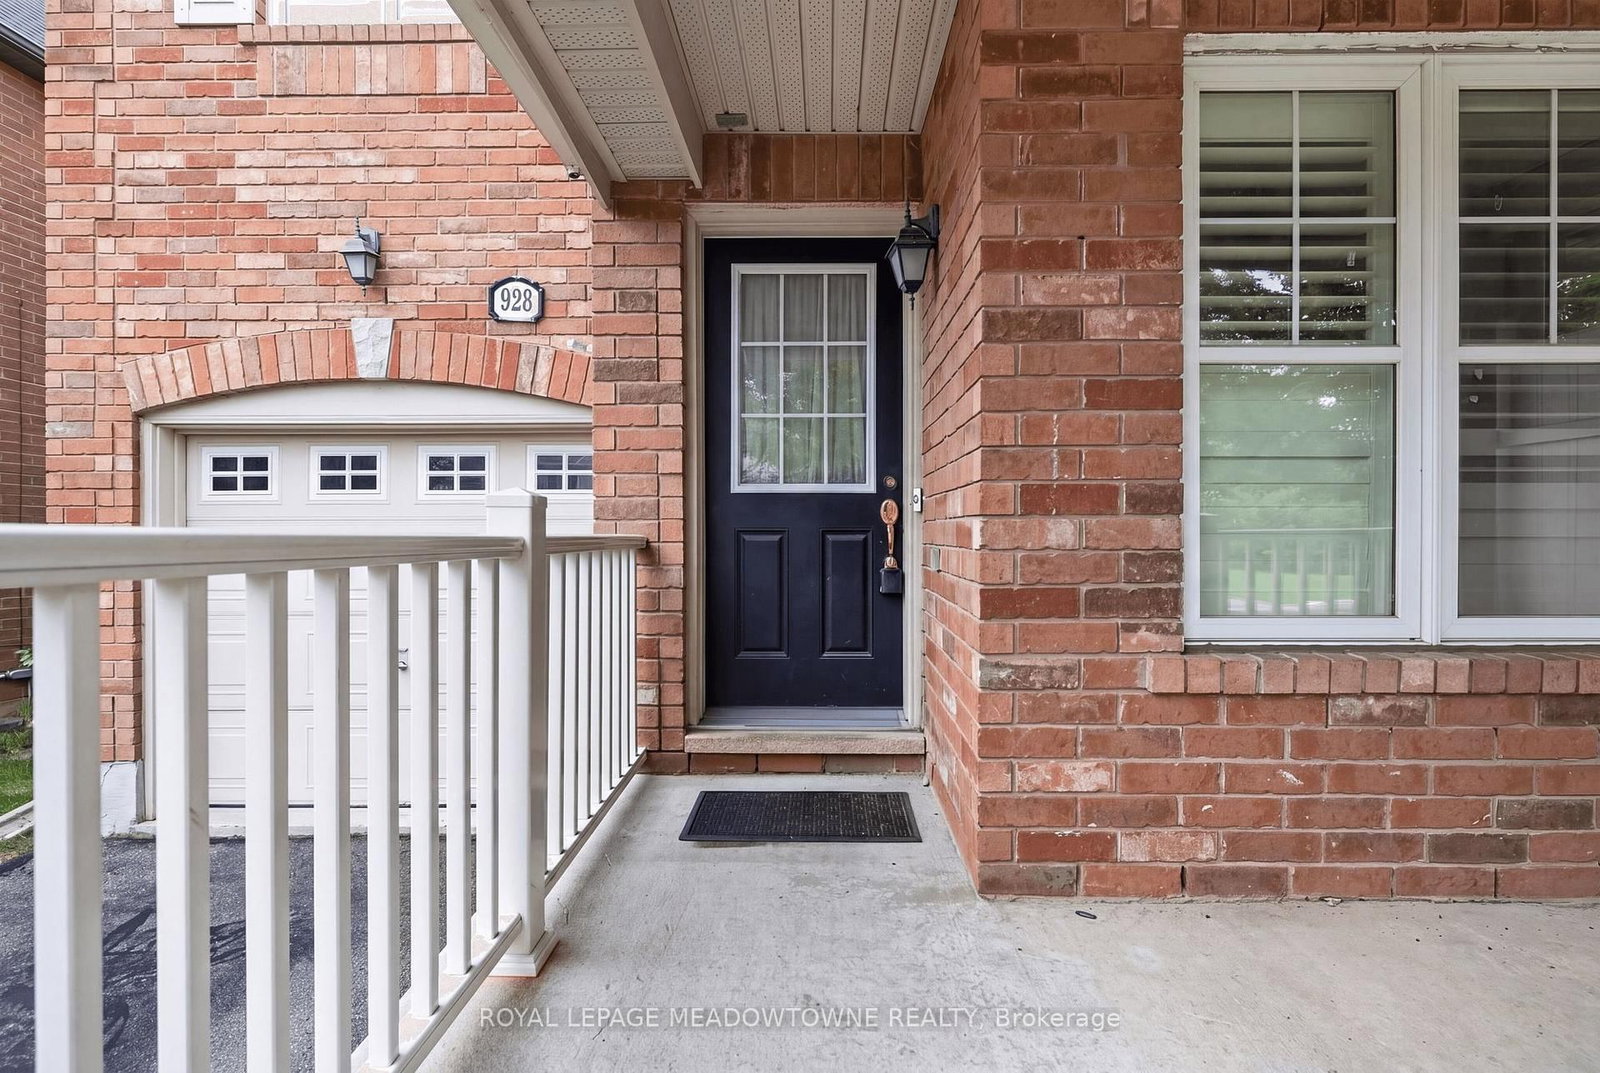
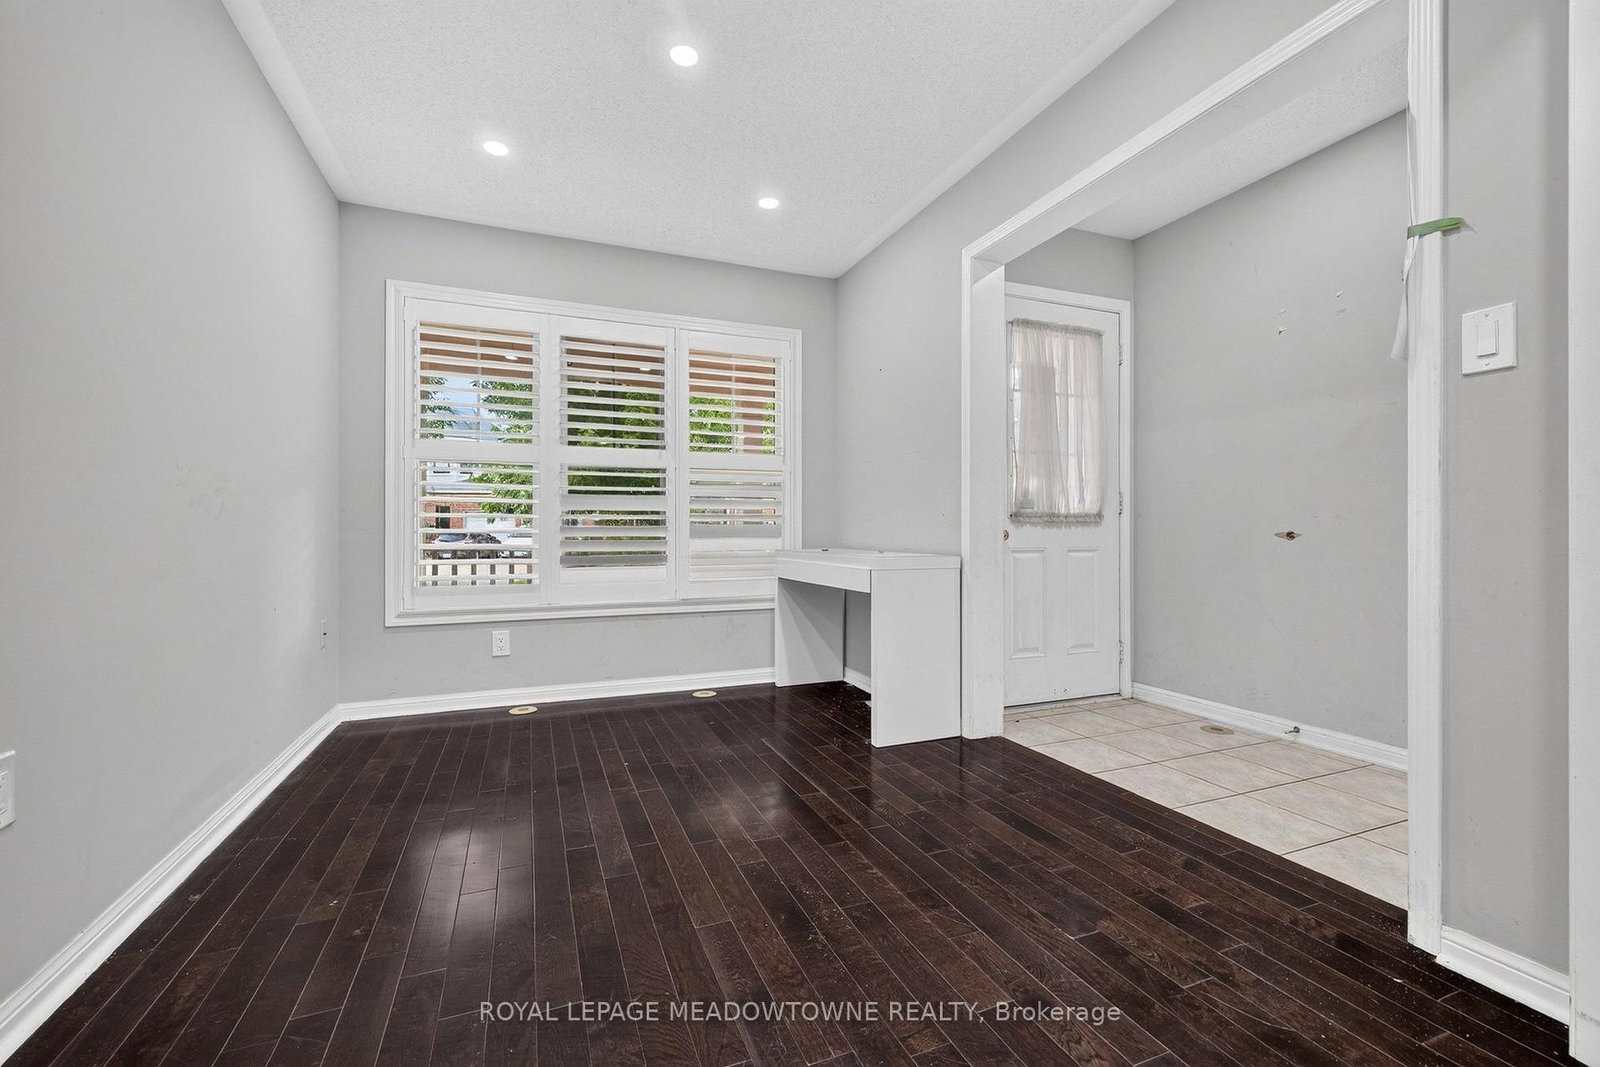
928 Raftis Crescent • Milton, ON photo 3
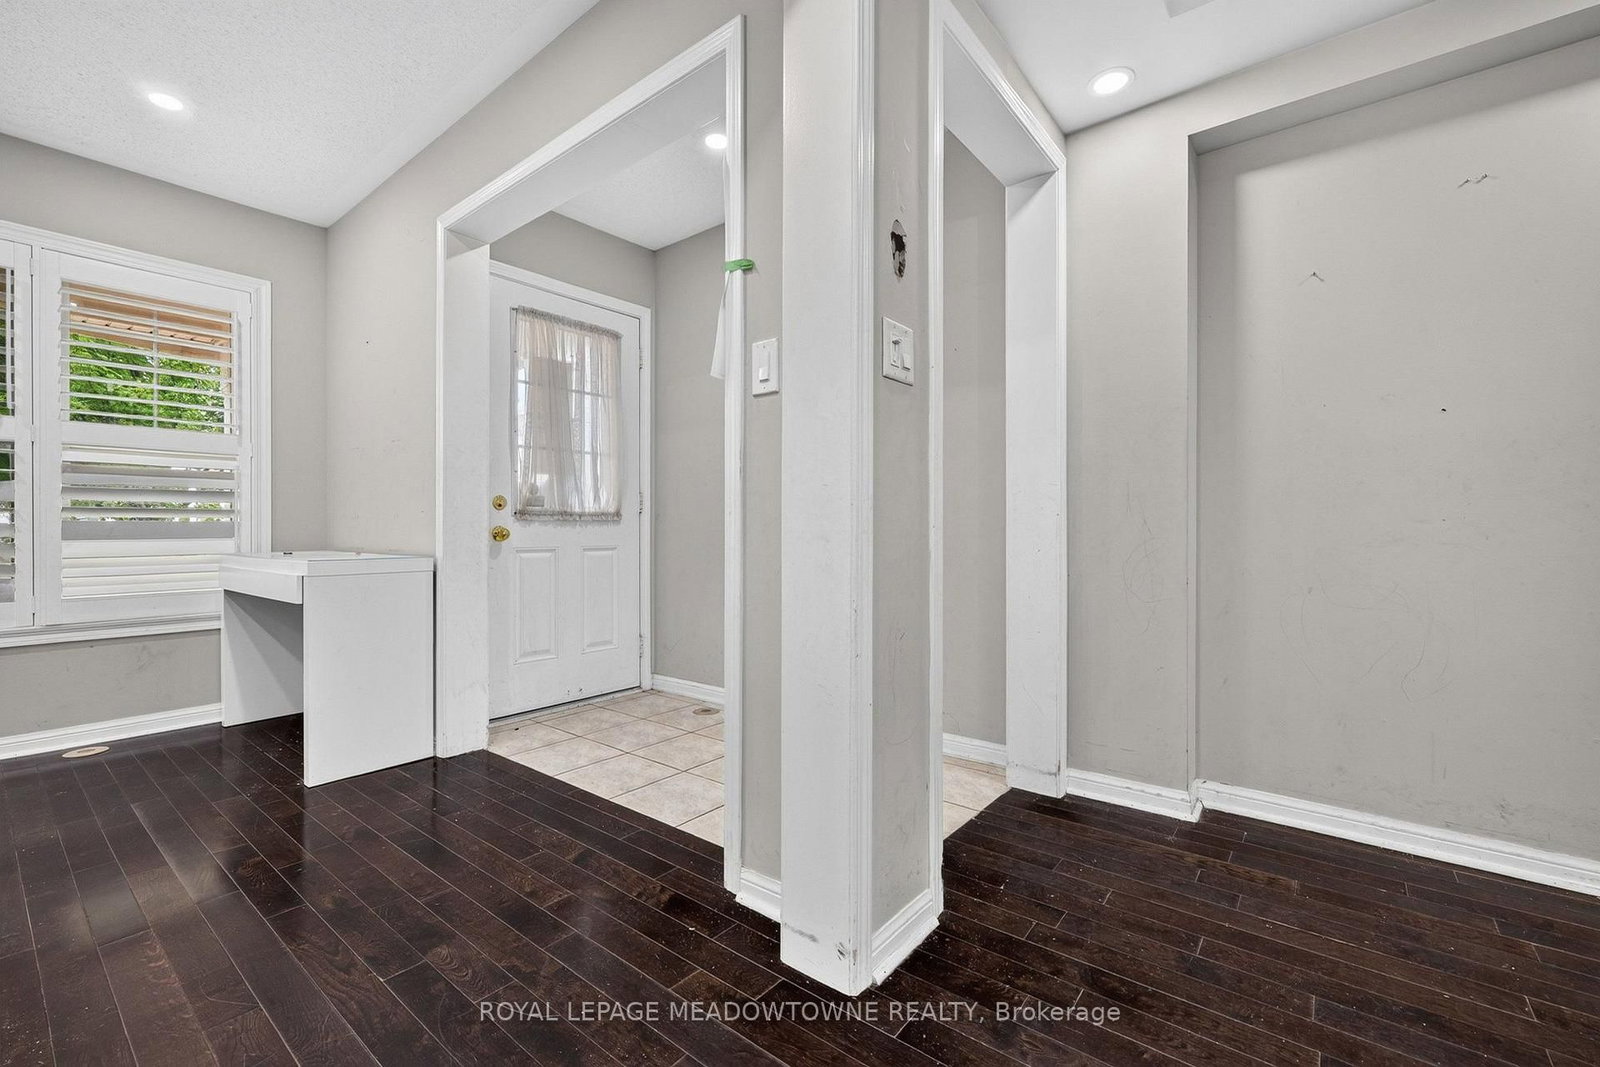
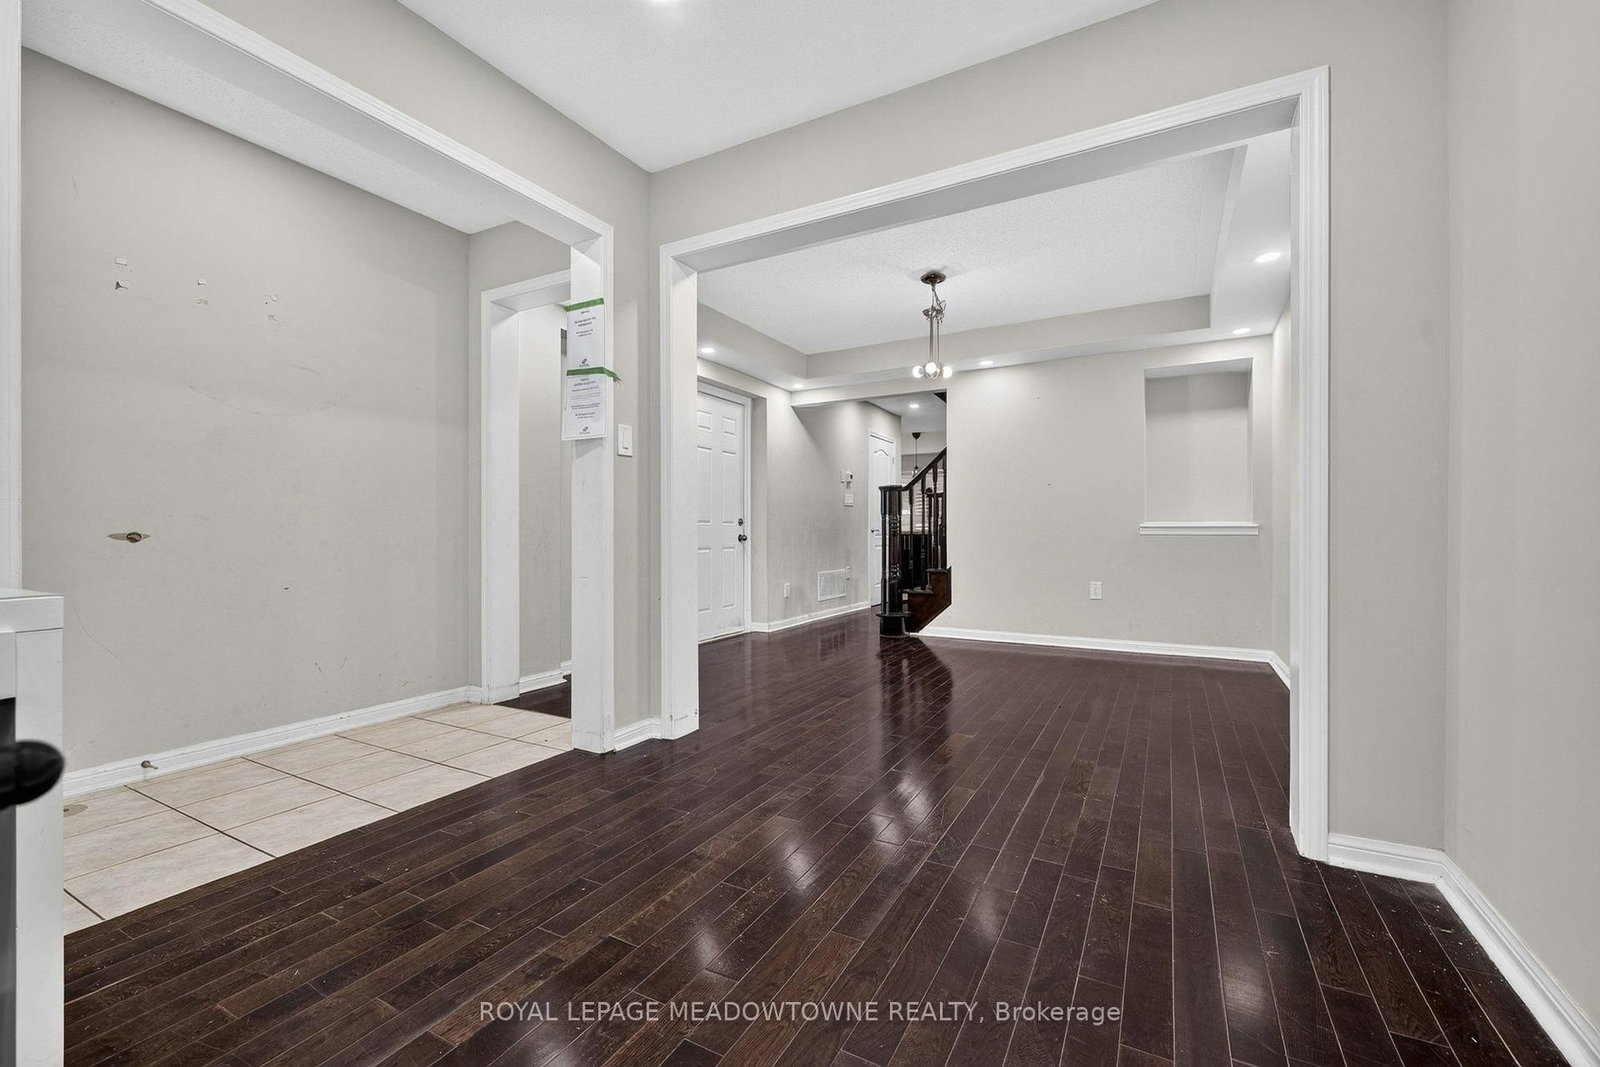
928 Raftis Crescent • Milton, ON photo 4
928 Raftis Crescent • Milton, ON photo 5
928 Raftis Crescent • Milton, ON photo 6
928 Raftis Crescent • Milton, ON photo 7
928 Raftis Crescent • Milton, ON photo 8
928 Raftis Crescent • Milton, ON photo 9
928 Raftis Crescent • Milton, ON photo 10
928 Raftis Crescent • Milton, ON photo 11
928 Raftis Crescent • Milton, ON photo 12
928 Raftis Crescent • Milton, ON photo 13
928 Raftis Crescent • Milton, ON photo 14
928 Raftis Crescent • Milton, ON photo 15
928 Raftis Crescent • Milton, ON photo 16
928 Raftis Crescent • Milton, ON photo 17
928 Raftis Crescent • Milton, ON photo 18
928 Raftis Crescent • Milton, ON photo 19
928 Raftis Crescent • Milton, ON photo 20
928 Raftis Crescent • Milton, ON photo 21
928 Raftis Crescent • Milton, ON photo 22
928 Raftis Crescent • Milton, ON photo 23
928 Raftis Crescent • Milton, ON photo 24
928 Raftis Crescent • Milton, ON photo 25
928 Raftis Crescent • Milton, ON photo 26
928 Raftis Crescent • Milton, ON photo 27
928 Raftis Crescent • Milton, ON photo 28
928 Raftis Crescent • Milton, ON photo 29
928 Raftis Crescent • Milton, ON photo 30
928 Raftis Crescent • Milton, ON photo 31
New1 / 31
$799,000
928 Raftis Crescent • Milton, ONNew
Courtesy of ROYAL LEPAGE MEADOWTOWNE REALTY
4
Bedrooms
3
Bathrooms
2000-2500
Square feet
2
Parking

About this home

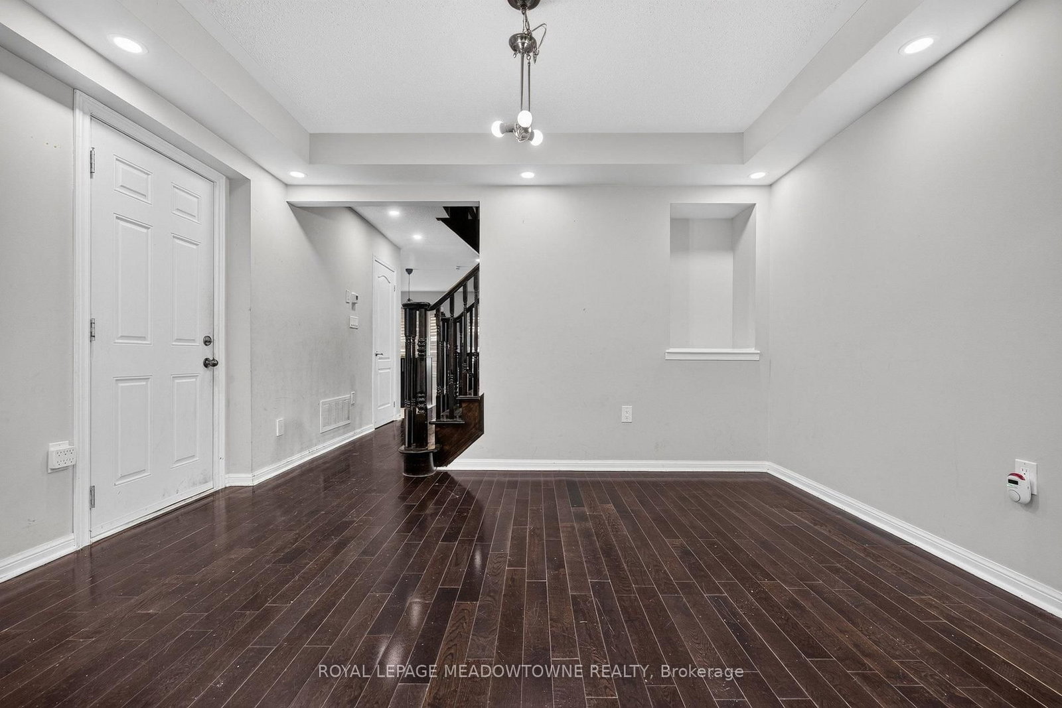
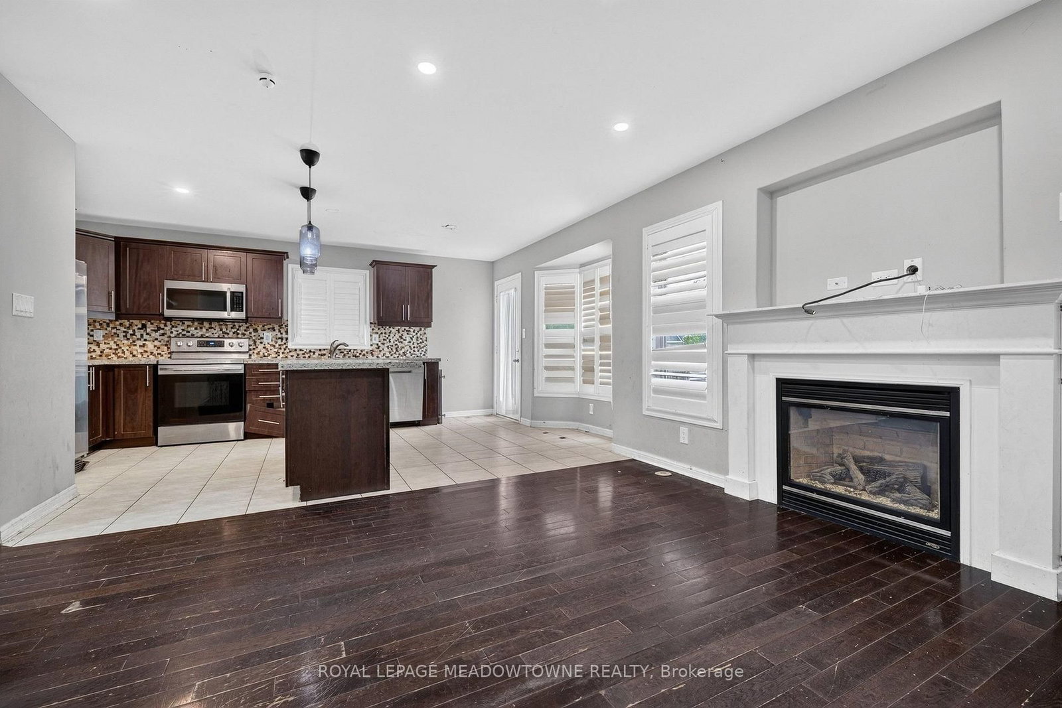
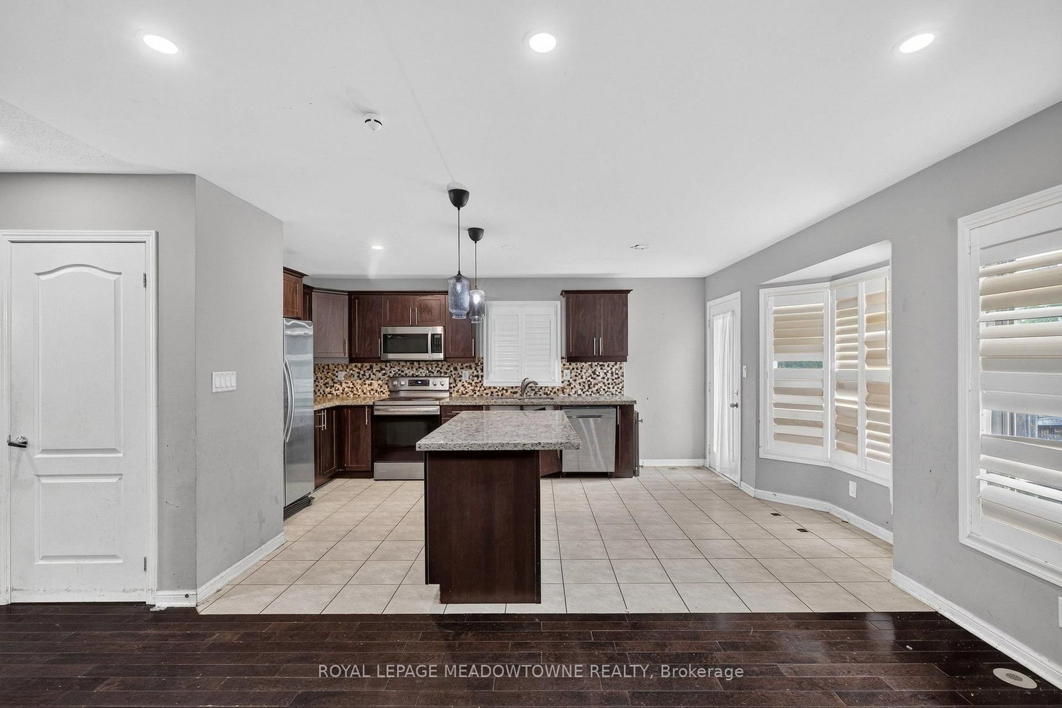
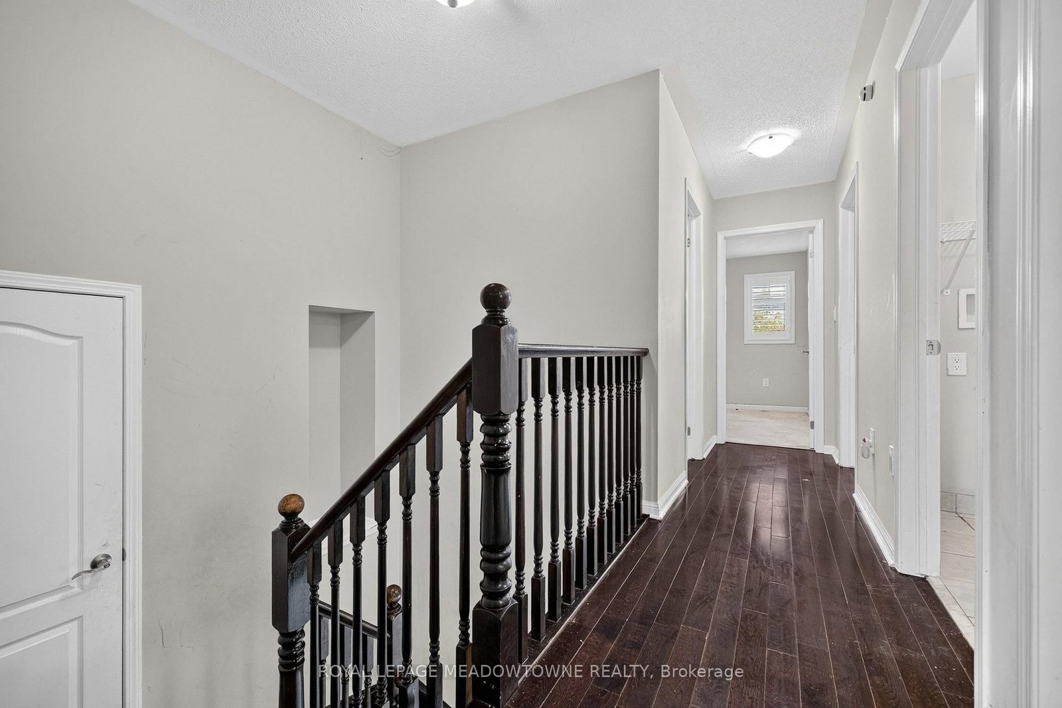
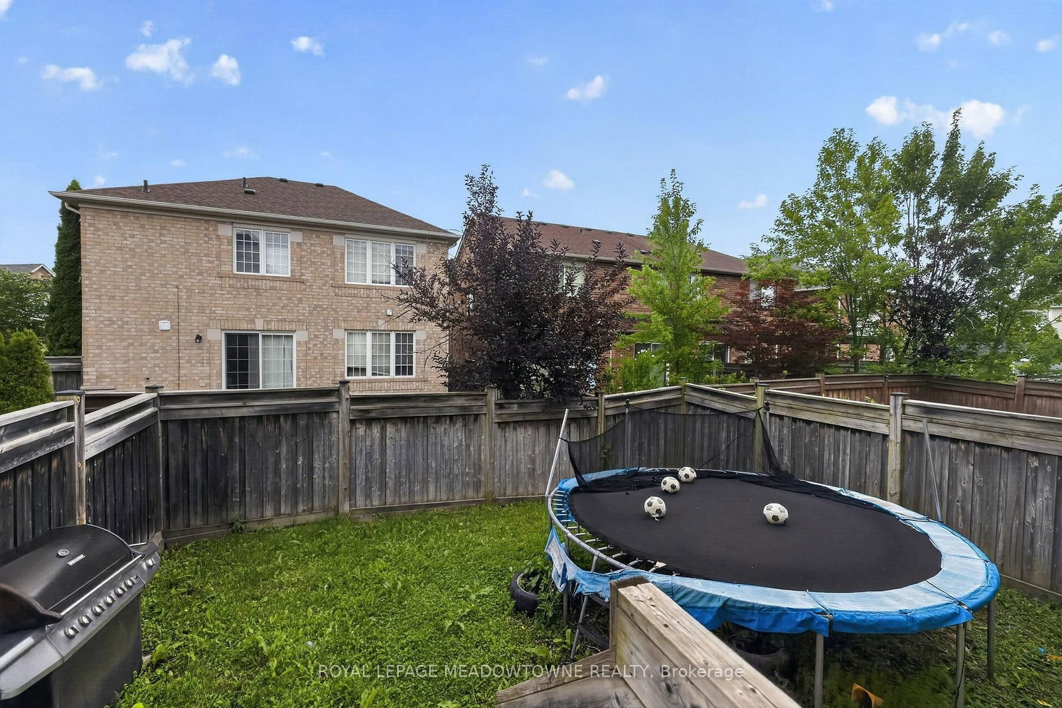
This 4 bedroom, 2.5 bath semi offers over 2,700 sq.ft of finished living space. The main floor has a living and dining room with hardwood floors, upgraded staircase, a 2pc powder room, garage access and a large family room with gas fireplace. The kitchen has granite countertops, a large island, an eat-in area with backyard access and stainless steel appliances. Upstairs has a large primary bedroom with a walk-in closet & 3pc ensuite with glass shower. There are 3 more good size bedrooms, a main 4pc bathroom and laundry. The basement is fully finished with 2 rec rooms. There is a good-size fenced in backyard, a 1-car garage and a private front porch! Close to parks, schools, splash pad & great commuter location! This home has great bones and with a little TLC, will be a great family home.

Property details

Property type
Semi-Detached
Style
2-Storey
Total rooms
8
Lot size
28.59 × 82.18 ft
Property taxes
$4,273.82 (2026)
Days on market
1
Status
Active
MLS®

Property history

Recently sold nearby

Listing data last updated: Sep 5, 2026, 8:51 a.m. EDT via TRREB IDX.

First listed: Sep 5, 2026, 8:51 a.m. EDT.