
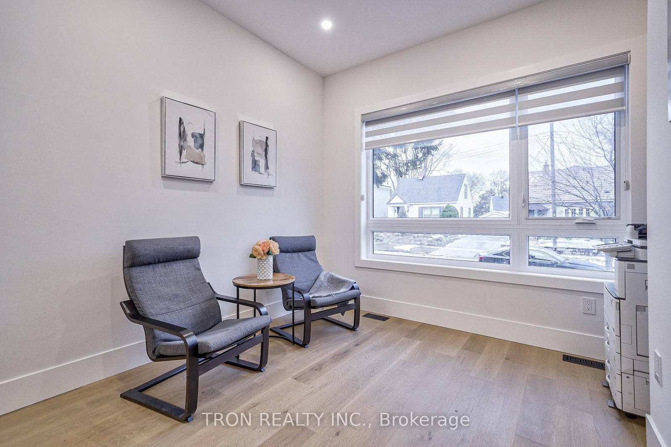
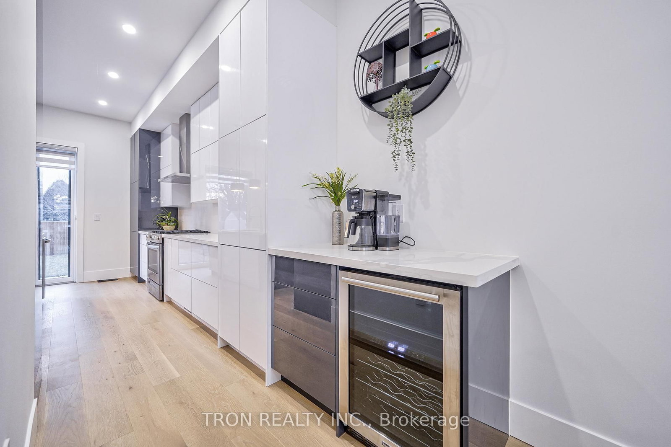
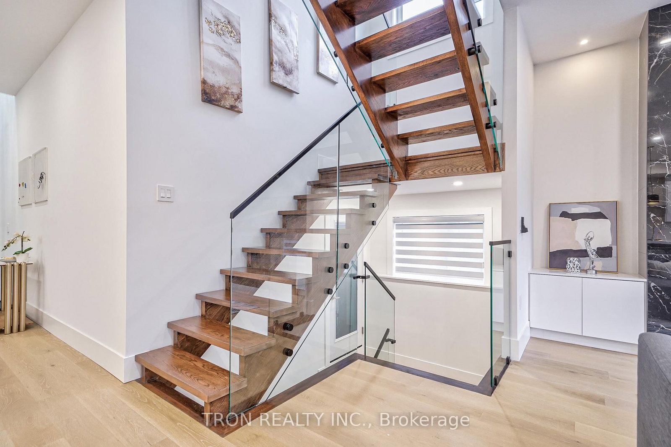
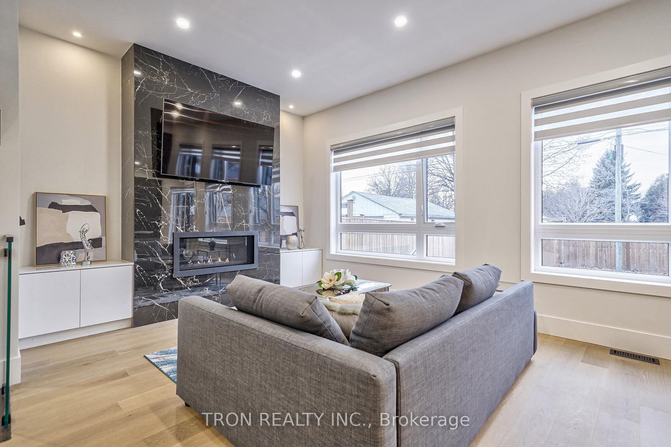
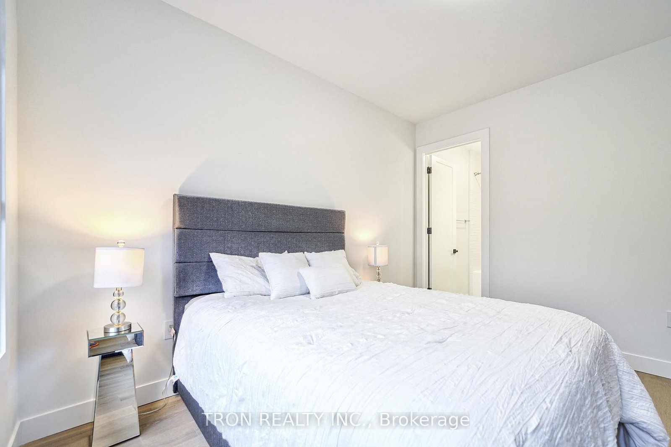
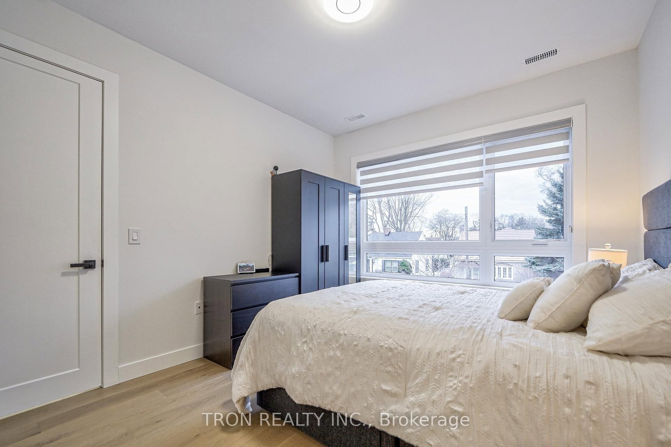
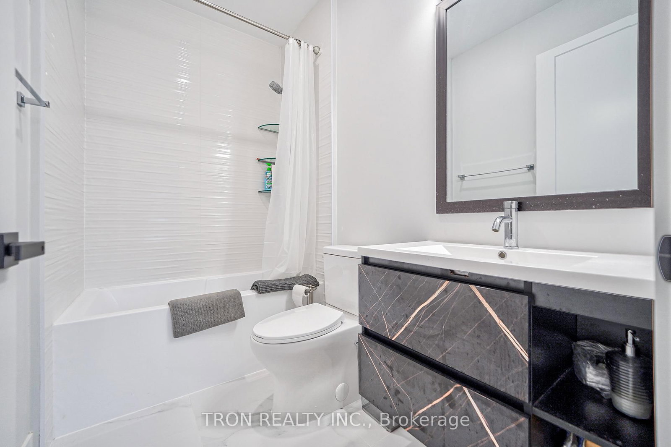
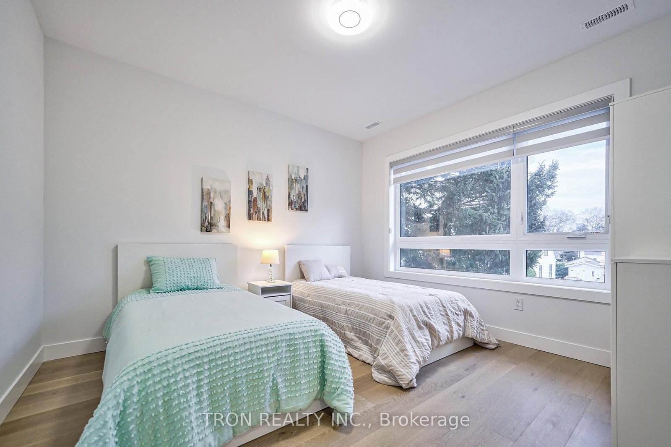
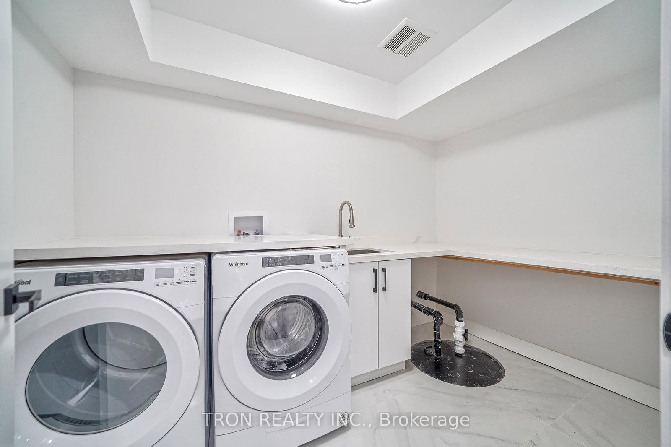
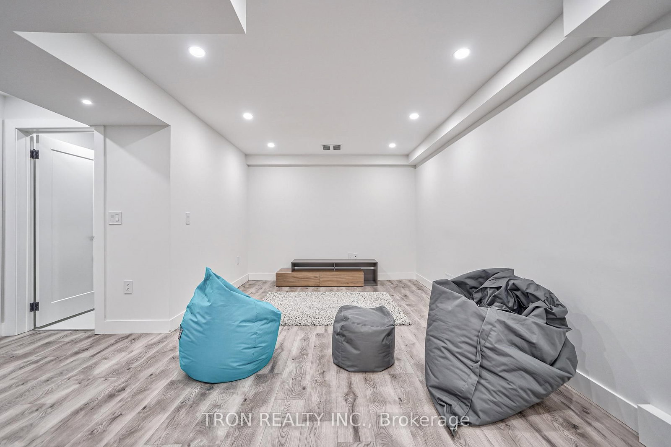
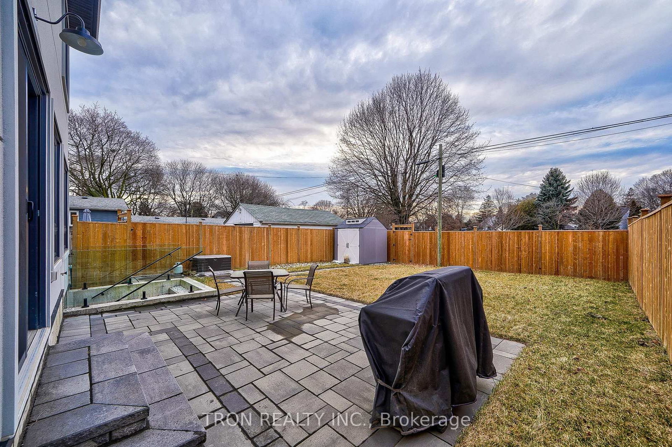
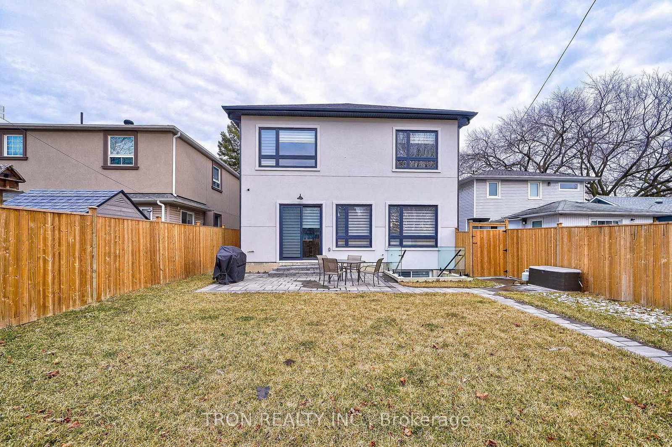
38 Uno Drive • Toronto, ON photo 1
38 Uno Drive • Toronto, ON photo 2
38 Uno Drive • Toronto, ON photo 3
38 Uno Drive • Toronto, ON photo 4
38 Uno Drive • Toronto, ON photo 5
38 Uno Drive • Toronto, ON photo 6
38 Uno Drive • Toronto, ON photo 7
38 Uno Drive • Toronto, ON photo 8
38 Uno Drive • Toronto, ON photo 9
38 Uno Drive • Toronto, ON photo 10
38 Uno Drive • Toronto, ON photo 11
38 Uno Drive • Toronto, ON photo 12
38 Uno Drive • Toronto, ON photo 13
38 Uno Drive • Toronto, ON photo 14
38 Uno Drive • Toronto, ON photo 15
38 Uno Drive • Toronto, ON photo 16
38 Uno Drive • Toronto, ON photo 17
38 Uno Drive • Toronto, ON photo 18
38 Uno Drive • Toronto, ON photo 19
38 Uno Drive • Toronto, ON photo 20
38 Uno Drive • Toronto, ON photo 21
38 Uno Drive • Toronto, ON photo 22
38 Uno Drive • Toronto, ON photo 23
38 Uno Drive • Toronto, ON photo 24
38 Uno Drive • Toronto, ON photo 25
38 Uno Drive • Toronto, ON photo 26
38 Uno Drive • Toronto, ON photo 27
38 Uno Drive • Toronto, ON photo 28
38 Uno Drive • Toronto, ON photo 29
38 Uno Drive • Toronto, ON photo 30
38 Uno Drive • Toronto, ON photo 31
38 Uno Drive • Toronto, ON photo 32
38 Uno Drive • Toronto, ON photo 33
38 Uno Drive • Toronto, ON photo 34
38 Uno Drive • Toronto, ON photo 35
38 Uno Drive • Toronto, ON photo 36
38 Uno Drive • Toronto, ON photo 37
38 Uno Drive • Toronto, ON photo 38
38 Uno Drive • Toronto, ON photo 39
38 Uno Drive • Toronto, ON photo 40
New1 / 40
$2,380,000
38 Uno Drive • Toronto, ONNew
Courtesy of TRON REALTY INC.
4+1
Bedrooms
5
Bathrooms
2000-2500
Square feet
3
Parking

About this home

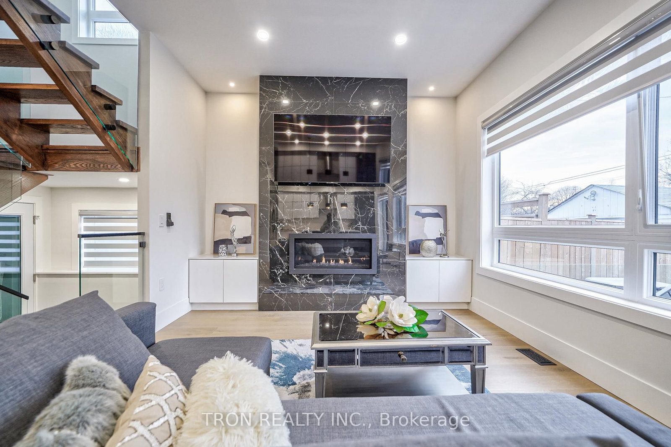
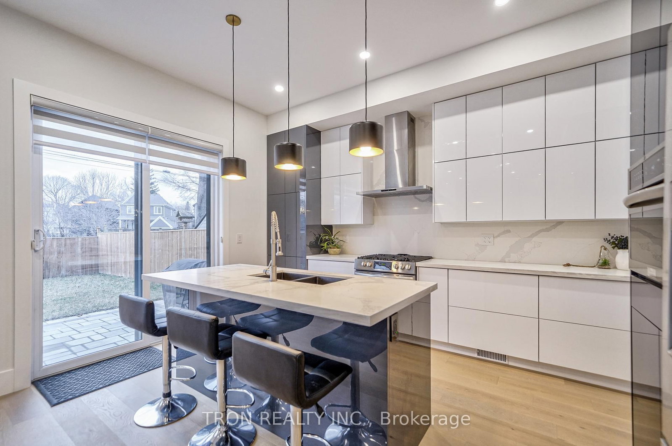
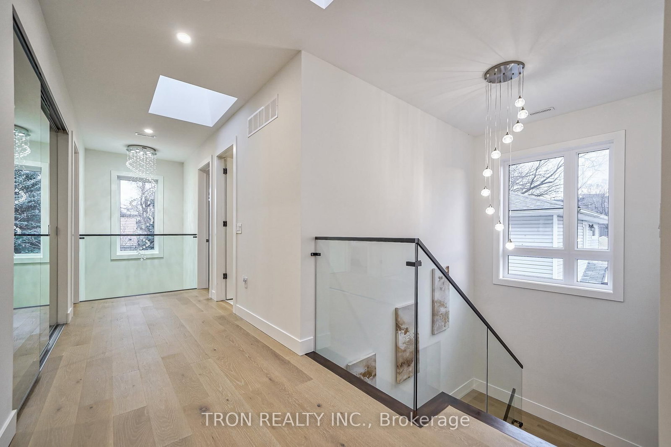
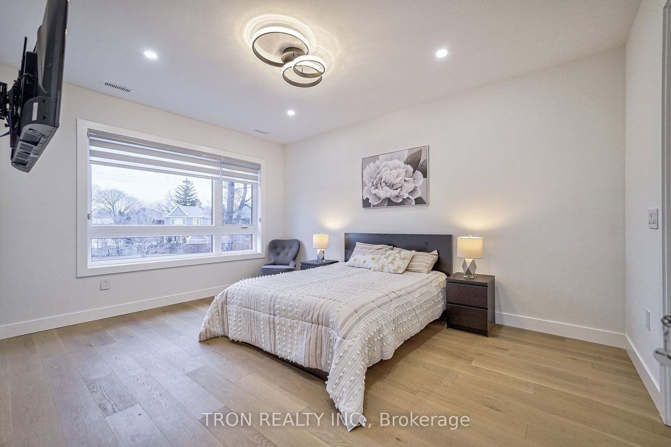
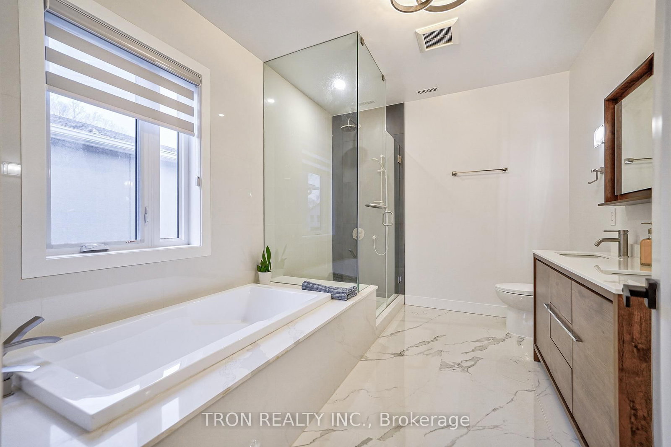
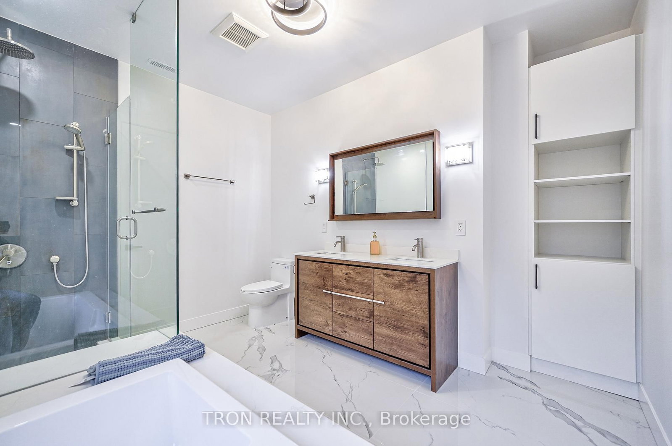
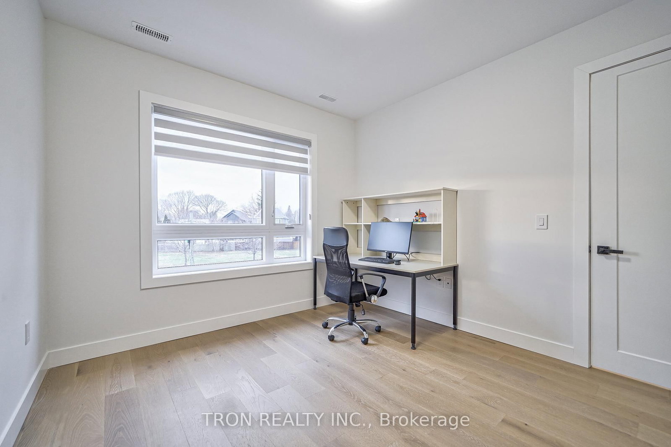
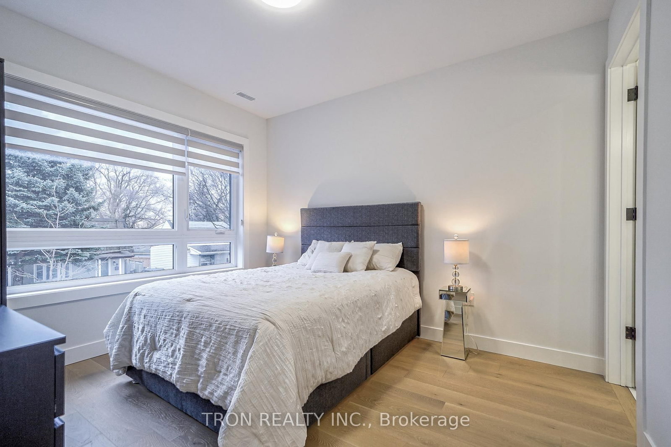
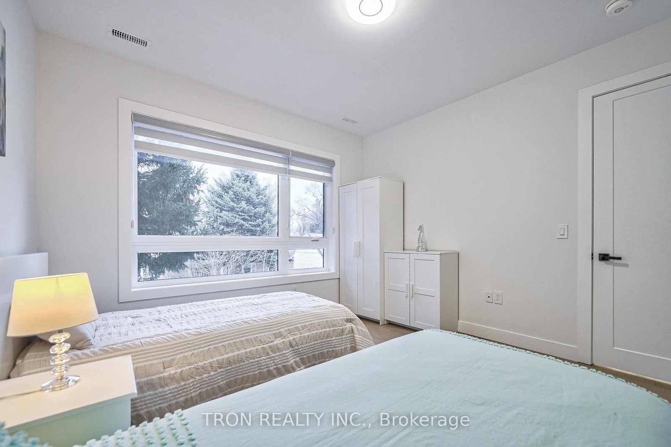
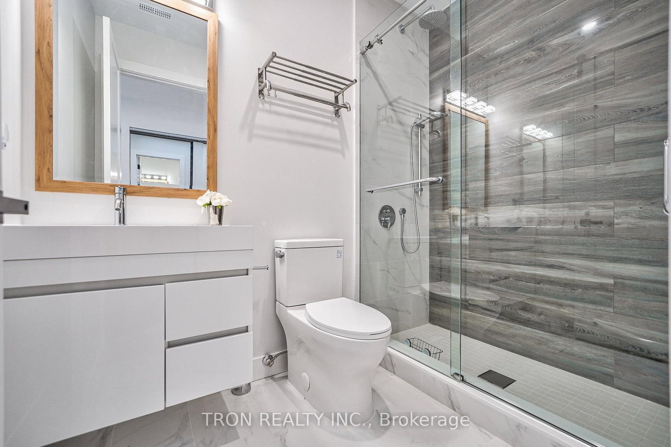
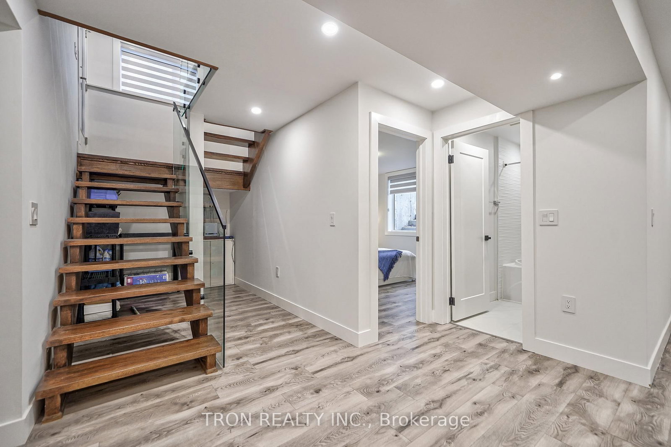
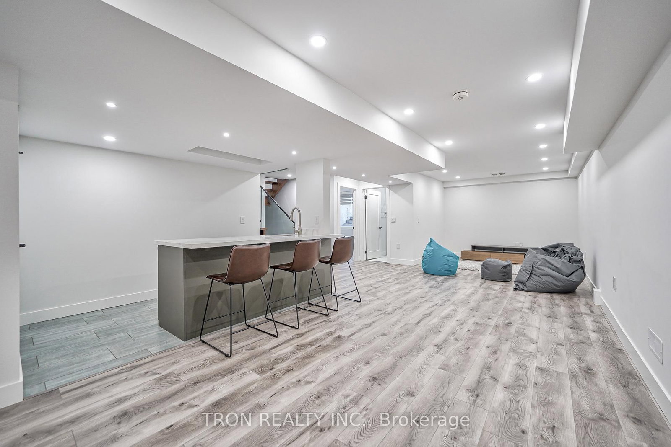
Great location, steps away from grocery stores, no frills, Costco public transit and easy access to the QEW. Perfect 40'*100' lot back to Park. 2 Years old Custom built Luxury Home. Architectural Stucco Exterior wall. 10' Ceiling on Main floor with 21' High Ceiling Grand Foyer. Floating oak stairs with modern glass railing. Open Concept Living/Dining Area with Floor to Ceiling Windows and Plenty of Natural Light, Custom Fireplace, Kitchen with Large Island. A dream home you must see! Close to fine schools, shops, restaurants, bakeries and specialty stores. Walking distance to transportation.

Property details

Property type
Detached
Style
2-Storey
Approx. age (yrs)
0-5
Total rooms
8
Lot size
40 × 100 ft
Property taxes
$9,531.66 (2025)
Days on market
1
Status
Active
MLS®

Property history

Recently sold nearby

Listing data last updated: Sep 5, 2026, 6:39 a.m. EDT via TRREB IDX.

First listed: Sep 5, 2026, 6:39 a.m. EDT.