
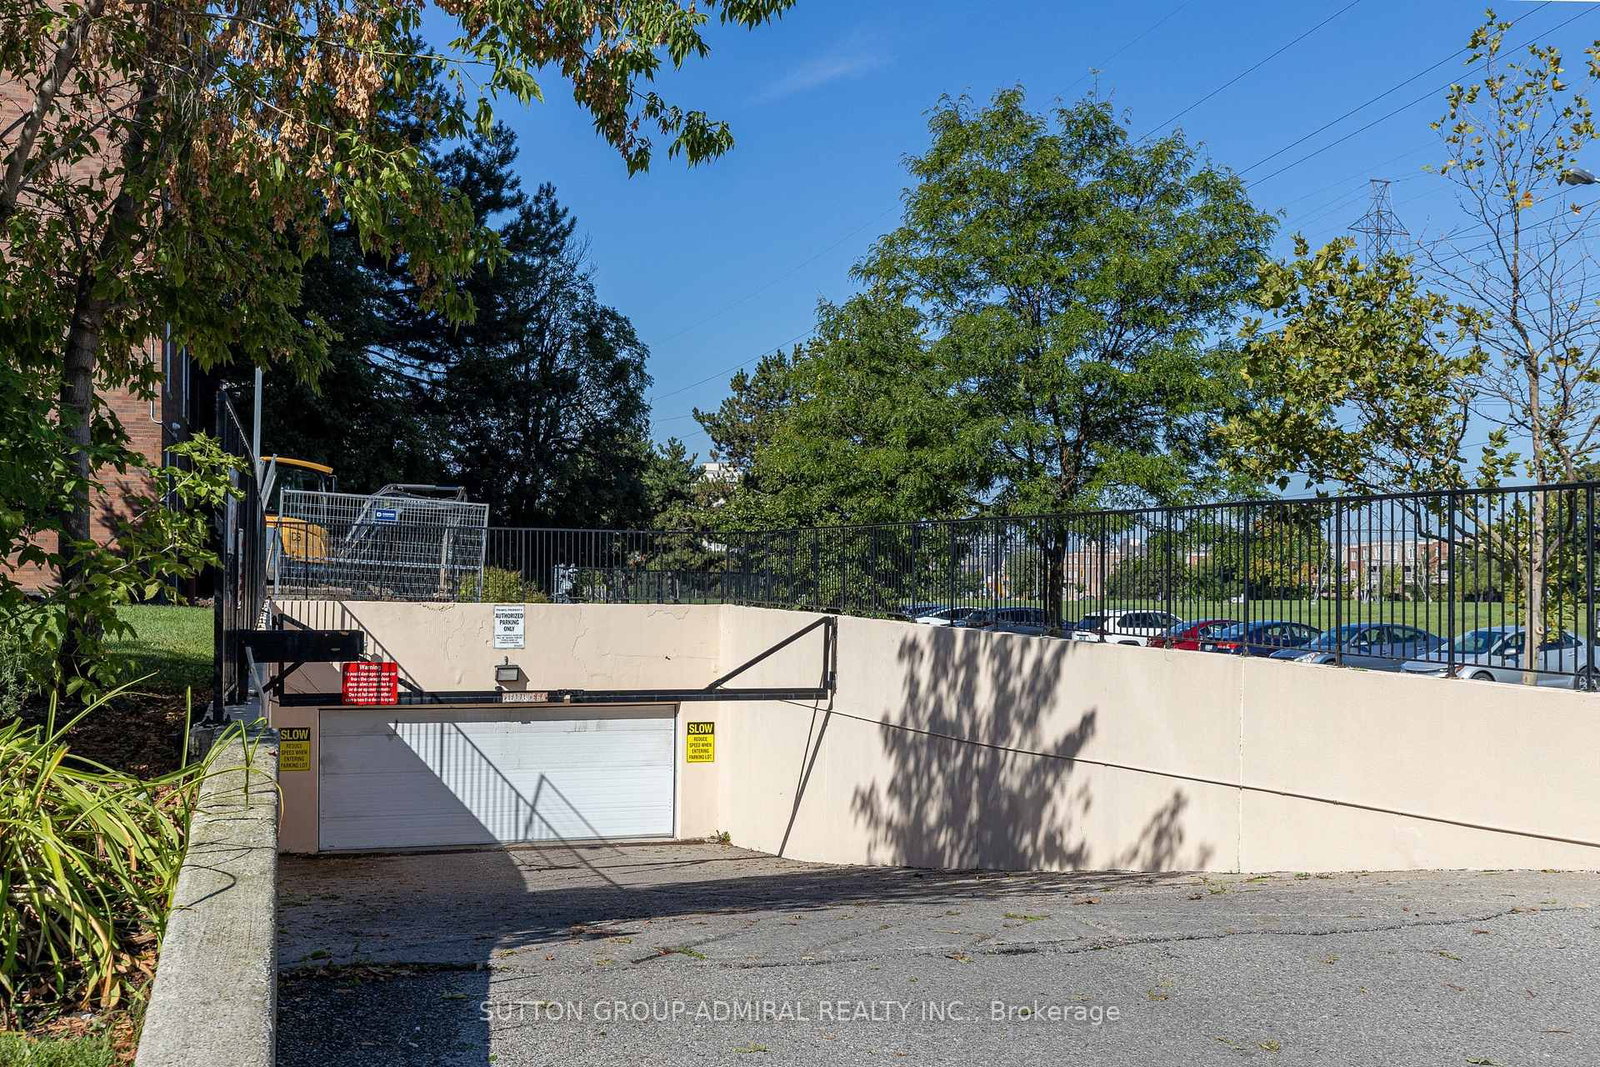
31 Four Winds Drive • #503 • Toronto, ON photo 1
31 Four Winds Drive • #503 • Toronto, ON photo 2
31 Four Winds Drive • #503 • Toronto, ON photo 3
31 Four Winds Drive • #503 • Toronto, ON photo 4
31 Four Winds Drive • #503 • Toronto, ON photo 5
31 Four Winds Drive • #503 • Toronto, ON photo 6
31 Four Winds Drive • #503 • Toronto, ON photo 7
31 Four Winds Drive • #503 • Toronto, ON photo 8
31 Four Winds Drive • #503 • Toronto, ON photo 9
31 Four Winds Drive • #503 • Toronto, ON photo 10
31 Four Winds Drive • #503 • Toronto, ON photo 11
31 Four Winds Drive • #503 • Toronto, ON photo 12
31 Four Winds Drive • #503 • Toronto, ON photo 13
31 Four Winds Drive • #503 • Toronto, ON photo 14
31 Four Winds Drive • #503 • Toronto, ON photo 15
31 Four Winds Drive • #503 • Toronto, ON photo 16
31 Four Winds Drive • #503 • Toronto, ON photo 17
31 Four Winds Drive • #503 • Toronto, ON photo 18
31 Four Winds Drive • #503 • Toronto, ON photo 19
31 Four Winds Drive • #503 • Toronto, ON photo 20
31 Four Winds Drive • #503 • Toronto, ON photo 21
31 Four Winds Drive • #503 • Toronto, ON photo 22
31 Four Winds Drive • #503 • Toronto, ON photo 23
31 Four Winds Drive • #503 • Toronto, ON photo 24
31 Four Winds Drive • #503 • Toronto, ON photo 25
31 Four Winds Drive • #503 • Toronto, ON photo 26
31 Four Winds Drive • #503 • Toronto, ON photo 27
31 Four Winds Drive • #503 • Toronto, ON photo 28
31 Four Winds Drive • #503 • Toronto, ON photo 29
31 Four Winds Drive • #503 • Toronto, ON photo 30
31 Four Winds Drive • #503 • Toronto, ON photo 31
31 Four Winds Drive • #503 • Toronto, ON photo 32
31 Four Winds Drive • #503 • Toronto, ON photo 33
31 Four Winds Drive • #503 • Toronto, ON photo 34
31 Four Winds Drive • #503 • Toronto, ON photo 35
New1 / 35
$509,000
31 Four Winds Drive • #503 • Toronto, ONNew
Courtesy of SUTTON GROUP-ADMIRAL REALTY INC.
3
Bedrooms
2
Bathrooms
1200-1399
Square feet
1
Parking

About this home

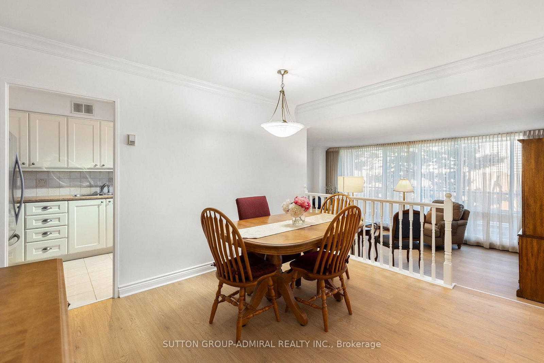
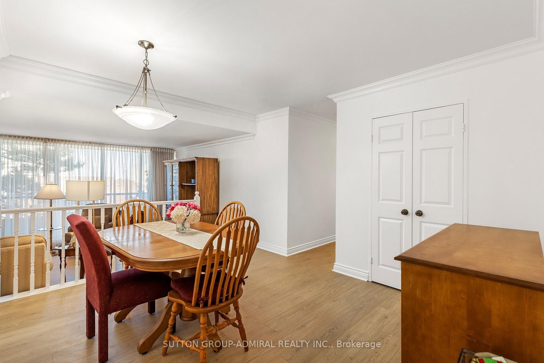
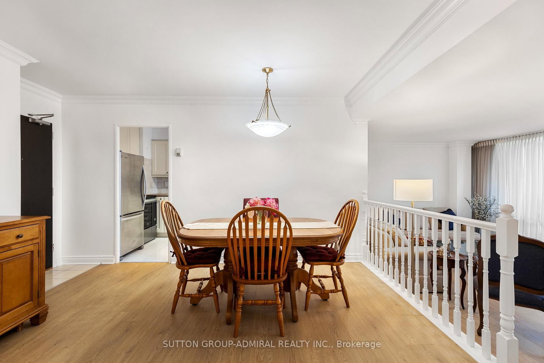
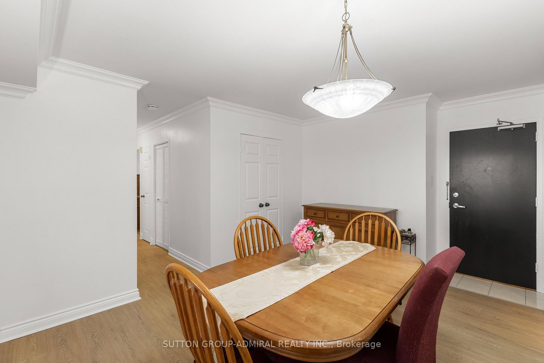
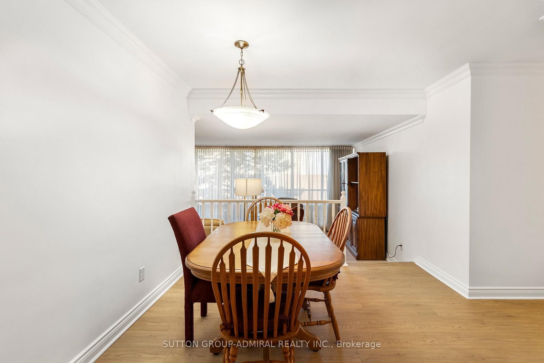
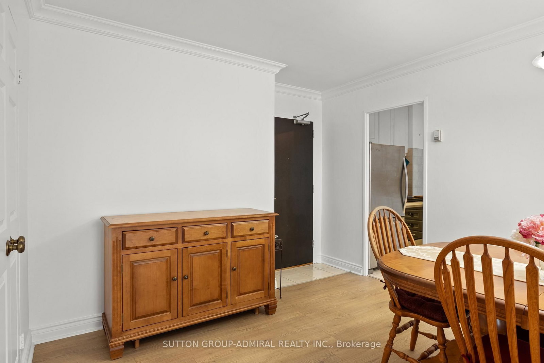
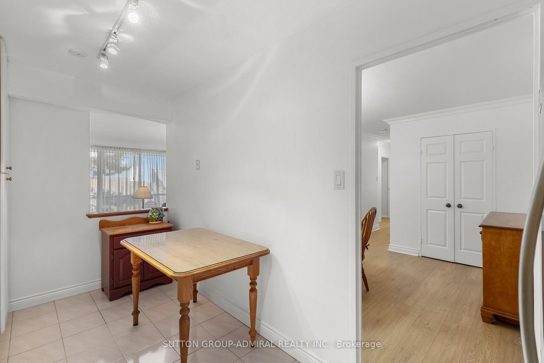
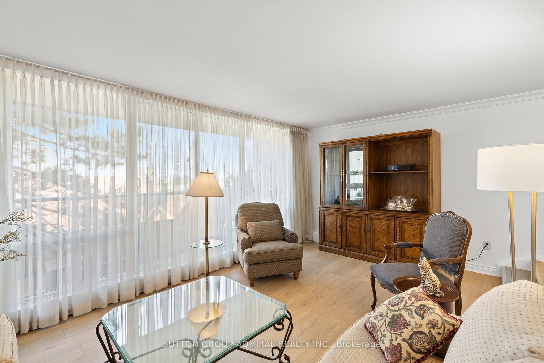
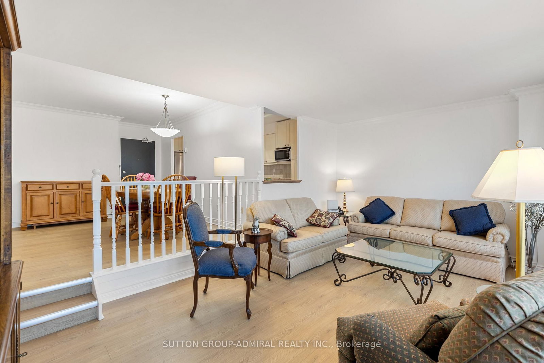
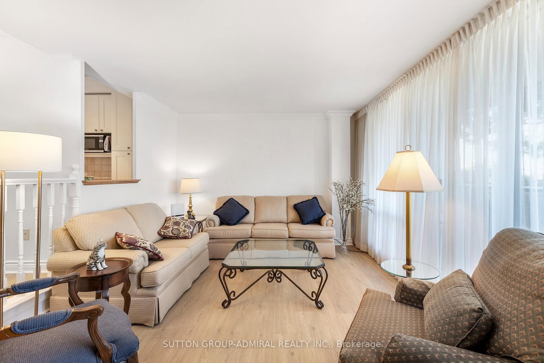
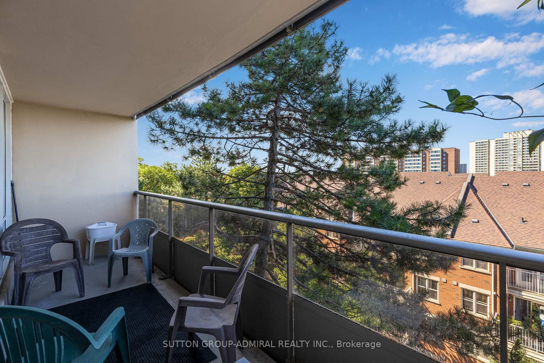
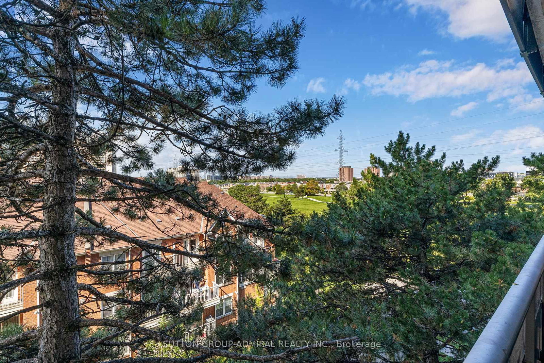
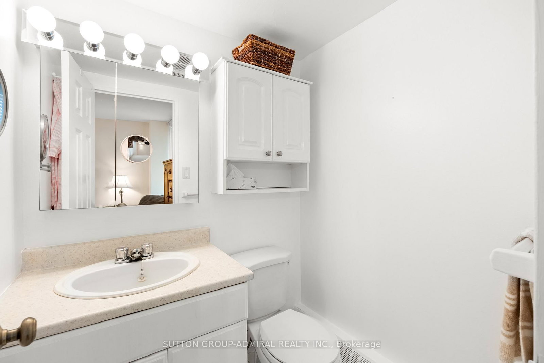
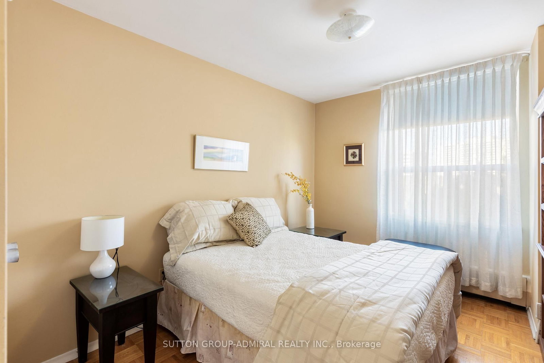
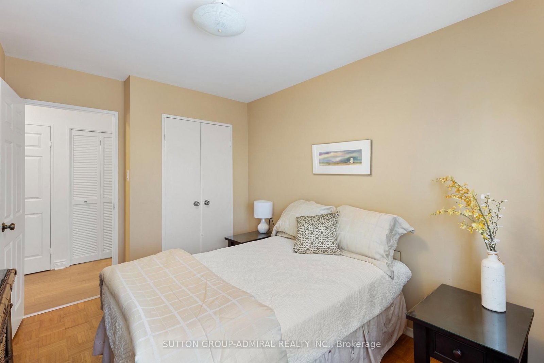
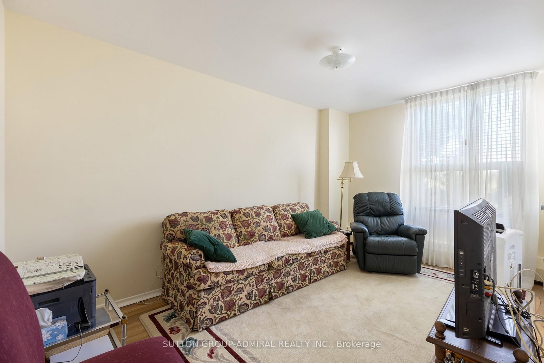
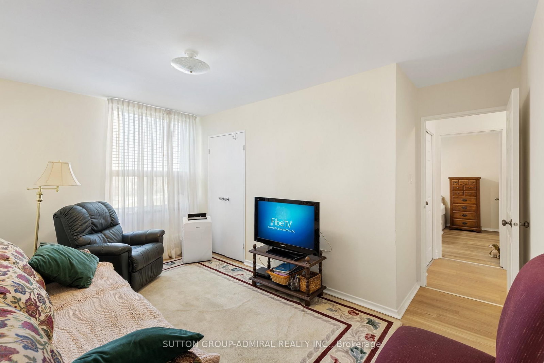
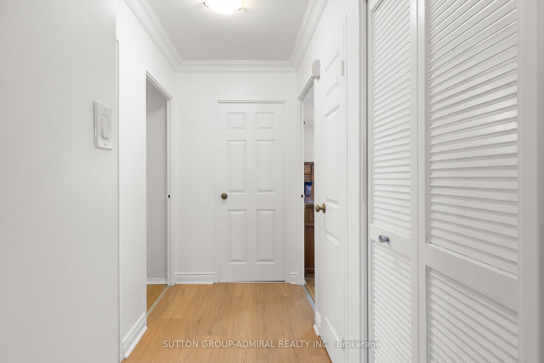
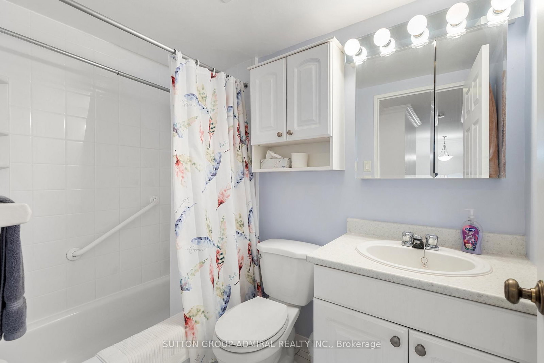
Over 1,200 sq ft Large Condo near York University. Just updating flooring and paint! Stop compromising on space! Bathed in natural light, the unit boasts a premium West exposure, ensuring your living space is flooded with warm afternoon sun and breathtaking "Golden Hour" sunset views every evening. The expansive layout features a large open-concept living and dining area perfect for entertaining, and three generously sized bedrooms, the master bedroom includes an ensuite 2pc bathroom. Nearby recreation center includes: indoor pool, a fully equipped gym, a sauna to unwind in after work, and security for peace of mind. Location, Location, Location. Leave the car at home! You are steps away from the Finch West Subway Station and the new Finch West LRT, giving you rapid access to Downtown Toronto, York University, and Vaughan Metropolitan Centre. For drivers, Highways 400 and 407 are just minutes away. Whether you are a first-time buyer looking for room to grow, or an investor seeking a high-demand rental pocket near York U, this property checks every single box.

Property details

Property type
Condo Apartment
Style
Apartment
Total rooms
6
Maintenance fee
$912.29/mo
Exposure
West
Property taxes
$1,696.70 (2025)
Occupancy
Flexible
Days on market
1
Status
Active
MLS®

Property history

Recently sold nearby

Listing data last updated: Sep 4, 2026, 10:10 p.m. EDT via TRREB IDX.

First listed: Sep 4, 2026, 10:10 p.m. EDT.