
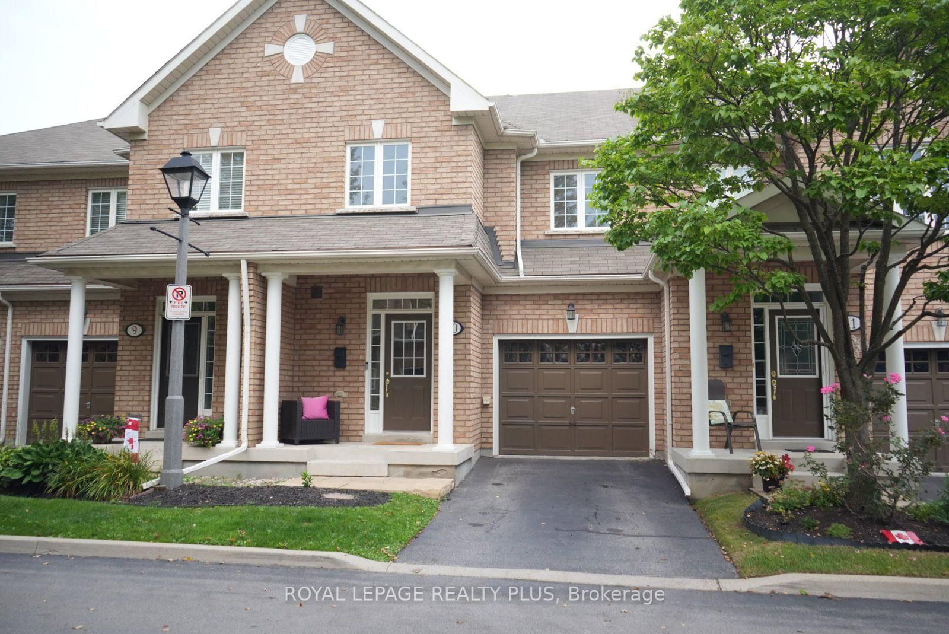
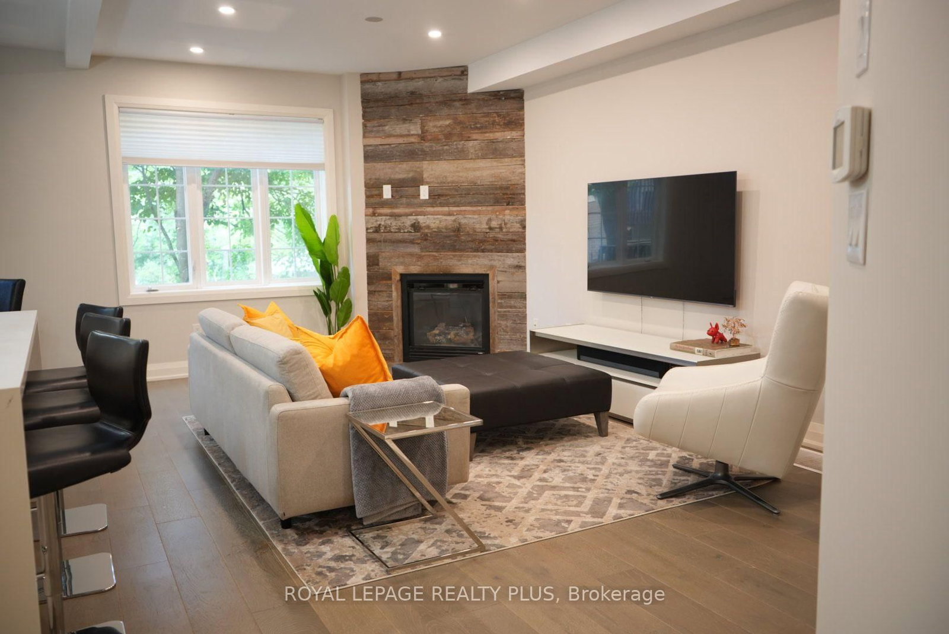
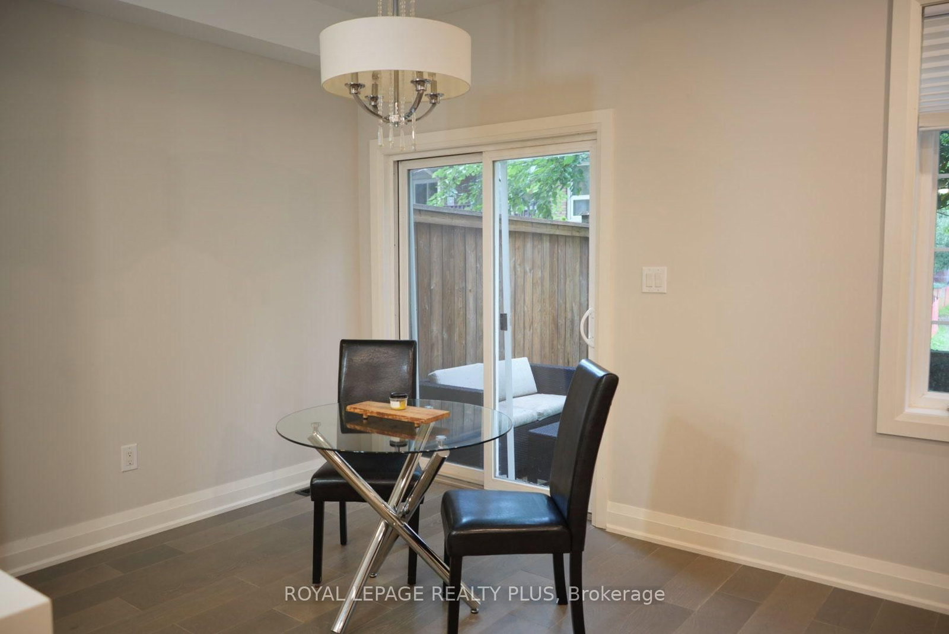
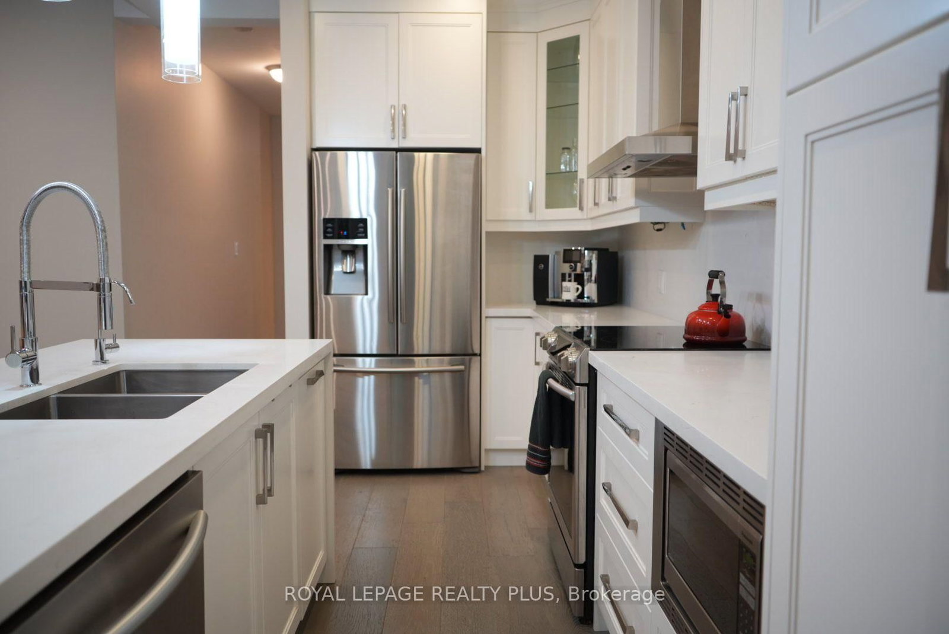
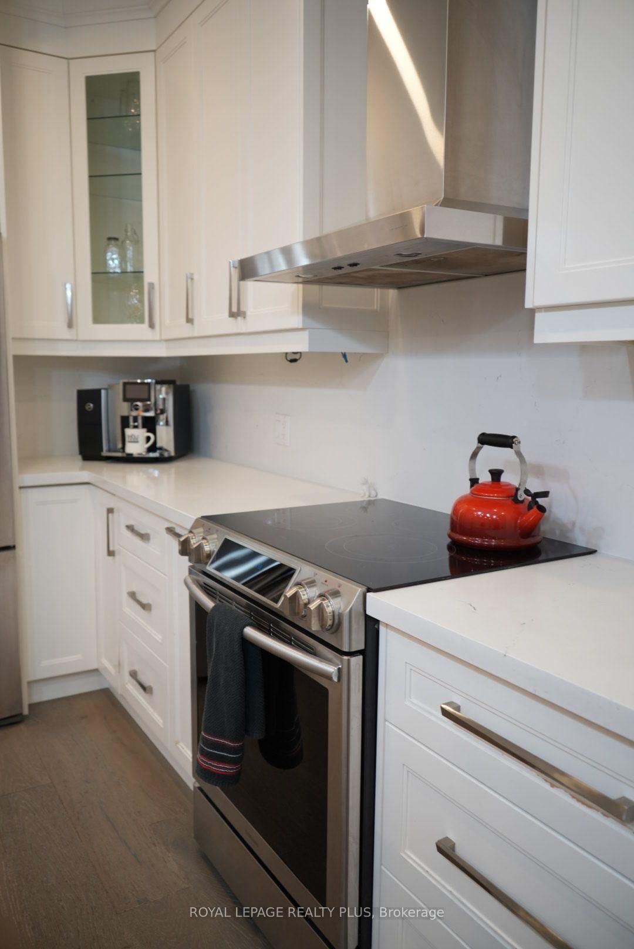
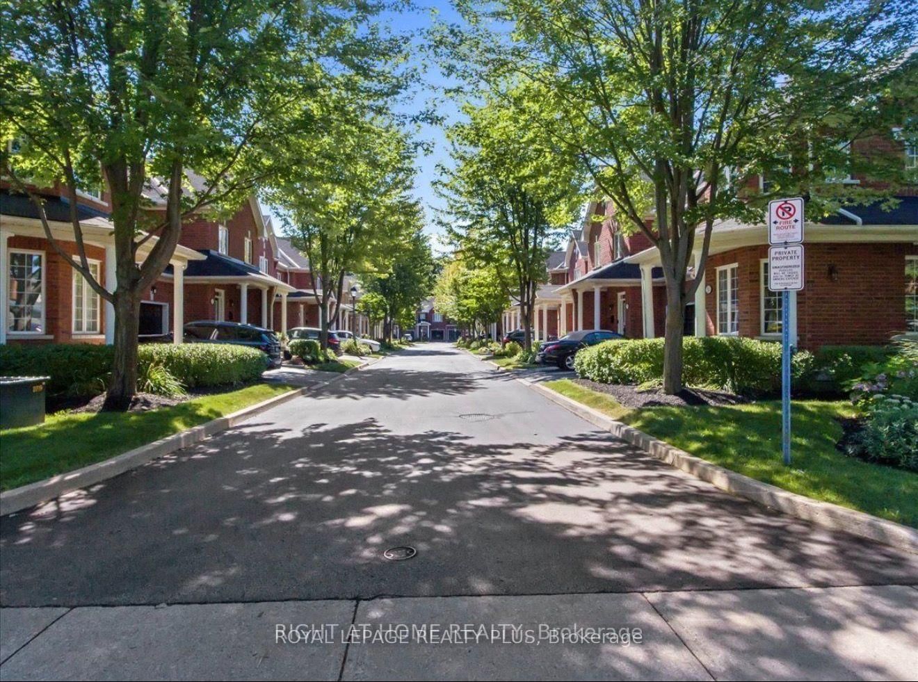
2410 Woodward Avenue • #10 • Burlington, ON photo 1
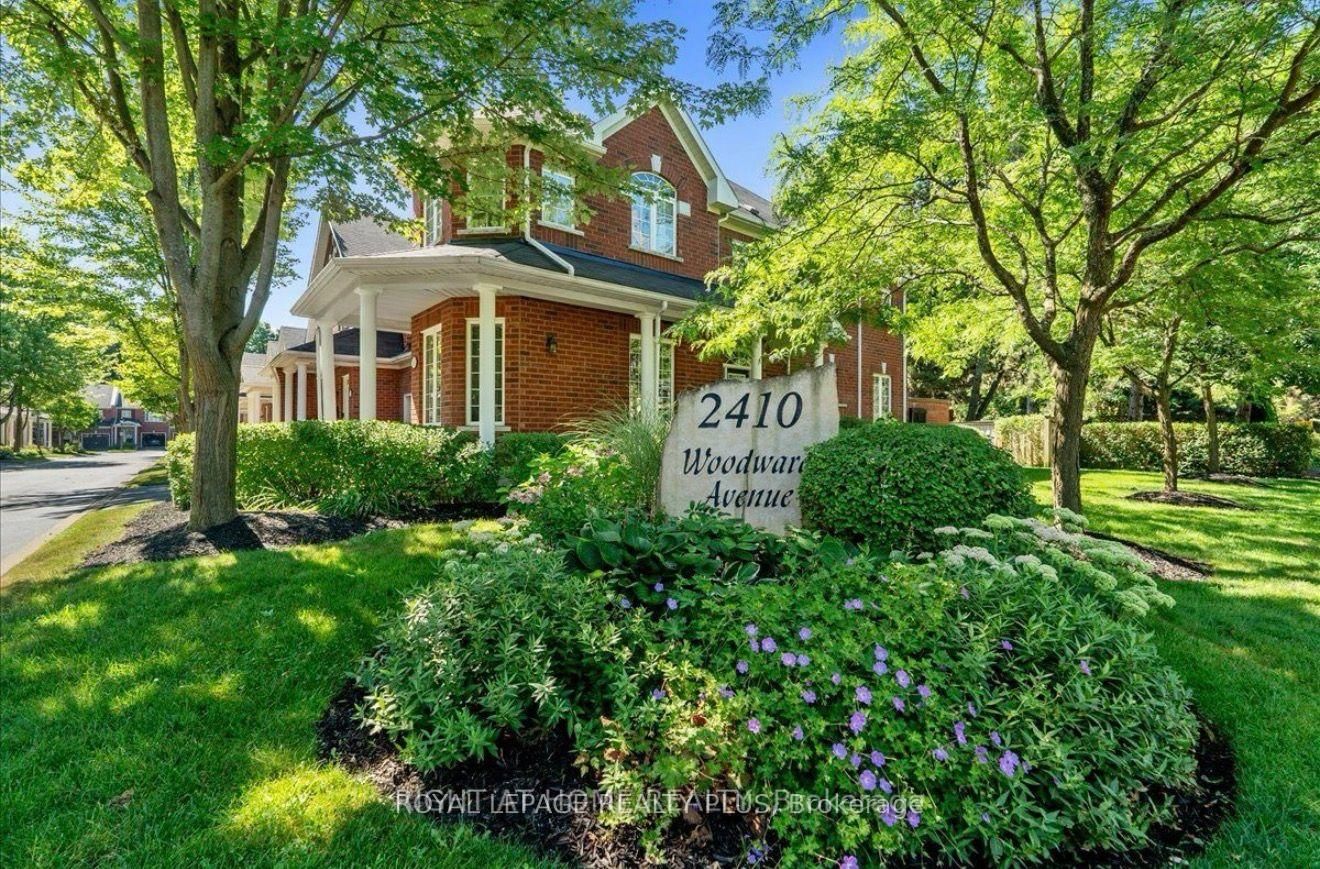
2410 Woodward Avenue • #10 • Burlington, ON photo 2
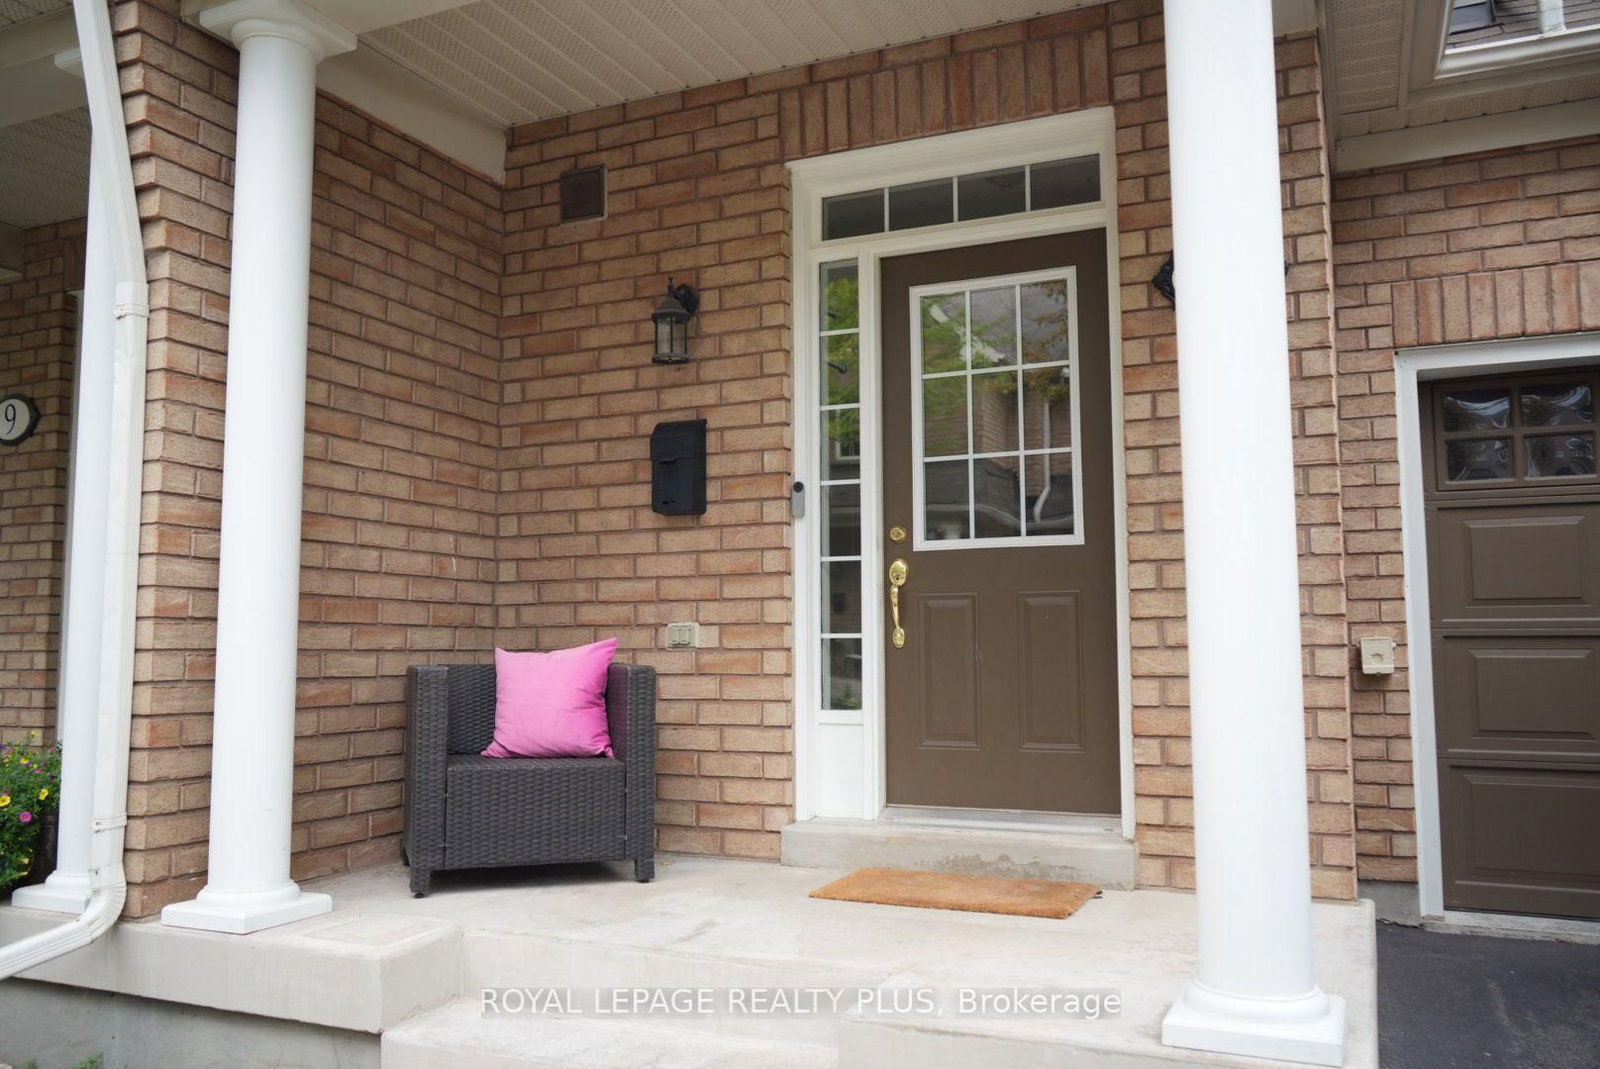
2410 Woodward Avenue • #10 • Burlington, ON photo 3
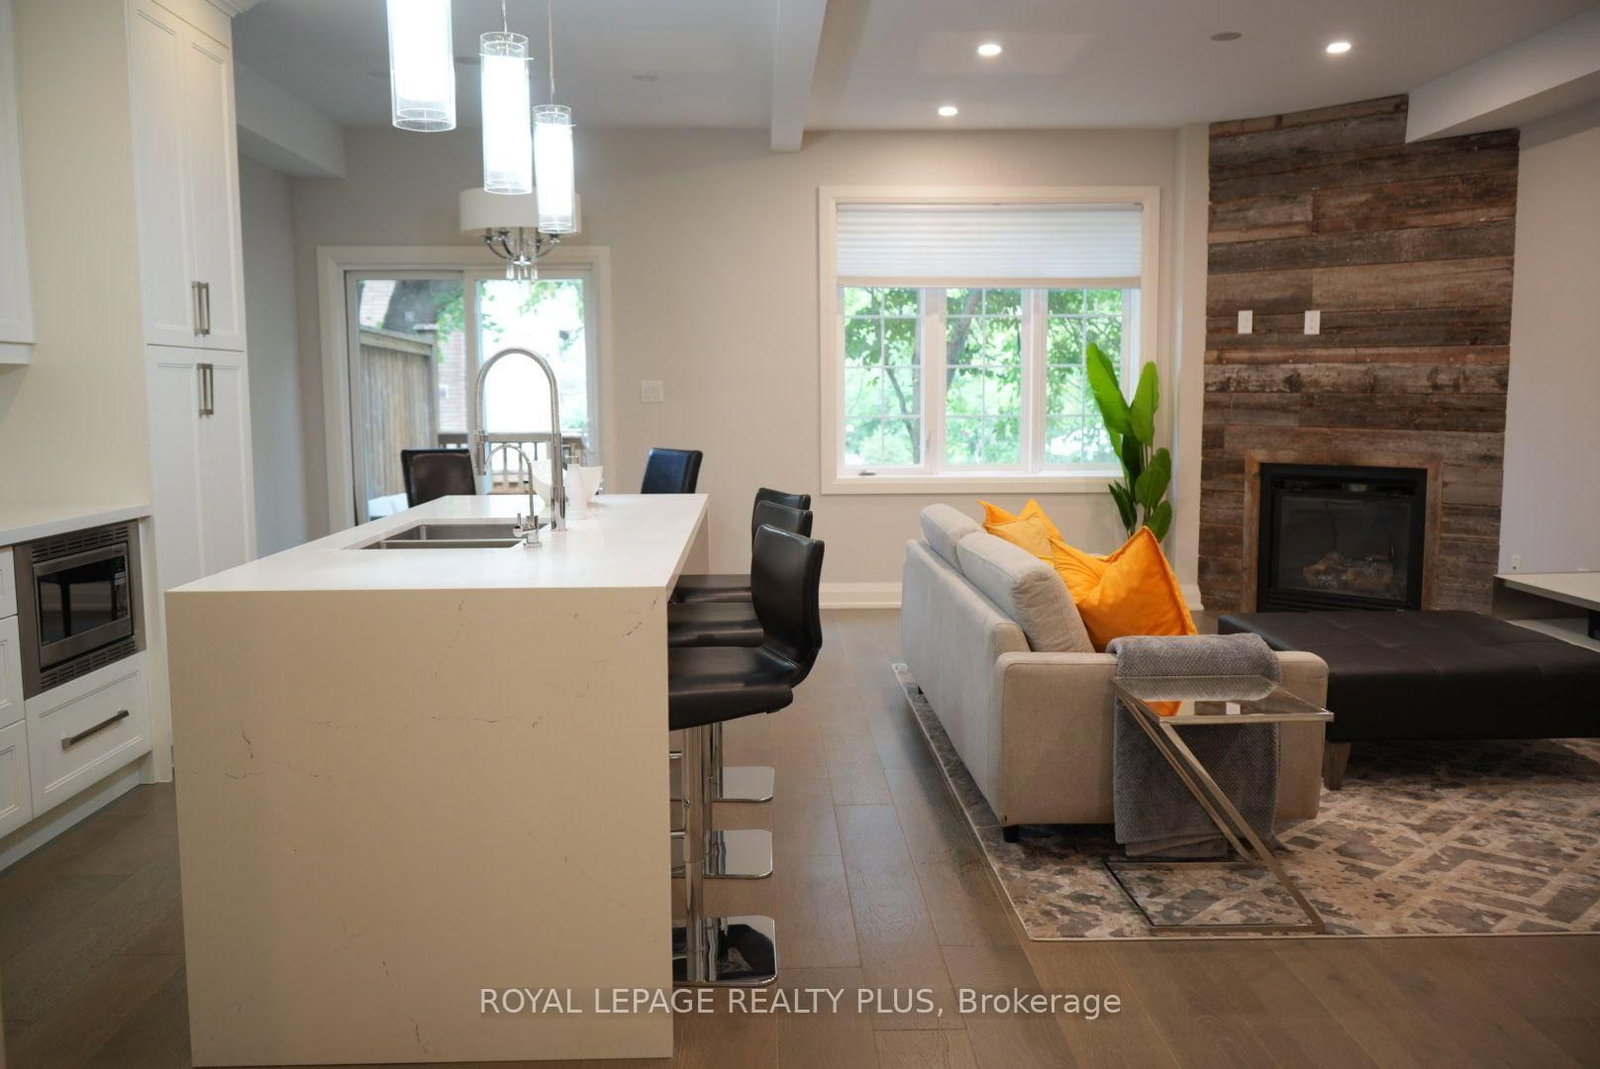
2410 Woodward Avenue • #10 • Burlington, ON photo 4
2410 Woodward Avenue • #10 • Burlington, ON photo 5
2410 Woodward Avenue • #10 • Burlington, ON photo 6
2410 Woodward Avenue • #10 • Burlington, ON photo 7
2410 Woodward Avenue • #10 • Burlington, ON photo 8
2410 Woodward Avenue • #10 • Burlington, ON photo 9
2410 Woodward Avenue • #10 • Burlington, ON photo 10
2410 Woodward Avenue • #10 • Burlington, ON photo 11
2410 Woodward Avenue • #10 • Burlington, ON photo 12
2410 Woodward Avenue • #10 • Burlington, ON photo 13
2410 Woodward Avenue • #10 • Burlington, ON photo 14
2410 Woodward Avenue • #10 • Burlington, ON photo 15
2410 Woodward Avenue • #10 • Burlington, ON photo 16
2410 Woodward Avenue • #10 • Burlington, ON photo 17
2410 Woodward Avenue • #10 • Burlington, ON photo 18
2410 Woodward Avenue • #10 • Burlington, ON photo 19
2410 Woodward Avenue • #10 • Burlington, ON photo 20
2410 Woodward Avenue • #10 • Burlington, ON photo 21
2410 Woodward Avenue • #10 • Burlington, ON photo 22
2410 Woodward Avenue • #10 • Burlington, ON photo 23
2410 Woodward Avenue • #10 • Burlington, ON photo 24
2410 Woodward Avenue • #10 • Burlington, ON photo 25
2410 Woodward Avenue • #10 • Burlington, ON photo 26
2410 Woodward Avenue • #10 • Burlington, ON photo 27
2410 Woodward Avenue • #10 • Burlington, ON photo 28
2410 Woodward Avenue • #10 • Burlington, ON photo 29
2410 Woodward Avenue • #10 • Burlington, ON photo 30
2410 Woodward Avenue • #10 • Burlington, ON photo 31
2410 Woodward Avenue • #10 • Burlington, ON photo 32
2410 Woodward Avenue • #10 • Burlington, ON photo 33
2410 Woodward Avenue • #10 • Burlington, ON photo 34
2410 Woodward Avenue • #10 • Burlington, ON photo 35
2410 Woodward Avenue • #10 • Burlington, ON photo 36
2410 Woodward Avenue • #10 • Burlington, ON photo 37
New1 / 37
$969,000
2410 Woodward Avenue • #10 • Burlington, ONNew
Courtesy of ROYAL LEPAGE REALTY PLUS
3
Bedrooms
3
Bathrooms
1600-1799
Square feet
2
Parking

About this home

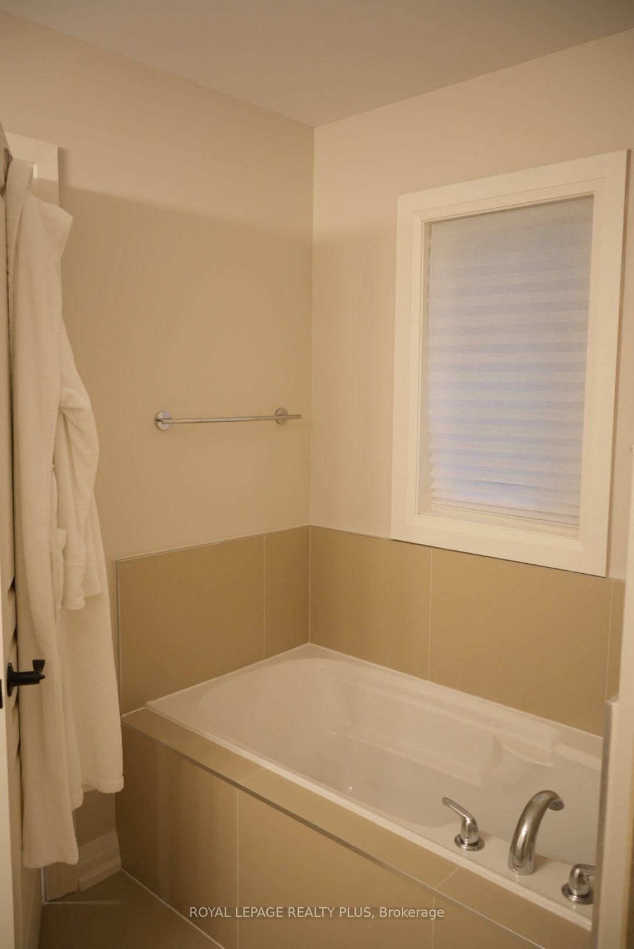
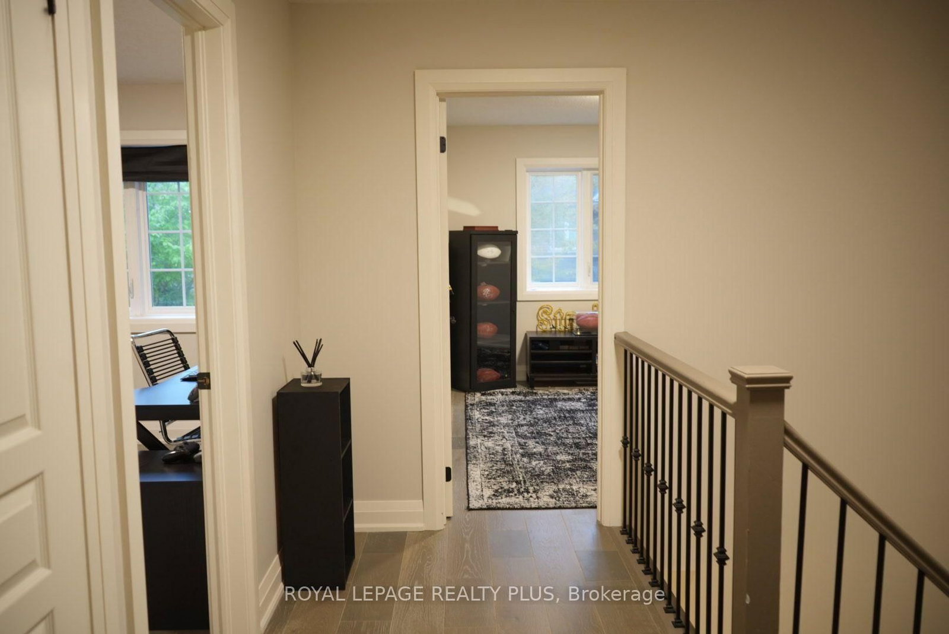
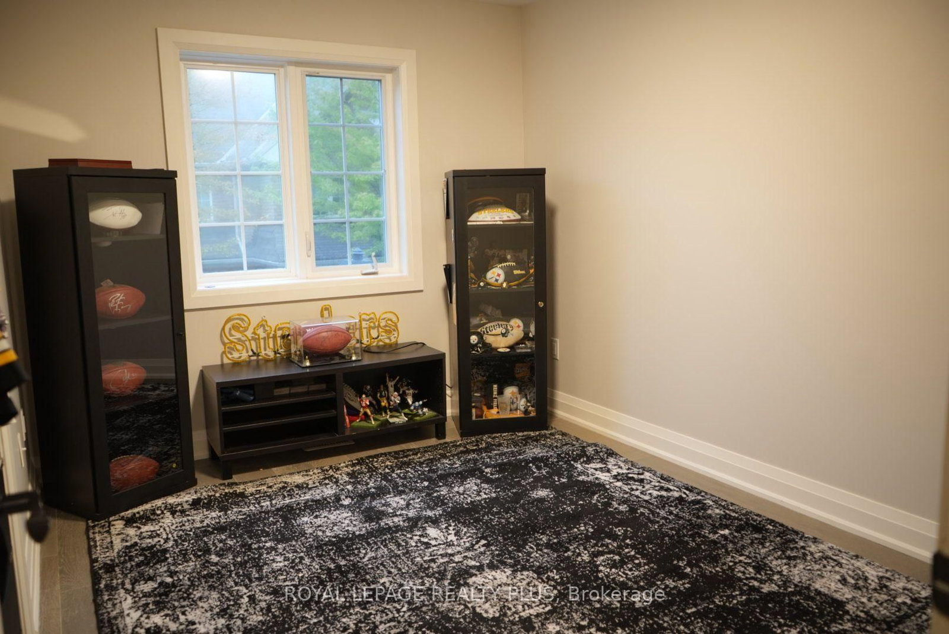
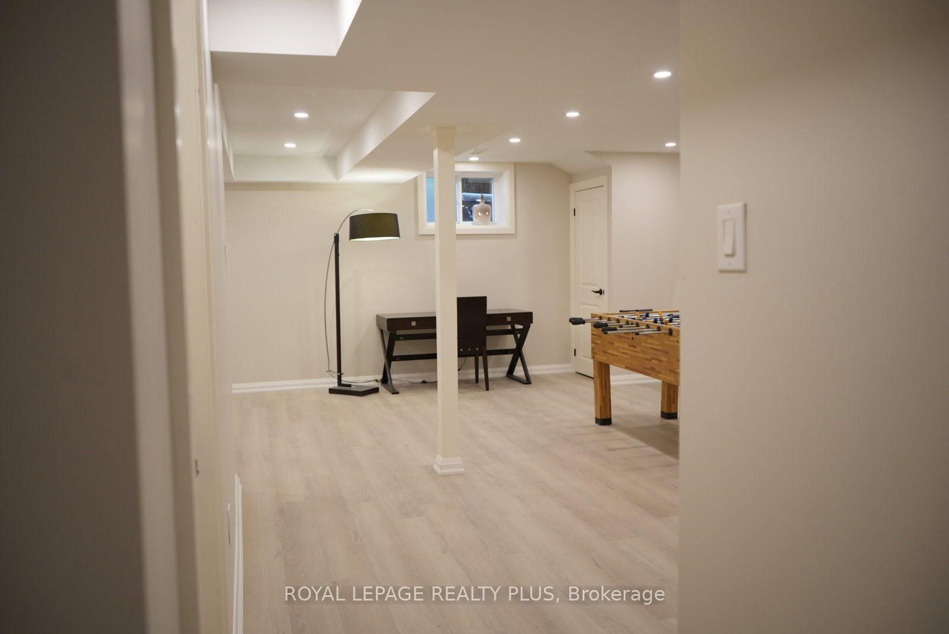
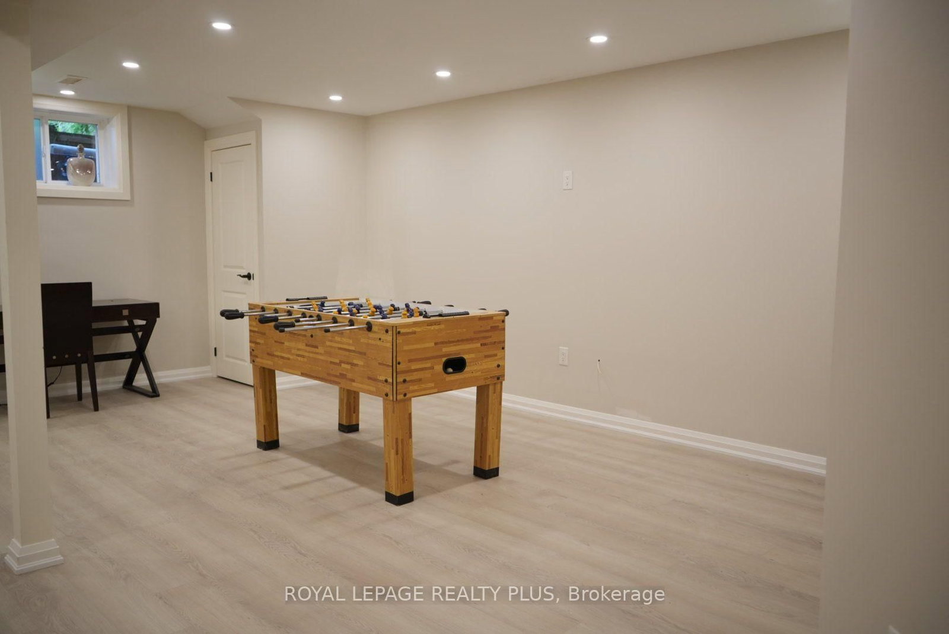
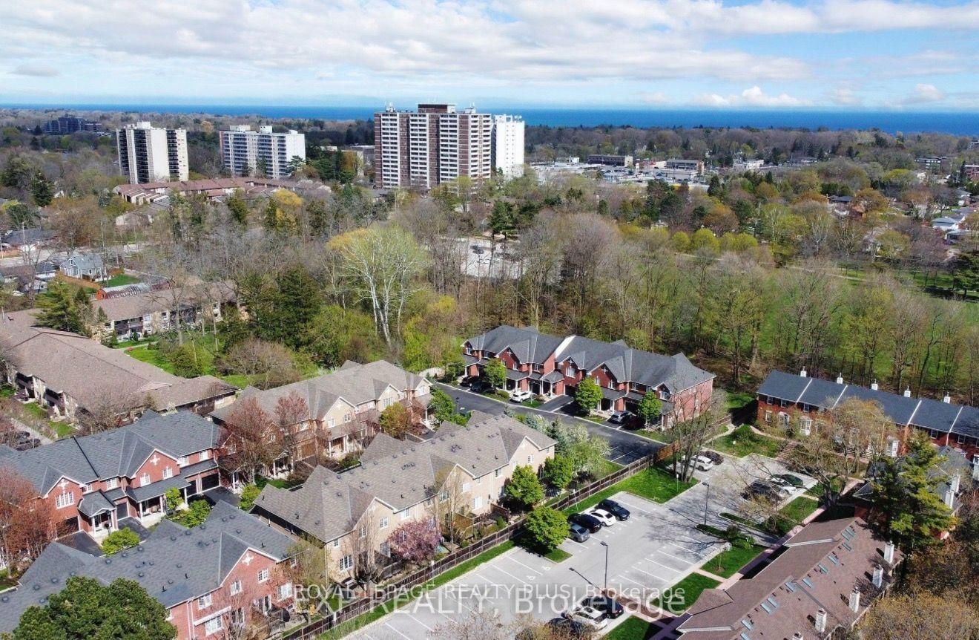
Welcome to this beautifully maintained executive townhome in one of Burlington's most sought-after communities - a rarely offered opportunity in a desirable subdivision built by Legend Creek Homes. Offering approximately 1,650 sq. ft. above grade and over 2,000 sq. ft. of total finished living space, including a finished basement. This spacious 3-bedroom,3.5-bathroom home offers the perfect blend of style, comfort, and functionality. Pride of ownership is evident throughout, with thoughtfully renovated bathrooms, an updated kitchen, and beautiful hardwood flooring. Spacious bedrooms, 9-foot ceilings, convenient laundry, and ample visitor parking add to the home's appeal. The finished basement provides valuable additional living space and endless possibilities - whether you envision a home gym, office, media room, playroom, or simply need extra space to suit your lifestyle. Backing onto Central Park, this prime location offers exceptional walkability to shops, restaurants, and Burlington's downtown waterfront. Enjoy being just minutes from Burlington GO, Burlington Mall, Mapleview Mall, and Highway 403. With low condo fees and a highly desirable location, this rarely available townhome is an opportunity not to be missed.

Property details

Property type
Condo Townhouse
Style
2-Storey
Approx. age (yrs)
16-30
Total rooms
6
Maintenance fee
$465.61/mo
Exposure
East
Property taxes
$5,137 (2026)
Occupancy
Flexible
Days on market
2
Status
Active
MLS®

Property history

Recently sold nearby

Listing data last updated: Sep 4, 2026, 5:09 p.m. EDT via TRREB IDX.

First listed: Sep 4, 2026, 3:43 p.m. EDT.