
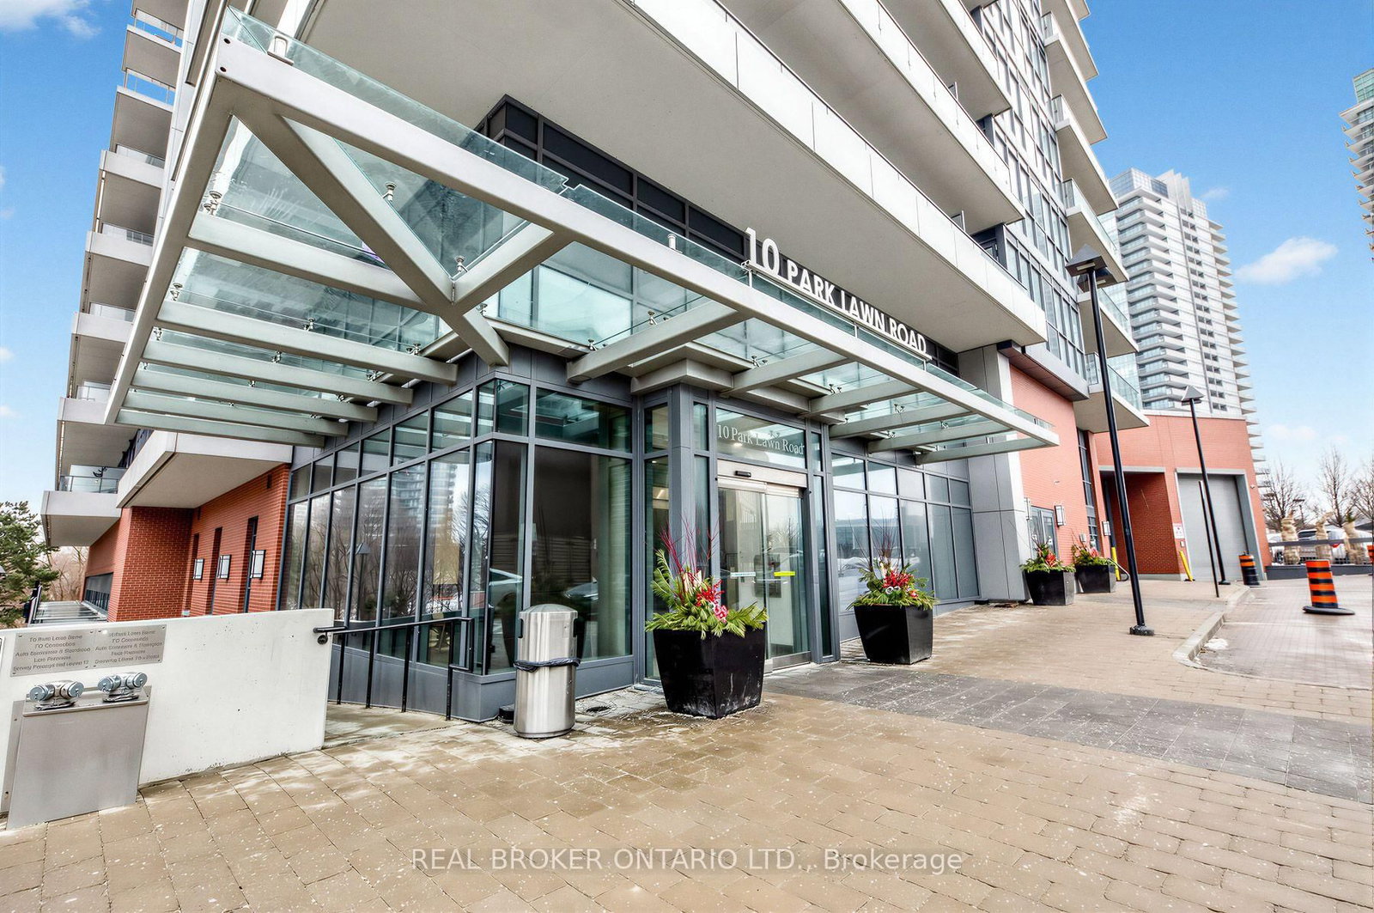
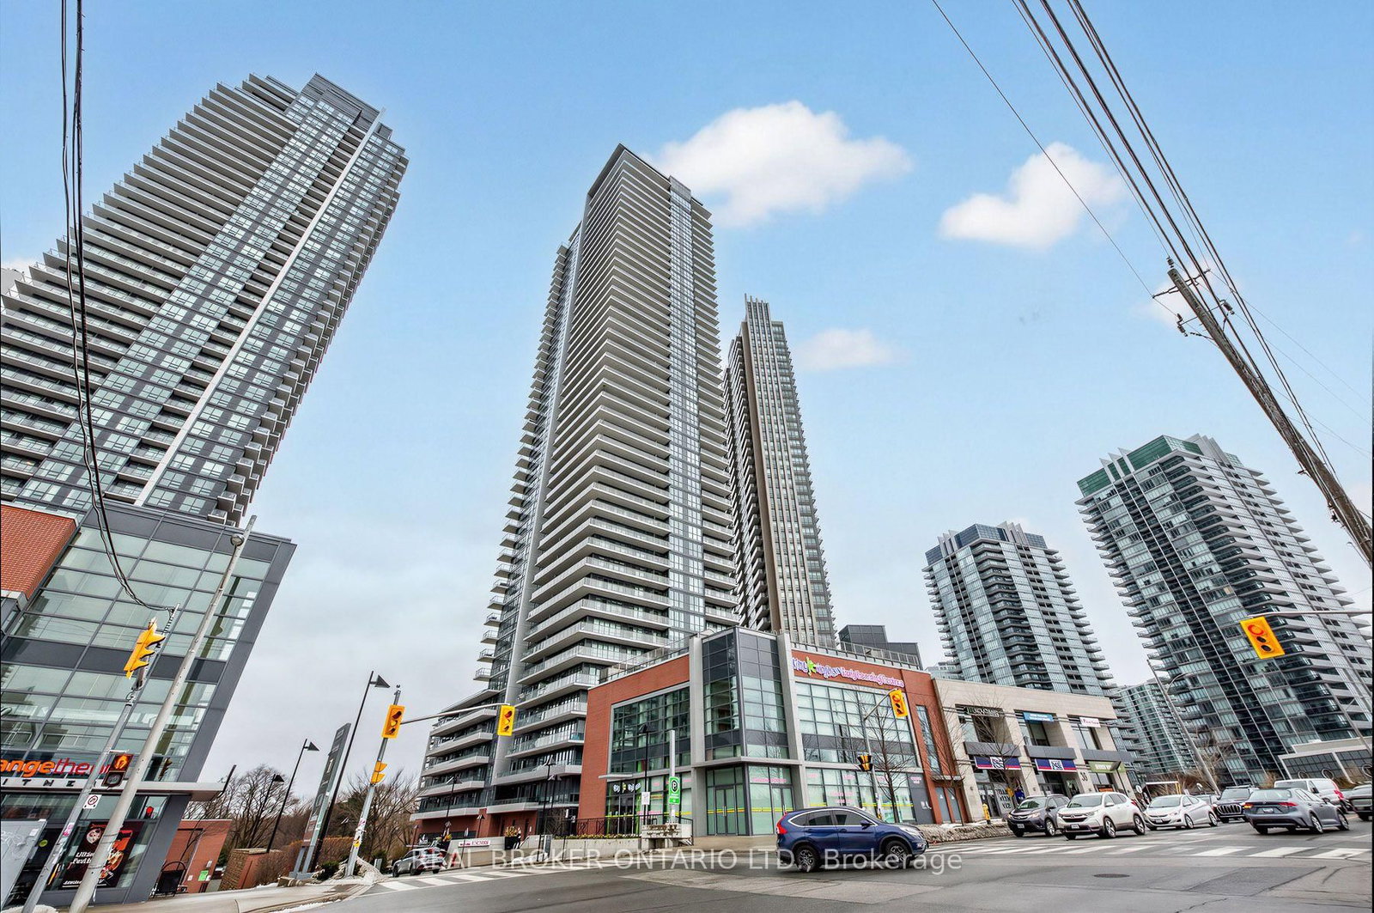
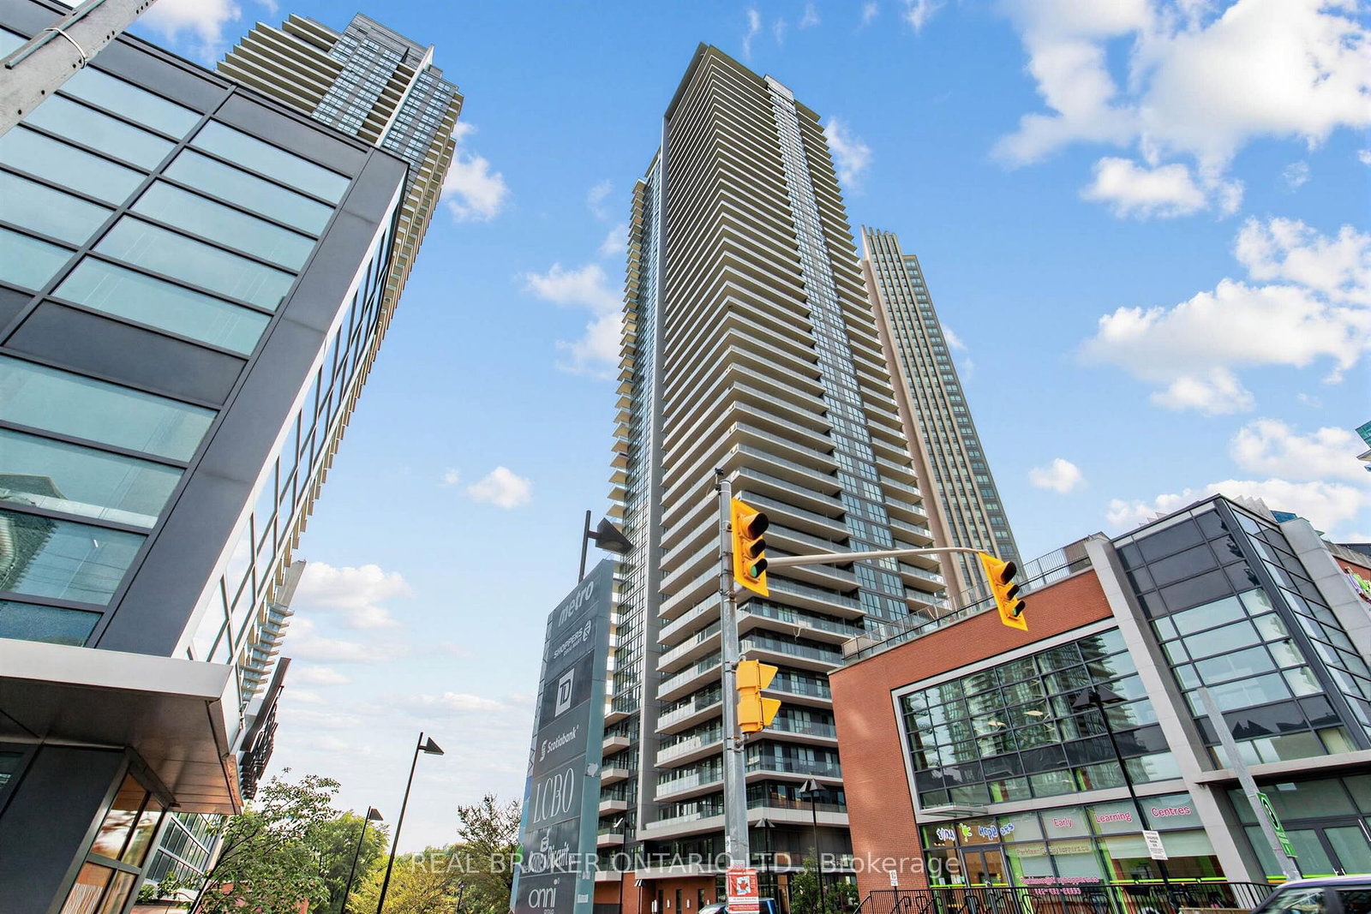
10 Park Lawn Road • #1910 • Toronto, ON photo 1
10 Park Lawn Road • #1910 • Toronto, ON photo 2
10 Park Lawn Road • #1910 • Toronto, ON photo 3
10 Park Lawn Road • #1910 • Toronto, ON photo 4
10 Park Lawn Road • #1910 • Toronto, ON photo 5
10 Park Lawn Road • #1910 • Toronto, ON photo 6
10 Park Lawn Road • #1910 • Toronto, ON photo 7
10 Park Lawn Road • #1910 • Toronto, ON photo 8
10 Park Lawn Road • #1910 • Toronto, ON photo 9
10 Park Lawn Road • #1910 • Toronto, ON photo 10
10 Park Lawn Road • #1910 • Toronto, ON photo 11
10 Park Lawn Road • #1910 • Toronto, ON photo 12
10 Park Lawn Road • #1910 • Toronto, ON photo 13
10 Park Lawn Road • #1910 • Toronto, ON photo 14
10 Park Lawn Road • #1910 • Toronto, ON photo 15
10 Park Lawn Road • #1910 • Toronto, ON photo 16
10 Park Lawn Road • #1910 • Toronto, ON photo 17
10 Park Lawn Road • #1910 • Toronto, ON photo 18
10 Park Lawn Road • #1910 • Toronto, ON photo 19
10 Park Lawn Road • #1910 • Toronto, ON photo 20
10 Park Lawn Road • #1910 • Toronto, ON photo 21
10 Park Lawn Road • #1910 • Toronto, ON photo 22
10 Park Lawn Road • #1910 • Toronto, ON photo 23
10 Park Lawn Road • #1910 • Toronto, ON photo 24
10 Park Lawn Road • #1910 • Toronto, ON photo 25
10 Park Lawn Road • #1910 • Toronto, ON photo 26
10 Park Lawn Road • #1910 • Toronto, ON photo 27
10 Park Lawn Road • #1910 • Toronto, ON photo 28
10 Park Lawn Road • #1910 • Toronto, ON photo 29
10 Park Lawn Road • #1910 • Toronto, ON photo 30
10 Park Lawn Road • #1910 • Toronto, ON photo 31
10 Park Lawn Road • #1910 • Toronto, ON photo 32
10 Park Lawn Road • #1910 • Toronto, ON photo 33
10 Park Lawn Road • #1910 • Toronto, ON photo 34
10 Park Lawn Road • #1910 • Toronto, ON photo 35
10 Park Lawn Road • #1910 • Toronto, ON photo 36
10 Park Lawn Road • #1910 • Toronto, ON photo 37
10 Park Lawn Road • #1910 • Toronto, ON photo 38
10 Park Lawn Road • #1910 • Toronto, ON photo 39
10 Park Lawn Road • #1910 • Toronto, ON photo 40
New1 / 40
$749,900
10 Park Lawn Road • #1910 • Toronto, ONNew
Courtesy of REAL BROKER ONTARIO LTD.
2+1
Bedrooms
2
Bathrooms
800-899
Square feet
1
Parking

About this home

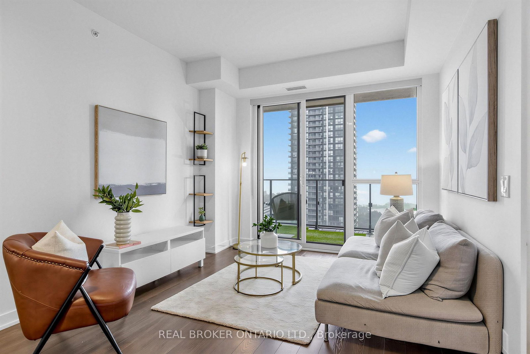
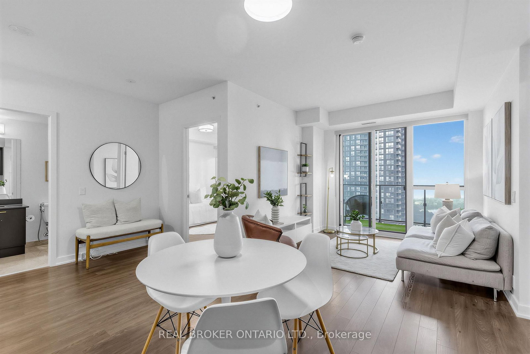
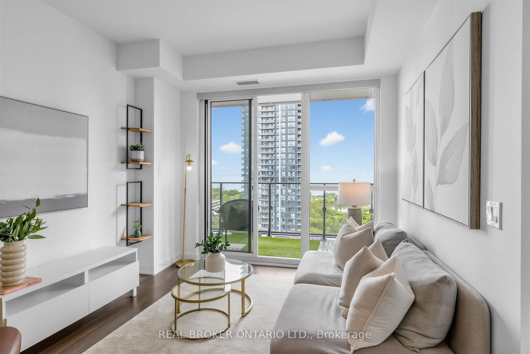
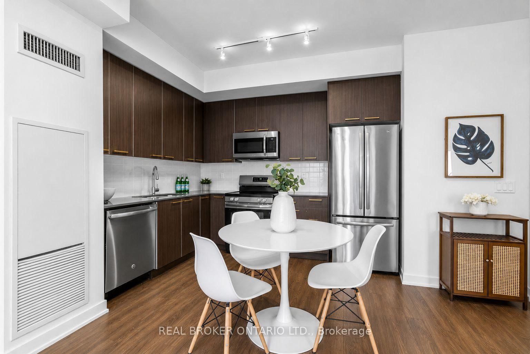
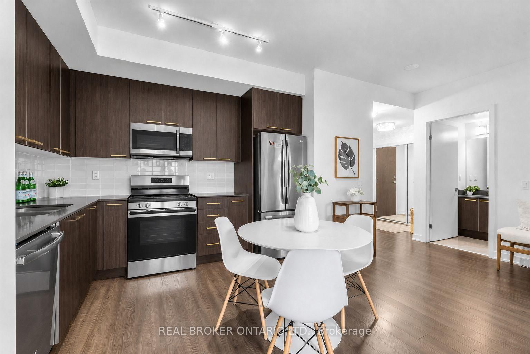
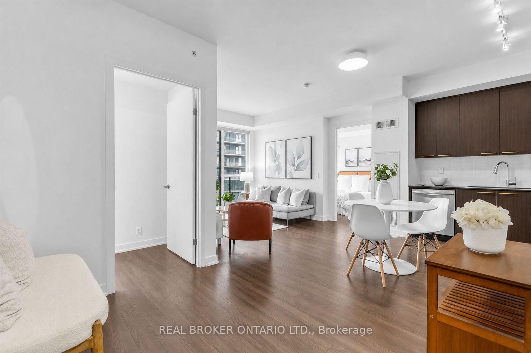
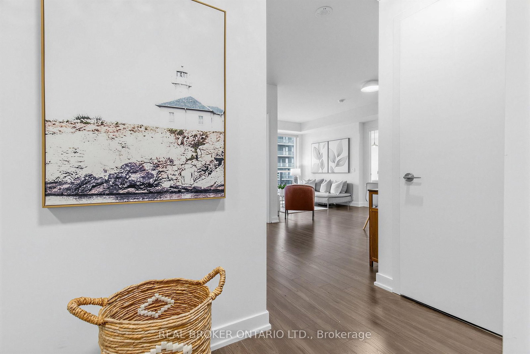
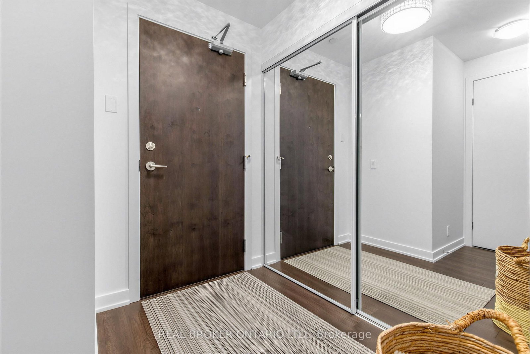
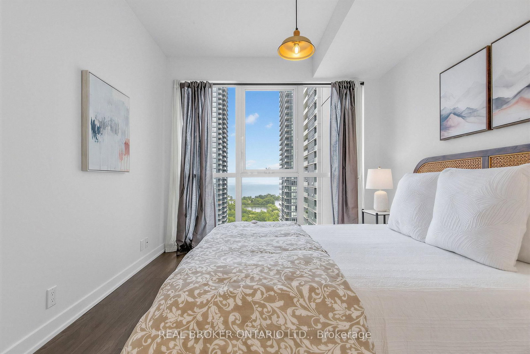
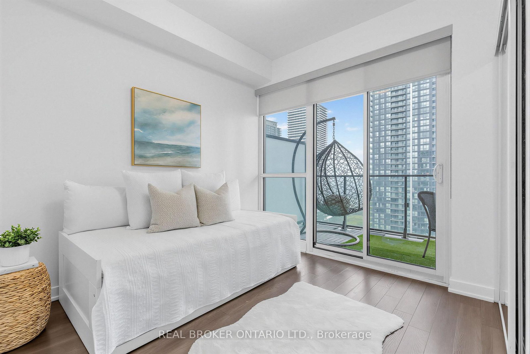
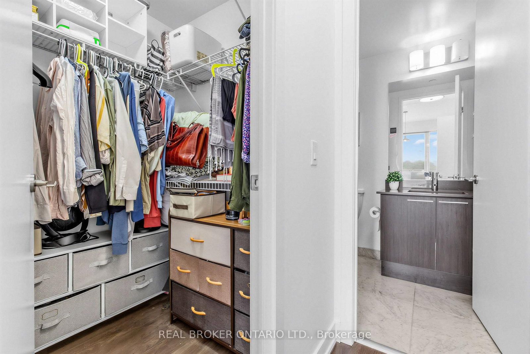
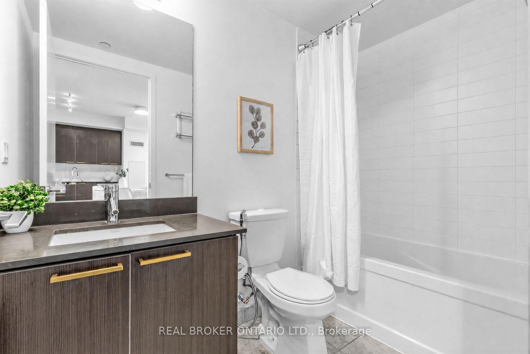
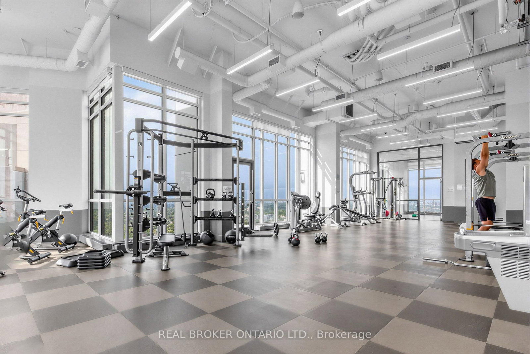
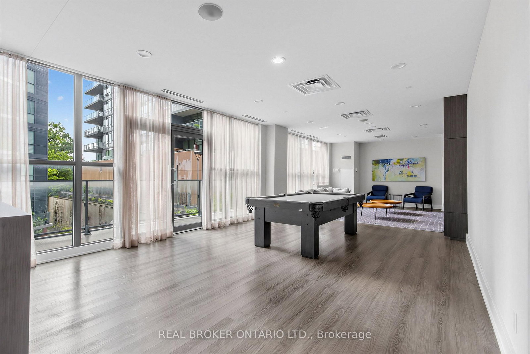
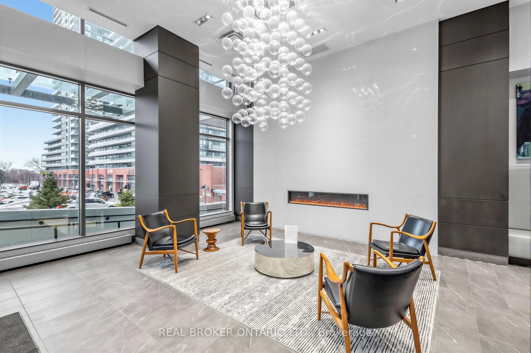
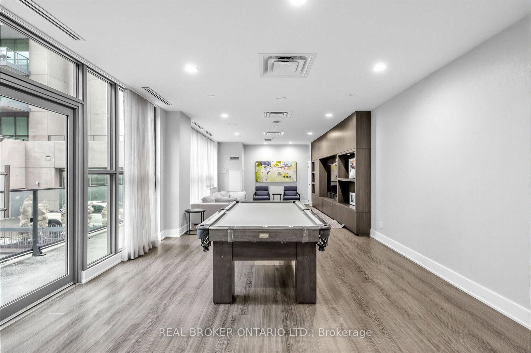
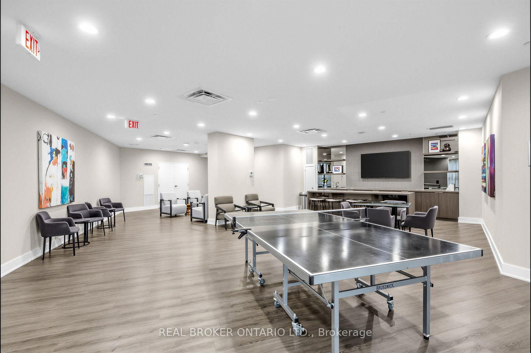
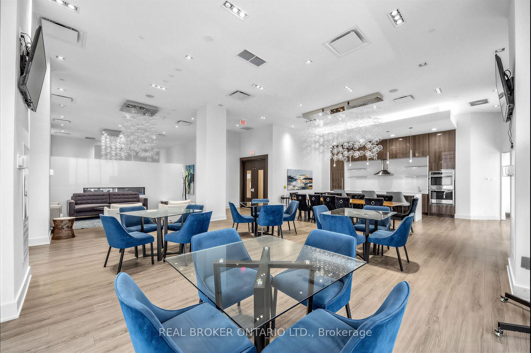
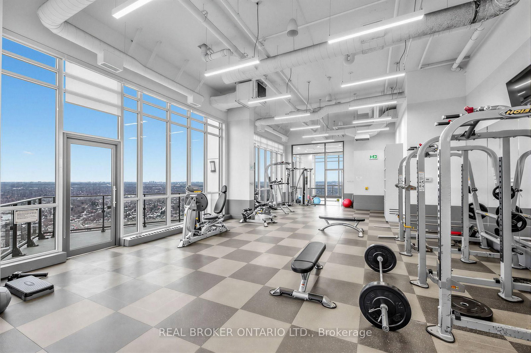
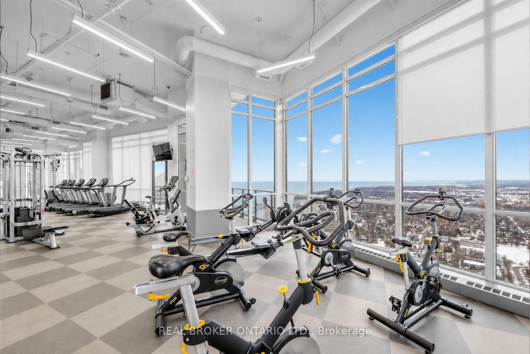
Wake up to open water. This south-facing 2+1 on the 19th floor of Westlake Encore looks straight out over Lake Ontario, and the 147 sq ft balcony - with walkouts from both the living room and second bedroom - is where morning coffee and evening light will happen. Inside, 9-ft smooth ceilings and wide-plank laminate run through a freshly painted open layout built for real life: a quartz kitchen with room to actually cook, a dining area that fits friends, and a den that works as the home office you've been promising yourself. The primary bedroom offers a walk-in closet and 3-piece ensuite; the second bedroom takes its own share of the view. Parking and locker sit on the same level - no juggling. Downstairs: concierge, gym, outdoor pool, and a rooftop deck. Out the front door: grocery, restaurants, transit, and the waterfront trail that turns an ordinary evening into a walk along the lake. First home or long-term base, this is Humber Bay living at its best. Steps from the future Mimico Go station.

Property details

Property type
Condo Apartment
Style
Apartment
Total rooms
6
Maintenance fee
$770.70/mo
Exposure
South
Property taxes
$3,115.28 (2026)
Occupancy
TBD
Days on market
2
Status
Active
MLS®

Property history

Recently sold nearby

Listing data last updated: Sep 4, 2026, 1:52 p.m. EDT via TRREB IDX.

First listed: Sep 4, 2026, 1:52 p.m. EDT.