
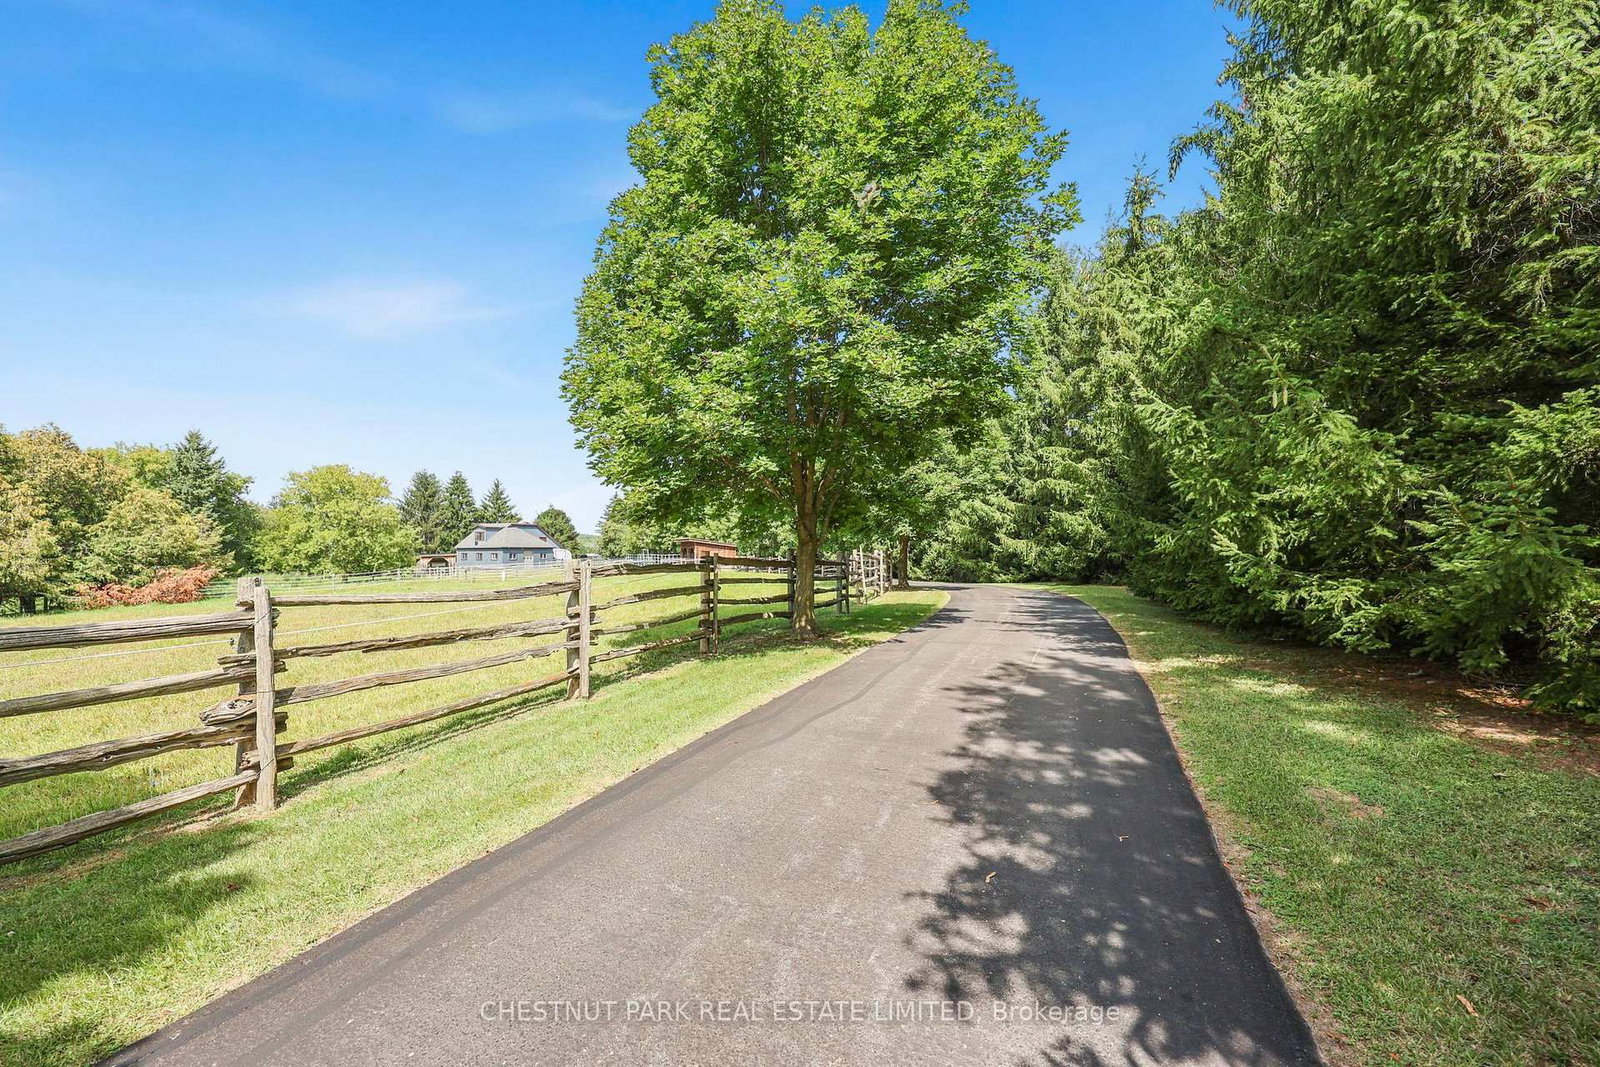
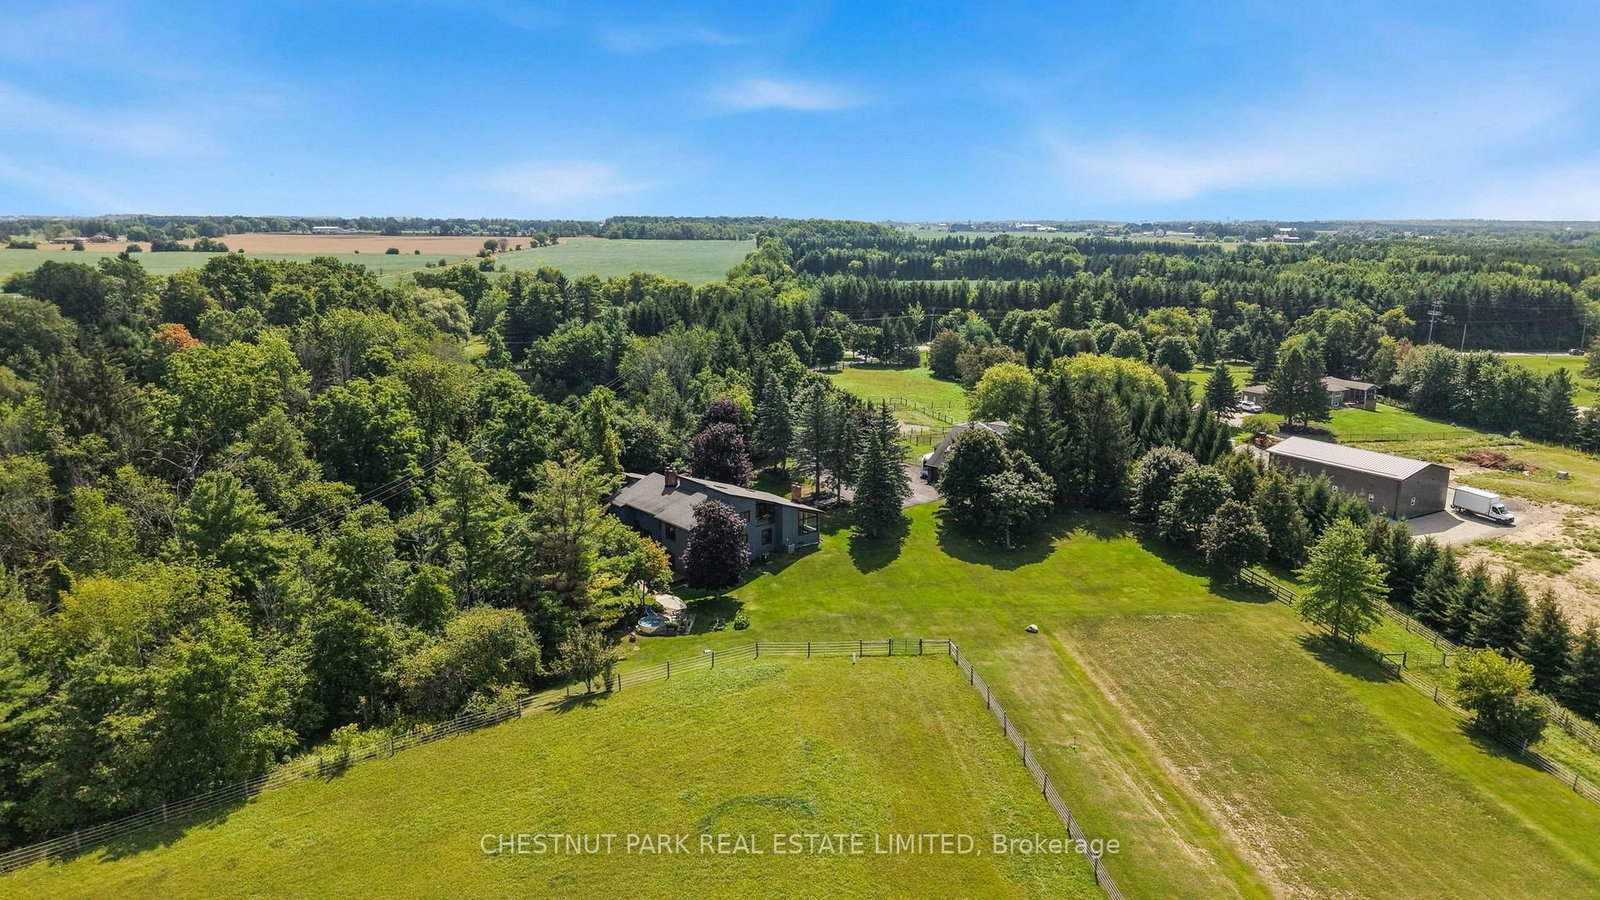
2236 Boston Mills Road • Caledon, ON photo 1
2236 Boston Mills Road • Caledon, ON photo 2
2236 Boston Mills Road • Caledon, ON photo 3
2236 Boston Mills Road • Caledon, ON photo 4
2236 Boston Mills Road • Caledon, ON photo 5
2236 Boston Mills Road • Caledon, ON photo 6
2236 Boston Mills Road • Caledon, ON photo 7
2236 Boston Mills Road • Caledon, ON photo 8
2236 Boston Mills Road • Caledon, ON photo 9
2236 Boston Mills Road • Caledon, ON photo 10
2236 Boston Mills Road • Caledon, ON photo 11
2236 Boston Mills Road • Caledon, ON photo 12
2236 Boston Mills Road • Caledon, ON photo 13
2236 Boston Mills Road • Caledon, ON photo 14
2236 Boston Mills Road • Caledon, ON photo 15
2236 Boston Mills Road • Caledon, ON photo 16
2236 Boston Mills Road • Caledon, ON photo 17
2236 Boston Mills Road • Caledon, ON photo 18
2236 Boston Mills Road • Caledon, ON photo 19
2236 Boston Mills Road • Caledon, ON photo 20
2236 Boston Mills Road • Caledon, ON photo 21
2236 Boston Mills Road • Caledon, ON photo 22
2236 Boston Mills Road • Caledon, ON photo 23
2236 Boston Mills Road • Caledon, ON photo 24
2236 Boston Mills Road • Caledon, ON photo 25
2236 Boston Mills Road • Caledon, ON photo 26
2236 Boston Mills Road • Caledon, ON photo 27
2236 Boston Mills Road • Caledon, ON photo 28
2236 Boston Mills Road • Caledon, ON photo 29
2236 Boston Mills Road • Caledon, ON photo 30
2236 Boston Mills Road • Caledon, ON photo 31
2236 Boston Mills Road • Caledon, ON photo 32
2236 Boston Mills Road • Caledon, ON photo 33
2236 Boston Mills Road • Caledon, ON photo 34
2236 Boston Mills Road • Caledon, ON photo 35
2236 Boston Mills Road • Caledon, ON photo 36
New1 / 36
$2,800,000
2236 Boston Mills Road • Caledon, ONNew
Courtesy of CHESTNUT PARK REAL ESTATE LIMITED
4
Bedrooms
4
Bathrooms
3500-5000
Square feet
12
Parking

About this home

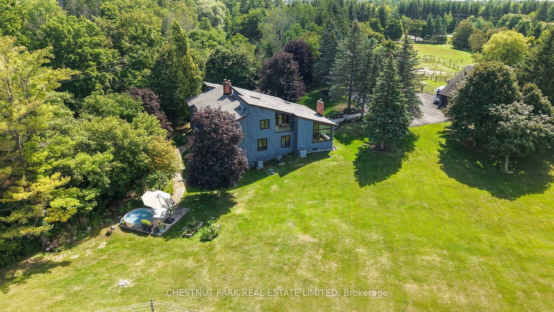
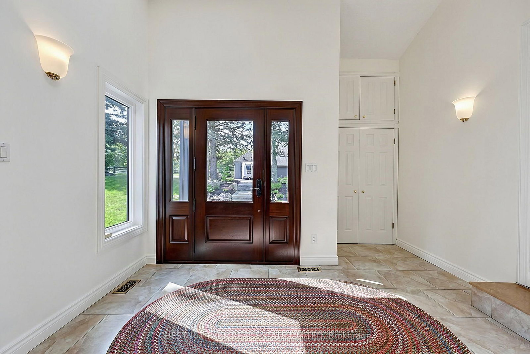
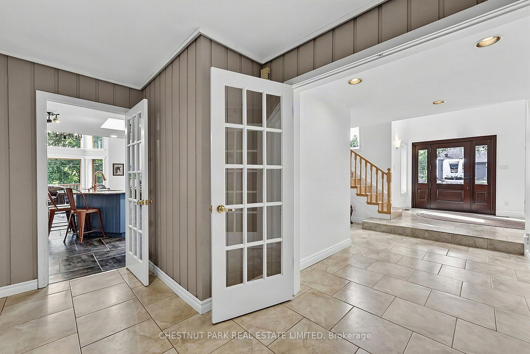
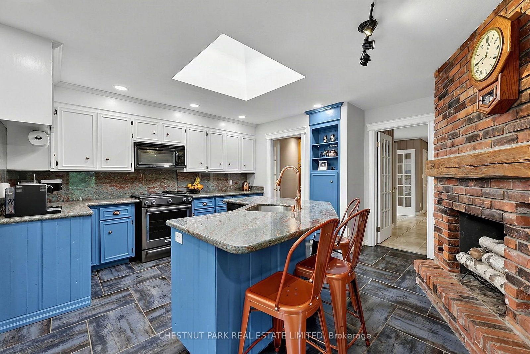
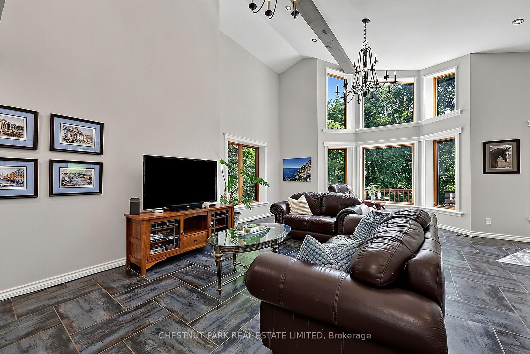
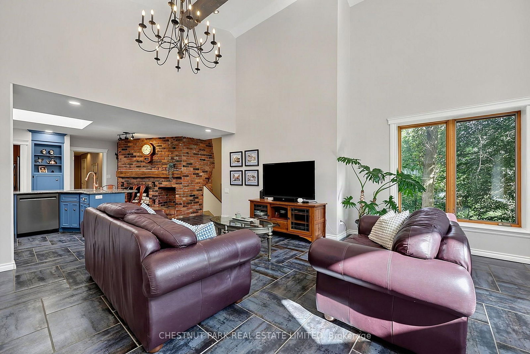
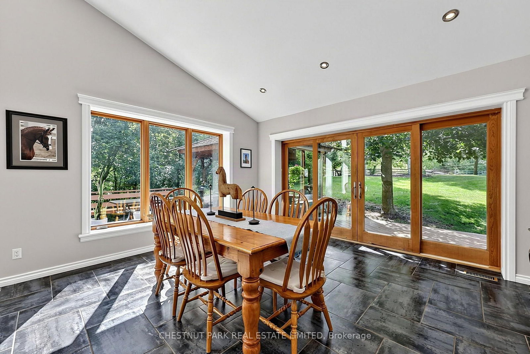
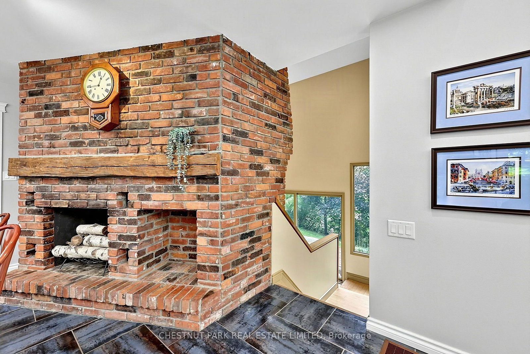
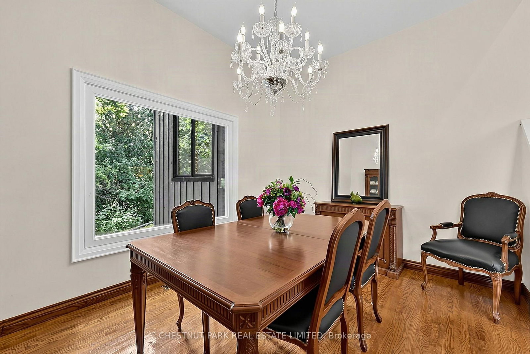
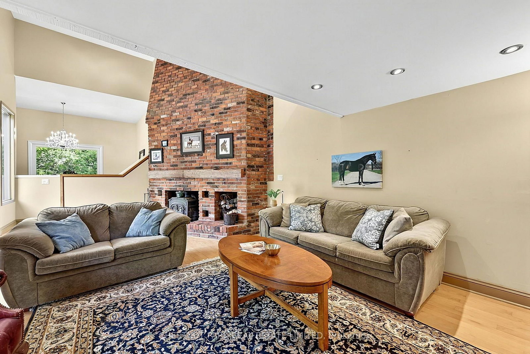
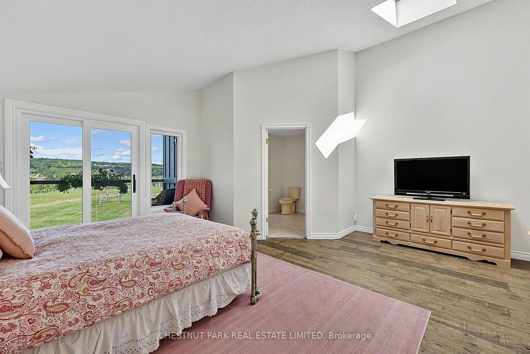
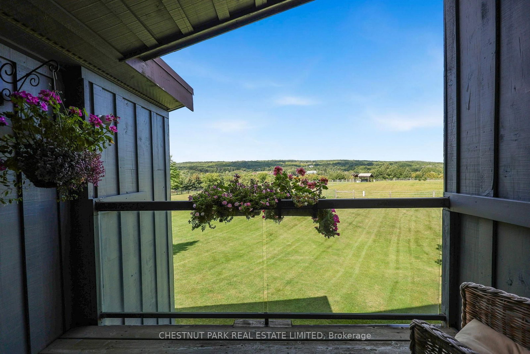
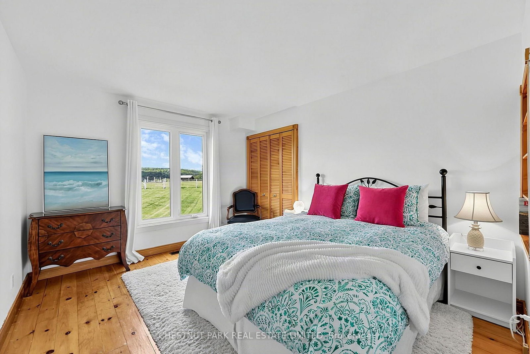
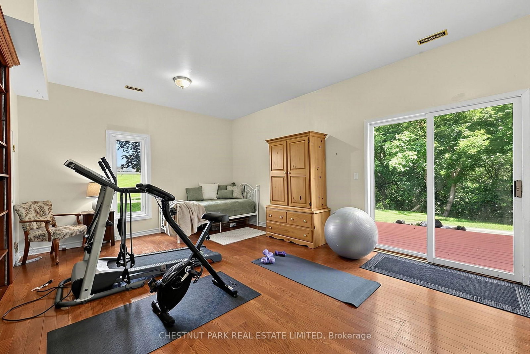
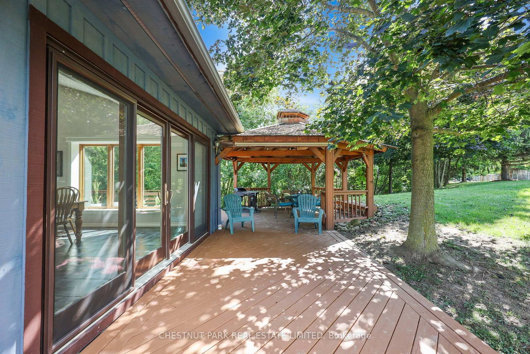
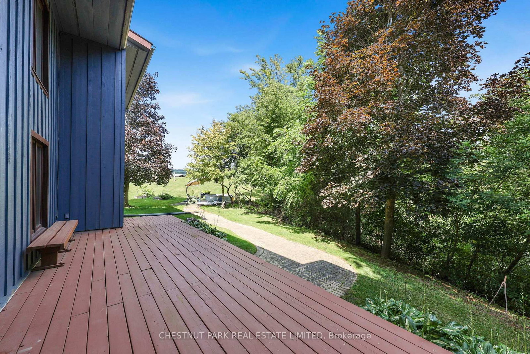
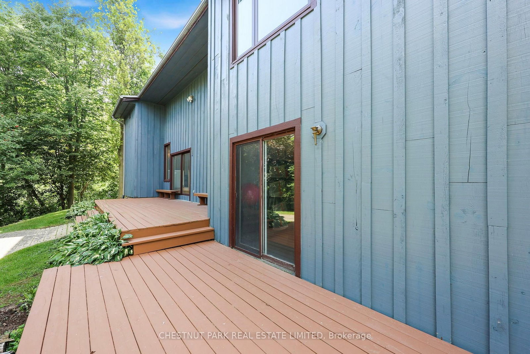
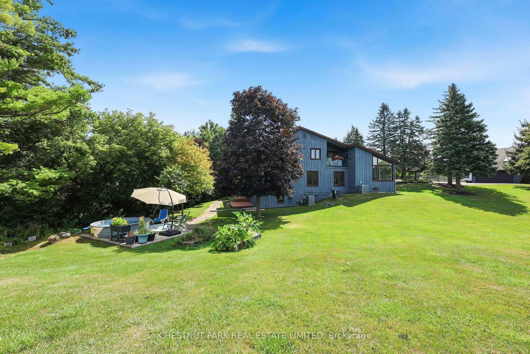
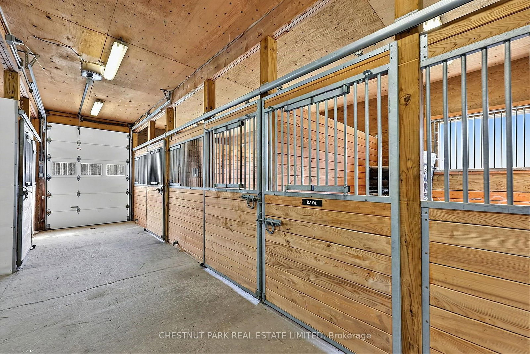
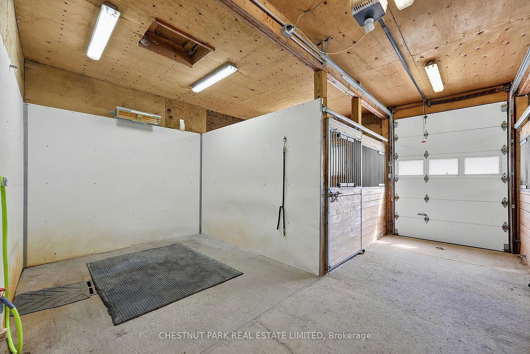
Set on ~12.7 acres with a highly desired location, this beautifully maintained country property offers a rare blend of privacy, vista views, natural beauty, and equestrian function. With over 4,000 sqft of living space this board-and-batten, multi-level residence offers 4 bedrooms, 3.5 bathrooms, cathedral ceilings, skylights, large picture windows, and bright, welcoming principal spaces. Outdoors, the property is equally impressive with mature trees, perennial landscaping, stone walkways, multiple decks and a covered gazebo. Equestrian features include an efficient 4-stall barn, heated tack/feed area, wash stall, multiple paddocks with a water hydrant system, all thoughtfully arranged for both everyday function and comfortable country living. At under an hour to the airport and city this property checks all the boxes.

Property details

Property type
Detached
Style
2-Storey
Total rooms
10
Lot size
359.11 × 1360.93 ft
Property taxes
$10,637.30 (2026)
Occupancy
Flexible
Days on market
2
Status
Active
MLS®

Property history

Recently sold nearby

Listing data last updated: Sep 4, 2026, 1:03 p.m. EDT via TRREB IDX.

First listed: Sep 4, 2026, 1:03 p.m. EDT.