
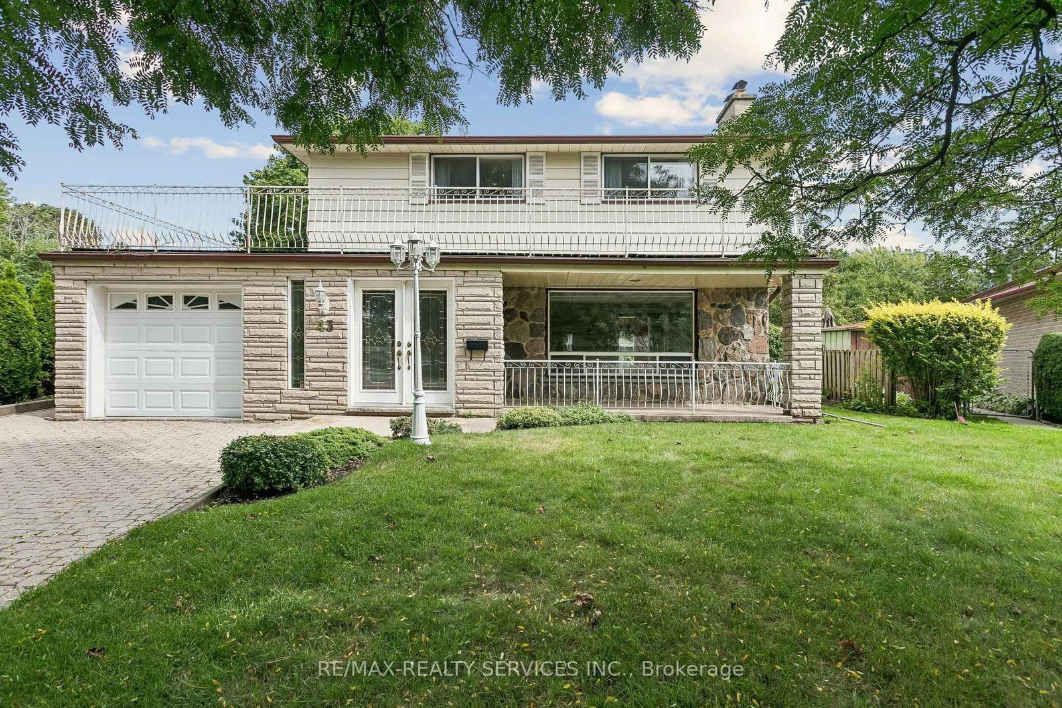
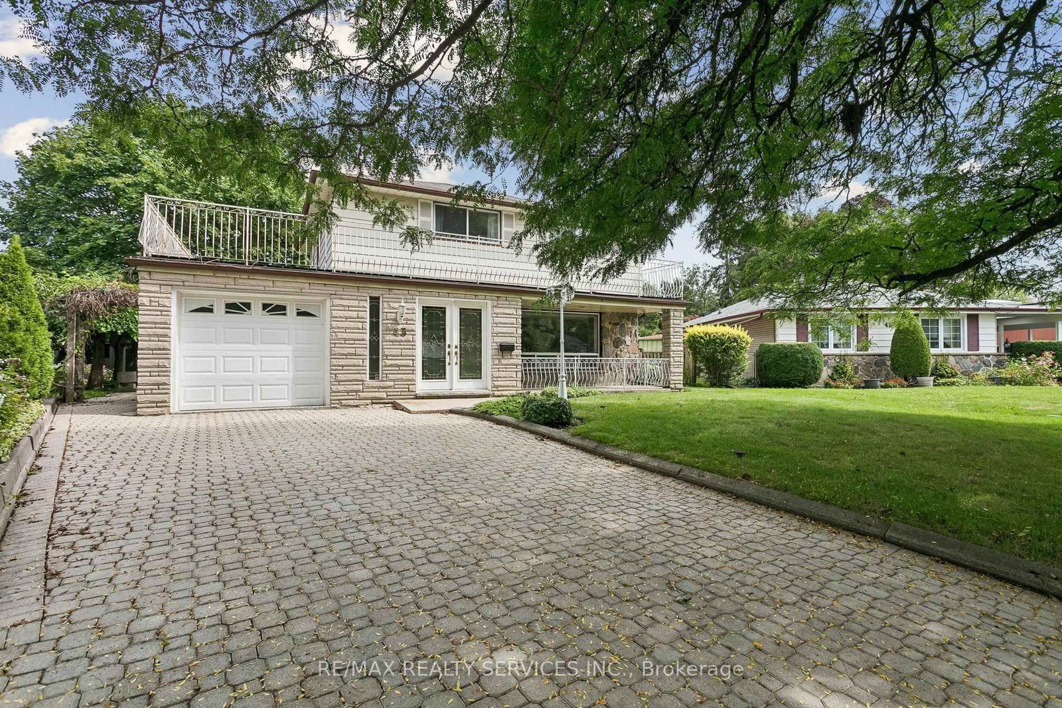
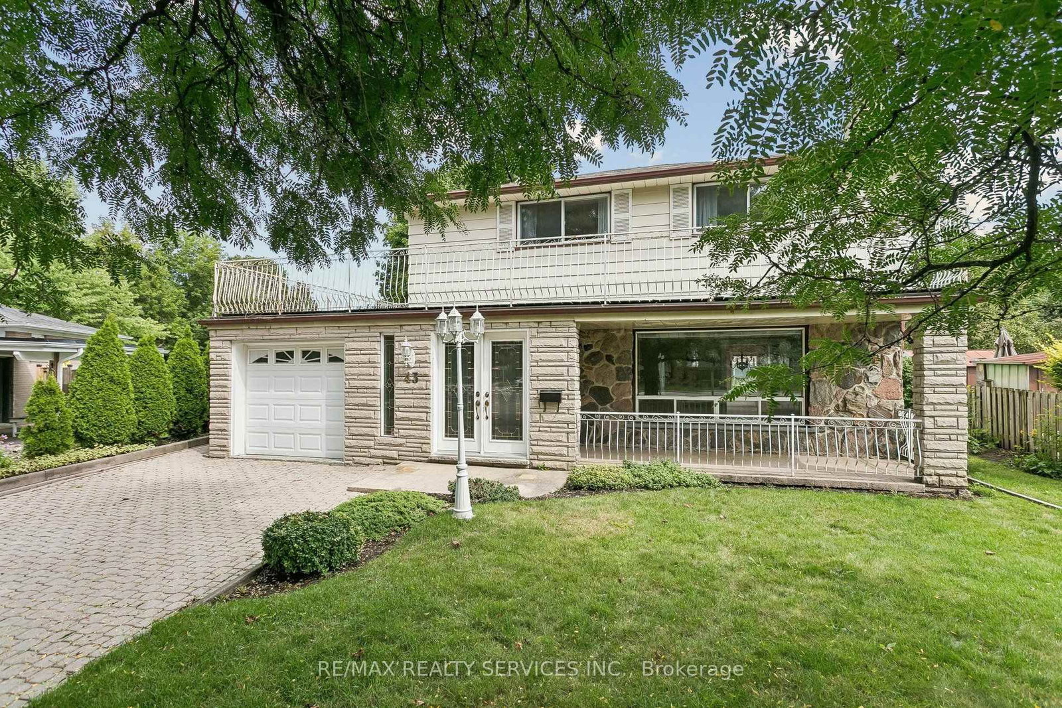
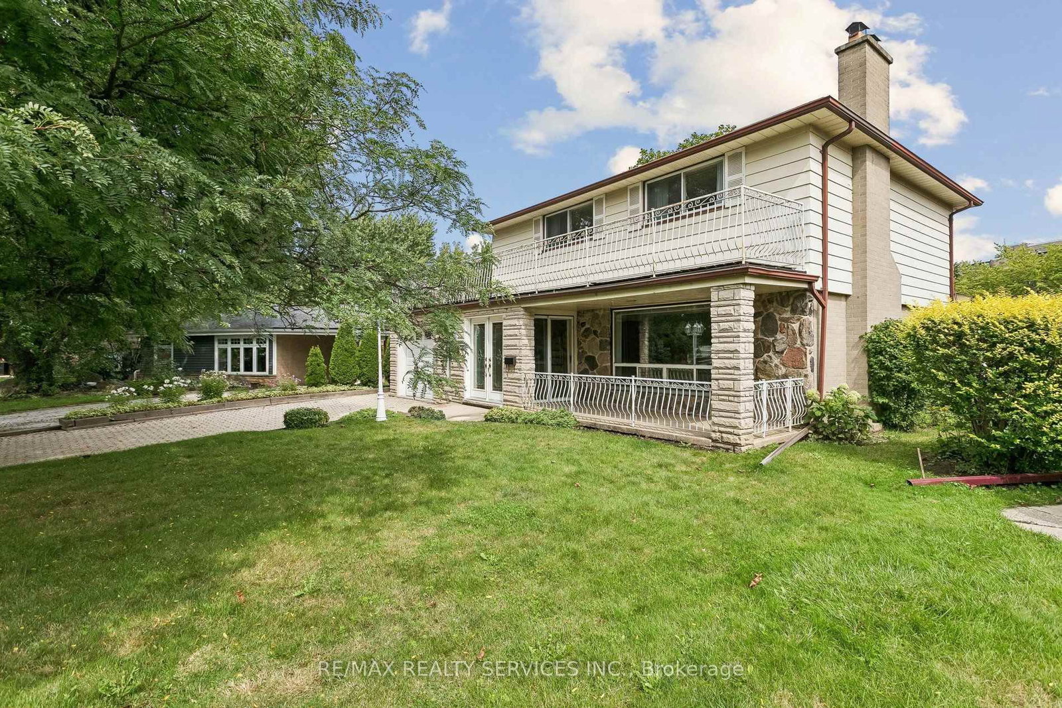
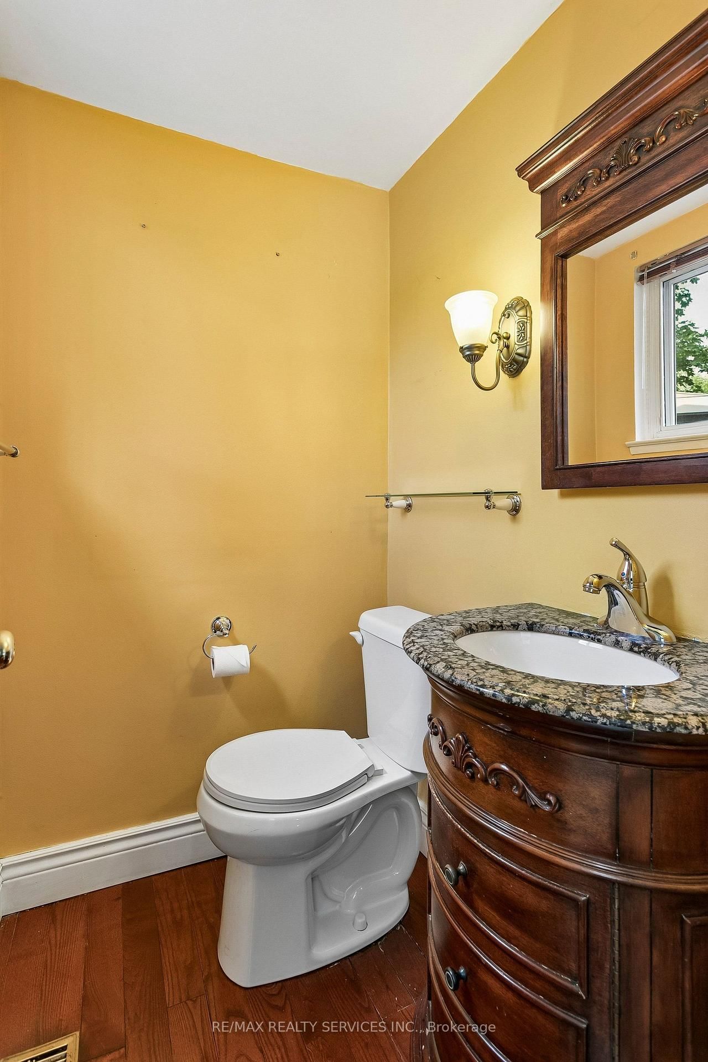
43 Allendale Road • Brampton, ON photo 1
43 Allendale Road • Brampton, ON photo 2
43 Allendale Road • Brampton, ON photo 3
43 Allendale Road • Brampton, ON photo 4
43 Allendale Road • Brampton, ON photo 5
43 Allendale Road • Brampton, ON photo 6
43 Allendale Road • Brampton, ON photo 7
43 Allendale Road • Brampton, ON photo 8
43 Allendale Road • Brampton, ON photo 9
43 Allendale Road • Brampton, ON photo 10
43 Allendale Road • Brampton, ON photo 11
43 Allendale Road • Brampton, ON photo 12
43 Allendale Road • Brampton, ON photo 13
43 Allendale Road • Brampton, ON photo 14
43 Allendale Road • Brampton, ON photo 15
43 Allendale Road • Brampton, ON photo 16
43 Allendale Road • Brampton, ON photo 17
43 Allendale Road • Brampton, ON photo 18
43 Allendale Road • Brampton, ON photo 19
43 Allendale Road • Brampton, ON photo 20
43 Allendale Road • Brampton, ON photo 21
43 Allendale Road • Brampton, ON photo 22
43 Allendale Road • Brampton, ON photo 23
43 Allendale Road • Brampton, ON photo 24
43 Allendale Road • Brampton, ON photo 25
43 Allendale Road • Brampton, ON photo 26
43 Allendale Road • Brampton, ON photo 27
43 Allendale Road • Brampton, ON photo 28
43 Allendale Road • Brampton, ON photo 29
43 Allendale Road • Brampton, ON photo 30
43 Allendale Road • Brampton, ON photo 31
43 Allendale Road • Brampton, ON photo 32
43 Allendale Road • Brampton, ON photo 33
43 Allendale Road • Brampton, ON photo 34
43 Allendale Road • Brampton, ON photo 35
43 Allendale Road • Brampton, ON photo 36
43 Allendale Road • Brampton, ON photo 37
43 Allendale Road • Brampton, ON photo 38
43 Allendale Road • Brampton, ON photo 39
43 Allendale Road • Brampton, ON photo 40
43 Allendale Road • Brampton, ON photo 41
43 Allendale Road • Brampton, ON photo 42
43 Allendale Road • Brampton, ON photo 43
43 Allendale Road • Brampton, ON photo 44
New1 / 44
$789,000
43 Allendale Road • Brampton, ONNew
Courtesy of RE/MAX REALTY SERVICES INC.
4
Bedrooms
2
Bathrooms
1500-2000
Square feet
5
Parking

About this home

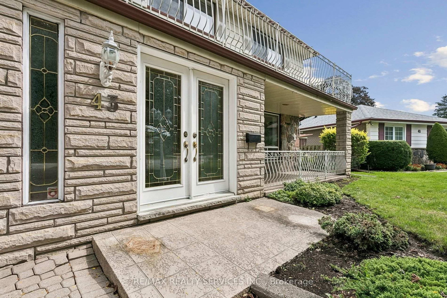
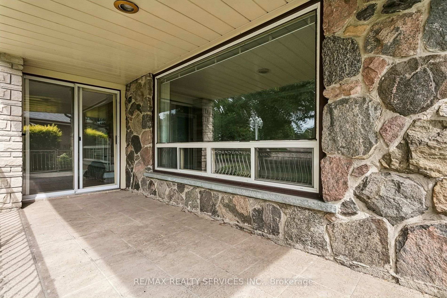
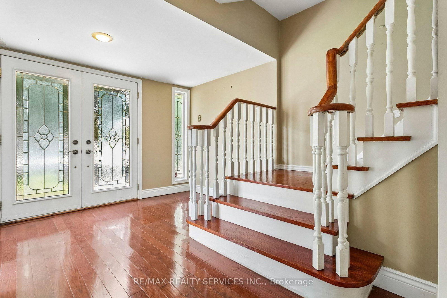
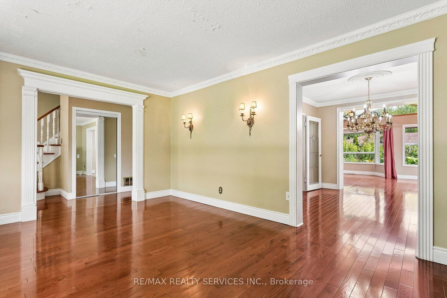
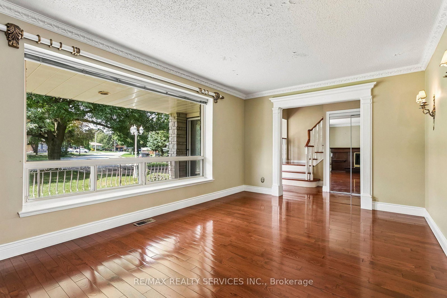
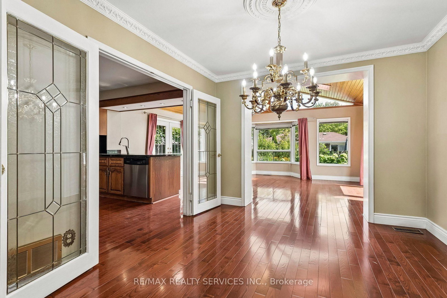
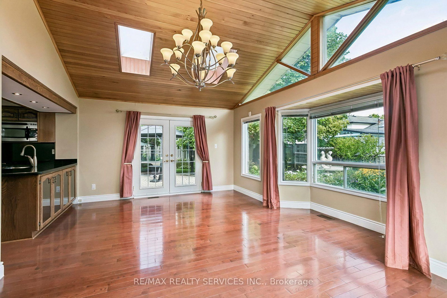
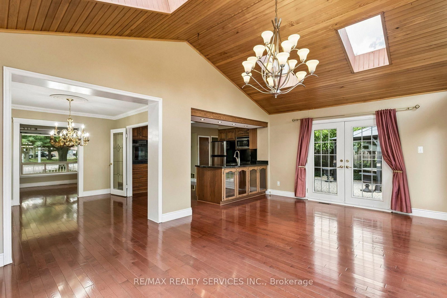
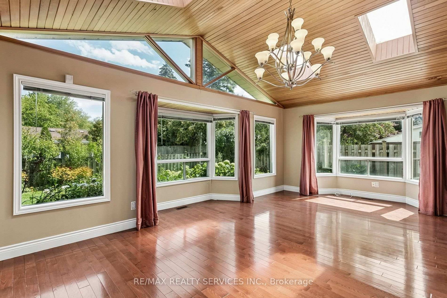
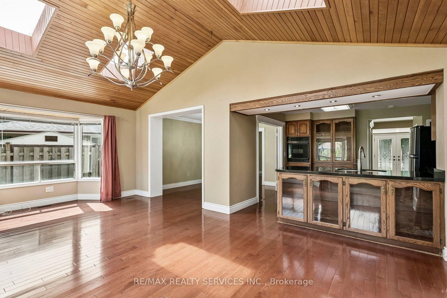
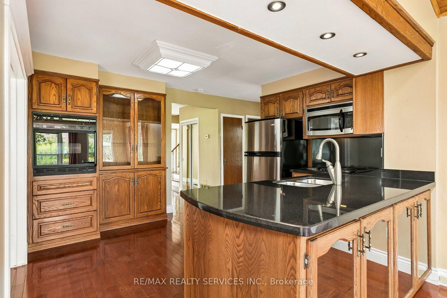
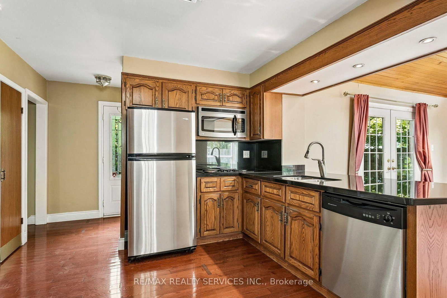
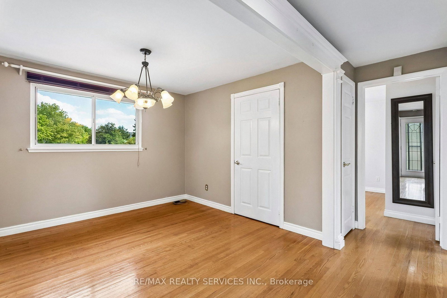
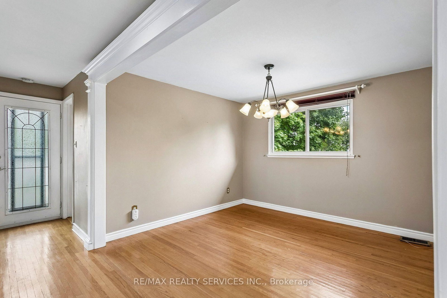
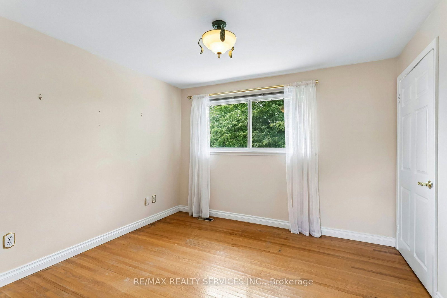
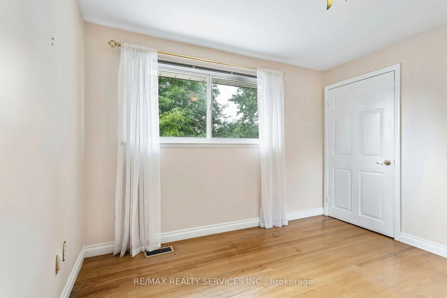
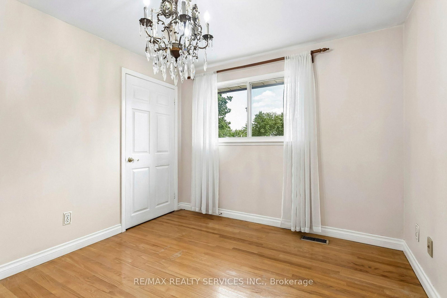
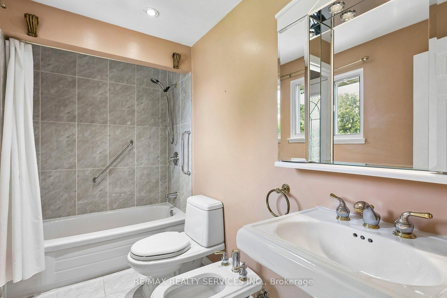
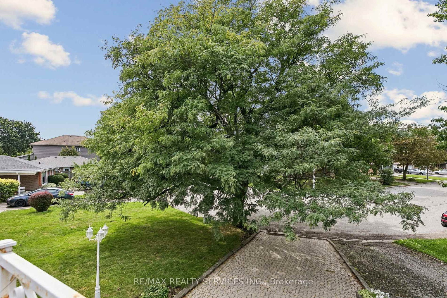
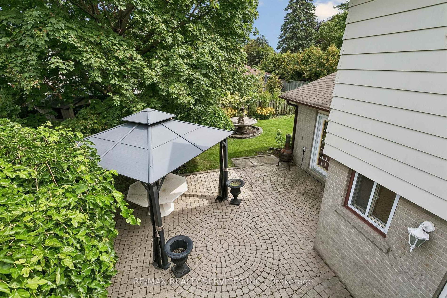
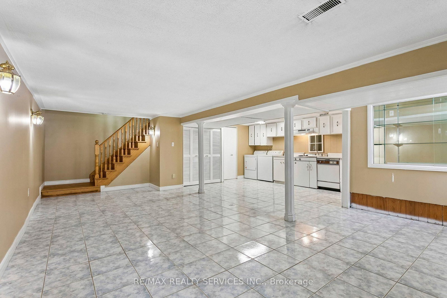
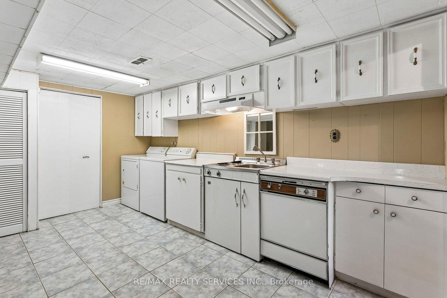
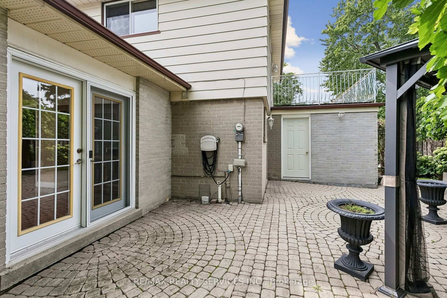
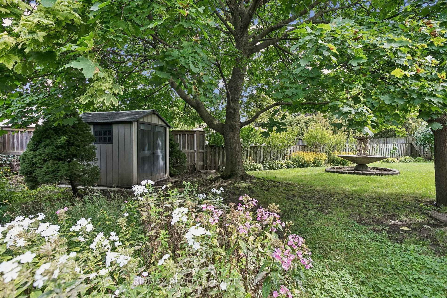
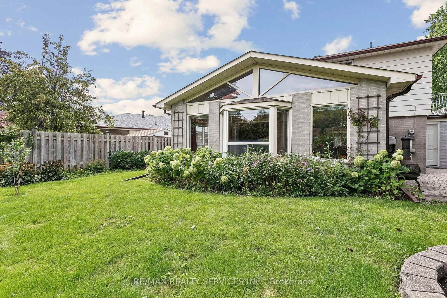
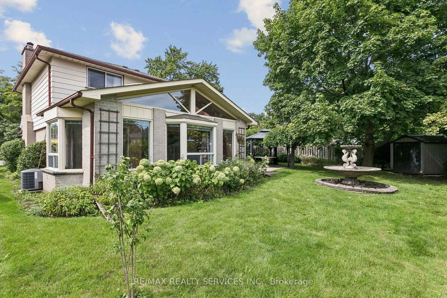
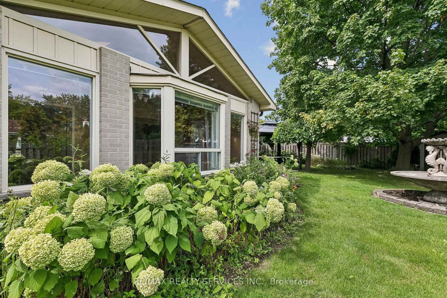
Welcome to 43 Allendale, a much-loved, one-owner home in desirable Peel Village. Offering a spacious floor plan filled with natural light and hardwood flooring, this home has wonderful character and is ready for its next owner to update and make it their own.The main level features generous principal rooms, including a formal dining room with crown moulding and French doors, and a granite-counter kitchen overlooking the bright rear family room with windows galore and views of the beautiful backyard. Originally a four-bedroom home and currently configured as three, the layout can easily be converted back to four bedrooms. The large basement offers additional living space with a rec room and second kitchen.The lovingly maintained backyard is a true highlight, featuring established perennials, irrigation system (as-is), gazebo, shed and fountain (as-is). Four-car driveway parking plus attached garage with powered garage door.Furnace 2020, A/C approx. 2015. Basement waterproofing completed Aug. 2026 with 25-year transferable warranty, blown-in attic insulation (R50-R60) completed Sept. 2026. Roof at end of expected service life. Non-operational wood-burning stoves. Property, fixtures and chattels sold in "as is, where is" condition.A wonderful opportunity to bring your vision to a well-loved home with a generous footprint in one of Brampton's most established neighbourhoods.

Property details

Property type
Detached
Style
2-Storey
Total rooms
13
Lot size
43 × 96.35 ft
Property taxes
$6,354.65 (2026)
Occupancy
ASAP
Days on market
2
Status
Active
MLS®

Property history

Recently sold nearby

Listing data last updated: Sep 4, 2026, 12:50 p.m. EDT via TRREB IDX.

First listed: Sep 4, 2026, 12:34 p.m. EDT.