
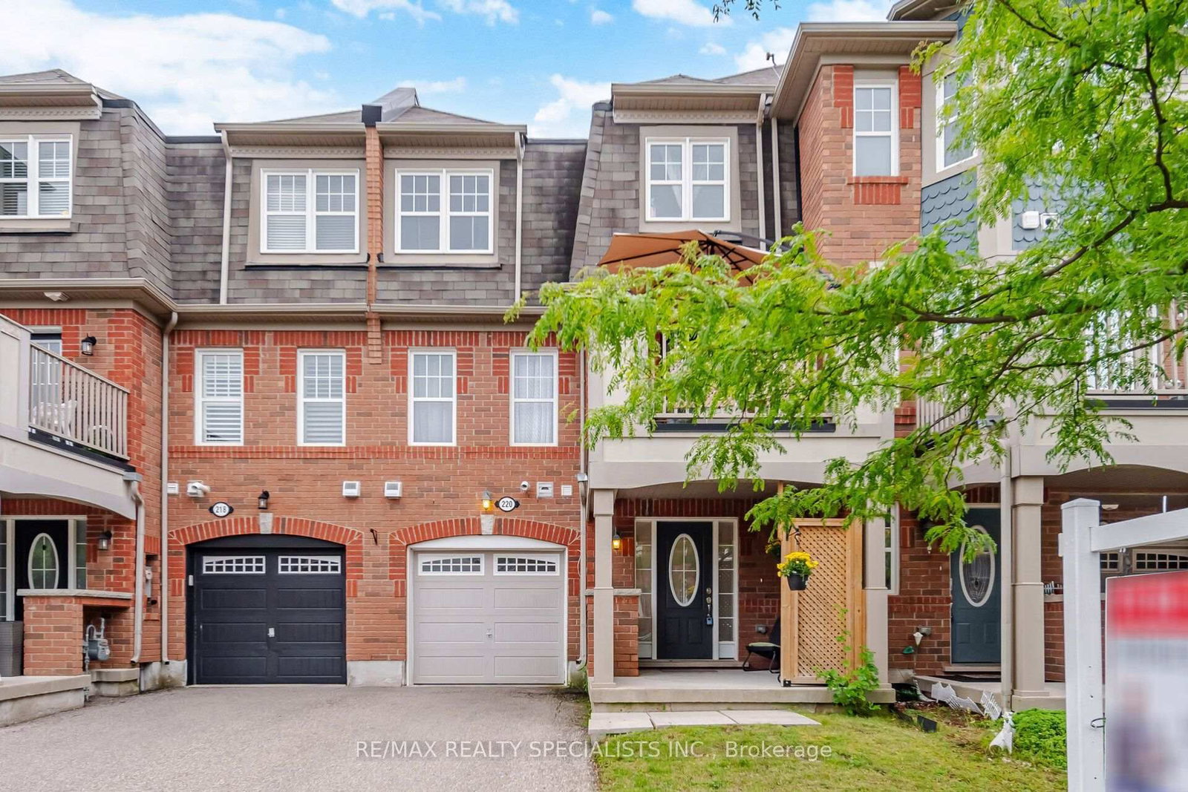
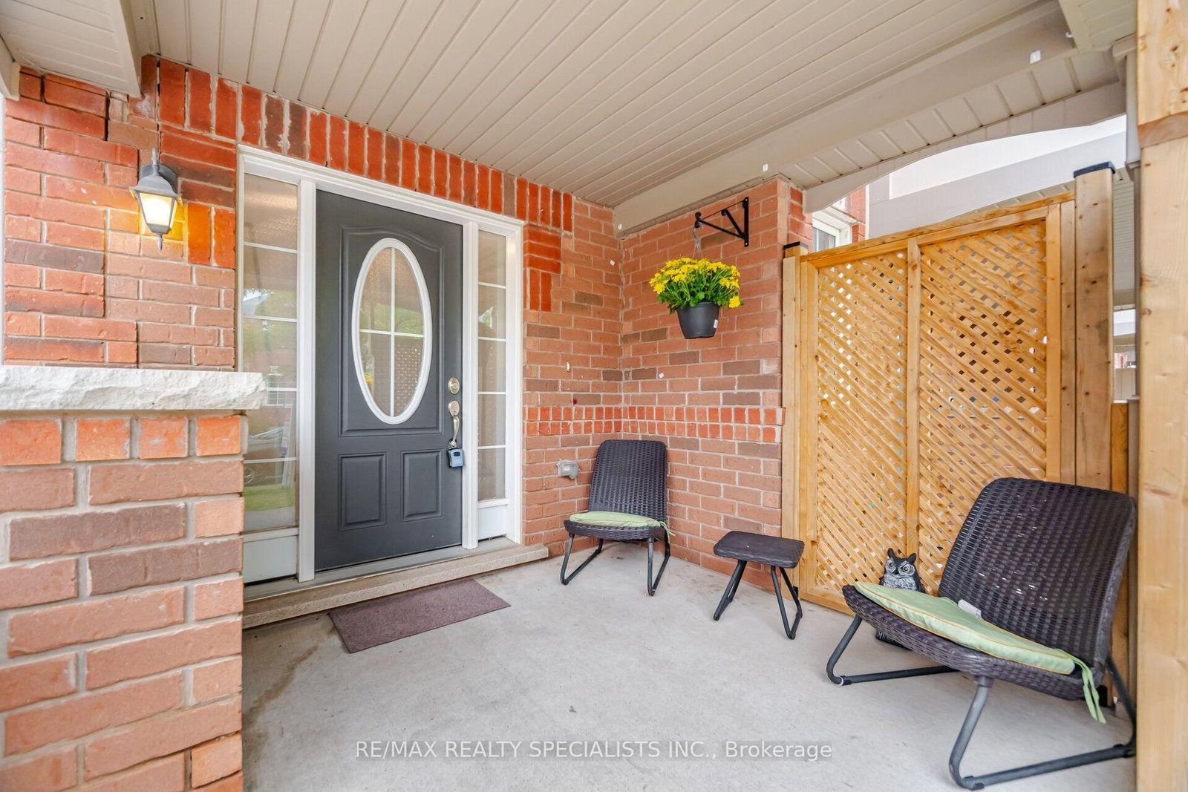
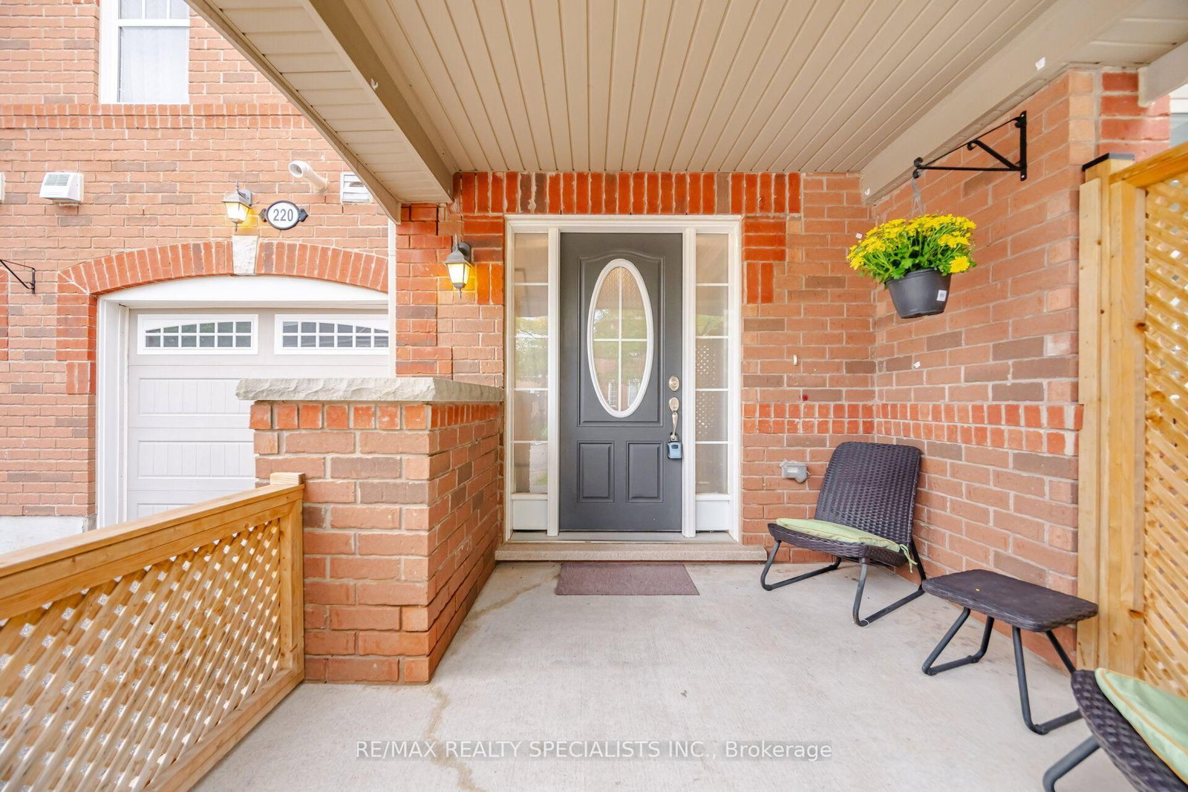
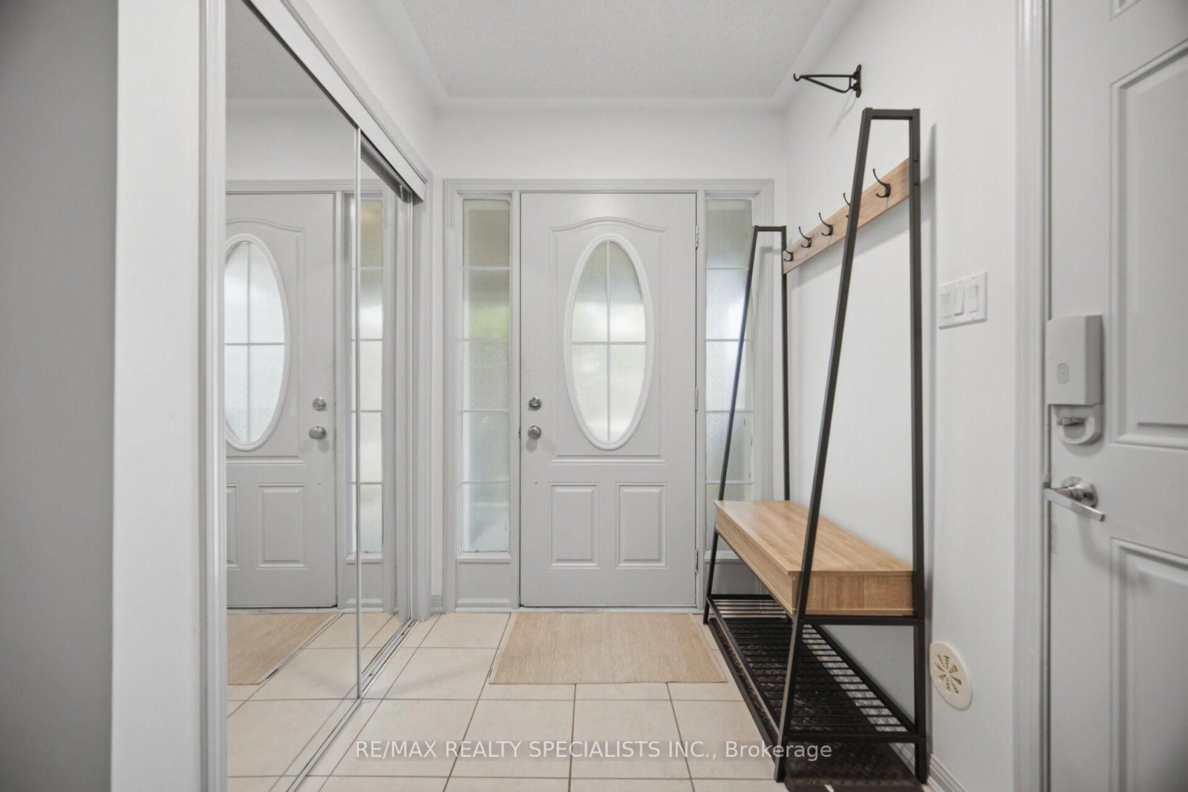
220 Mortimer Crescent • Milton, ON photo 1
220 Mortimer Crescent • Milton, ON photo 2
220 Mortimer Crescent • Milton, ON photo 3
220 Mortimer Crescent • Milton, ON photo 4
220 Mortimer Crescent • Milton, ON photo 5
220 Mortimer Crescent • Milton, ON photo 6
220 Mortimer Crescent • Milton, ON photo 7
220 Mortimer Crescent • Milton, ON photo 8
220 Mortimer Crescent • Milton, ON photo 9
220 Mortimer Crescent • Milton, ON photo 10
220 Mortimer Crescent • Milton, ON photo 11
220 Mortimer Crescent • Milton, ON photo 12
220 Mortimer Crescent • Milton, ON photo 13
220 Mortimer Crescent • Milton, ON photo 14
220 Mortimer Crescent • Milton, ON photo 15
220 Mortimer Crescent • Milton, ON photo 16
220 Mortimer Crescent • Milton, ON photo 17
220 Mortimer Crescent • Milton, ON photo 18
220 Mortimer Crescent • Milton, ON photo 19
220 Mortimer Crescent • Milton, ON photo 20
220 Mortimer Crescent • Milton, ON photo 21
220 Mortimer Crescent • Milton, ON photo 22
220 Mortimer Crescent • Milton, ON photo 23
220 Mortimer Crescent • Milton, ON photo 24
220 Mortimer Crescent • Milton, ON photo 25
220 Mortimer Crescent • Milton, ON photo 26
220 Mortimer Crescent • Milton, ON photo 27
220 Mortimer Crescent • Milton, ON photo 28
220 Mortimer Crescent • Milton, ON photo 29
220 Mortimer Crescent • Milton, ON photo 30
220 Mortimer Crescent • Milton, ON photo 31
220 Mortimer Crescent • Milton, ON photo 32
220 Mortimer Crescent • Milton, ON photo 33
220 Mortimer Crescent • Milton, ON photo 34
220 Mortimer Crescent • Milton, ON photo 35
220 Mortimer Crescent • Milton, ON photo 36
220 Mortimer Crescent • Milton, ON photo 37
220 Mortimer Crescent • Milton, ON photo 38
New1 / 38
$689,000
220 Mortimer Crescent • Milton, ONNew
Courtesy of RE/MAX REALTY SPECIALISTS INC.
2
Bedrooms
2
Bathrooms
700-1100
Square feet
3
Parking

About this home

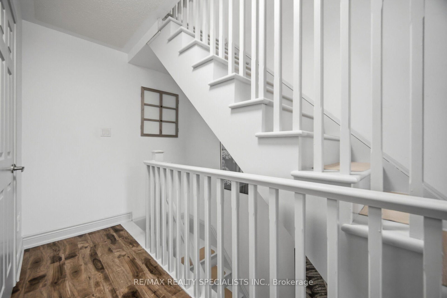
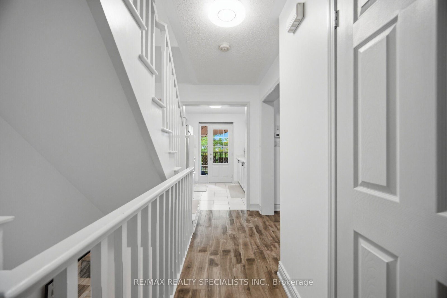
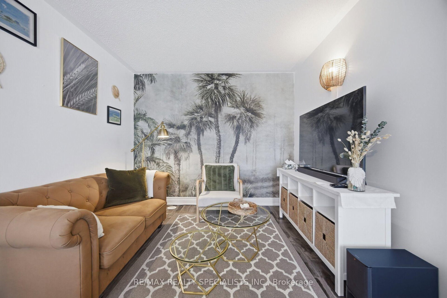
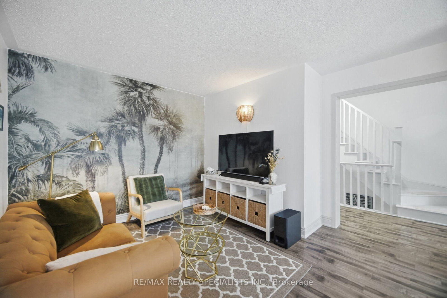
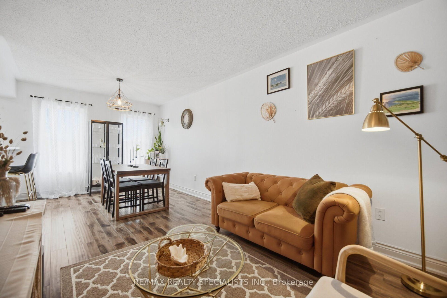
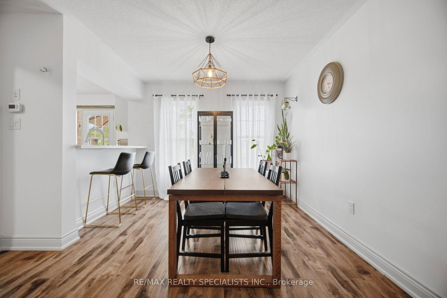
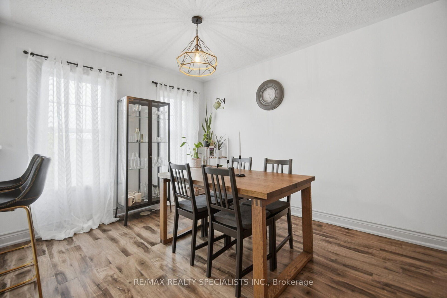
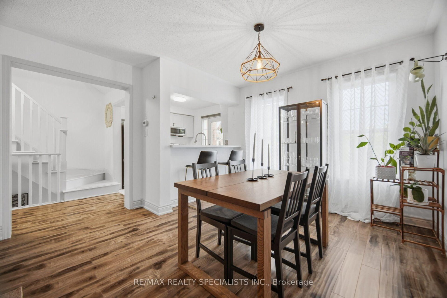
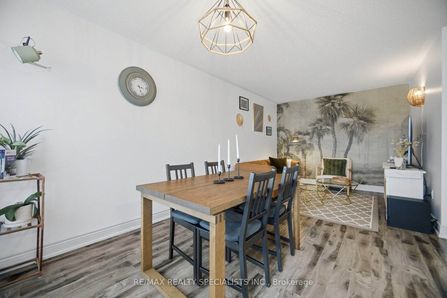
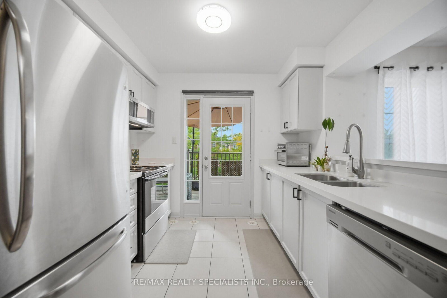
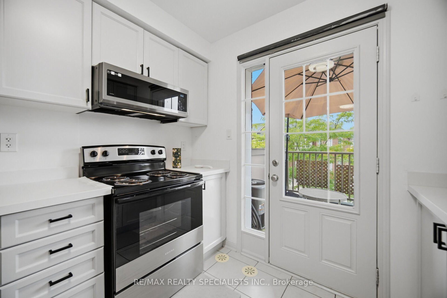
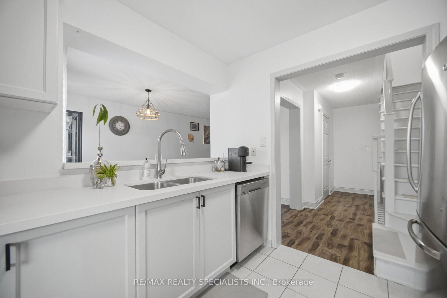
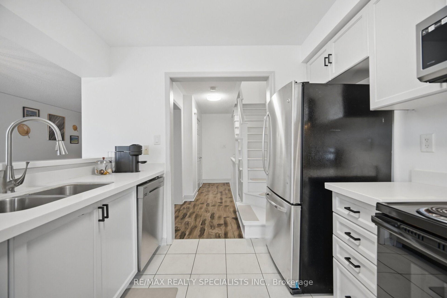
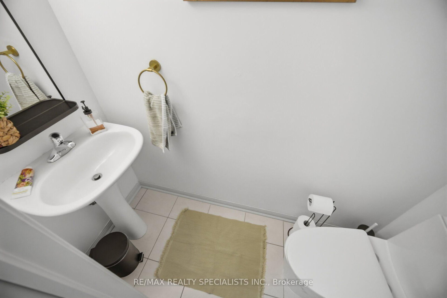
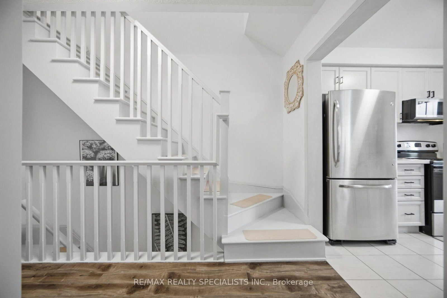
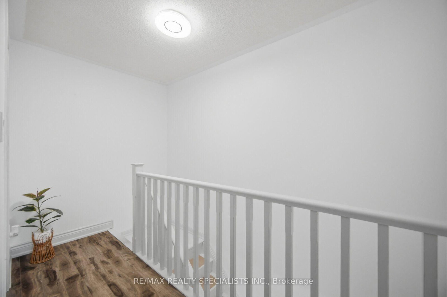
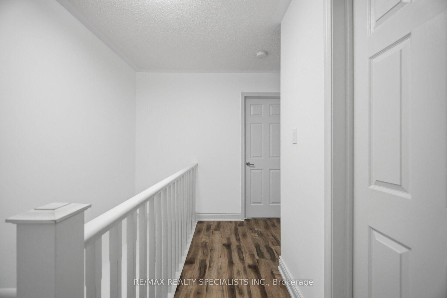
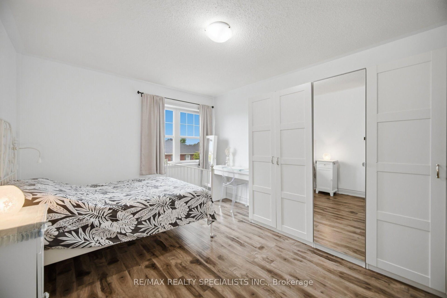
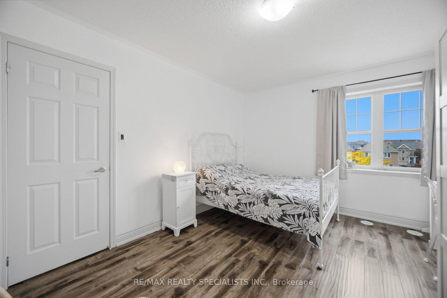
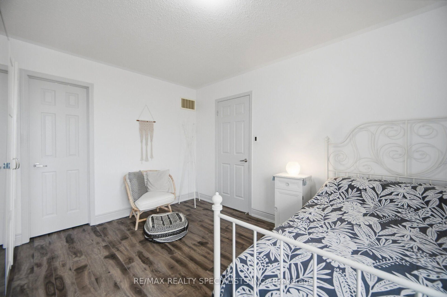
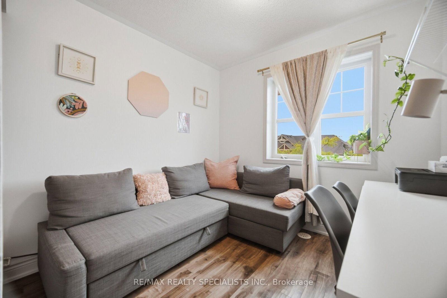
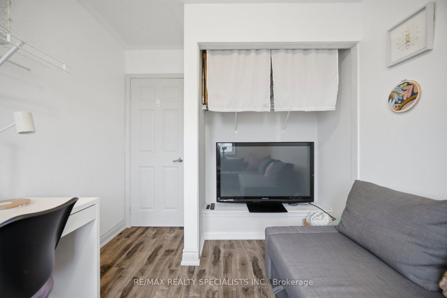
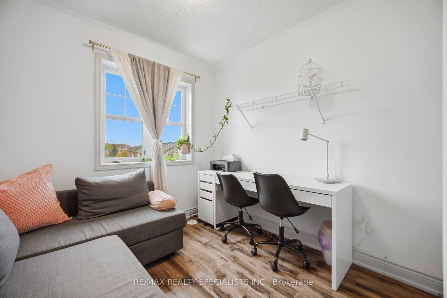
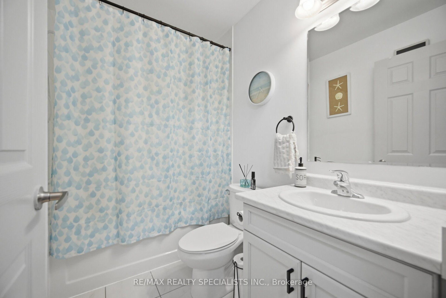
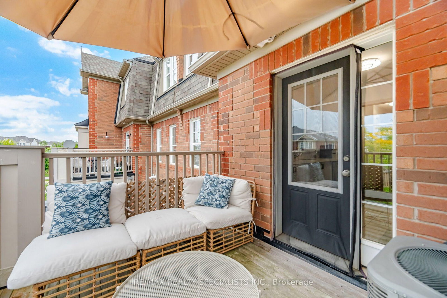
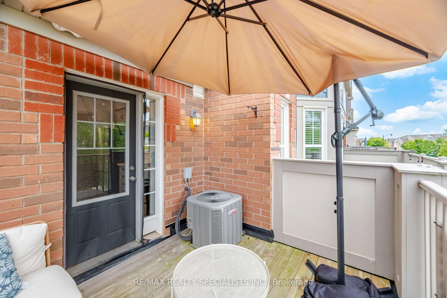
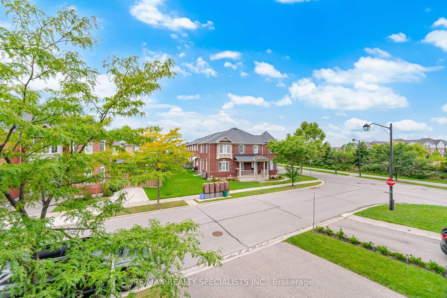
***Looking for a Cozy Home With No Sidewalk And 3 Parking Spots?***This Stunning 2 Bedroom Freehold Townhome Is Located In One Of The Most Desirable Harrison Community. The Private Porch Welcomes You To This Tastefully Upgraded & Cozy Home Featuring Laminate Floors On 2nd & 3rd Floors With Stunning Light Fixtures, Freshly Painted, Kitchen Comes With Quartz Counters, Stainless Steel Appliances & Breakfast Bar. Enjoy Your Morning Coffee or An Afternoon BBQ On Your W/O Balcony. Close To All Amenities, Schools, Parks Sports Centres, Velodrome & Hospital. **2 Parking Spots On Driveway**

Property details

Property type
Att/Row/Townhouse
Style
3-Storey
Approx. age (yrs)
6-15
Total rooms
5
Lot size
21 × 44.29 ft
Property taxes
$3,374.07 (2026)
Occupancy
Flexible
Days on market
1
Status
Active
MLS®

Property history

Recently sold nearby

Listing data last updated: Sep 4, 2026, 1:03 p.m. EDT via TRREB IDX.

First listed: Sep 4, 2026, 9:34 a.m. EDT.