
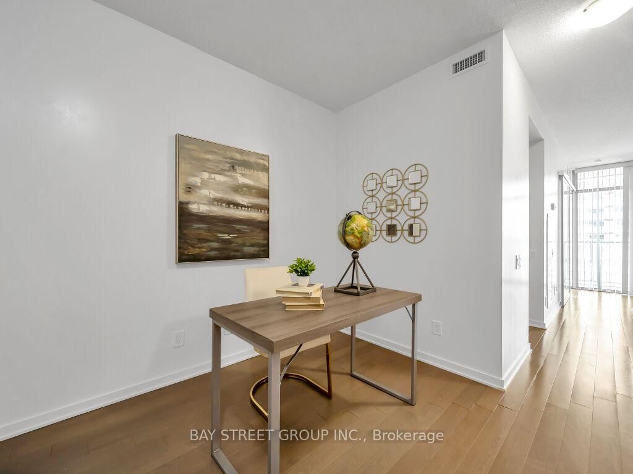
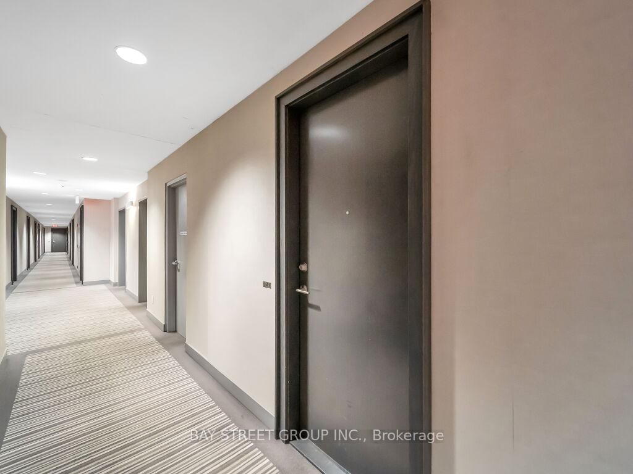
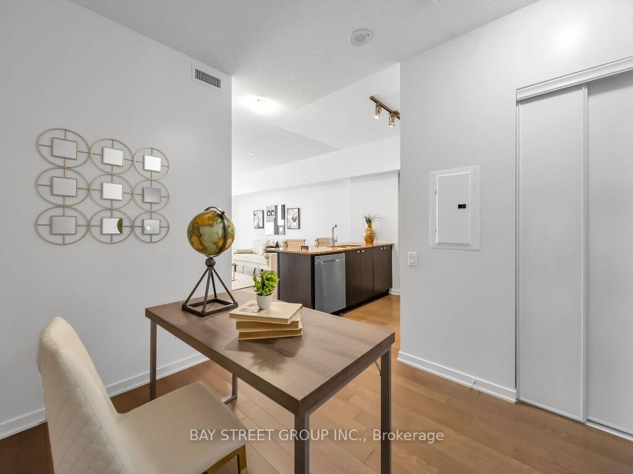
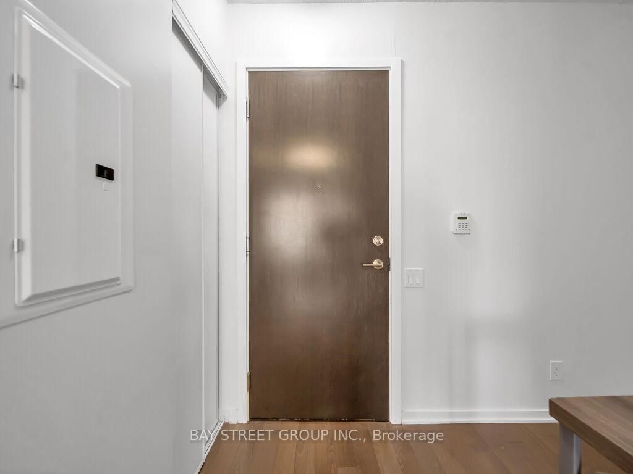
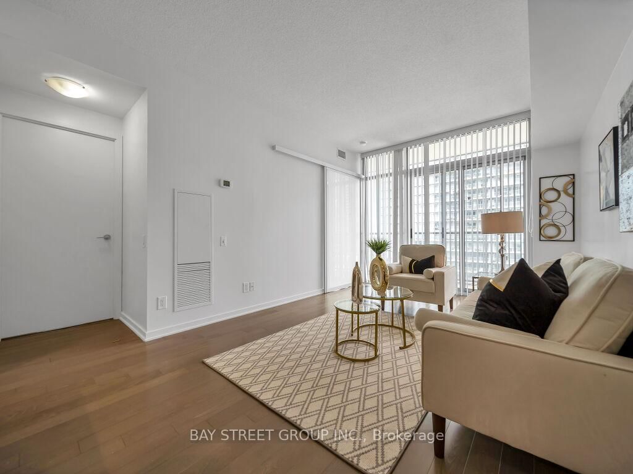
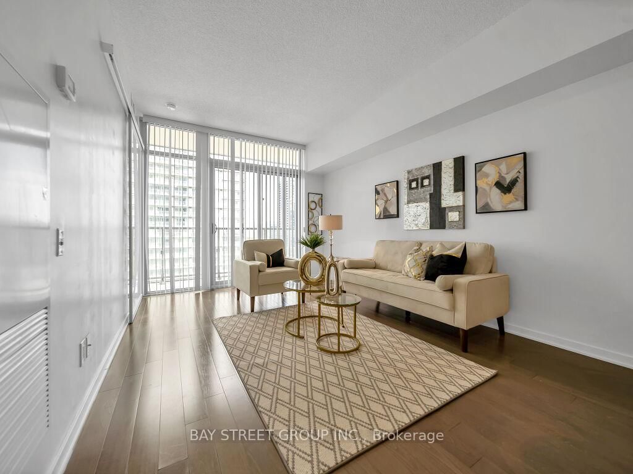
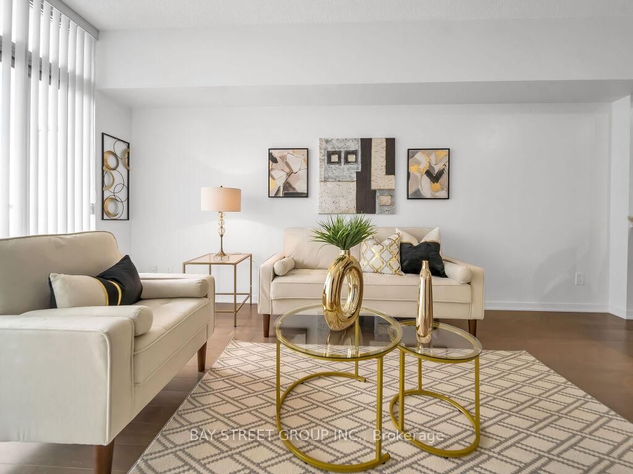
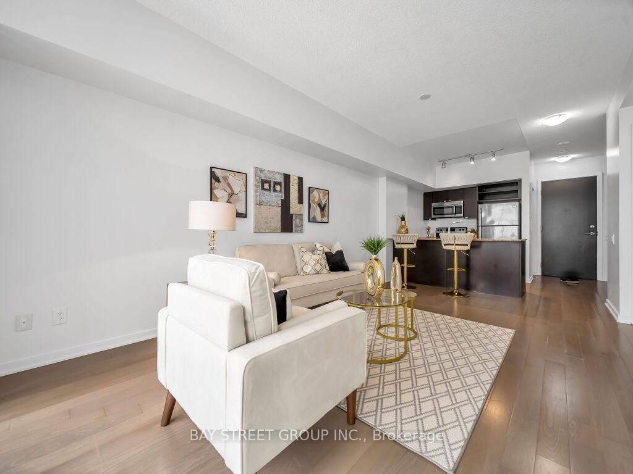
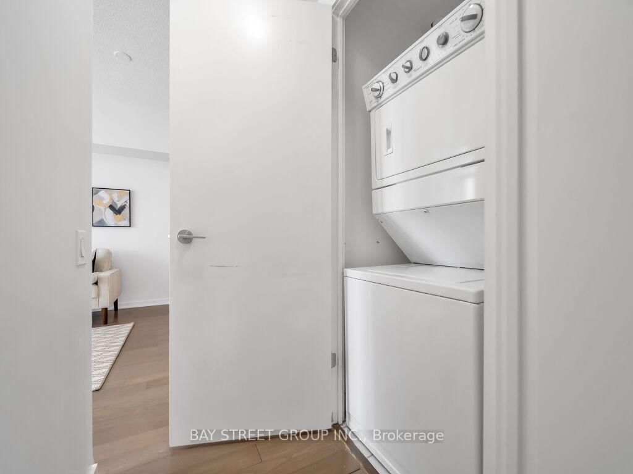
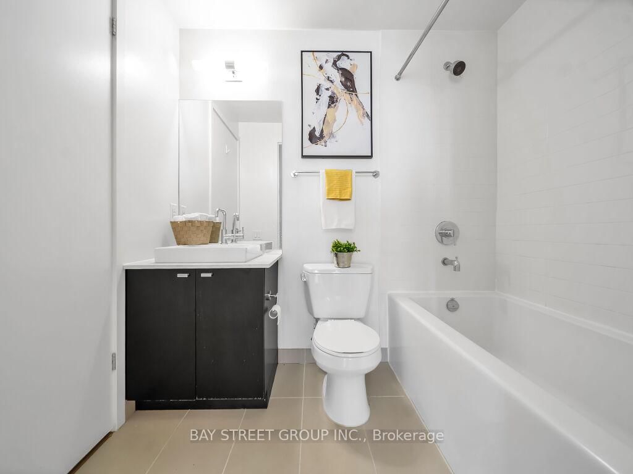
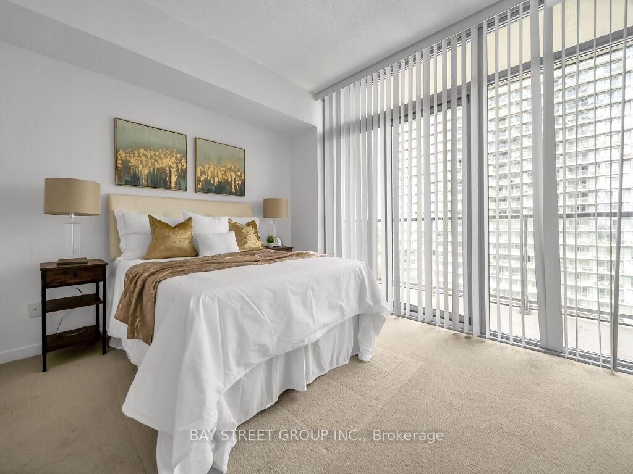
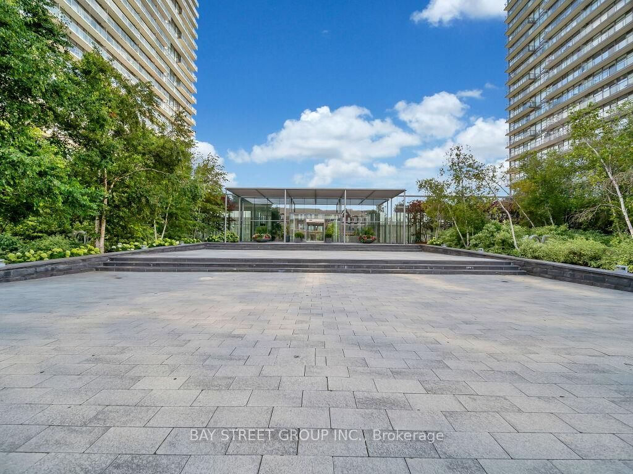
105 The Queensway Avenue • #1501 • Toronto, ON photo 1
105 The Queensway Avenue • #1501 • Toronto, ON photo 2
105 The Queensway Avenue • #1501 • Toronto, ON photo 3
105 The Queensway Avenue • #1501 • Toronto, ON photo 4
105 The Queensway Avenue • #1501 • Toronto, ON photo 5
105 The Queensway Avenue • #1501 • Toronto, ON photo 6
105 The Queensway Avenue • #1501 • Toronto, ON photo 7
105 The Queensway Avenue • #1501 • Toronto, ON photo 8
105 The Queensway Avenue • #1501 • Toronto, ON photo 9
105 The Queensway Avenue • #1501 • Toronto, ON photo 10
105 The Queensway Avenue • #1501 • Toronto, ON photo 11
105 The Queensway Avenue • #1501 • Toronto, ON photo 12
105 The Queensway Avenue • #1501 • Toronto, ON photo 13
105 The Queensway Avenue • #1501 • Toronto, ON photo 14
105 The Queensway Avenue • #1501 • Toronto, ON photo 15
105 The Queensway Avenue • #1501 • Toronto, ON photo 16
105 The Queensway Avenue • #1501 • Toronto, ON photo 17
105 The Queensway Avenue • #1501 • Toronto, ON photo 18
105 The Queensway Avenue • #1501 • Toronto, ON photo 19
105 The Queensway Avenue • #1501 • Toronto, ON photo 20
105 The Queensway Avenue • #1501 • Toronto, ON photo 21
105 The Queensway Avenue • #1501 • Toronto, ON photo 22
105 The Queensway Avenue • #1501 • Toronto, ON photo 23
105 The Queensway Avenue • #1501 • Toronto, ON photo 24
105 The Queensway Avenue • #1501 • Toronto, ON photo 25
105 The Queensway Avenue • #1501 • Toronto, ON photo 26
105 The Queensway Avenue • #1501 • Toronto, ON photo 27
105 The Queensway Avenue • #1501 • Toronto, ON photo 28
105 The Queensway Avenue • #1501 • Toronto, ON photo 29
105 The Queensway Avenue • #1501 • Toronto, ON photo 30
105 The Queensway Avenue • #1501 • Toronto, ON photo 31
105 The Queensway Avenue • #1501 • Toronto, ON photo 32
105 The Queensway Avenue • #1501 • Toronto, ON photo 33
105 The Queensway Avenue • #1501 • Toronto, ON photo 34
New1 / 34
$449,000
105 The Queensway Avenue • #1501 • Toronto, ONNew
Courtesy of BAY STREET GROUP INC.
1+1
Bedrooms
1
Bathroom
600-699
Square feet
1
Parking

About this home

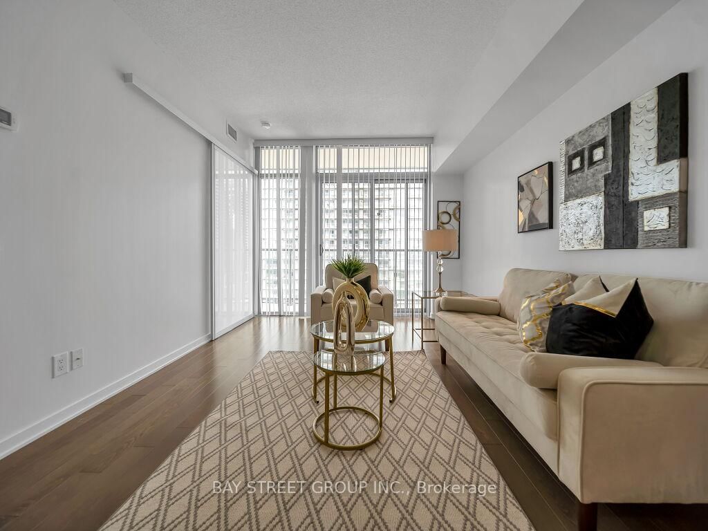
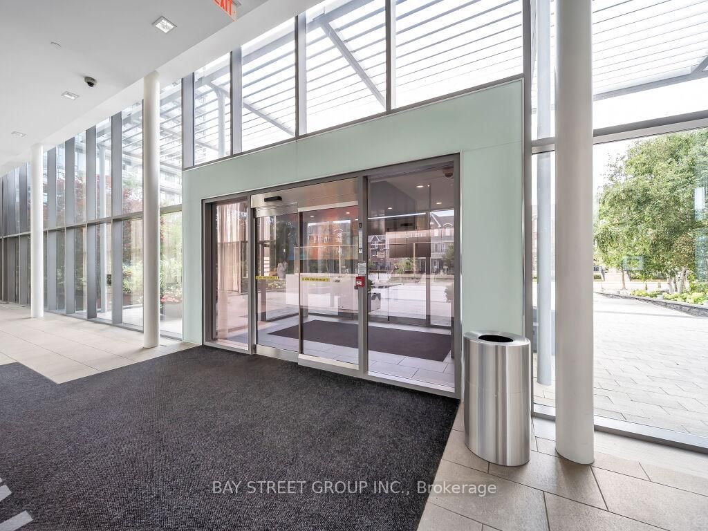
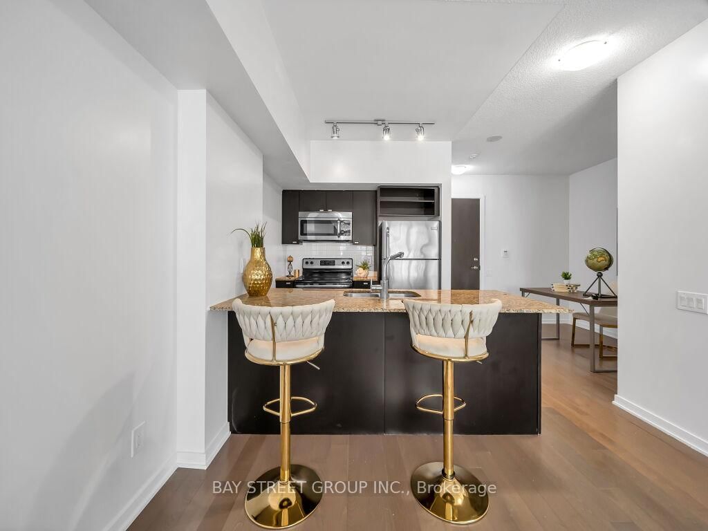
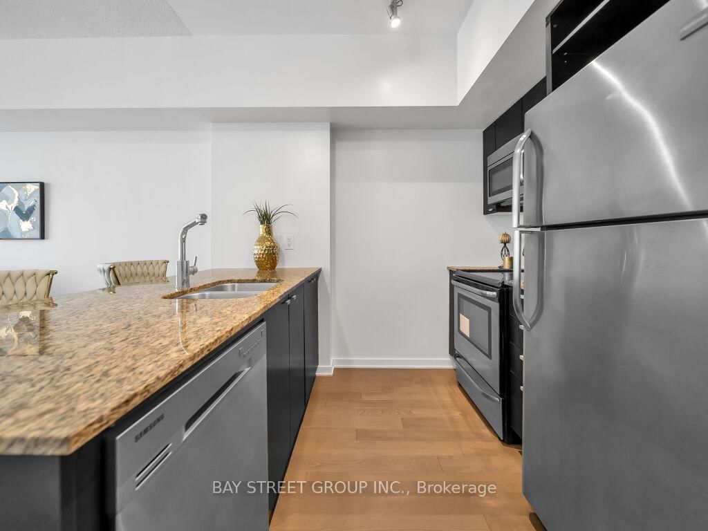
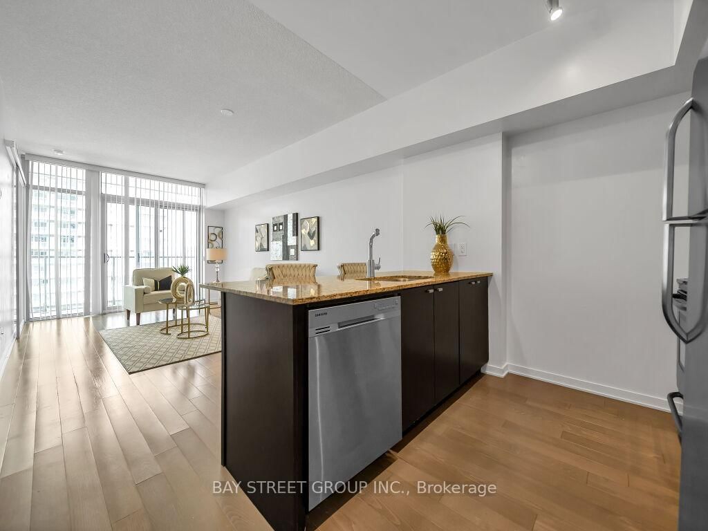
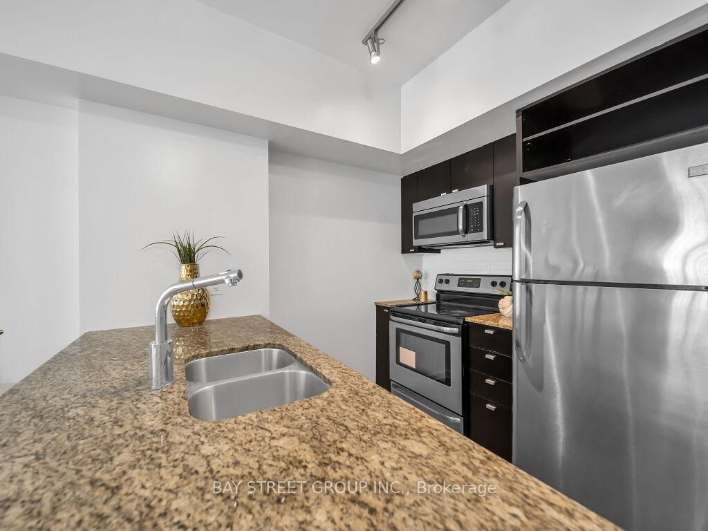
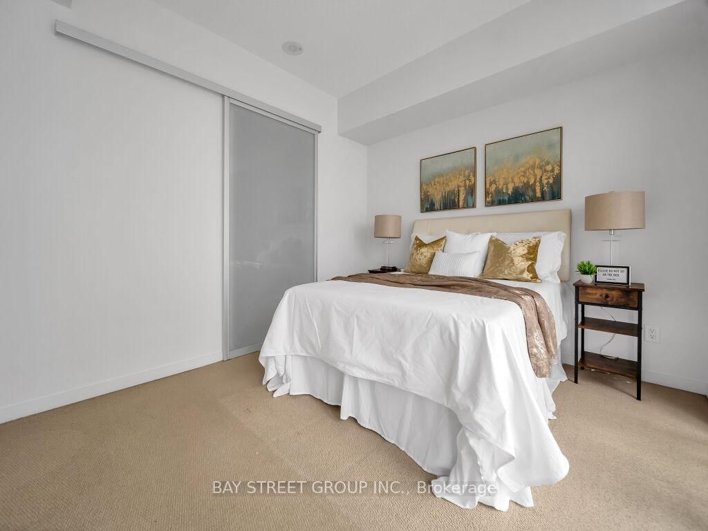
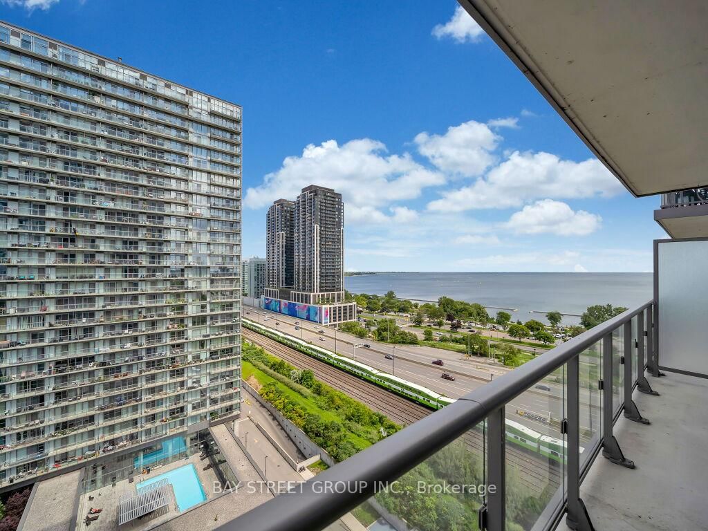
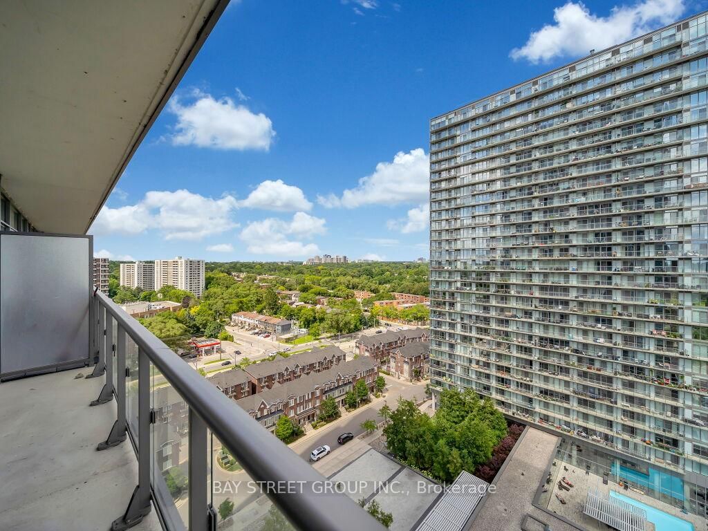
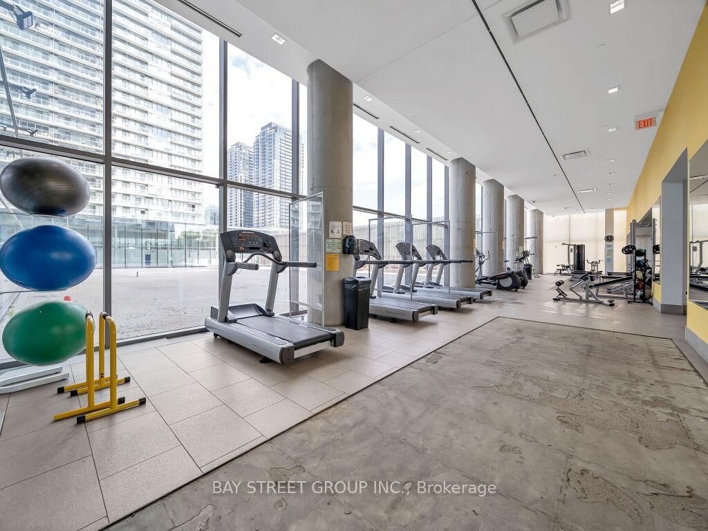
Client RemarksResort-Style Living on Toronto's Waterfront! Welcome to NXT II Condos, where breathtaking views of Lake Ontario meet modern urban convenience. This stunning suite features floor-to-ceiling windows and a full-length private balcony, flooding the space with natural light, a bright open-concept layout,and a sleek modern kitchen with stainless steel appliances. Photos were taken when the unit was previously staged. The property is currently vacant. Located steps to the waterfront boardwalk, streetcar access, and minutes from High Park, Bloor West Village and Gardiner Expressway connectivity. Resort-style amenities include 24hr concierge / security, indoor + outdoor pools, sauna, two fitness centres, tennis court, media room, party / meeting space, convenience store, fenced area for dogs / pets, guest suites and more! Maintenance fee includes heat, water, parking and building insurance. A refined lakeview lifestyle in one of Toronto's most coveted waterfront communities.

Property details

Property type
Condo Apartment
Style
Apartment
Total rooms
5
Maintenance fee
$627/mo
Exposure
South East
Property taxes
$2,315.04 (2025)
Occupancy
Flxible
Days on market
1
Status
Active
MLS®

Property history

Recently sold nearby

Listing data last updated: Sep 4, 2026, 6:37 a.m. EDT via TRREB IDX.

First listed: Sep 4, 2026, 6:37 a.m. EDT.