
3178 Buttonbush Trail • Oakville, ON photo 1
3178 Buttonbush Trail • Oakville, ON photo 2
3178 Buttonbush Trail • Oakville, ON photo 3
3178 Buttonbush Trail • Oakville, ON photo 4
3178 Buttonbush Trail • Oakville, ON photo 5
3178 Buttonbush Trail • Oakville, ON photo 6
3178 Buttonbush Trail • Oakville, ON photo 7
3178 Buttonbush Trail • Oakville, ON photo 8
3178 Buttonbush Trail • Oakville, ON photo 9
3178 Buttonbush Trail • Oakville, ON photo 10
3178 Buttonbush Trail • Oakville, ON photo 11
3178 Buttonbush Trail • Oakville, ON photo 12
3178 Buttonbush Trail • Oakville, ON photo 13
3178 Buttonbush Trail • Oakville, ON photo 14
3178 Buttonbush Trail • Oakville, ON photo 15
3178 Buttonbush Trail • Oakville, ON photo 16
3178 Buttonbush Trail • Oakville, ON photo 17
3178 Buttonbush Trail • Oakville, ON photo 18
3178 Buttonbush Trail • Oakville, ON photo 19
3178 Buttonbush Trail • Oakville, ON photo 20
3178 Buttonbush Trail • Oakville, ON photo 21
3178 Buttonbush Trail • Oakville, ON photo 22
3178 Buttonbush Trail • Oakville, ON photo 23
3178 Buttonbush Trail • Oakville, ON photo 24
3178 Buttonbush Trail • Oakville, ON photo 25
3178 Buttonbush Trail • Oakville, ON photo 26
3178 Buttonbush Trail • Oakville, ON photo 27
3178 Buttonbush Trail • Oakville, ON photo 28
3178 Buttonbush Trail • Oakville, ON photo 29
3178 Buttonbush Trail • Oakville, ON photo 30
3178 Buttonbush Trail • Oakville, ON photo 31
3178 Buttonbush Trail • Oakville, ON photo 32
3178 Buttonbush Trail • Oakville, ON photo 33
3178 Buttonbush Trail • Oakville, ON photo 34
3178 Buttonbush Trail • Oakville, ON photo 35
3178 Buttonbush Trail • Oakville, ON photo 36
3178 Buttonbush Trail • Oakville, ON photo 37
3178 Buttonbush Trail • Oakville, ON photo 38
3178 Buttonbush Trail • Oakville, ON photo 39
3178 Buttonbush Trail • Oakville, ON photo 40
3178 Buttonbush Trail • Oakville, ON photo 41
3178 Buttonbush Trail • Oakville, ON photo 42
New1 / 42
$1,788,000
3178 Buttonbush Trail • Oakville, ONNew
Courtesy of SMART SOLD REALTY
5
Bedrooms
5
Bathrooms
3500-5000
Square feet
5
Parking

About this home

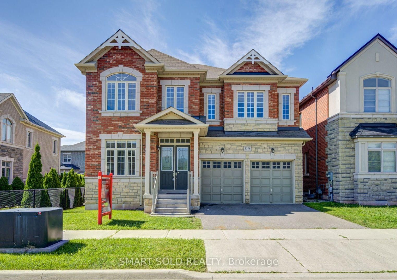
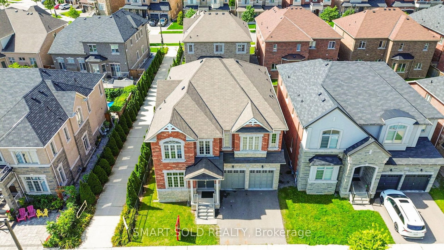
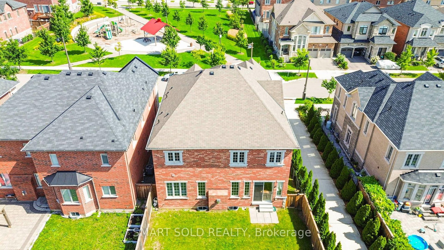
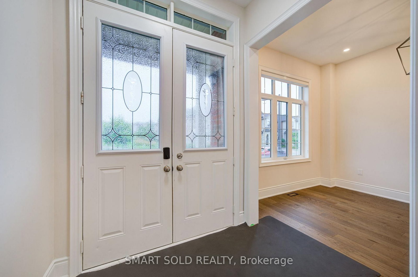
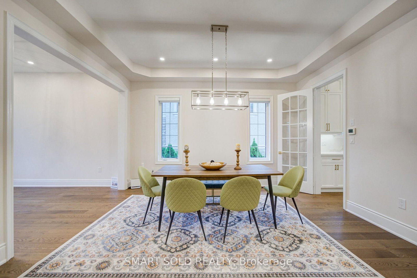
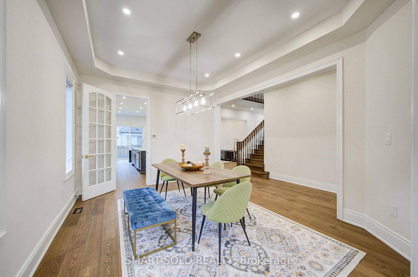
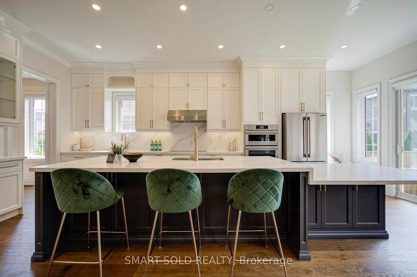
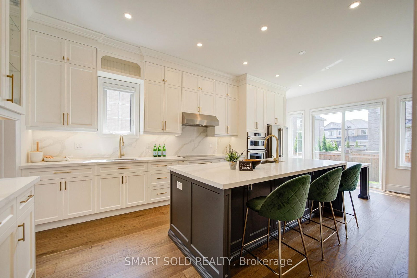
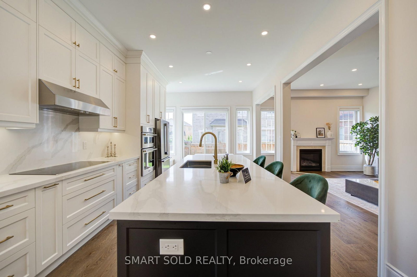
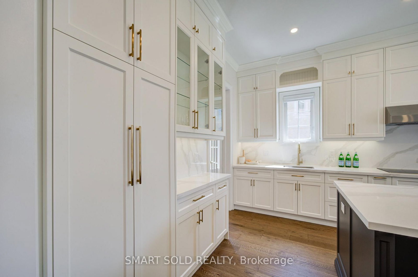
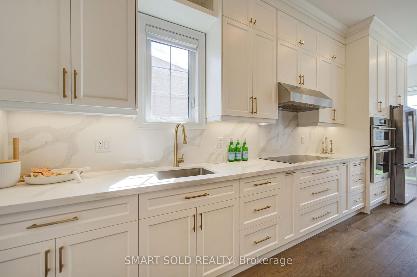
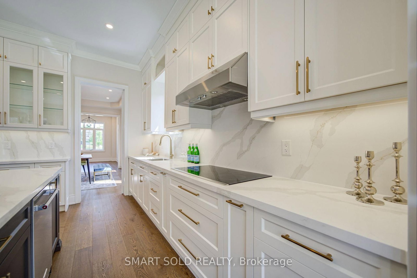
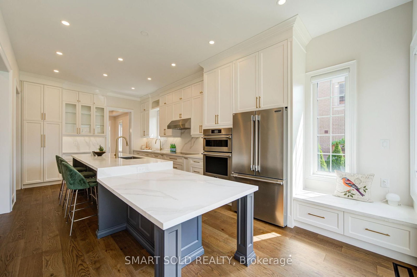
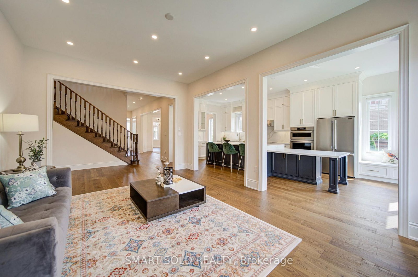
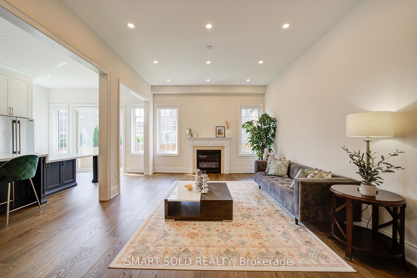
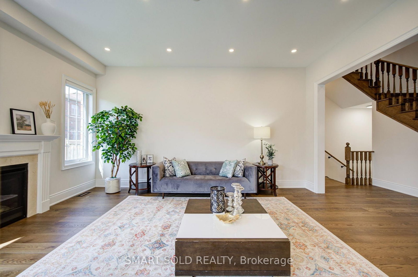
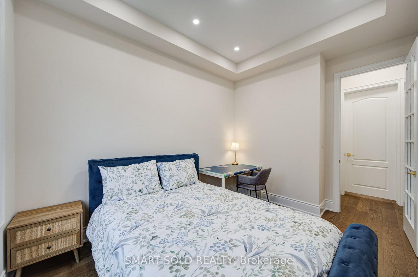
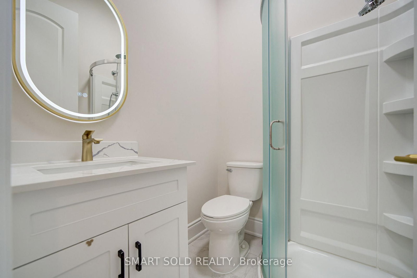
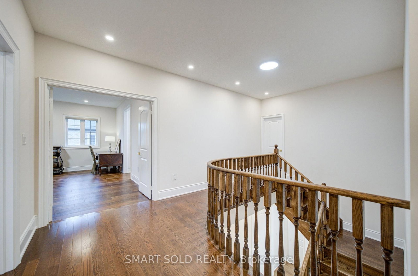
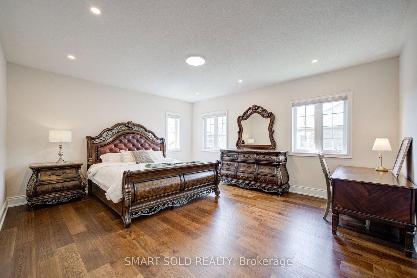
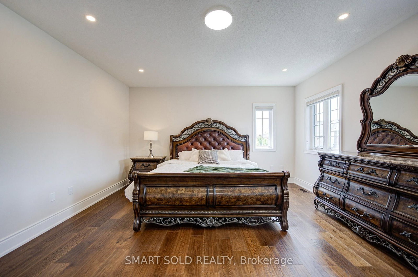
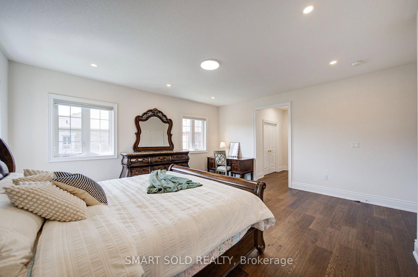
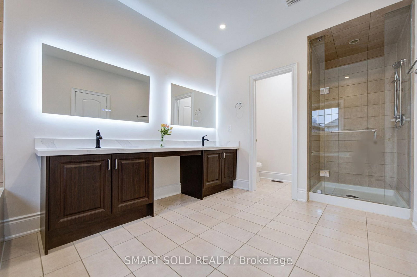
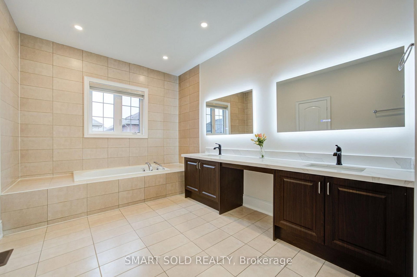
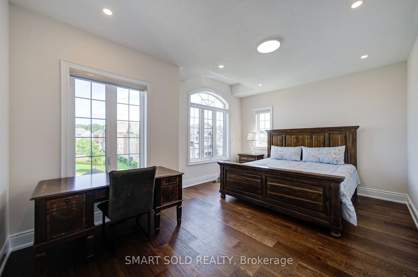
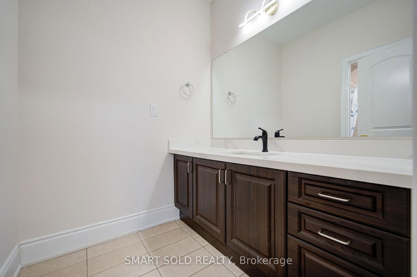
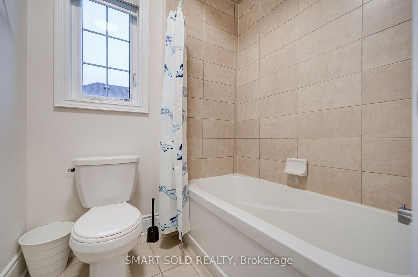
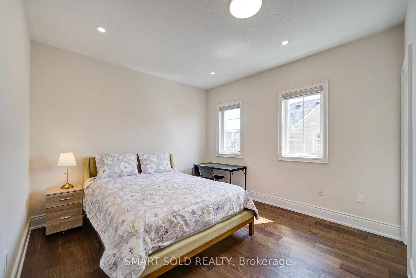
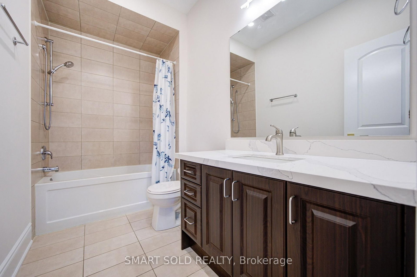
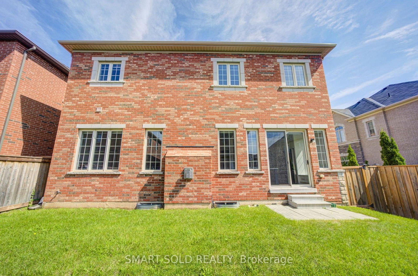
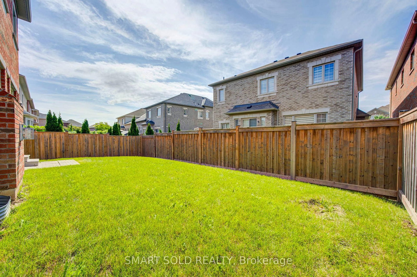
Stunning 5-Bedroom, 5-Ensuite Park-Facing Home in Sought-After Rural Oakville! Ideally positioned on a quiet street overlooking a tranquil neighbourhood park and surrounded by scenic trails and mature woods, this exceptional home offers approximately 3,700 sq. ft. above grade with a bright, spacious open-concept layout. Extensively upgraded with $$$ spent on recent improvements, including a brand-new chef's kitchen with oversized quartz island, premium appliances, fresh paint and hardwood flooring throughout. Featuring 10-ft ceilings on the main floor and 9-ft ceilings upstairs, plus a rare main-floor bedroom/office with ensuite-perfect for guests or multigenerational living. Upstairs, all 4 spacious bedrooms feature private ensuites and walk-in closets, including a luxurious primary retreat with his-and-hers walk-in closets and a spa-inspired ensuite. Enjoy abundant natural light, peaceful park views and a south-west-facing backyard. Prime location close to top schools, parks, trails, Oakville Trafalgar Memorial Hospital, shopping and major highways. A rare opportunity to own an extensively upgraded park-facing home surrounded by nature in beautiful Oakville. Show with confidence!

Property details

Property type
Detached
Style
2-Storey
Total rooms
11
Lot size
45.01 × 90.22 ft
Property taxes
$9,897.01 (2026)
Days on market
1
Status
Active
MLS®

Property history

Recently sold nearby

Listing data last updated: Sep 4, 2026, 11:40 a.m. EDT via TRREB IDX.

First listed: Sep 4, 2026, 1:00 a.m. EDT.