
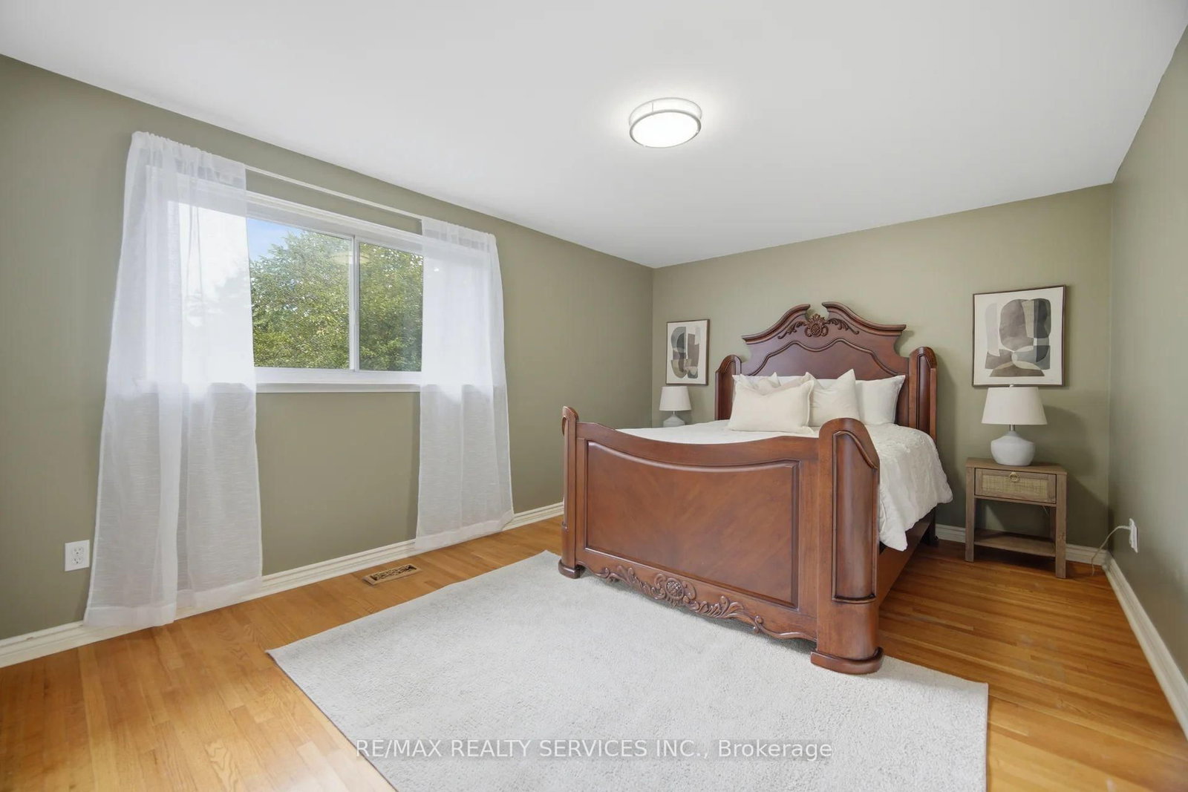
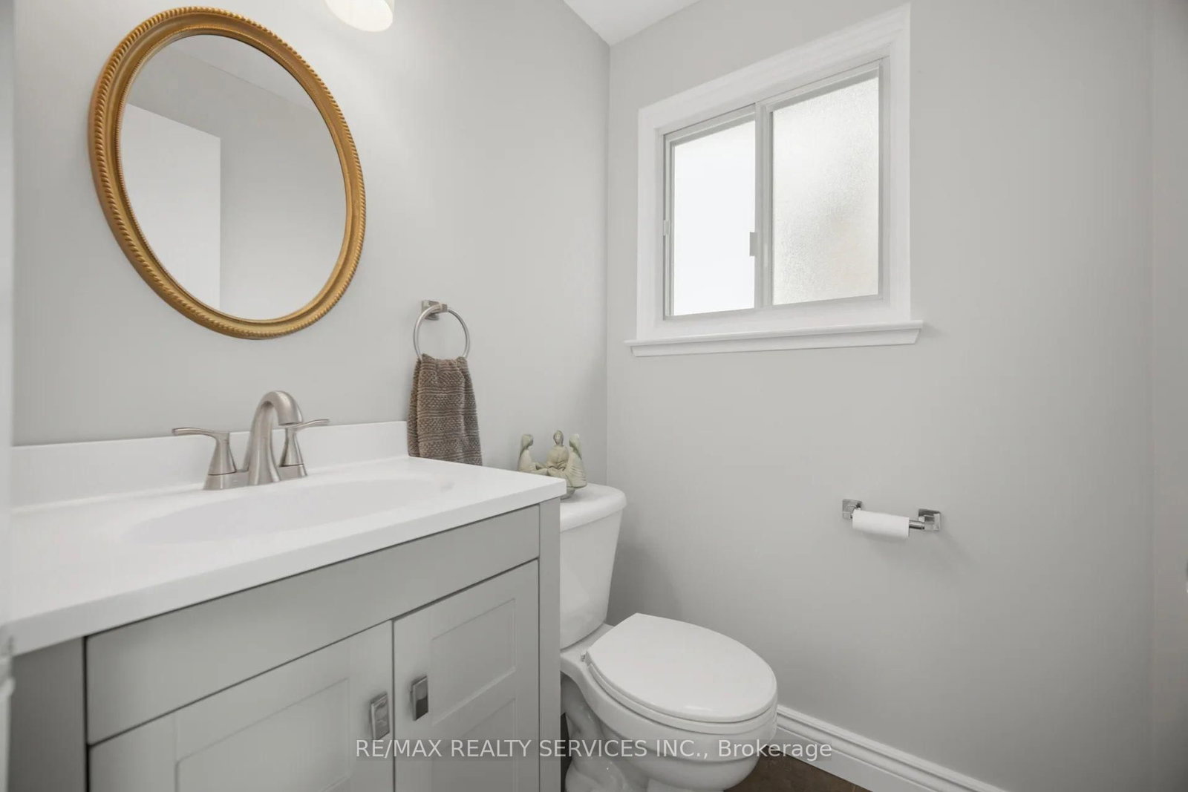
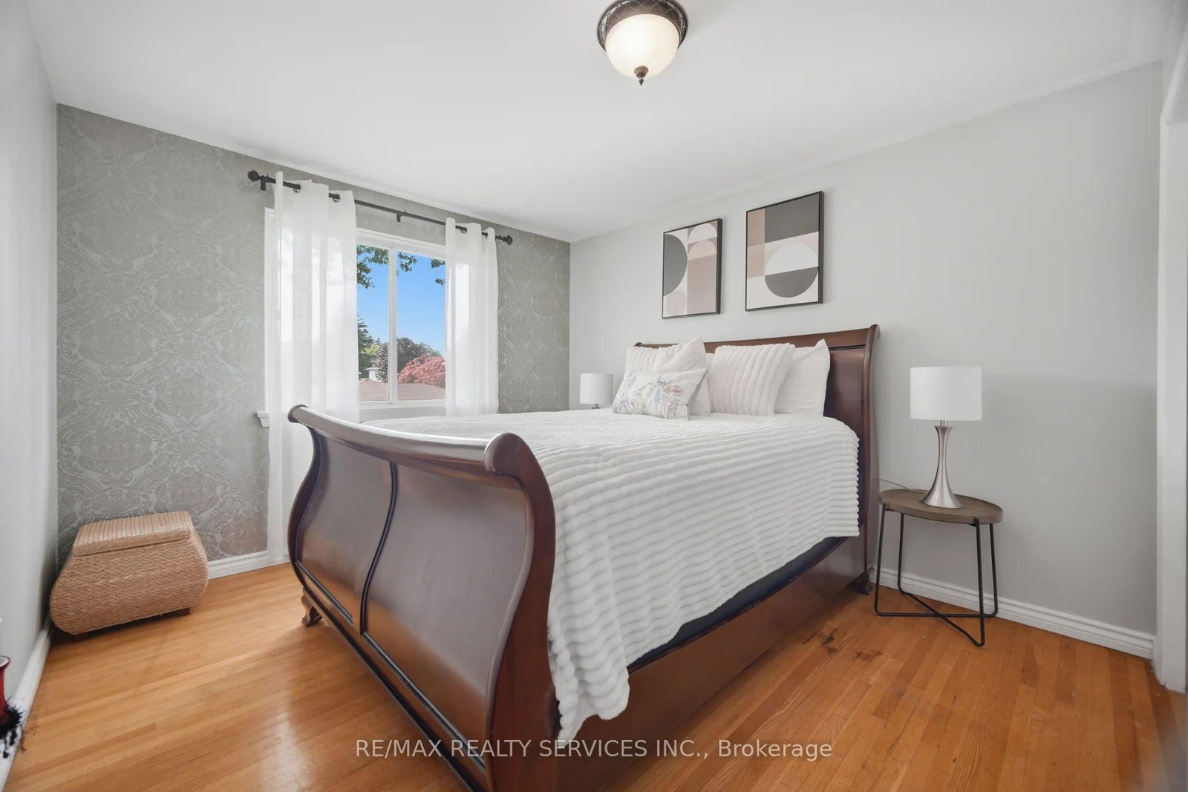
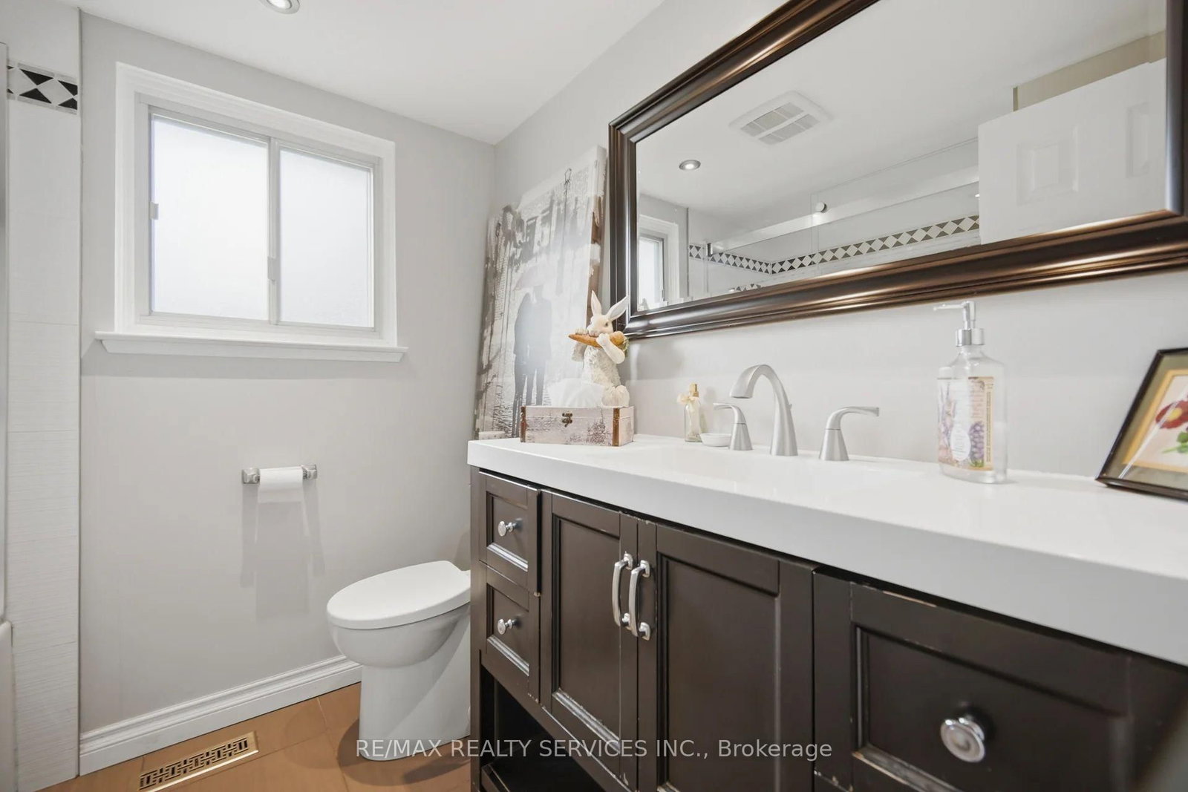
43 Melville Crescent • Brampton, ON photo 1
43 Melville Crescent • Brampton, ON photo 2
43 Melville Crescent • Brampton, ON photo 3
43 Melville Crescent • Brampton, ON photo 4
43 Melville Crescent • Brampton, ON photo 5
43 Melville Crescent • Brampton, ON photo 6
43 Melville Crescent • Brampton, ON photo 7
43 Melville Crescent • Brampton, ON photo 8
43 Melville Crescent • Brampton, ON photo 9
43 Melville Crescent • Brampton, ON photo 10
43 Melville Crescent • Brampton, ON photo 11
43 Melville Crescent • Brampton, ON photo 12
43 Melville Crescent • Brampton, ON photo 13
43 Melville Crescent • Brampton, ON photo 14
43 Melville Crescent • Brampton, ON photo 15
43 Melville Crescent • Brampton, ON photo 16
43 Melville Crescent • Brampton, ON photo 17
43 Melville Crescent • Brampton, ON photo 18
43 Melville Crescent • Brampton, ON photo 19
43 Melville Crescent • Brampton, ON photo 20
43 Melville Crescent • Brampton, ON photo 21
43 Melville Crescent • Brampton, ON photo 22
43 Melville Crescent • Brampton, ON photo 23
43 Melville Crescent • Brampton, ON photo 24
43 Melville Crescent • Brampton, ON photo 25
43 Melville Crescent • Brampton, ON photo 26
43 Melville Crescent • Brampton, ON photo 27
43 Melville Crescent • Brampton, ON photo 28
43 Melville Crescent • Brampton, ON photo 29
43 Melville Crescent • Brampton, ON photo 30
43 Melville Crescent • Brampton, ON photo 31
43 Melville Crescent • Brampton, ON photo 32
43 Melville Crescent • Brampton, ON photo 33
43 Melville Crescent • Brampton, ON photo 34
43 Melville Crescent • Brampton, ON photo 35
43 Melville Crescent • Brampton, ON photo 36
43 Melville Crescent • Brampton, ON photo 37
43 Melville Crescent • Brampton, ON photo 38
New1 / 38
$879,900
43 Melville Crescent • Brampton, ONNew
Courtesy of RE/MAX REALTY SERVICES INC.
3+1
Bedrooms
3
Bathrooms
1500-2000
Square feet
5
Parking

About this home

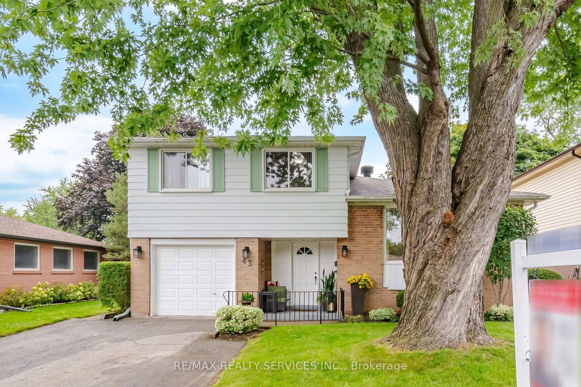
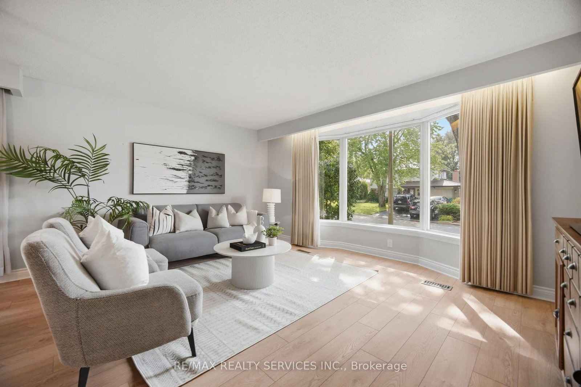
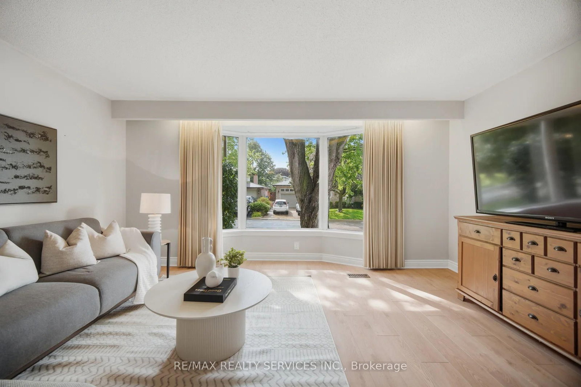
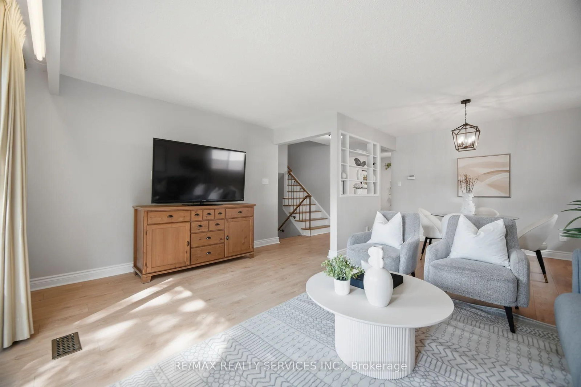
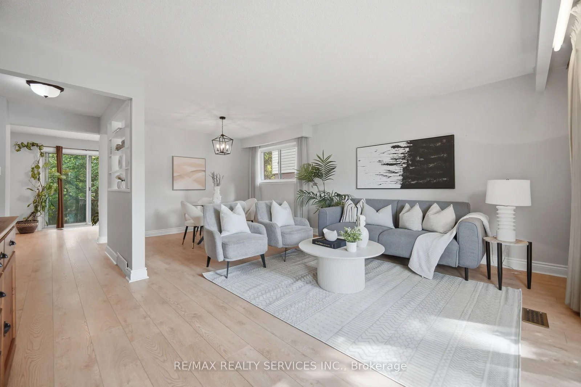
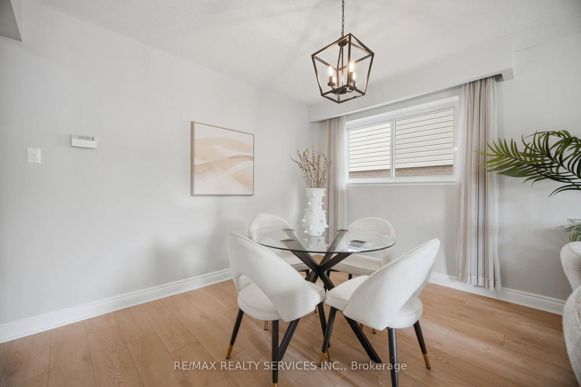
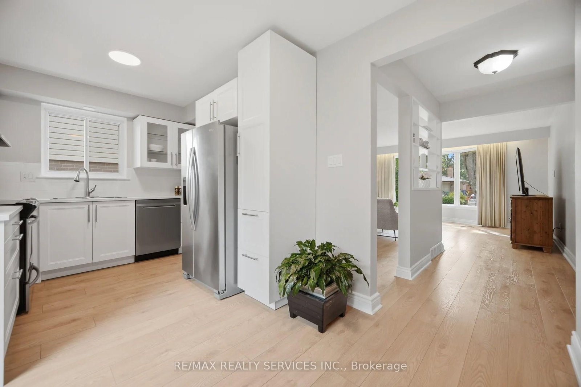
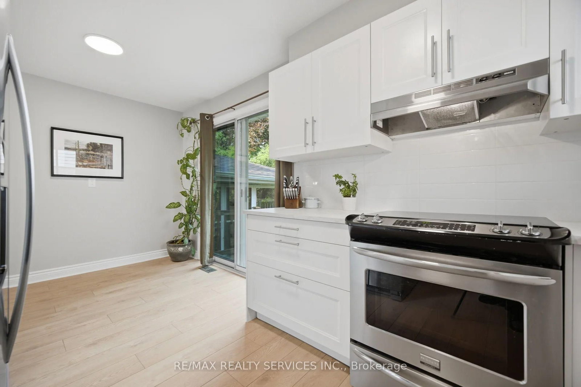
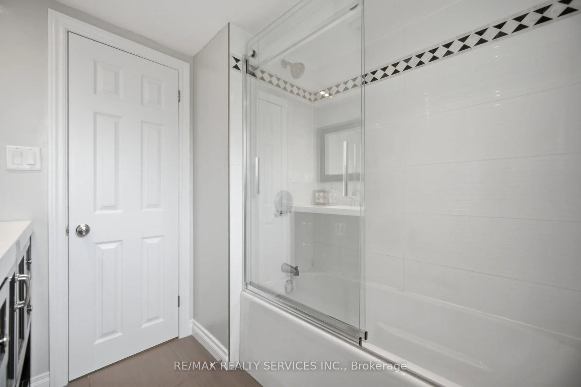
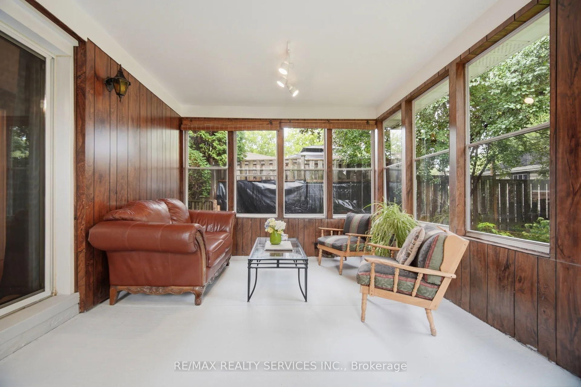
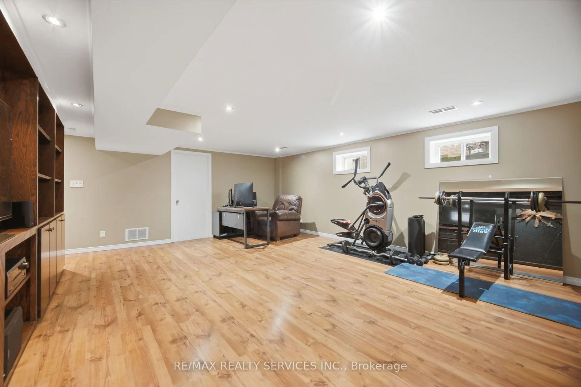
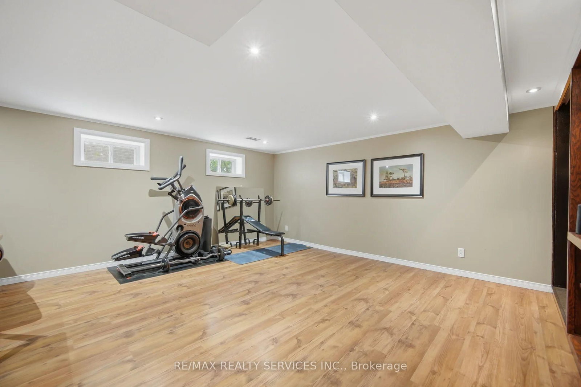
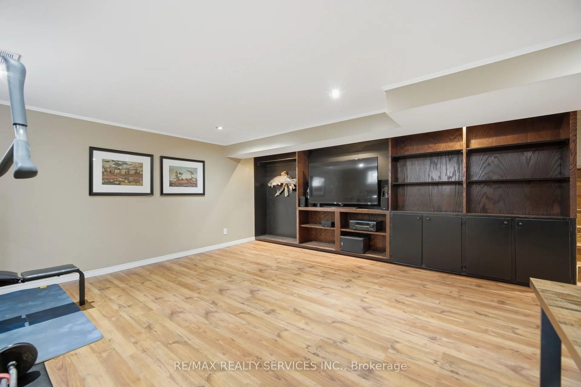
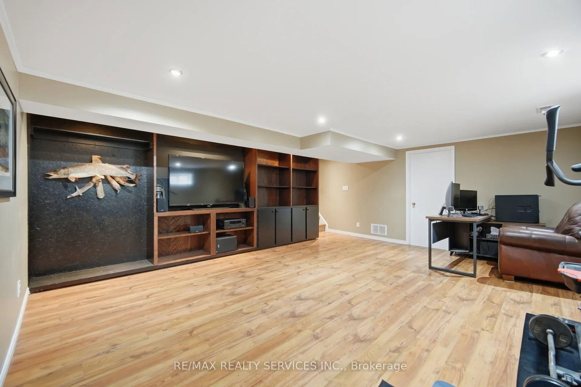
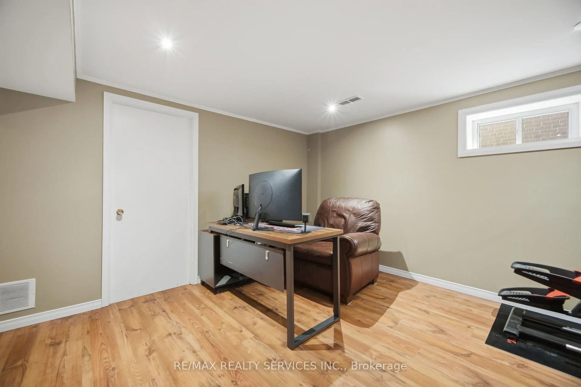
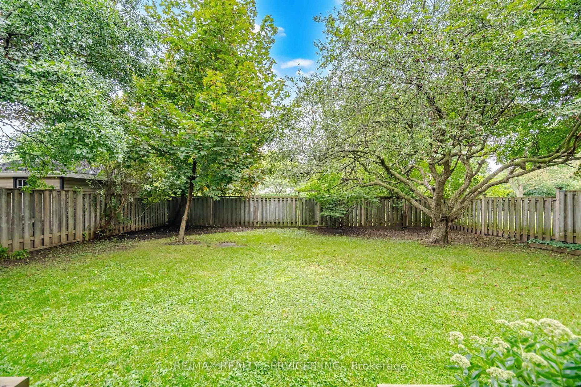
Welcome to this beautifully maintained detached home in the heart of sought-after Peel Village, showcasing true pride of ownership. Situated on a premium, quiet crescent with no sidewalks and unobstructed backyard views, this home offers a spacious living and dining area filled with natural light, upgraded flooring, and a newly renovated kitchen (2026) featuring quartz countertops and S/S appliances. Enjoy three generously sized bedrooms, three washrooms, including a renovated upstairs bathroom (2021) and ensuite washroom (2026), plus a finished basement with ample storage. The bright sunroom provides additional living space overlooking the private backyard. Additional peace of mind comes with newly replaced shingles (2026). Located in a mature, family-friendly neighbourhood close to reputable schools, parks, splash pads, community centres, and everyday amenities. Just minutes from Brampton Gateway Terminal, Brampton GO Station, and Highways 410, 407, and 401.

Property details

Property type
Detached
Style
Sidesplit 4
Total rooms
7
Lot size
50 × 100 ft
Property taxes
$5,823 (2025)
Occupancy
TBD
Days on market
2
Status
Active
MLS®

Property history

Recently sold nearby

Listing data last updated: Sep 4, 2026, 12:00 p.m. EDT via TRREB IDX.

First listed: Sep 3, 2026, 6:54 p.m. EDT.