
16 Bairstow Crescent • Halton Hills, ON photo 1
16 Bairstow Crescent • Halton Hills, ON photo 2
16 Bairstow Crescent • Halton Hills, ON photo 3
16 Bairstow Crescent • Halton Hills, ON photo 4
16 Bairstow Crescent • Halton Hills, ON photo 5
16 Bairstow Crescent • Halton Hills, ON photo 6
16 Bairstow Crescent • Halton Hills, ON photo 7
16 Bairstow Crescent • Halton Hills, ON photo 8
16 Bairstow Crescent • Halton Hills, ON photo 9
16 Bairstow Crescent • Halton Hills, ON photo 10
16 Bairstow Crescent • Halton Hills, ON photo 11
16 Bairstow Crescent • Halton Hills, ON photo 12
16 Bairstow Crescent • Halton Hills, ON photo 13
16 Bairstow Crescent • Halton Hills, ON photo 14
16 Bairstow Crescent • Halton Hills, ON photo 15
16 Bairstow Crescent • Halton Hills, ON photo 16
16 Bairstow Crescent • Halton Hills, ON photo 17
16 Bairstow Crescent • Halton Hills, ON photo 18
16 Bairstow Crescent • Halton Hills, ON photo 19
16 Bairstow Crescent • Halton Hills, ON photo 20
16 Bairstow Crescent • Halton Hills, ON photo 21
16 Bairstow Crescent • Halton Hills, ON photo 22
16 Bairstow Crescent • Halton Hills, ON photo 23
16 Bairstow Crescent • Halton Hills, ON photo 24
16 Bairstow Crescent • Halton Hills, ON photo 25
16 Bairstow Crescent • Halton Hills, ON photo 26
16 Bairstow Crescent • Halton Hills, ON photo 27
16 Bairstow Crescent • Halton Hills, ON photo 28
16 Bairstow Crescent • Halton Hills, ON photo 29
16 Bairstow Crescent • Halton Hills, ON photo 30
16 Bairstow Crescent • Halton Hills, ON photo 31
16 Bairstow Crescent • Halton Hills, ON photo 32
16 Bairstow Crescent • Halton Hills, ON photo 33
16 Bairstow Crescent • Halton Hills, ON photo 34
16 Bairstow Crescent • Halton Hills, ON photo 35
New1 / 35
$1,450,000
16 Bairstow Crescent • Halton Hills, ONNew
Courtesy of ROYAL LEPAGE SIGNATURE REALTY
3
Bedrooms
4
Bathrooms
2000-2500
Square feet
6
Parking

About this home

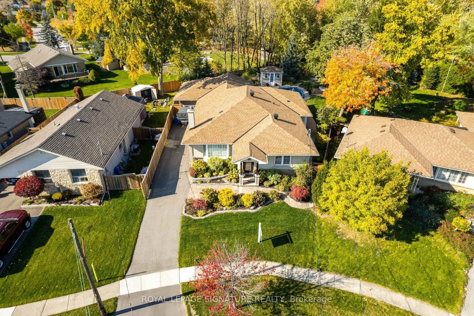
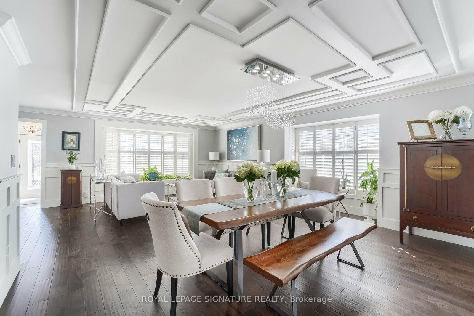
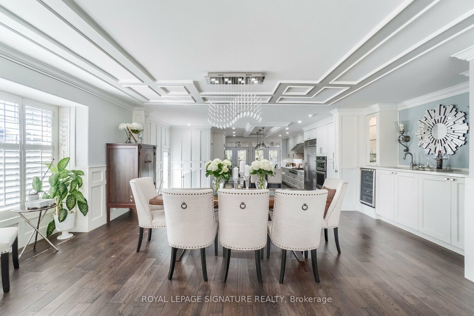
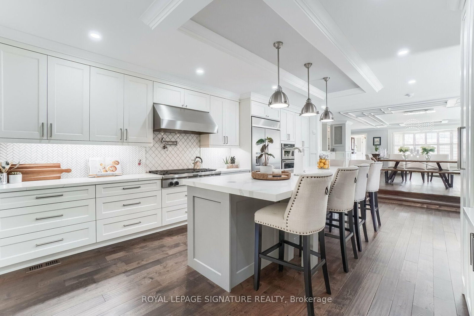
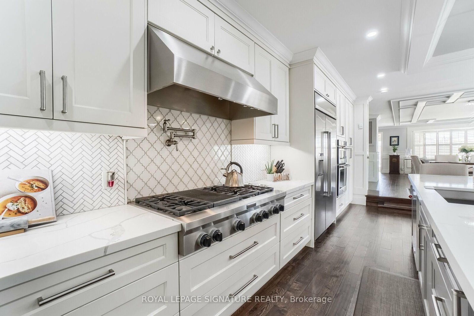
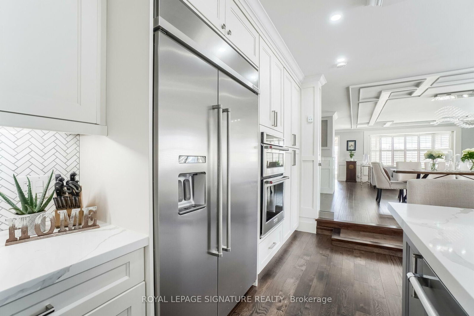
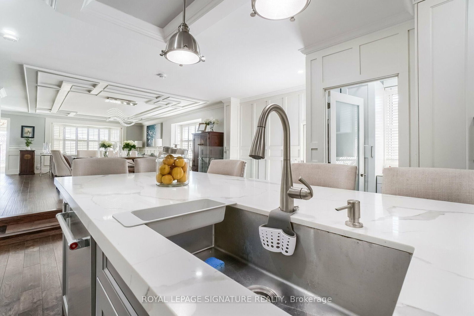
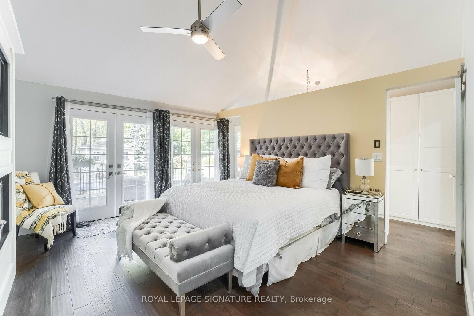
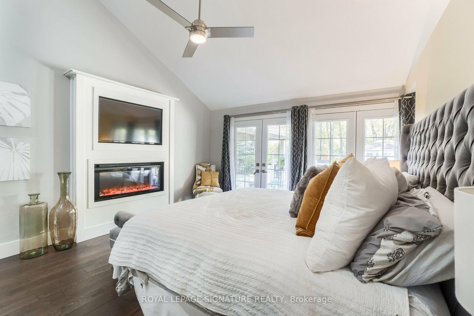
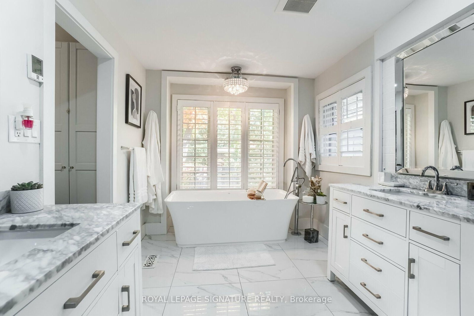
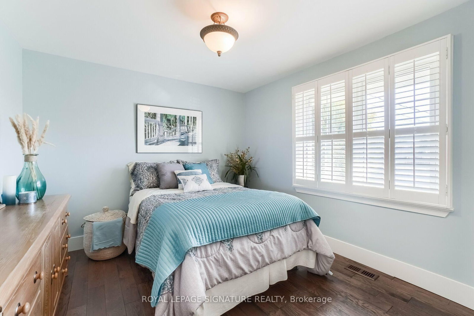
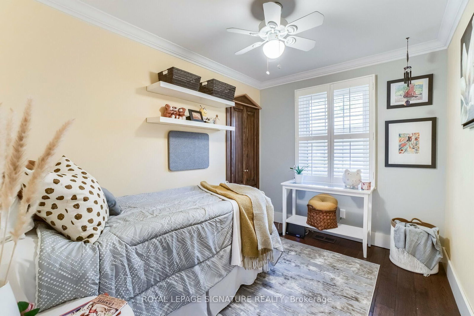
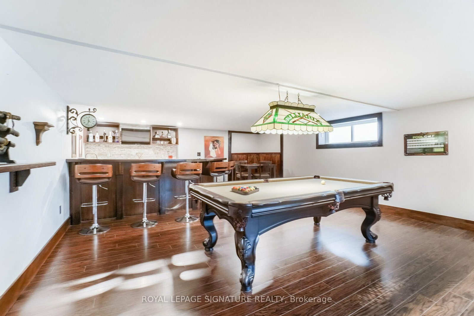
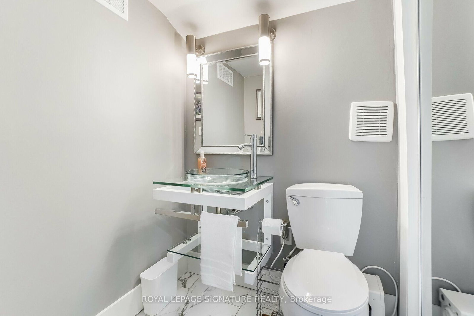
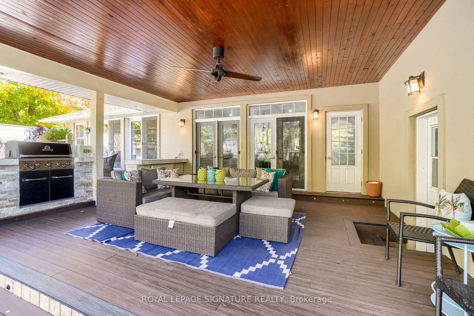
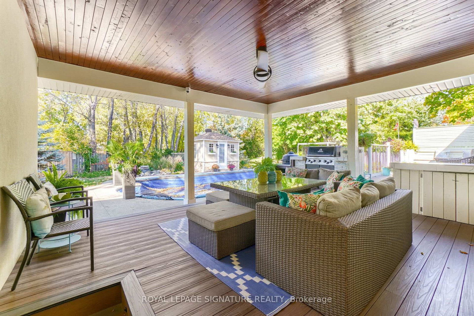
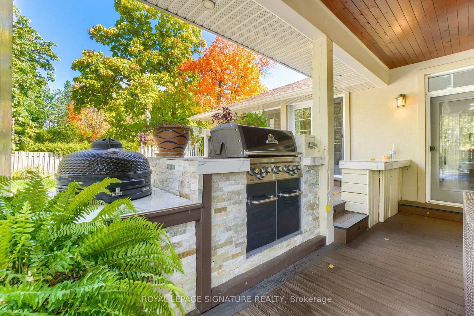
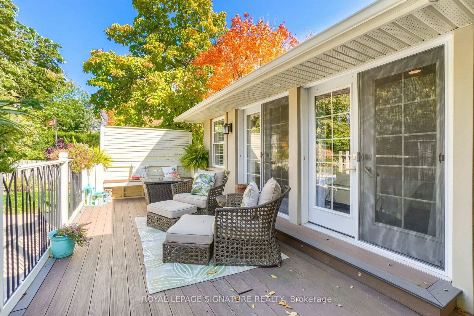
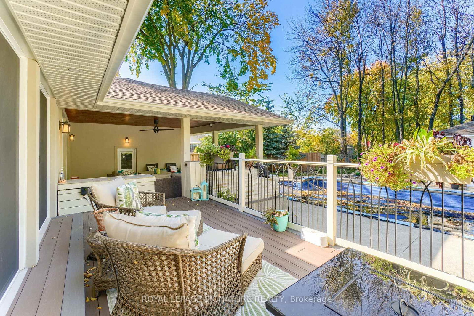
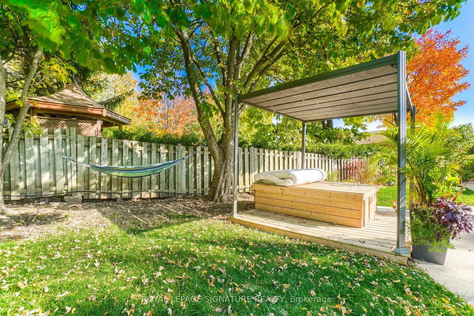
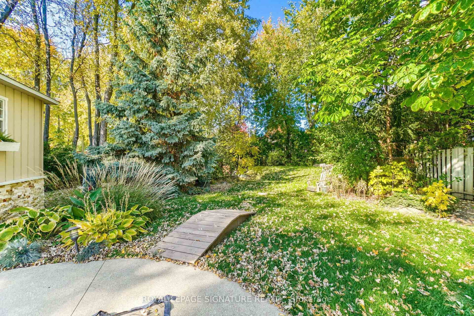
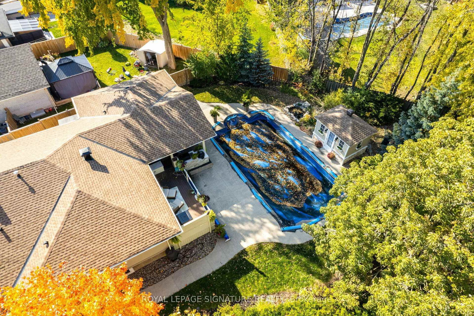
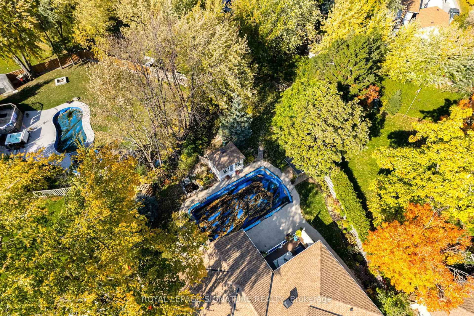
Stunning Custom Built Home On The Largest & Deepest Lot On The Street W/ Mature Trees For Full Privacy. This 3 Bed 4 Bath Home Feats High End Millwork, In Grnd Pool, Pool House, Covered Porch W Ceiling Fan. Coffered Ceilings & Gourmet Eat In Kit W Top Of Line Appl, Quartz Counters, Coffee Stat, French Doors To Back Porch. Prim Rm Feats Vaulted Ceiling & F/P, W/O To Private Balcony O/Looking Pool & Yard, Hrdwd Thru Out, 4Pc En W/2 Sinks, Glass Shower W/ Steamer, Free Stand Tub, 2 Lrg Walk In Closets. Lower Lvl Offers Private Man Cave W/ Pool Table, Bar, F/P, Cozy Living Rm & 3Pc Washroom. Perfect For A Growing Family Or A Retirement Retreat In A Prime Location. A Must See!

Property details

Property type
Detached
Style
Bungalow
Total rooms
7
Lot size
40 × 225 ft
Property taxes
$7,550 (2025)
Occupancy
TBD
Days on market
2
Status
Active
MLS®

Property history

Recently sold nearby

Listing data last updated: Sep 3, 2026, 4:45 p.m. EDT via TRREB IDX.

First listed: Sep 3, 2026, 4:45 p.m. EDT.