
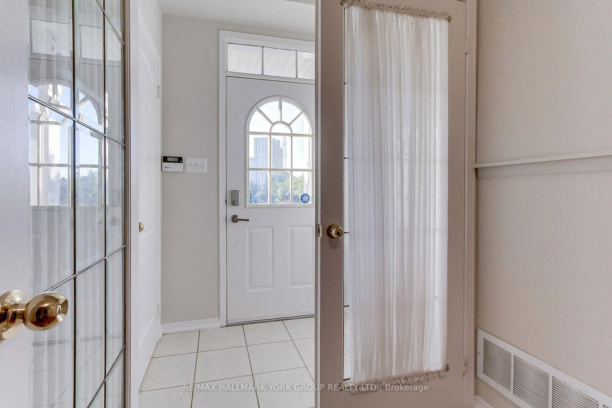
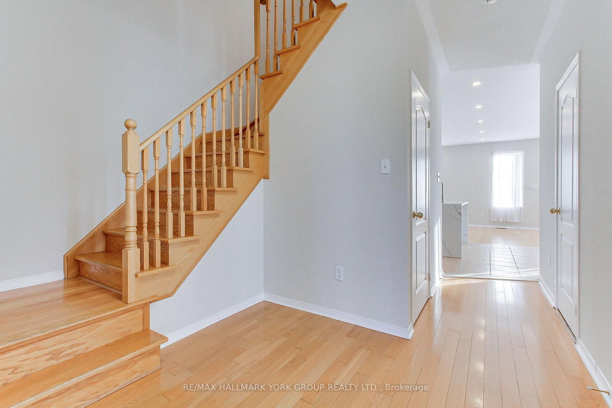
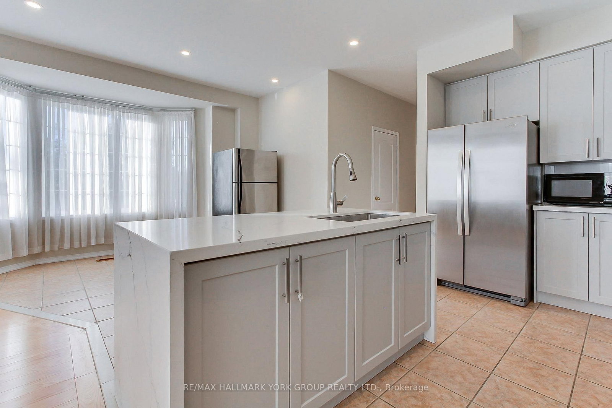
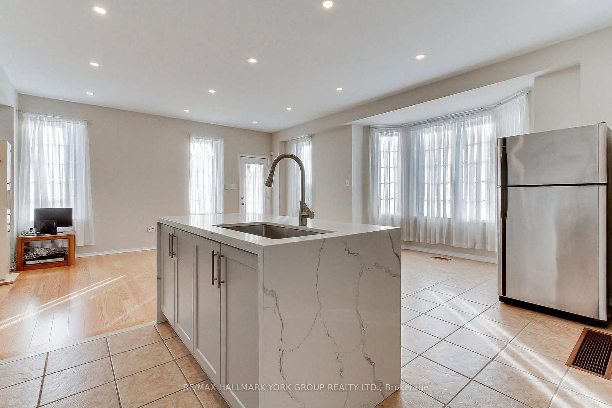
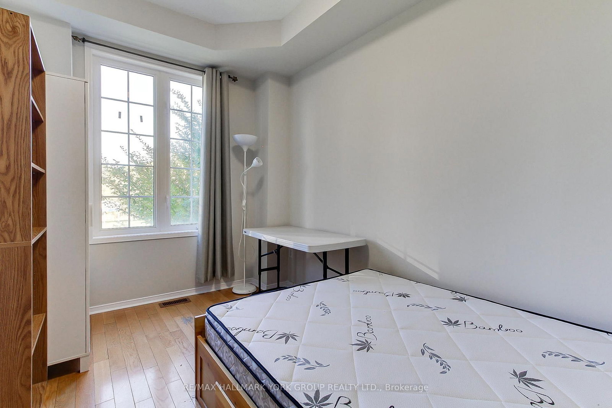
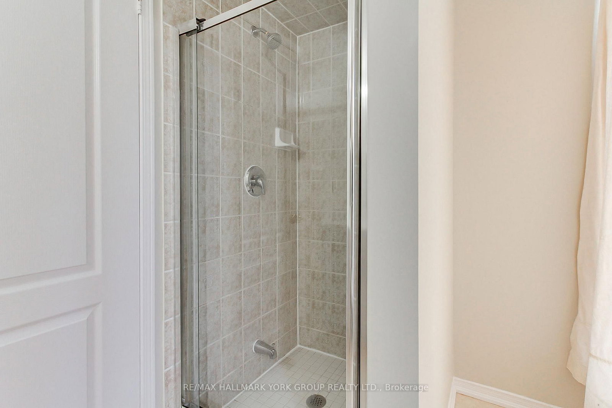
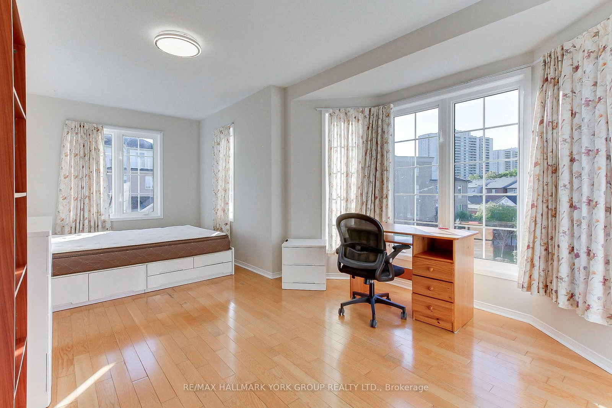
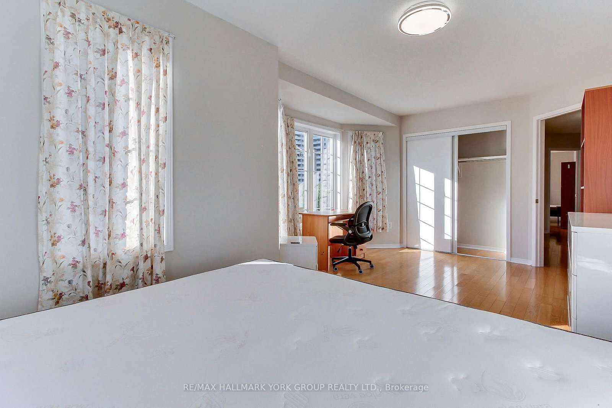
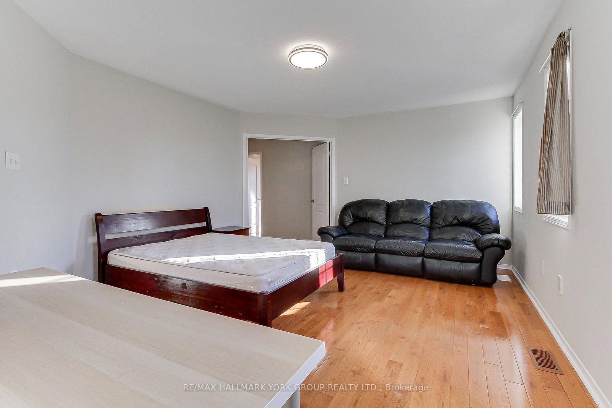
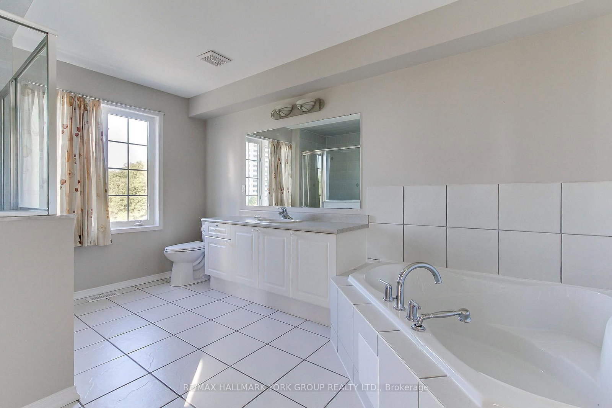
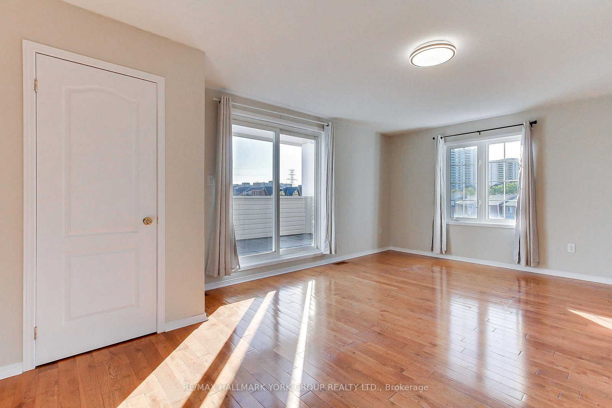
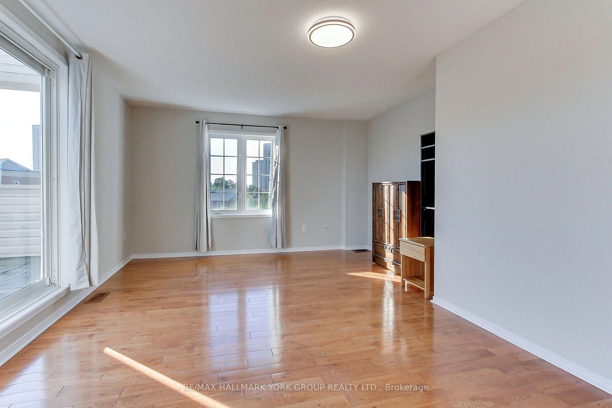
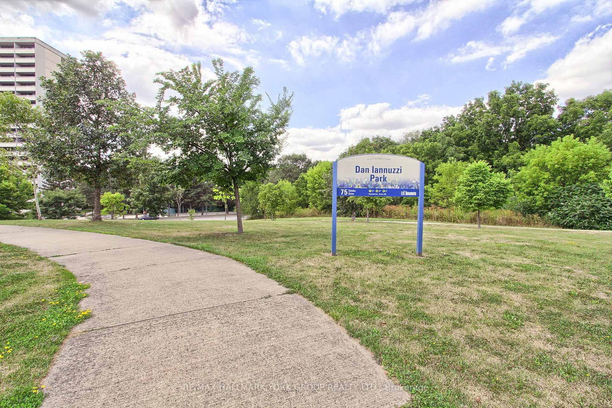
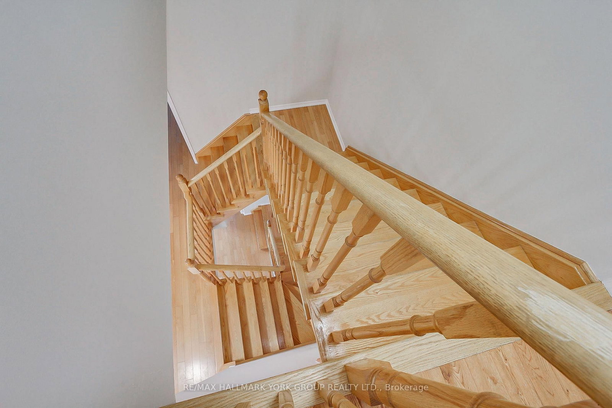
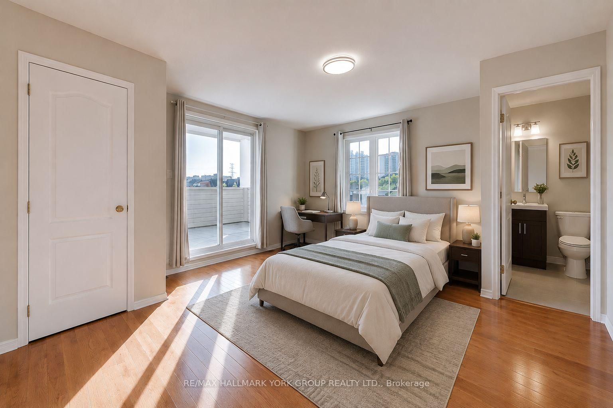
60 Delabo Drive • Toronto, ON photo 1
60 Delabo Drive • Toronto, ON photo 2
60 Delabo Drive • Toronto, ON photo 3
60 Delabo Drive • Toronto, ON photo 4
60 Delabo Drive • Toronto, ON photo 5
60 Delabo Drive • Toronto, ON photo 6
60 Delabo Drive • Toronto, ON photo 7
60 Delabo Drive • Toronto, ON photo 8
60 Delabo Drive • Toronto, ON photo 9
60 Delabo Drive • Toronto, ON photo 10
60 Delabo Drive • Toronto, ON photo 11
60 Delabo Drive • Toronto, ON photo 12
60 Delabo Drive • Toronto, ON photo 13
60 Delabo Drive • Toronto, ON photo 14
60 Delabo Drive • Toronto, ON photo 15
60 Delabo Drive • Toronto, ON photo 16
60 Delabo Drive • Toronto, ON photo 17
60 Delabo Drive • Toronto, ON photo 18
60 Delabo Drive • Toronto, ON photo 19
60 Delabo Drive • Toronto, ON photo 20
60 Delabo Drive • Toronto, ON photo 21
60 Delabo Drive • Toronto, ON photo 22
60 Delabo Drive • Toronto, ON photo 23
60 Delabo Drive • Toronto, ON photo 24
60 Delabo Drive • Toronto, ON photo 25
60 Delabo Drive • Toronto, ON photo 26
60 Delabo Drive • Toronto, ON photo 27
60 Delabo Drive • Toronto, ON photo 28
60 Delabo Drive • Toronto, ON photo 29
60 Delabo Drive • Toronto, ON photo 30
60 Delabo Drive • Toronto, ON photo 31
60 Delabo Drive • Toronto, ON photo 32
60 Delabo Drive • Toronto, ON photo 33
60 Delabo Drive • Toronto, ON photo 34
60 Delabo Drive • Toronto, ON photo 35
60 Delabo Drive • Toronto, ON photo 36
60 Delabo Drive • Toronto, ON photo 37
60 Delabo Drive • Toronto, ON photo 38
60 Delabo Drive • Toronto, ON photo 39
60 Delabo Drive • Toronto, ON photo 40
60 Delabo Drive • Toronto, ON photo 41
60 Delabo Drive • Toronto, ON photo 42
60 Delabo Drive • Toronto, ON photo 43
60 Delabo Drive • Toronto, ON photo 44
60 Delabo Drive • Toronto, ON photo 45
60 Delabo Drive • Toronto, ON photo 46
60 Delabo Drive • Toronto, ON photo 47
60 Delabo Drive • Toronto, ON photo 48
60 Delabo Drive • Toronto, ON photo 49
60 Delabo Drive • Toronto, ON photo 50
New1 / 50
$1,549,900
60 Delabo Drive • Toronto, ONNew
Courtesy of RE/MAX HALLMARK YORK GROUP REALTY LTD.
8+3
Bedrooms
7
Bathrooms
3000-3500
Square feet
4
Parking

About this home

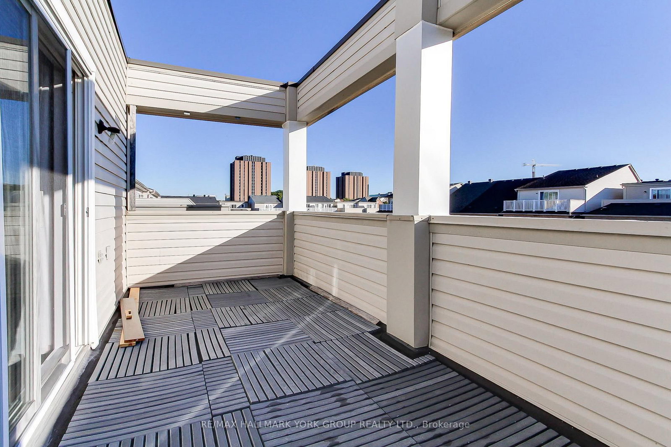
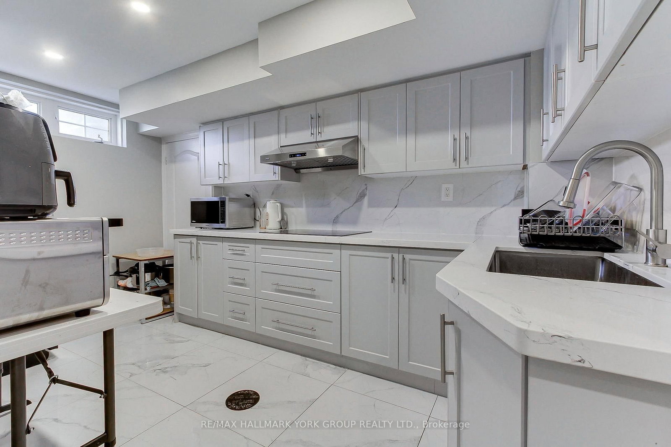
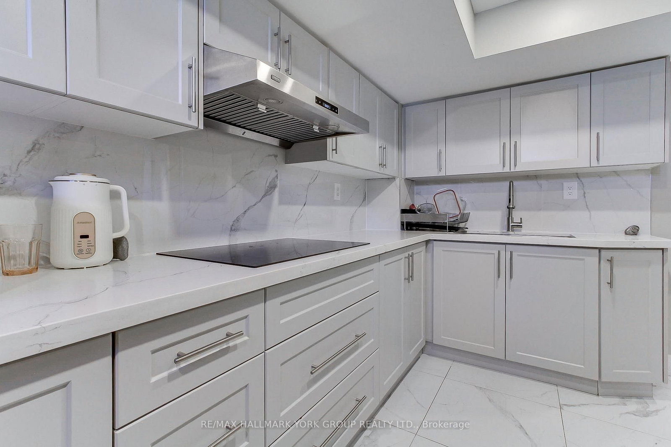
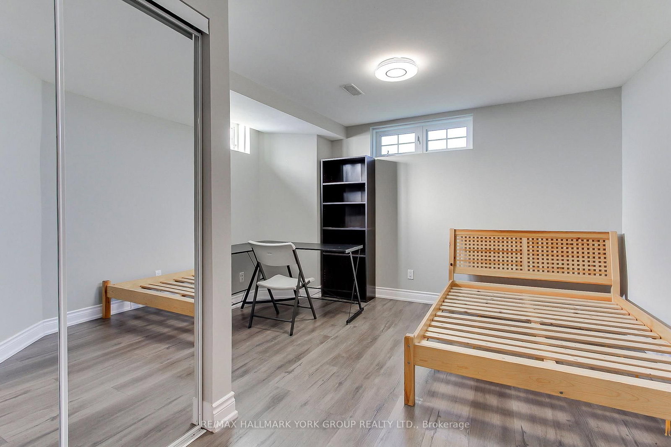
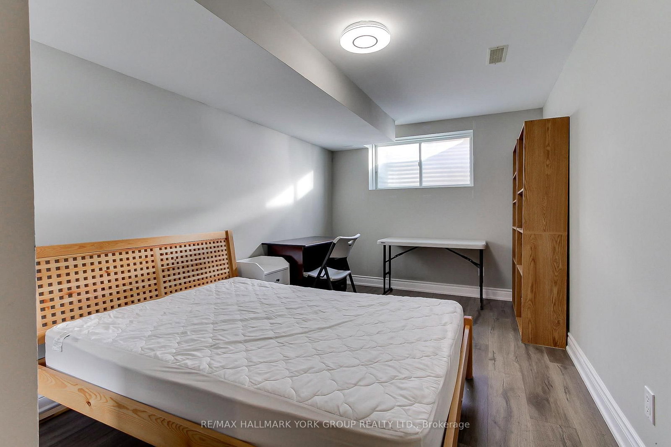
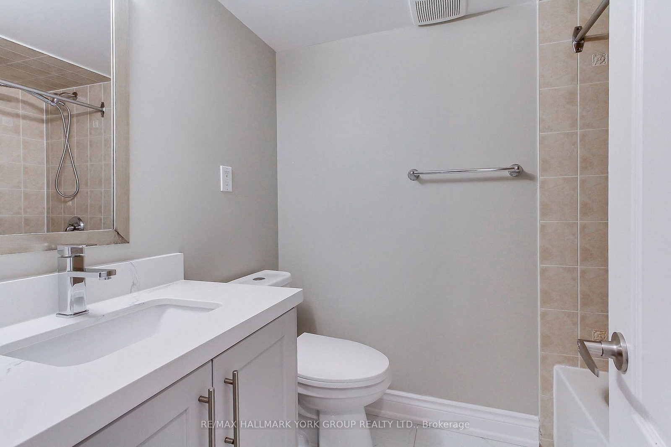
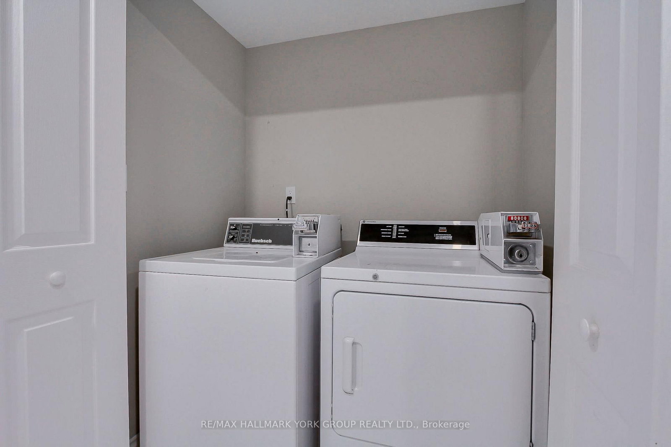
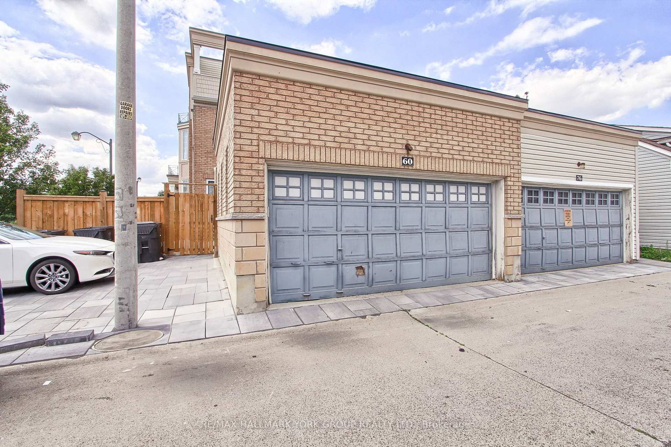
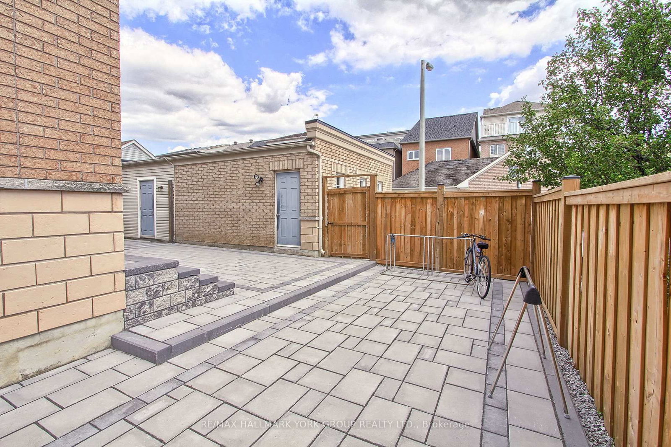
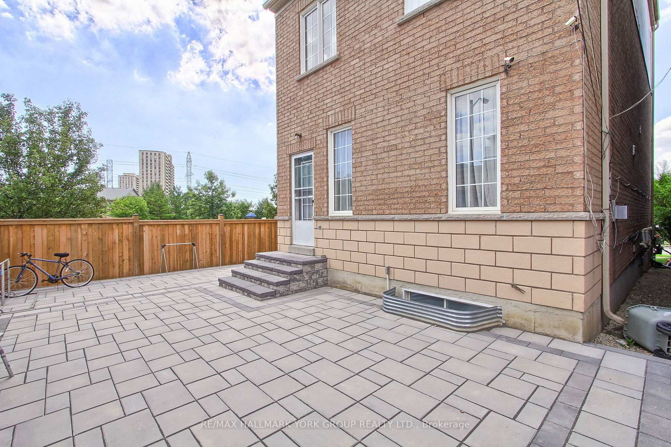
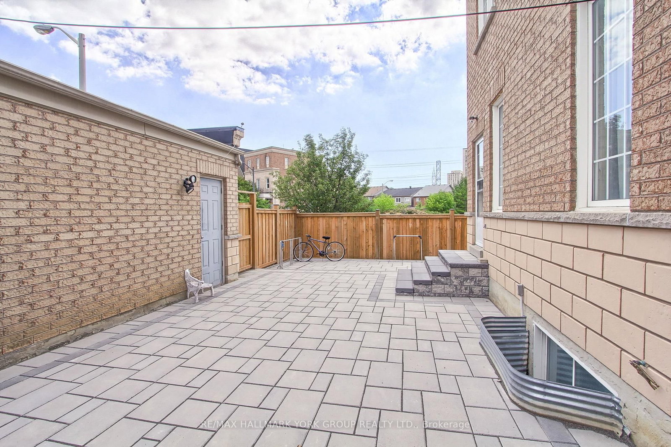
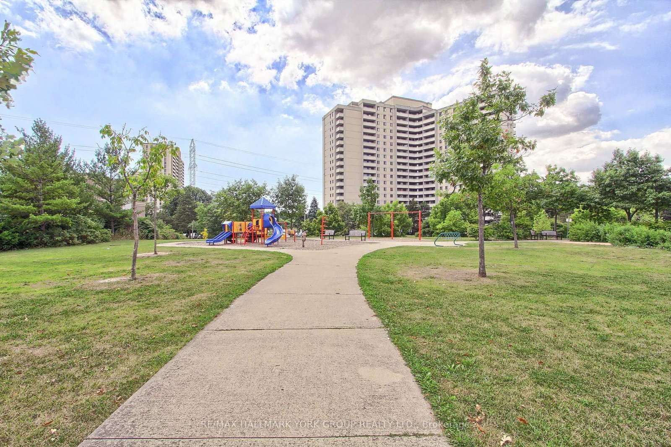
Discover this rare and spacious home in the heart of Torontos vibrant York University district. Boasting 8+3 bedrooms, washrooms, and fully equipped kitchens,The Home is Turn key with Furniture Included. With Interlock Driveway and Back Yard And Drive way. This property is designed for versatility. Ideal for investors or buyers looking for a multi-family residence. Its thoughtful layout offers both privacy and convenience, making it perfectly suited for extended families or shared living. Located just steps from School, parks, trails, trendy shops, diverse restaurants, and excellent public transit, this home provides unmatched urban accessibility and long-term value. If you envision a spacious home base in one of Torontos most desirable neighbourhoods, this exceptional residence delivers on every level. Conveniently Located Near High Way 400/407 and Public Transit with the Finch West LTR (Line 6) is an 11-Kilometre Light Rail Transit Line along the Finch Ave West In North West Toronto, Connecting to Keele St To Humber College.

Property details

Property type
Detached
Style
3-Storey
Approx. age (yrs)
16-30
Total rooms
15
Lot size
41.27 × 100.07 ft
Property taxes
$6,923 (2025)
Days on market
7
Status
Active
MLS®

Property history

Recently sold nearby

Listing data last updated: Sep 9, 2026, 7:33 a.m. EDT via TRREB IDX.

First listed: Sep 3, 2026, 2:47 p.m. EDT.