






About this home
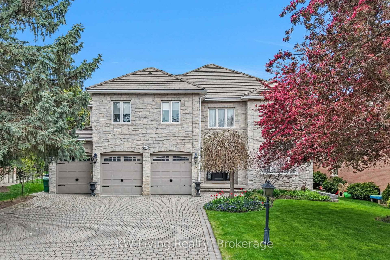
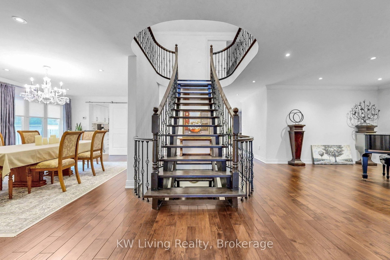
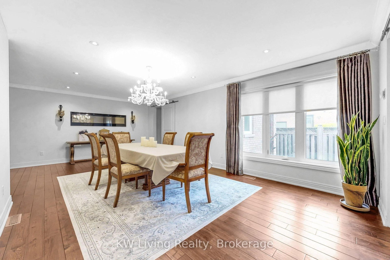
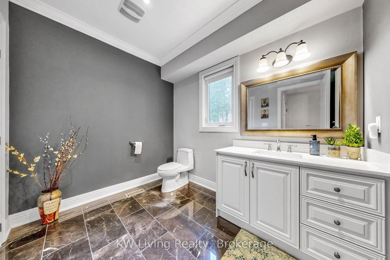
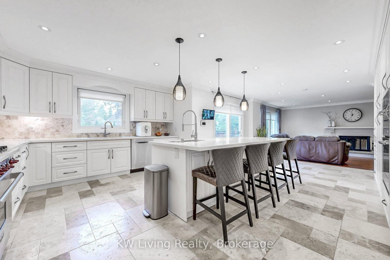
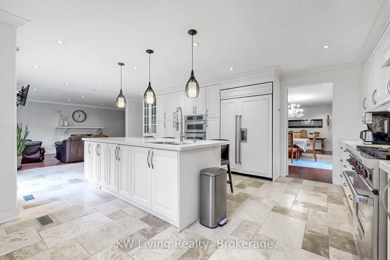
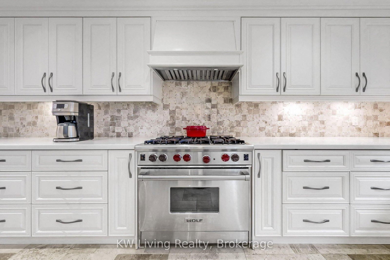
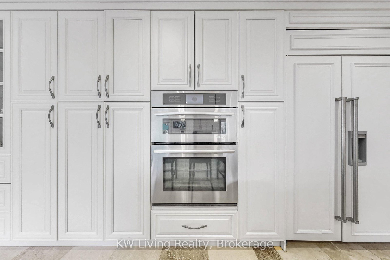
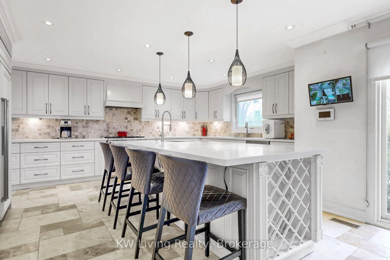
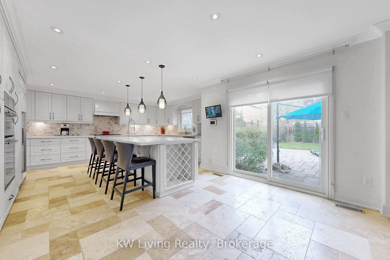
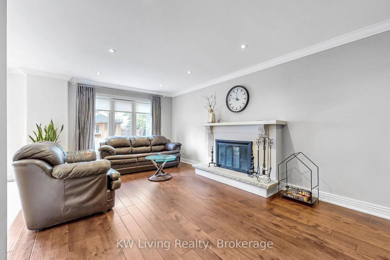
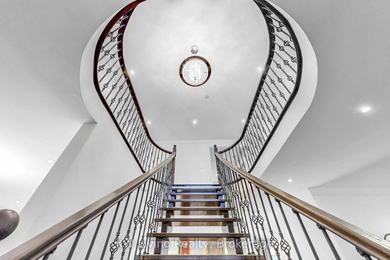
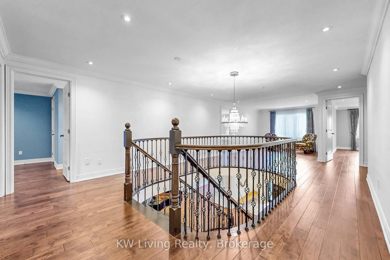
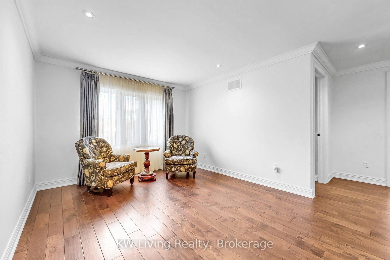
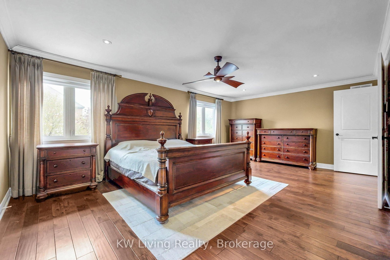
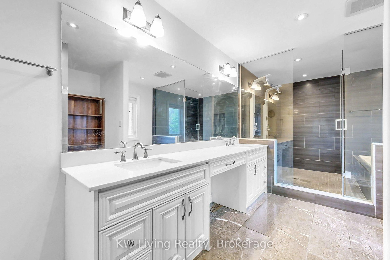
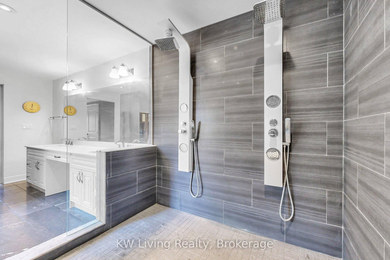
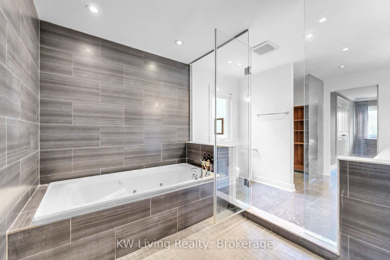
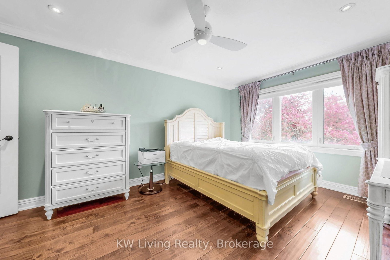
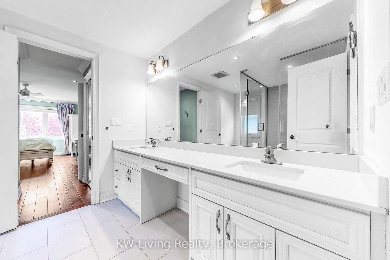
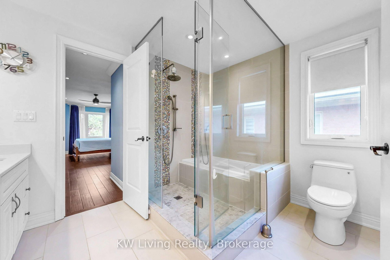
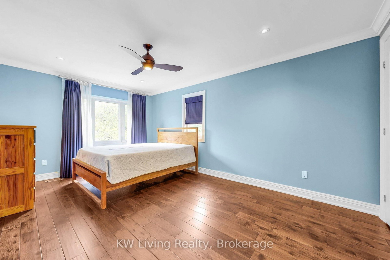
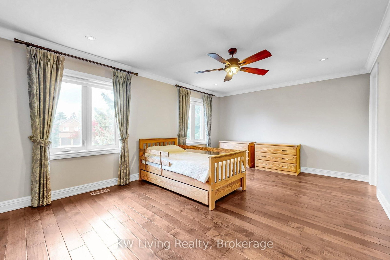
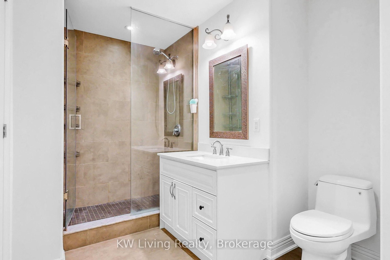
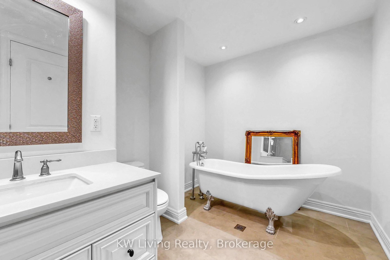
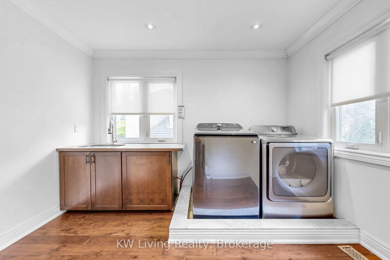
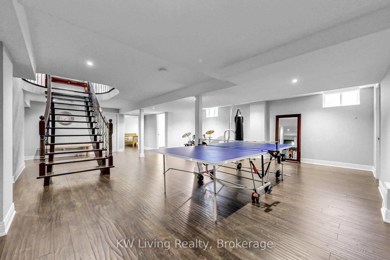
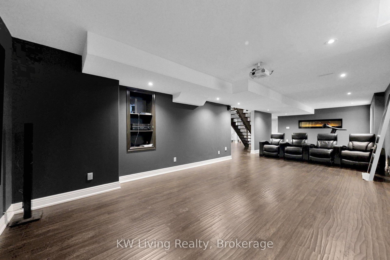
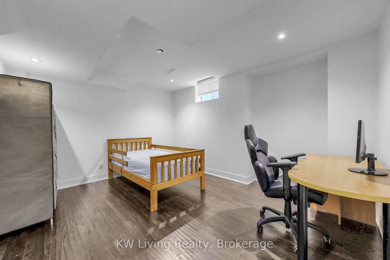
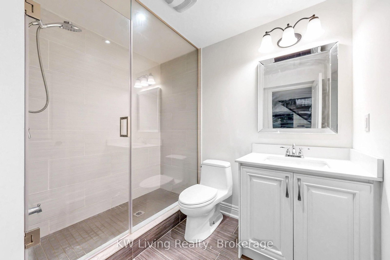
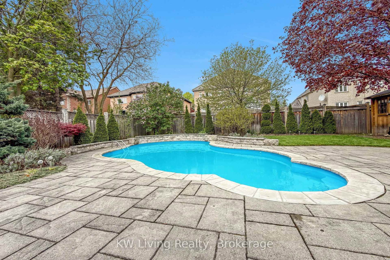
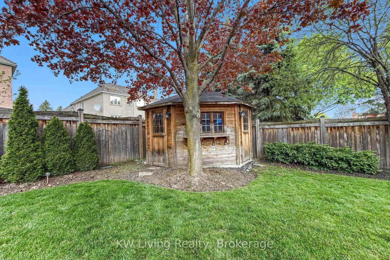
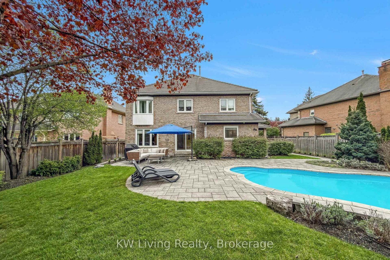
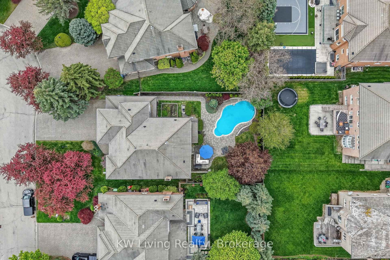
Absolutely Stunning! A rare offering in prestigious Credit Mills on an exclusive private cul-de-sac with over 6,000 sq.ft. of luxury living space and $600K+ in high-end upgrades. This meticulously renovated estate features a chef's dream kitchen with Wolf, Sub-Zero, Jenn Air &Bosch appliances, a grand foyer with crystal chandeliers, and a private office with custom B/I bookshelves. The resort-style backyard oasis boasts a heated saltwater pool with a dedicated heat pump and high-performance filtration, plus a Wi-Fi controlled sprinkler system for effortless maintenance. Enjoy timeless elegance with crown moulding, wood-burning and electric fireplaces, and a functional upper level with a spa-inspired primary suite and Jack-and-Jill bath access. Security and convenience are paramount with 24/7 surveillance (8 cameras), a multi-zone intercom system, and parking for 12 vehicles including a 3-car garage. Truly alegacy home steps from top-rated schools, Credit Valley Hospital, and Erin Mills Town Centre!
Property details
- Property type
- Detached
- Style
- 2-Storey
- Total rooms
- 11
- Lot size
- 66.21 × 147.64 ft
- Property taxes
- $17,754.54 (2026)
- Occupancy
- 90/120/TBD
- Days on market
- 1
- Status
- Active
- MLS®
Property history
Location
Open in Google MapsRecently sold nearby
Listing data last updated: Sep 3, 2026, 11:31 a.m. EDT via TRREB IDX.
First listed: Sep 3, 2026, 11:31 a.m. EDT.