
125 Ashton Crescent • #125 • Brampton, ON photo 1
125 Ashton Crescent • #125 • Brampton, ON photo 2
125 Ashton Crescent • #125 • Brampton, ON photo 3
125 Ashton Crescent • #125 • Brampton, ON photo 4
125 Ashton Crescent • #125 • Brampton, ON photo 5
125 Ashton Crescent • #125 • Brampton, ON photo 6
125 Ashton Crescent • #125 • Brampton, ON photo 7
125 Ashton Crescent • #125 • Brampton, ON photo 8
125 Ashton Crescent • #125 • Brampton, ON photo 9
125 Ashton Crescent • #125 • Brampton, ON photo 10
125 Ashton Crescent • #125 • Brampton, ON photo 11
125 Ashton Crescent • #125 • Brampton, ON photo 12
125 Ashton Crescent • #125 • Brampton, ON photo 13
125 Ashton Crescent • #125 • Brampton, ON photo 14
125 Ashton Crescent • #125 • Brampton, ON photo 15
125 Ashton Crescent • #125 • Brampton, ON photo 16
125 Ashton Crescent • #125 • Brampton, ON photo 17
125 Ashton Crescent • #125 • Brampton, ON photo 18
125 Ashton Crescent • #125 • Brampton, ON photo 19
125 Ashton Crescent • #125 • Brampton, ON photo 20
125 Ashton Crescent • #125 • Brampton, ON photo 21
125 Ashton Crescent • #125 • Brampton, ON photo 22
125 Ashton Crescent • #125 • Brampton, ON photo 23
125 Ashton Crescent • #125 • Brampton, ON photo 24
125 Ashton Crescent • #125 • Brampton, ON photo 25
125 Ashton Crescent • #125 • Brampton, ON photo 26
125 Ashton Crescent • #125 • Brampton, ON photo 27
125 Ashton Crescent • #125 • Brampton, ON photo 28
125 Ashton Crescent • #125 • Brampton, ON photo 29
125 Ashton Crescent • #125 • Brampton, ON photo 30
125 Ashton Crescent • #125 • Brampton, ON photo 31
125 Ashton Crescent • #125 • Brampton, ON photo 32
125 Ashton Crescent • #125 • Brampton, ON photo 33
125 Ashton Crescent • #125 • Brampton, ON photo 34
125 Ashton Crescent • #125 • Brampton, ON photo 35
125 Ashton Crescent • #125 • Brampton, ON photo 36
125 Ashton Crescent • #125 • Brampton, ON photo 37
125 Ashton Crescent • #125 • Brampton, ON photo 38
125 Ashton Crescent • #125 • Brampton, ON photo 39
125 Ashton Crescent • #125 • Brampton, ON photo 40
125 Ashton Crescent • #125 • Brampton, ON photo 41
125 Ashton Crescent • #125 • Brampton, ON photo 42
125 Ashton Crescent • #125 • Brampton, ON photo 43
125 Ashton Crescent • #125 • Brampton, ON photo 44
125 Ashton Crescent • #125 • Brampton, ON photo 45
125 Ashton Crescent • #125 • Brampton, ON photo 46
125 Ashton Crescent • #125 • Brampton, ON photo 47
New1 / 47
$519,900
125 Ashton Crescent • #125 • Brampton, ONNew
Courtesy of RE/MAX REALTY SERVICES INC.
3
Bedrooms
2
Bathrooms
1000-1199
Square feet
2
Parking

About this home

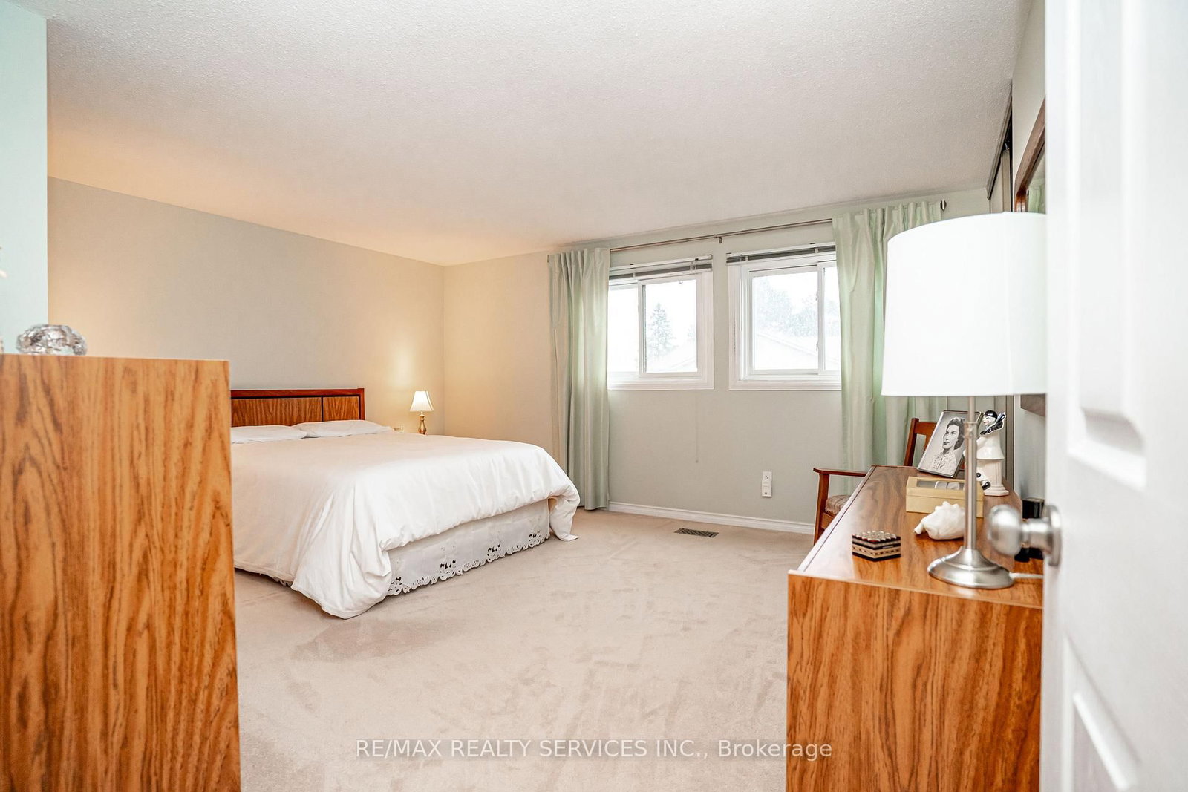
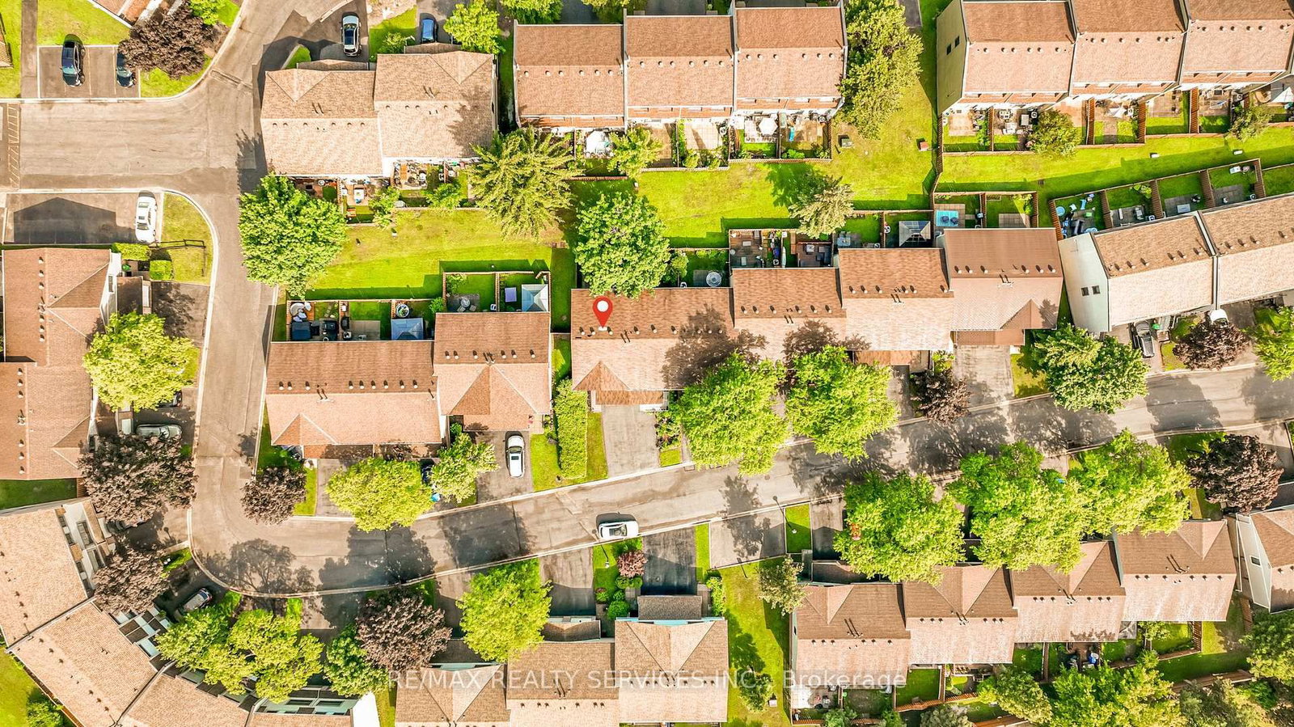
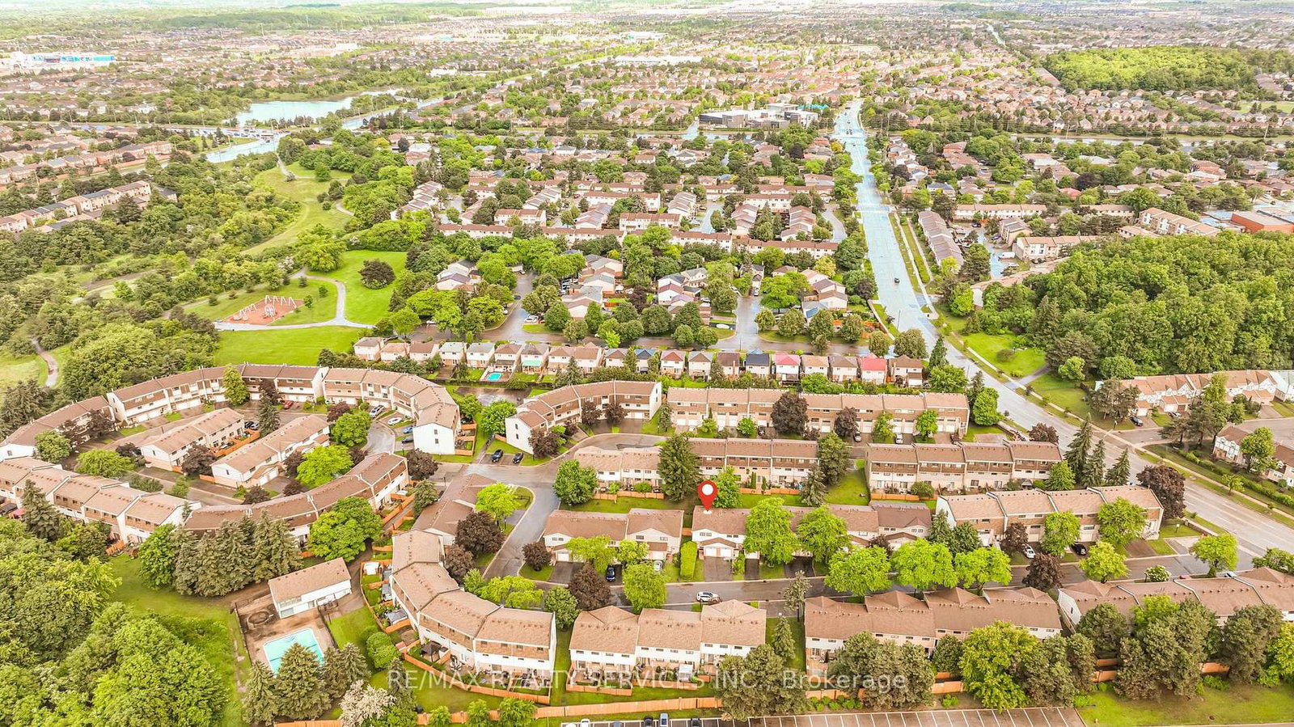
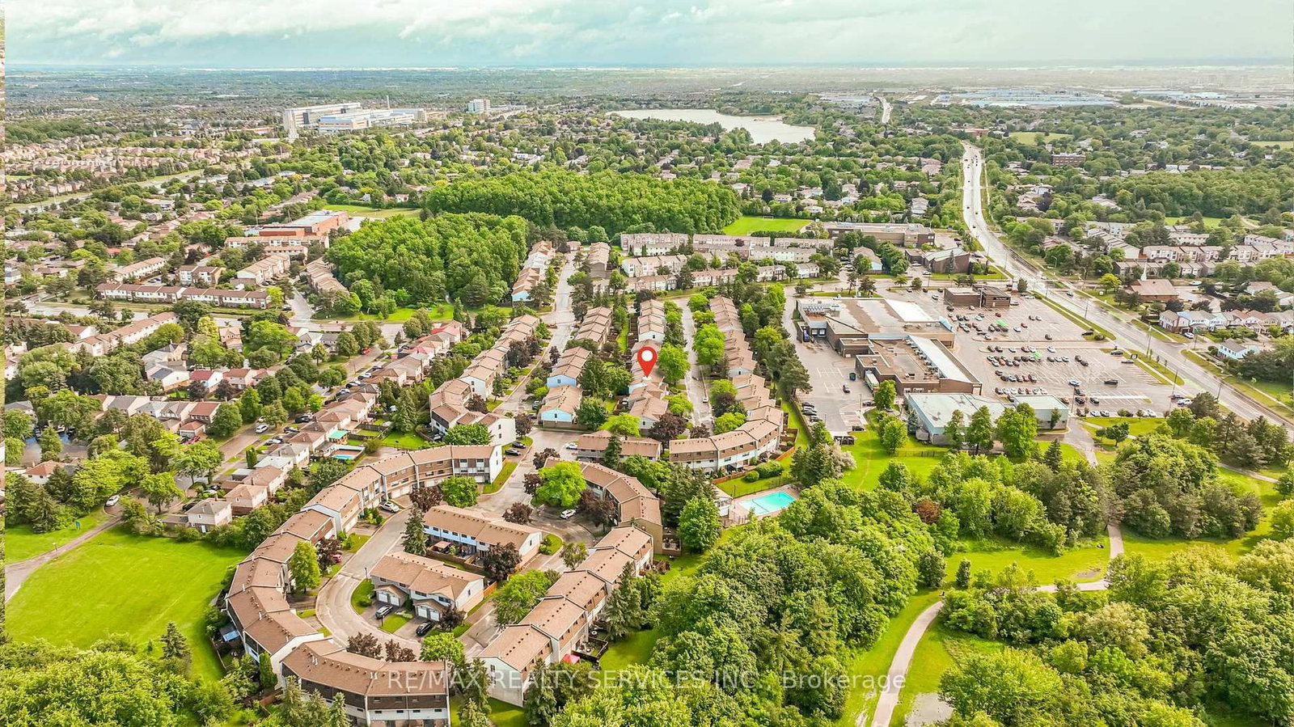
Welcome to the only 2 story condo townhouse in the area at the time of listing being an end unit (like a Semi) backing onto greenbelt. Great for someone down sizing. This home has been renovated top to bottom just move nothing to be done. Walkway leading to inviting foyer, access to garage, open concept living and dining room with walkout to very private patio backing into greenbelt and backyard great for having family and friends for BBQ. Kitchen has been completely renovated and upgraded with fridge, stove, dishwasher and microwave., backsplash, loads of cupboards and extra counters. Second floor features huge master, plus 2 other good sized bedrooms overlooking greenbelt. Basement features a large rec room for entertainment, 2 pcs bath and laundry room ( with also new washer & Dryer). Family bathroom upgraded , windows approx 3 years old, access from home to garage. Great access to 410,407, Hwy 10 and 7. Approx 20 mins to airport, plus Bramalea Go, and Zum, hospitals, shops all this in a very very family area. Don't miss this one.

Property details

Property type
Condo Townhouse
Style
2-Storey
Total rooms
6
Maintenance fee
$545.48/mo
Exposure
North
Property taxes
$3,885 (2026)
Days on market
1
Status
Active
MLS®

Property history

Recently sold nearby

Listing data last updated: Sep 3, 2026, 11:04 a.m. EDT via TRREB IDX.

First listed: Sep 3, 2026, 11:04 a.m. EDT.