
51 Blue Spruce Street • Brampton, ON photo 1
51 Blue Spruce Street • Brampton, ON photo 2
51 Blue Spruce Street • Brampton, ON photo 3
51 Blue Spruce Street • Brampton, ON photo 4
51 Blue Spruce Street • Brampton, ON photo 5
51 Blue Spruce Street • Brampton, ON photo 6
51 Blue Spruce Street • Brampton, ON photo 7
51 Blue Spruce Street • Brampton, ON photo 8
51 Blue Spruce Street • Brampton, ON photo 9
51 Blue Spruce Street • Brampton, ON photo 10
51 Blue Spruce Street • Brampton, ON photo 11
51 Blue Spruce Street • Brampton, ON photo 12
51 Blue Spruce Street • Brampton, ON photo 13
51 Blue Spruce Street • Brampton, ON photo 14
51 Blue Spruce Street • Brampton, ON photo 15
51 Blue Spruce Street • Brampton, ON photo 16
51 Blue Spruce Street • Brampton, ON photo 17
51 Blue Spruce Street • Brampton, ON photo 18
51 Blue Spruce Street • Brampton, ON photo 19
51 Blue Spruce Street • Brampton, ON photo 20
51 Blue Spruce Street • Brampton, ON photo 21
51 Blue Spruce Street • Brampton, ON photo 22
51 Blue Spruce Street • Brampton, ON photo 23
51 Blue Spruce Street • Brampton, ON photo 24
51 Blue Spruce Street • Brampton, ON photo 25
51 Blue Spruce Street • Brampton, ON photo 26
51 Blue Spruce Street • Brampton, ON photo 27
51 Blue Spruce Street • Brampton, ON photo 28
51 Blue Spruce Street • Brampton, ON photo 29
51 Blue Spruce Street • Brampton, ON photo 30
51 Blue Spruce Street • Brampton, ON photo 31
51 Blue Spruce Street • Brampton, ON photo 32
51 Blue Spruce Street • Brampton, ON photo 33
51 Blue Spruce Street • Brampton, ON photo 34
51 Blue Spruce Street • Brampton, ON photo 35
51 Blue Spruce Street • Brampton, ON photo 36
51 Blue Spruce Street • Brampton, ON photo 37
51 Blue Spruce Street • Brampton, ON photo 38
51 Blue Spruce Street • Brampton, ON photo 39
51 Blue Spruce Street • Brampton, ON photo 40
51 Blue Spruce Street • Brampton, ON photo 41
51 Blue Spruce Street • Brampton, ON photo 42
51 Blue Spruce Street • Brampton, ON photo 43
51 Blue Spruce Street • Brampton, ON photo 44
51 Blue Spruce Street • Brampton, ON photo 45
51 Blue Spruce Street • Brampton, ON photo 46
51 Blue Spruce Street • Brampton, ON photo 47
51 Blue Spruce Street • Brampton, ON photo 48
51 Blue Spruce Street • Brampton, ON photo 49
51 Blue Spruce Street • Brampton, ON photo 50
New1 / 50
$869,000
51 Blue Spruce Street • Brampton, ONNew
Courtesy of RE/MAX REALTY SPECIALISTS INC.
3+2
Bedrooms
3
Bathrooms
1500-2000
Square feet
3
Parking

About this home

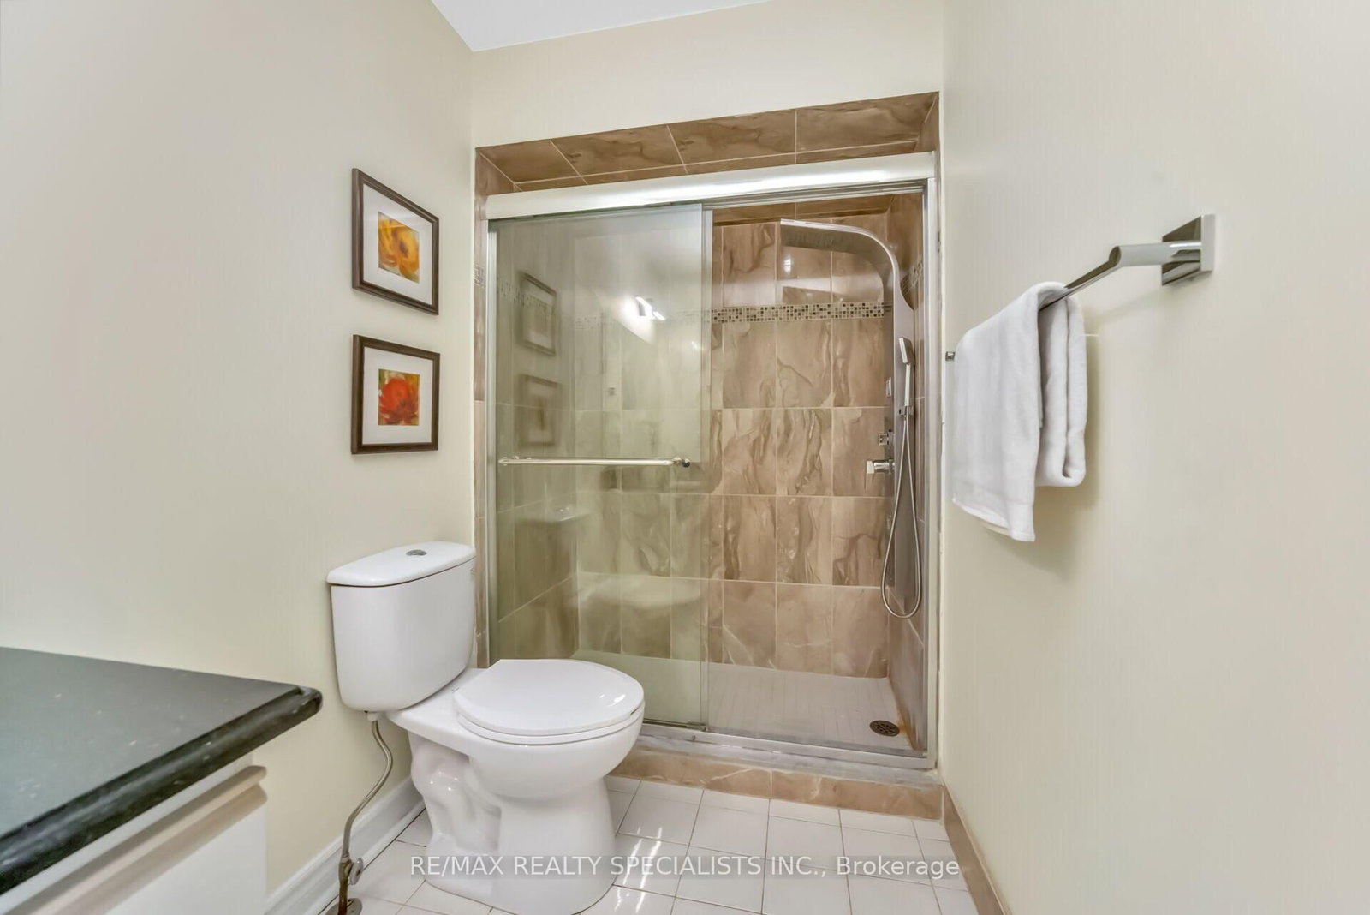
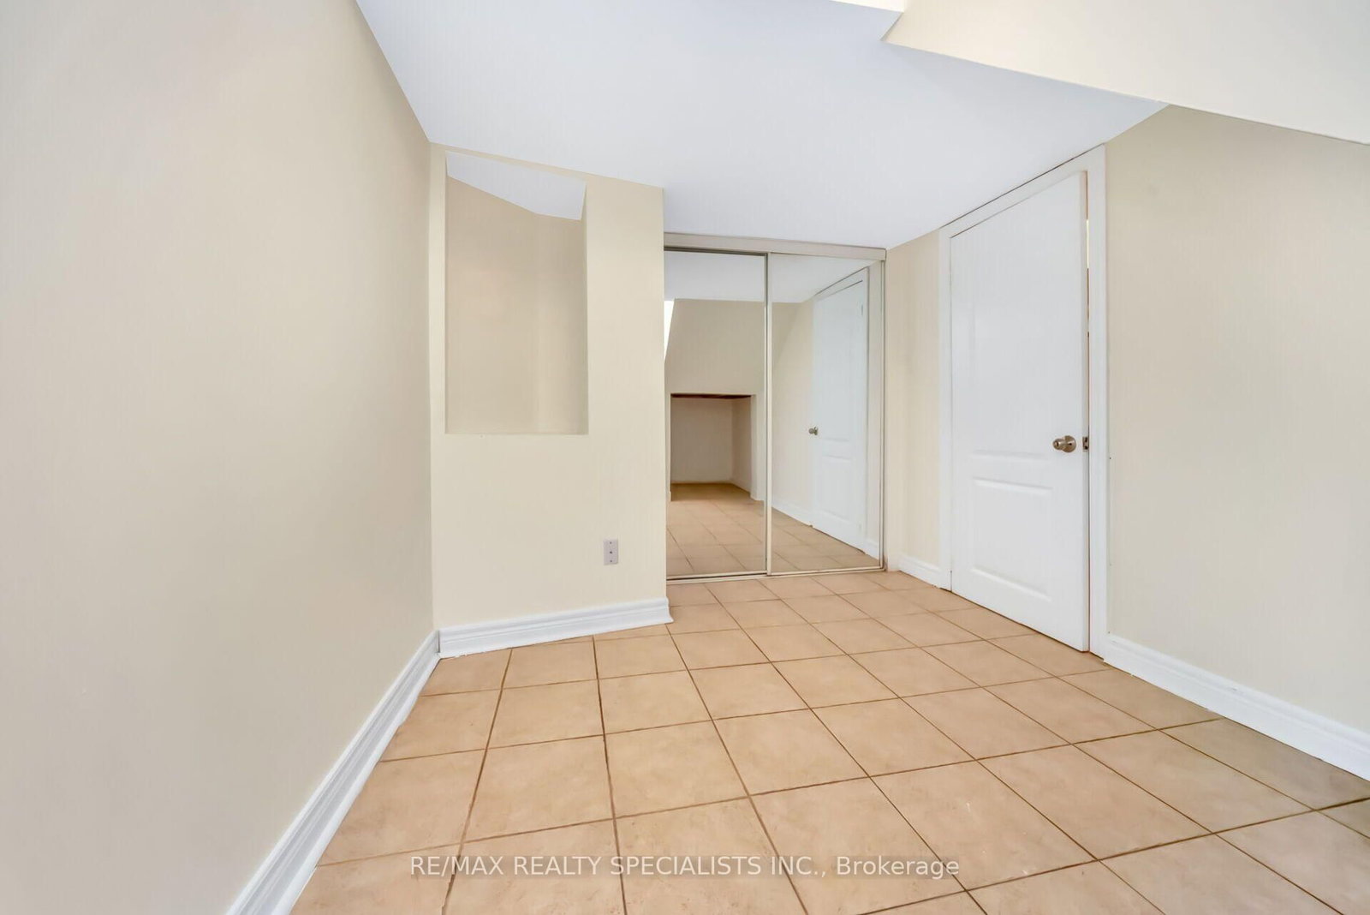
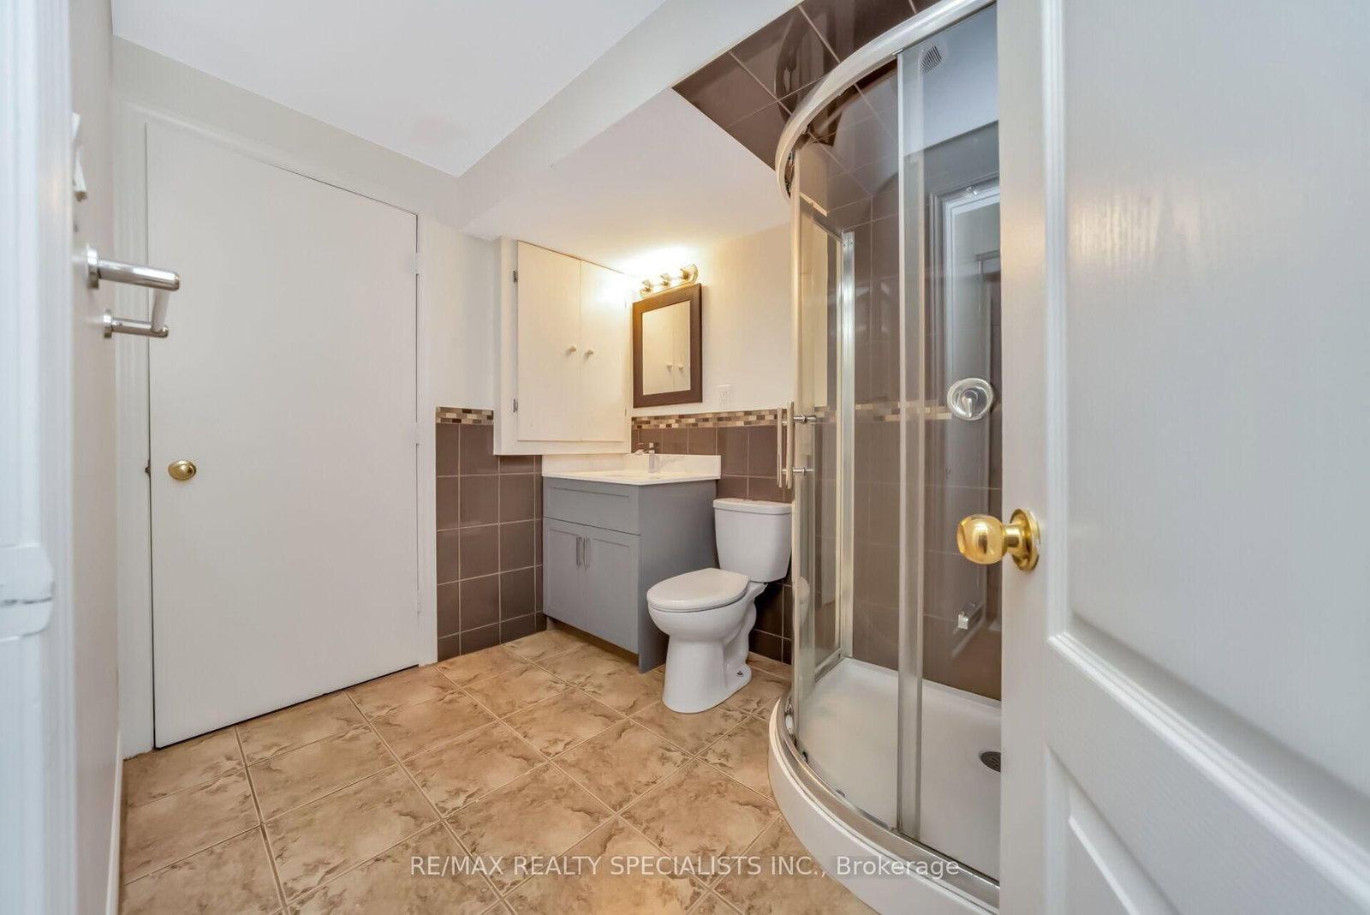
Welcome to this charming and spacious detached home situated in one of the most desirable and convenient locations, offering the perfect combination of comfort, functionality, and modern living. This inviting residence features 3+2 bedrooms and a fully finished basement with a separate entrance, providing plenty of space for a growing family, extended family, guests, or additional living arrangements. The bright and open-concept layout creates a seamless flow between the living, dining, and family areas, making the home ideal for both everyday living and entertaining. The large, updated kitchen is designed for both style and functionality, featuring elegant granite countertops, ample cabinetry, and generous workspace for family meals and gatherings. The main bathroom has also been thoughtfully updated and showcases a luxurious shower panel, adding a touch of comfort and sophistication. The fully finished basement offers versatile additional living space along with two bedrooms, making it perfect for a recreation area, home office, guest accommodations, or extended family. Step outside to enjoy the family-sized backyard, offering plenty of room for children to play, outdoor entertaining, summer gatherings, and relaxing with family and friends. Ideally located close to schools, parks, shopping, restaurants, public transit, and major amenities, with easy access to Highway 410 and Trinity Common Mall, this home is perfectly positioned for convenience and lifestyle. A wonderful opportunity for families looking for a spacious home in a highly sought-after neighbourhood with excellent access to everything you need!

Property details

Property type
Detached
Style
2-Storey
Total rooms
6
Lot size
30.07 × 110.17 ft
Property taxes
$5,367 (2025)
Days on market
1
Status
Active
MLS®

Property history

Recently sold nearby

Listing data last updated: Sep 3, 2026, 11:00 a.m. EDT via TRREB IDX.

First listed: Sep 3, 2026, 11:00 a.m. EDT.