
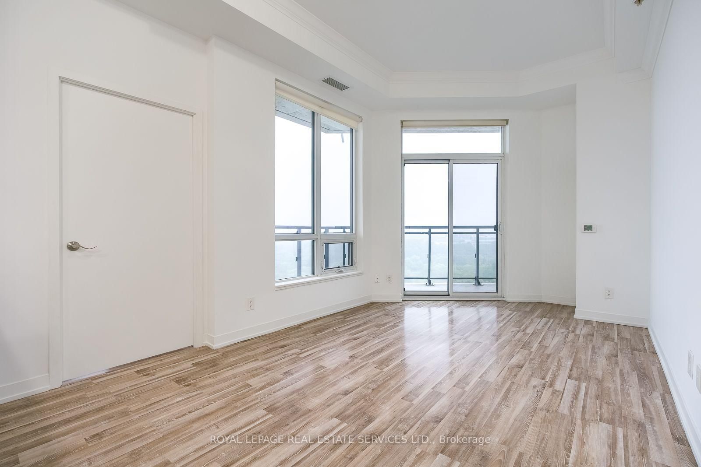
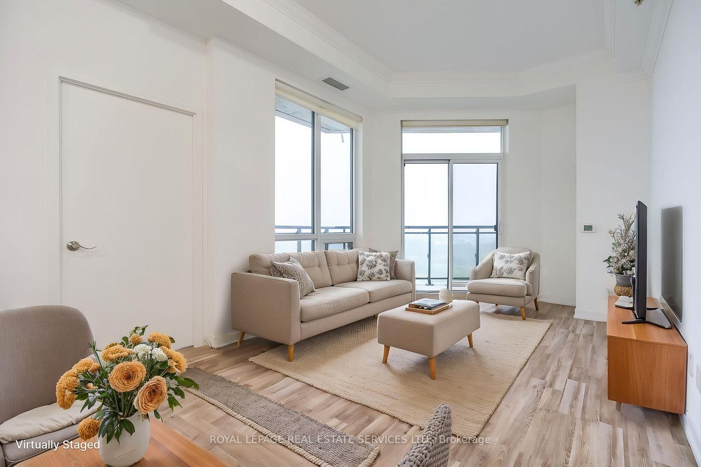
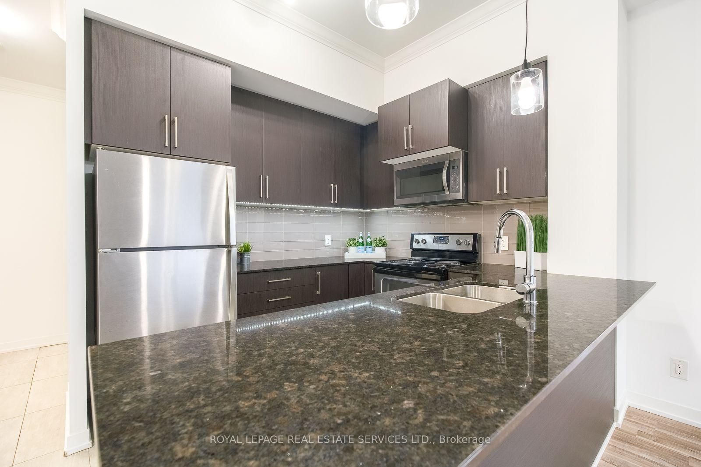
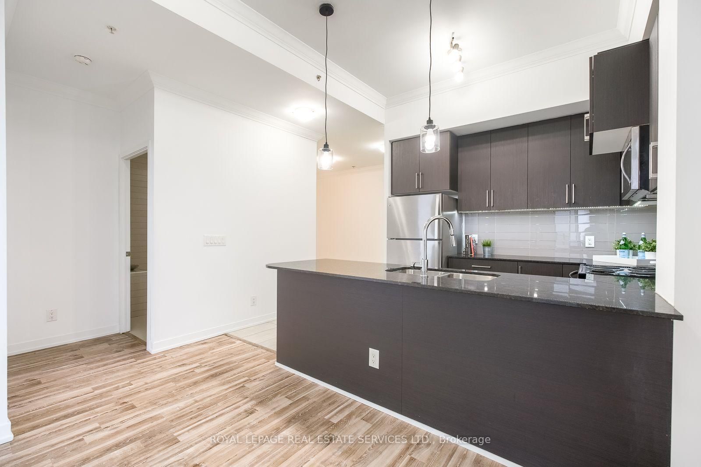
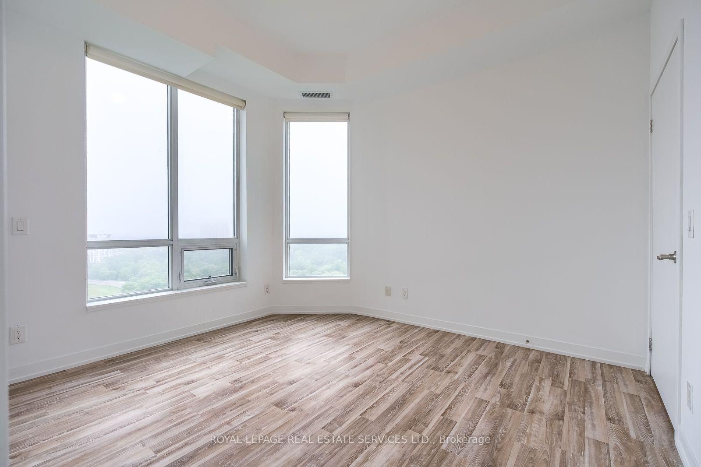
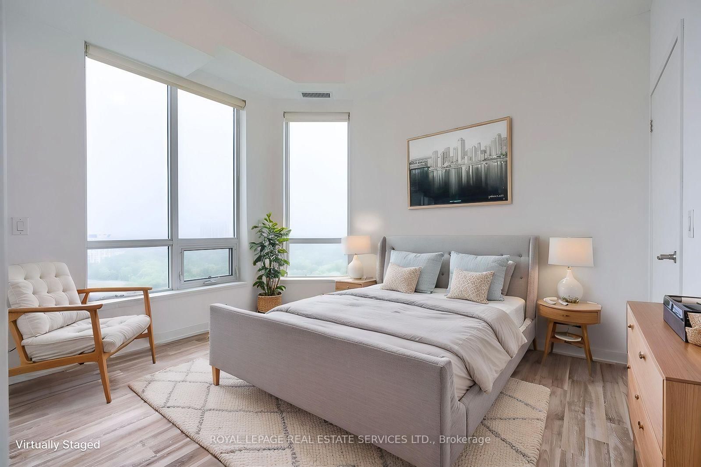
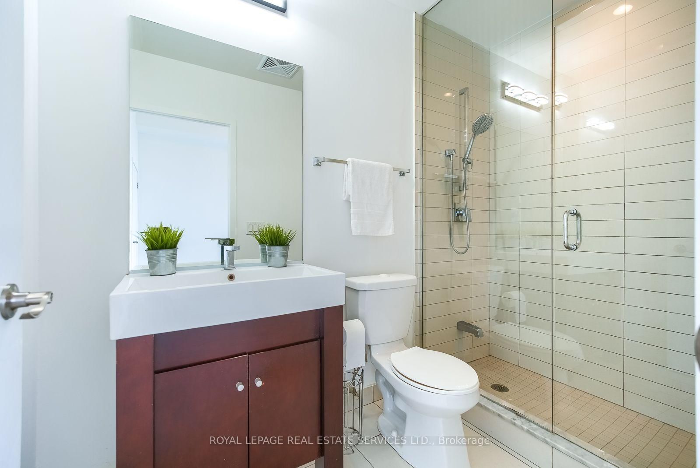
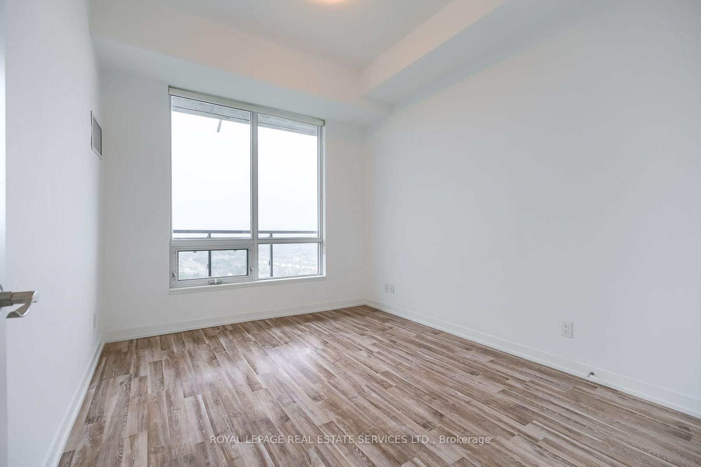
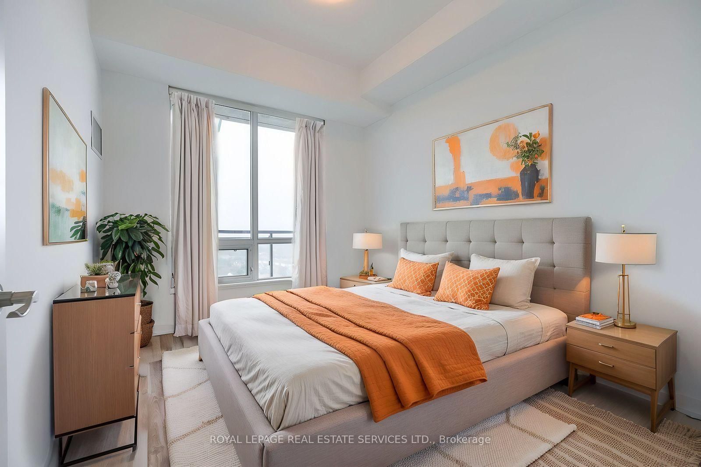
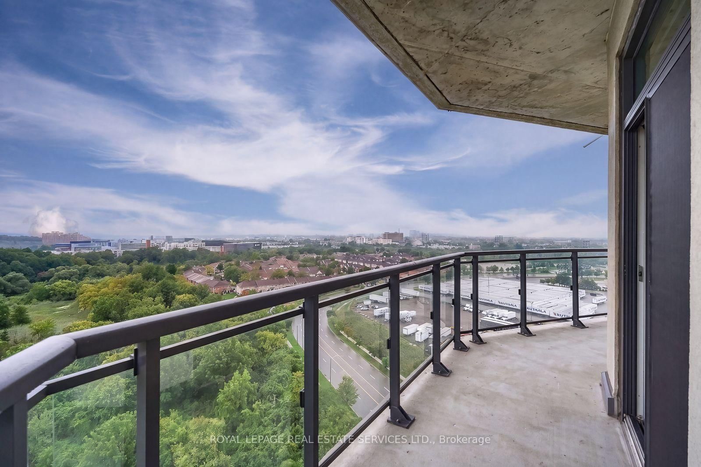
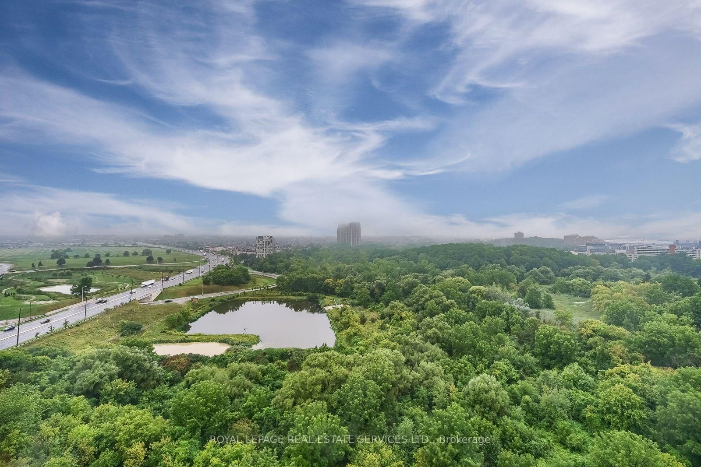
840 Queens Plate Drive • #1605 • Toronto, ON photo 1
840 Queens Plate Drive • #1605 • Toronto, ON photo 2
840 Queens Plate Drive • #1605 • Toronto, ON photo 3
840 Queens Plate Drive • #1605 • Toronto, ON photo 4
840 Queens Plate Drive • #1605 • Toronto, ON photo 5
840 Queens Plate Drive • #1605 • Toronto, ON photo 6
840 Queens Plate Drive • #1605 • Toronto, ON photo 7
840 Queens Plate Drive • #1605 • Toronto, ON photo 8
840 Queens Plate Drive • #1605 • Toronto, ON photo 9
840 Queens Plate Drive • #1605 • Toronto, ON photo 10
840 Queens Plate Drive • #1605 • Toronto, ON photo 11
840 Queens Plate Drive • #1605 • Toronto, ON photo 12
840 Queens Plate Drive • #1605 • Toronto, ON photo 13
840 Queens Plate Drive • #1605 • Toronto, ON photo 14
840 Queens Plate Drive • #1605 • Toronto, ON photo 15
840 Queens Plate Drive • #1605 • Toronto, ON photo 16
840 Queens Plate Drive • #1605 • Toronto, ON photo 17
840 Queens Plate Drive • #1605 • Toronto, ON photo 18
840 Queens Plate Drive • #1605 • Toronto, ON photo 19
840 Queens Plate Drive • #1605 • Toronto, ON photo 20
840 Queens Plate Drive • #1605 • Toronto, ON photo 21
840 Queens Plate Drive • #1605 • Toronto, ON photo 22
840 Queens Plate Drive • #1605 • Toronto, ON photo 23
840 Queens Plate Drive • #1605 • Toronto, ON photo 24
New1 / 24
$564,998
840 Queens Plate Drive • #1605 • Toronto, ONNew
Courtesy of ROYAL LEPAGE REAL ESTATE SERVICES LTD.
2+1
Bedrooms
2
Bathrooms
900-999
Square feet
1
Parking

About this home

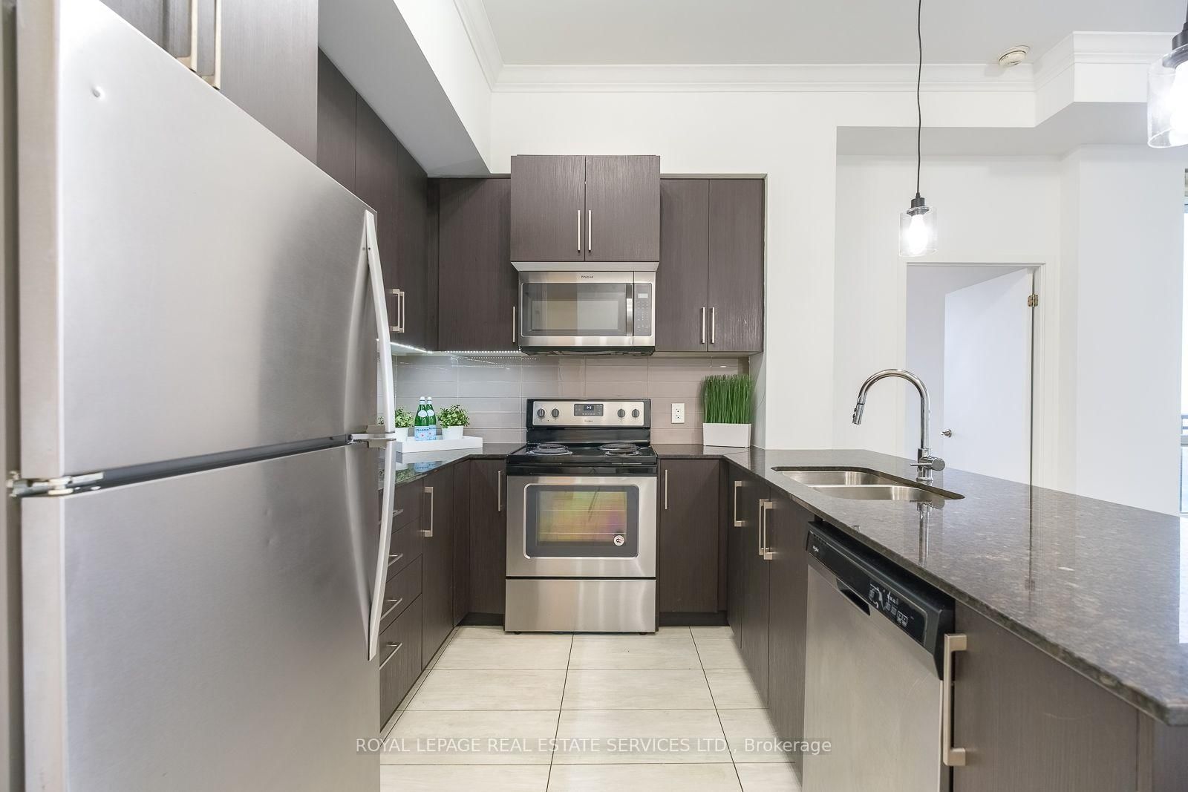
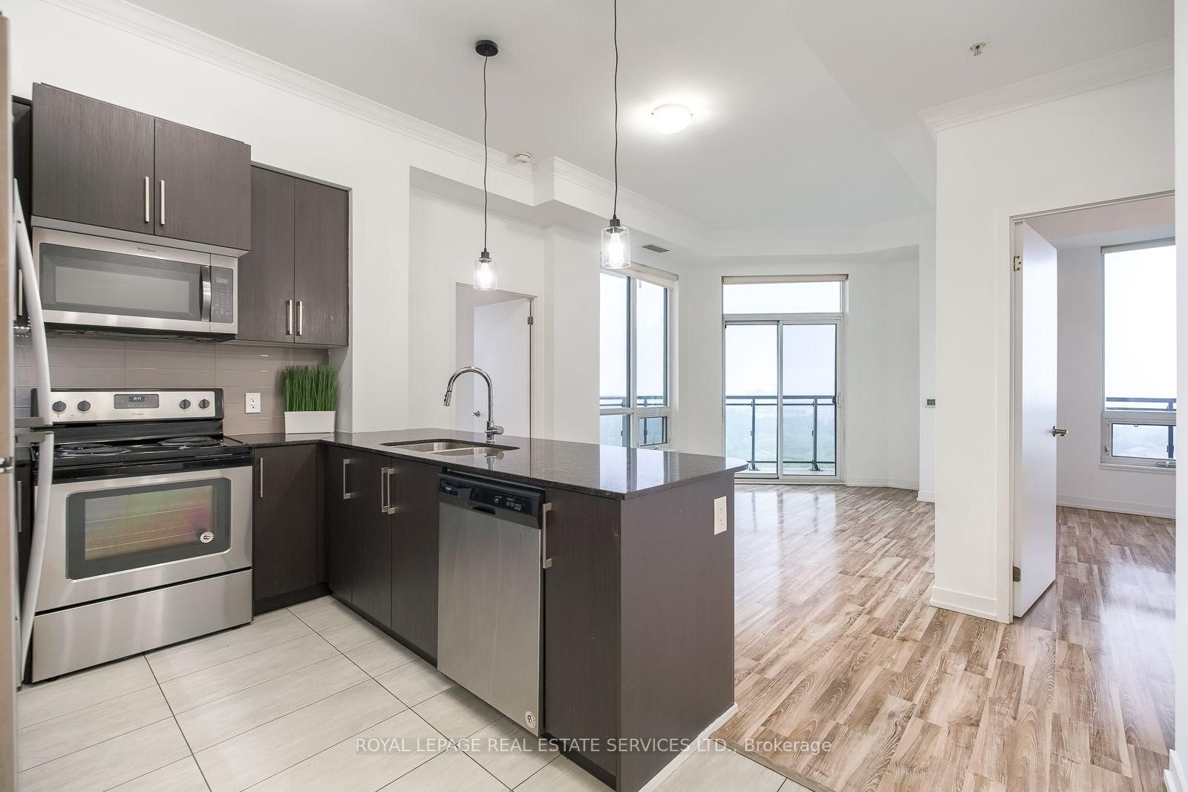
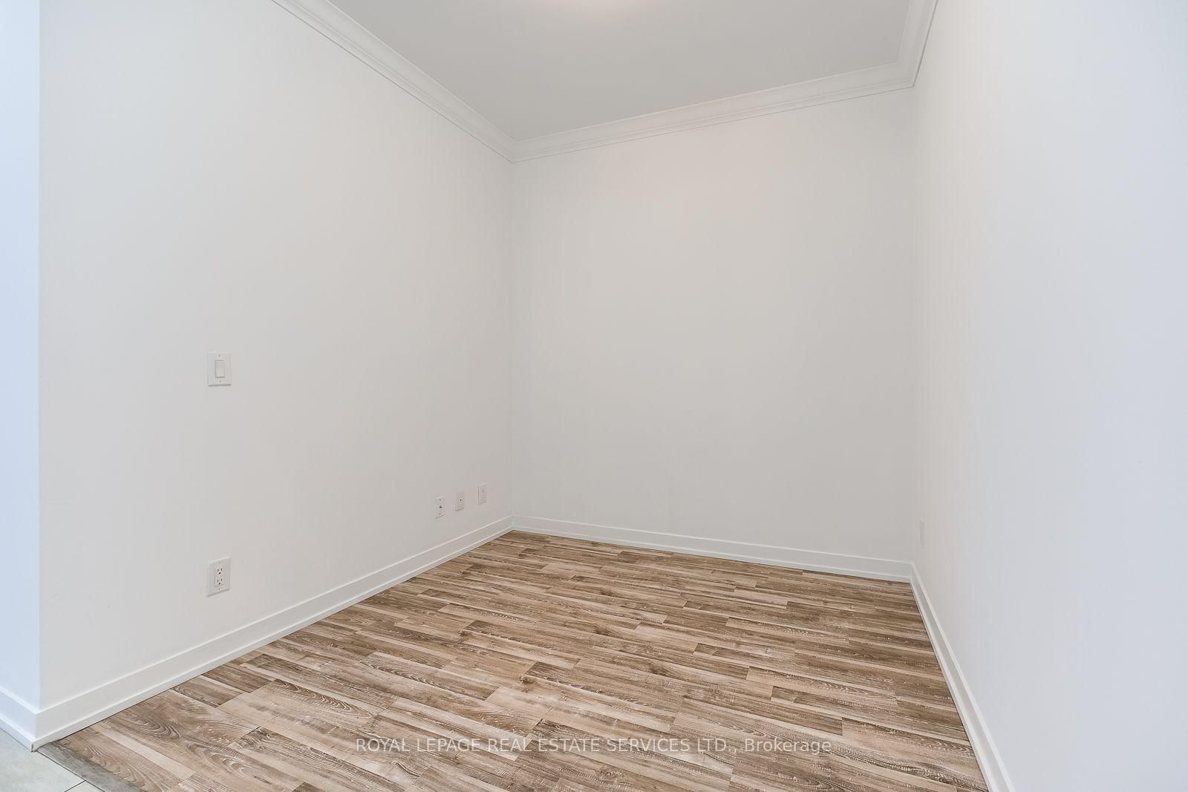
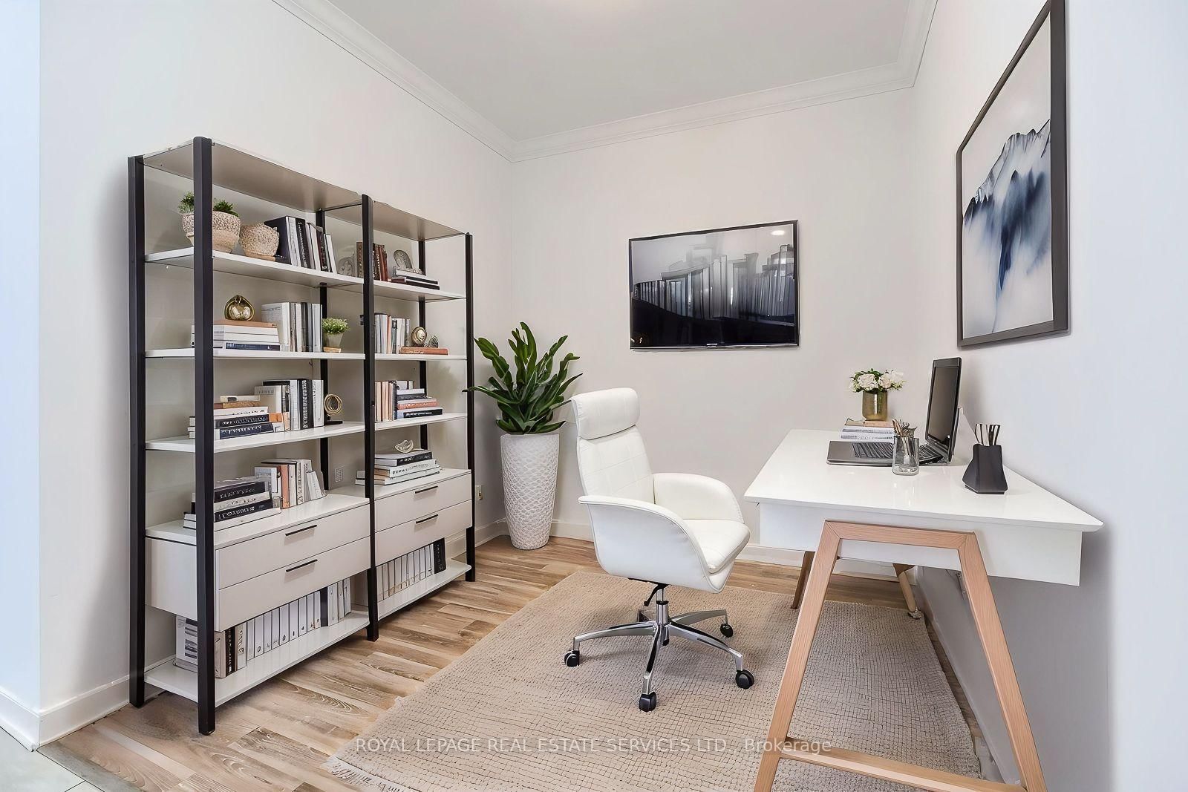
Rare opportunity to own a spacious and meticulously maintained sub-penthouse offering 2 bedrooms, a den, and 2 bathrooms with soaring 10-ft ceilings and stunning views of lush greenspace and hiking trails. This 966 sq. ft. 16th-floor residence features abundant natural light and a generous 176 sq. ft. balcony that seamlessly extends the living space outdoors. The upgraded kitchen offers extended cabinetry and ample granite counter space, ideal for both everyday living and entertaining. The open-concept layout creates an inviting setting for gatherings, while both bedrooms feature oversized windows and walk-in closets. The versatile den is perfect for a home office, playroom, or additional living space. Ideally located steps from shopping, transit, and entertainment, and minutes from William Osler Health Centre, Humber College, the University of Guelph-Humber, and major highways.

Property details

Property type
Condo Apartment
Style
Apartment
Total rooms
6
Maintenance fee
$864.59/mo
Exposure
North
Property taxes
$3,552.65 (2026)
Occupancy
TBA - 30/60/90 DAYS
Days on market
1
Status
Active
MLS®

Property history

Recently sold nearby

Listing data last updated: Sep 3, 2026, 10:18 a.m. EDT via TRREB IDX.

First listed: Sep 3, 2026, 10:18 a.m. EDT.