
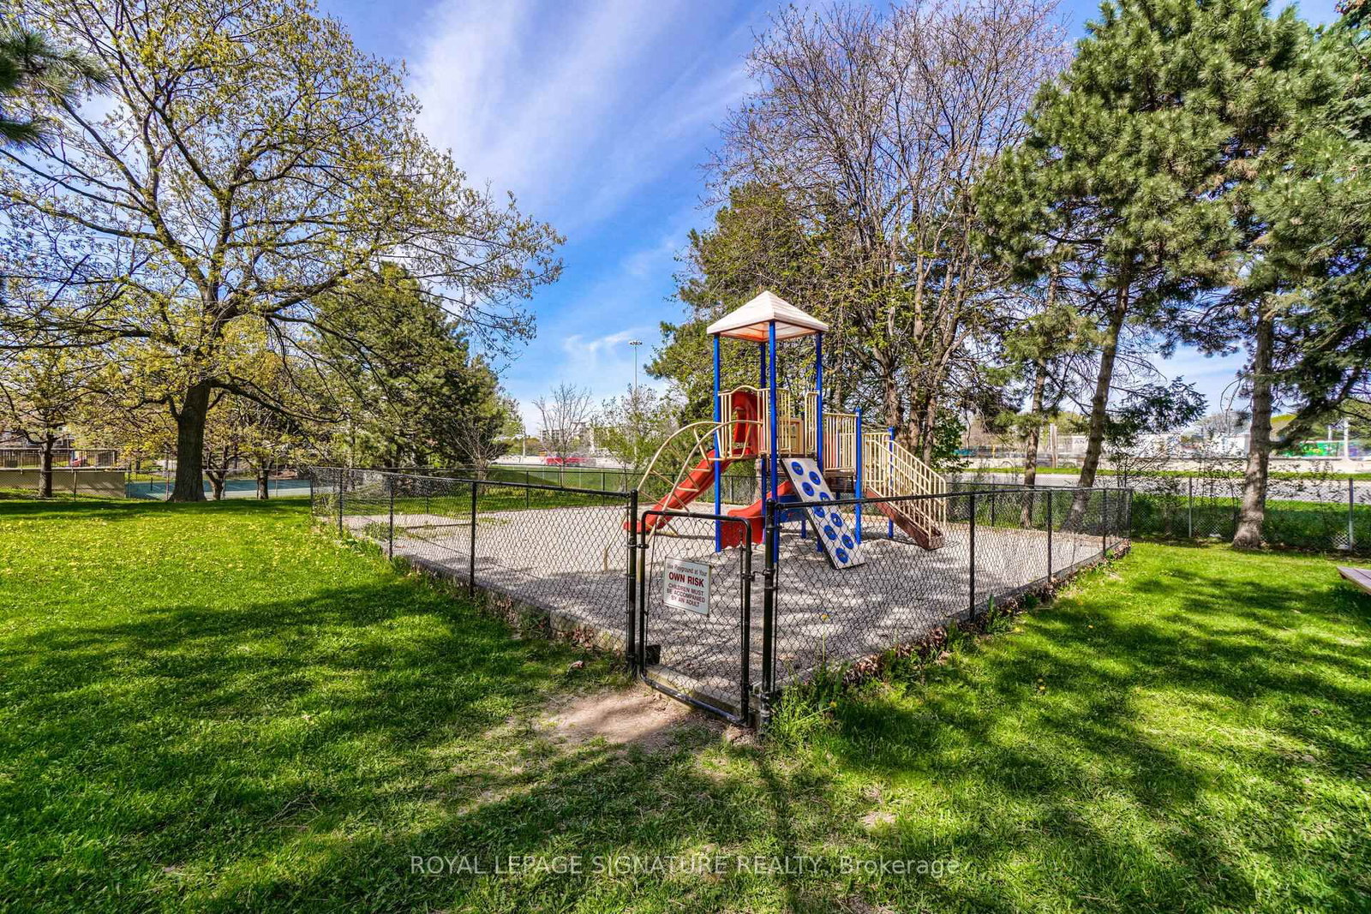
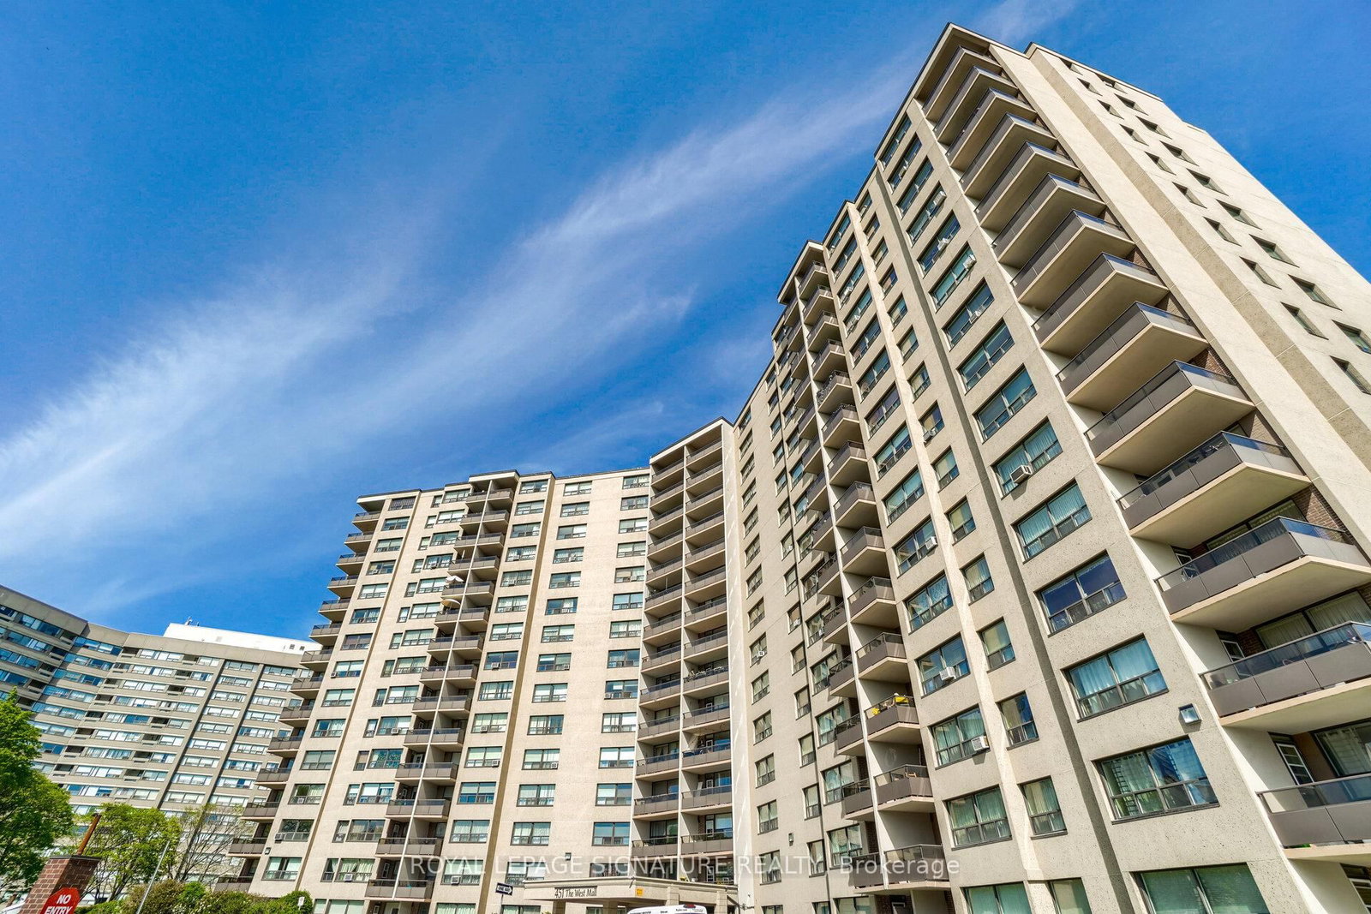
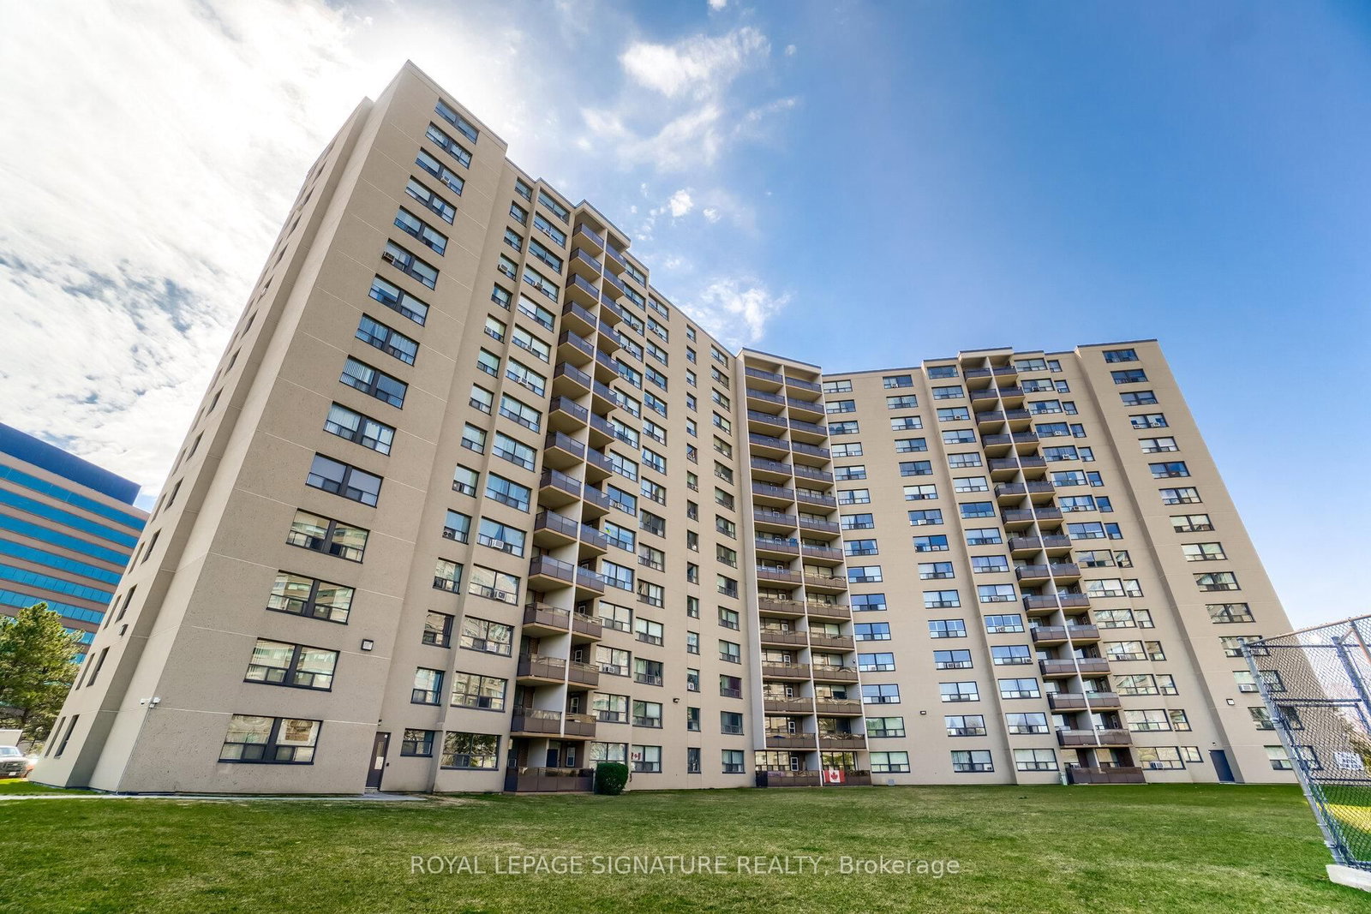
451 The West Mall Drive • #1212 • Toronto, ON photo 1
451 The West Mall Drive • #1212 • Toronto, ON photo 2
451 The West Mall Drive • #1212 • Toronto, ON photo 3
451 The West Mall Drive • #1212 • Toronto, ON photo 4
451 The West Mall Drive • #1212 • Toronto, ON photo 5
451 The West Mall Drive • #1212 • Toronto, ON photo 6
451 The West Mall Drive • #1212 • Toronto, ON photo 7
451 The West Mall Drive • #1212 • Toronto, ON photo 8
451 The West Mall Drive • #1212 • Toronto, ON photo 9
451 The West Mall Drive • #1212 • Toronto, ON photo 10
451 The West Mall Drive • #1212 • Toronto, ON photo 11
451 The West Mall Drive • #1212 • Toronto, ON photo 12
451 The West Mall Drive • #1212 • Toronto, ON photo 13
451 The West Mall Drive • #1212 • Toronto, ON photo 14
451 The West Mall Drive • #1212 • Toronto, ON photo 15
451 The West Mall Drive • #1212 • Toronto, ON photo 16
451 The West Mall Drive • #1212 • Toronto, ON photo 17
451 The West Mall Drive • #1212 • Toronto, ON photo 18
451 The West Mall Drive • #1212 • Toronto, ON photo 19
451 The West Mall Drive • #1212 • Toronto, ON photo 20
451 The West Mall Drive • #1212 • Toronto, ON photo 21
451 The West Mall Drive • #1212 • Toronto, ON photo 22
451 The West Mall Drive • #1212 • Toronto, ON photo 23
451 The West Mall Drive • #1212 • Toronto, ON photo 24
451 The West Mall Drive • #1212 • Toronto, ON photo 25
451 The West Mall Drive • #1212 • Toronto, ON photo 26
451 The West Mall Drive • #1212 • Toronto, ON photo 27
451 The West Mall Drive • #1212 • Toronto, ON photo 28
451 The West Mall Drive • #1212 • Toronto, ON photo 29
451 The West Mall Drive • #1212 • Toronto, ON photo 30
451 The West Mall Drive • #1212 • Toronto, ON photo 31
451 The West Mall Drive • #1212 • Toronto, ON photo 32
451 The West Mall Drive • #1212 • Toronto, ON photo 33
451 The West Mall Drive • #1212 • Toronto, ON photo 34
451 The West Mall Drive • #1212 • Toronto, ON photo 35
451 The West Mall Drive • #1212 • Toronto, ON photo 36
New1 / 36
$419,800
451 The West Mall Drive • #1212 • Toronto, ONNew
Courtesy of ROYAL LEPAGE SIGNATURE REALTY
1
Bedroom
1
Bathroom
800-899
Square feet
1
Parking

About this home

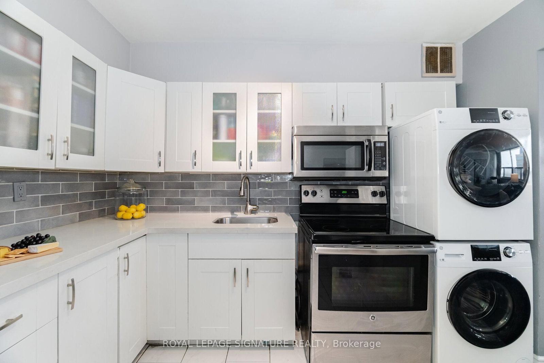
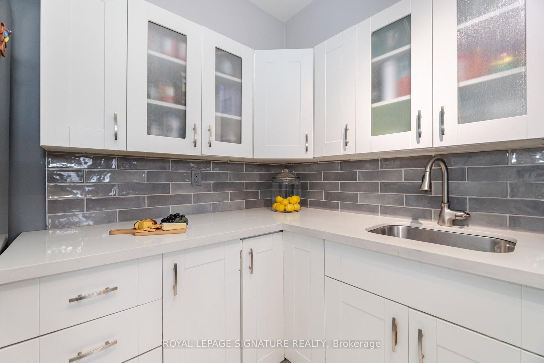
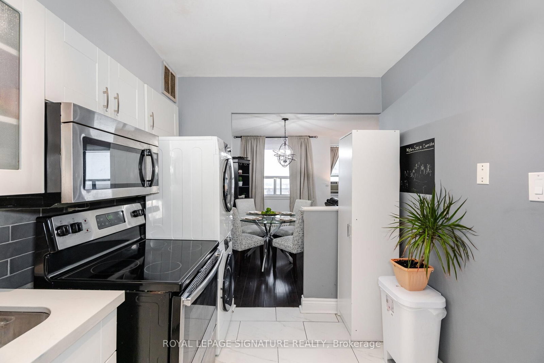
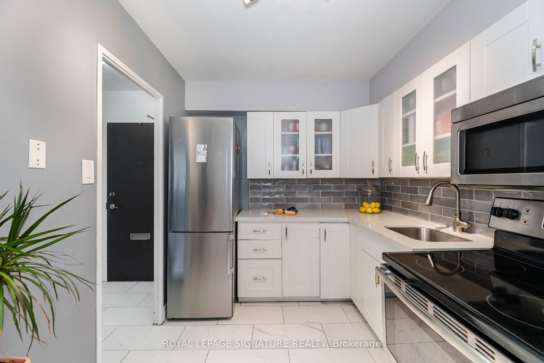
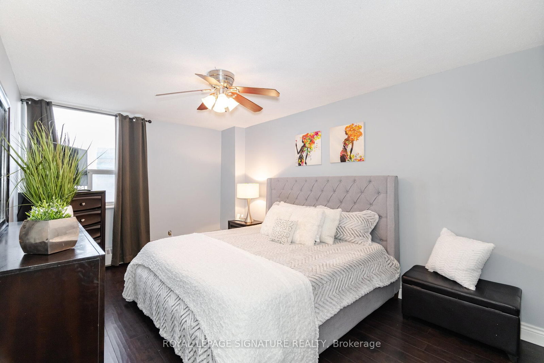
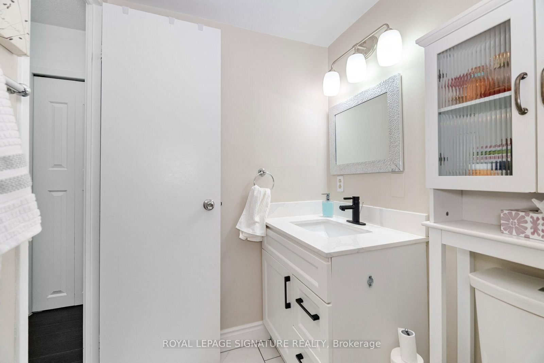
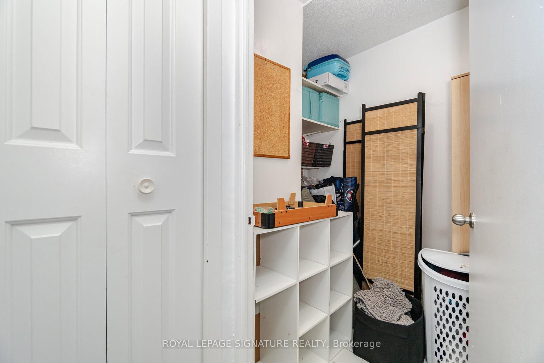
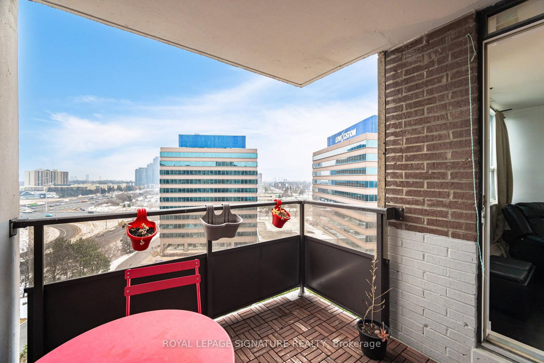
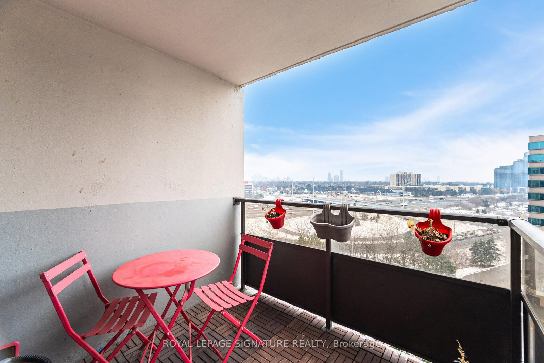
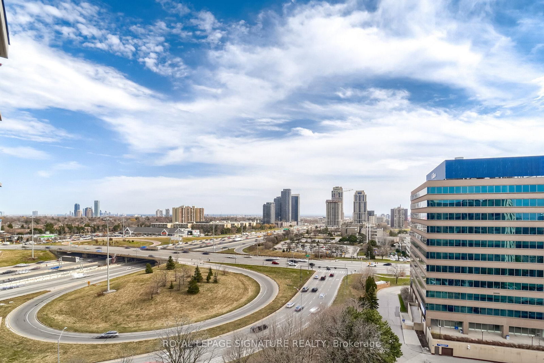
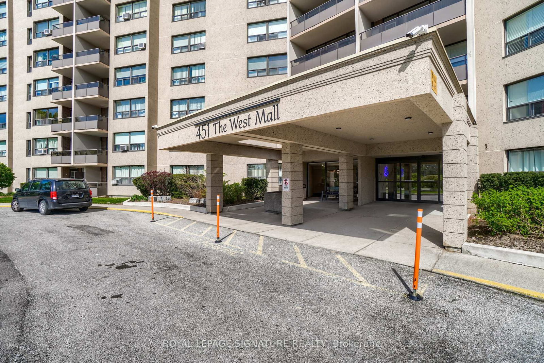
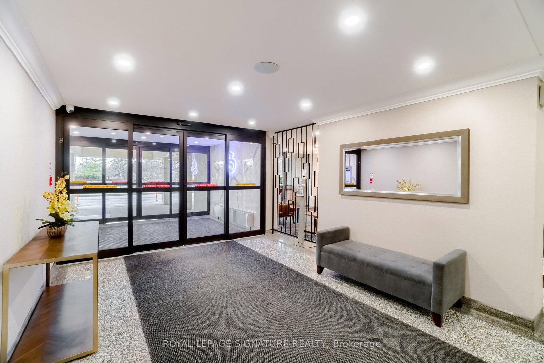
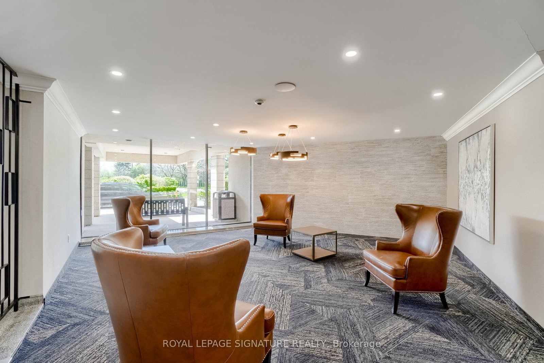
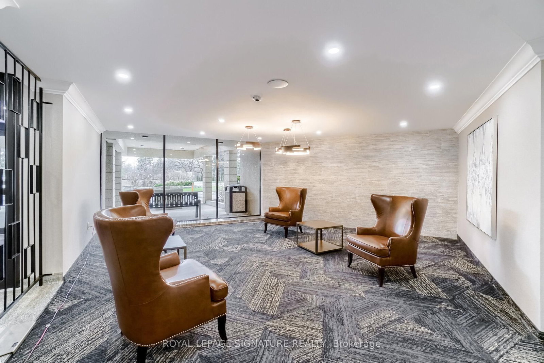
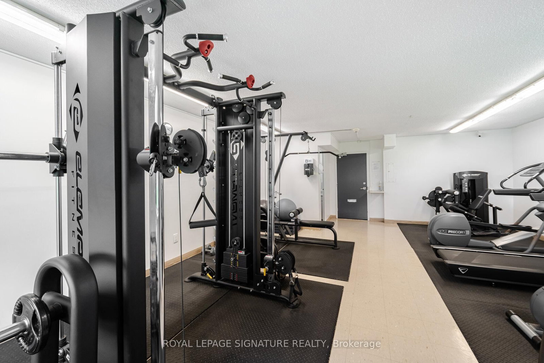
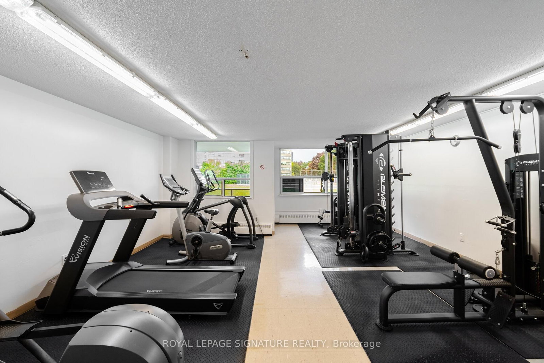
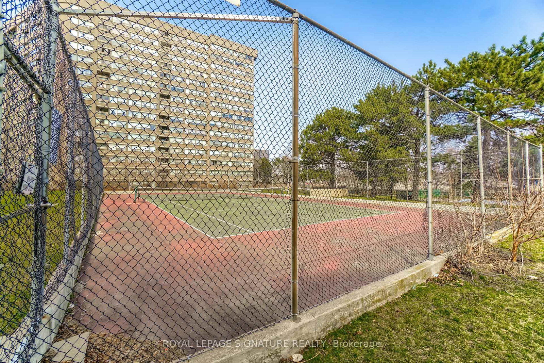
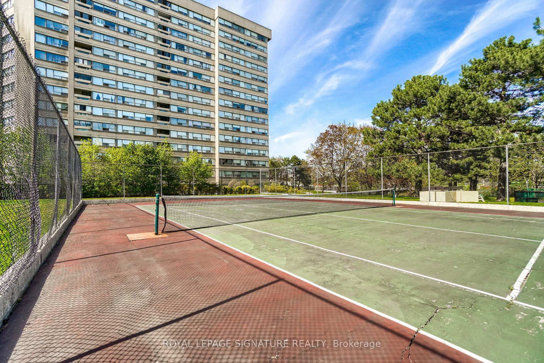
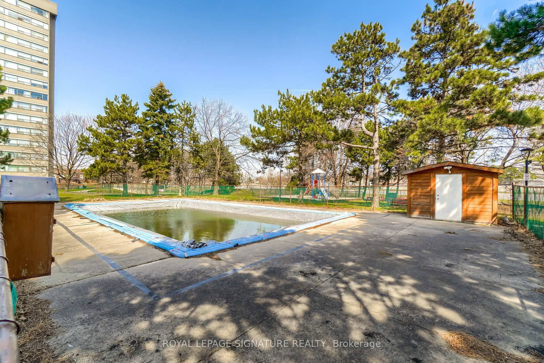
Updated and Spacious one bedroom suite in desirable and well managed Sussex House! Super value with over 800 sq ft of living space and tasteful and neutral quality upgrades. The Large bedroom is able to accommodate a King size bed and Dressers and boasts a roomy walk in closet. The open concept Living and Dining rooms are equally large ...Perfect for those that like to entertain! The kitchen has been updated and features Stainless appliances and In-suite laundry. The updated 4 pc bathroom features modern ceramic floors and tub surround. The open balcony offers some of the best views in the building with a Stunning Panoramic view of the Toronto Skyline. Building amenities include a heated outdoor pool, tennis courts Gym Sauna and much more !!! **EXTRAS** Existing Stainless Fridge, Stainless Stove, Washer, Dryer, Window Air conditioner.

Property details

Property type
Condo Apartment
Style
Apartment
Total rooms
4
Maintenance fee
$811/mo
Exposure
South East
Property taxes
$1,096 (2025)
Occupancy
TBA
Days on market
1
Status
Active
MLS®

Property history

Recently sold nearby

Listing data last updated: Sep 3, 2026, 9:59 a.m. EDT via TRREB IDX.

First listed: Sep 3, 2026, 9:59 a.m. EDT.