
380 Bartley Bull Parkway • Brampton, ON photo 1
380 Bartley Bull Parkway • Brampton, ON photo 2
380 Bartley Bull Parkway • Brampton, ON photo 3
380 Bartley Bull Parkway • Brampton, ON photo 4
380 Bartley Bull Parkway • Brampton, ON photo 5
380 Bartley Bull Parkway • Brampton, ON photo 6
380 Bartley Bull Parkway • Brampton, ON photo 7
380 Bartley Bull Parkway • Brampton, ON photo 8
380 Bartley Bull Parkway • Brampton, ON photo 9
380 Bartley Bull Parkway • Brampton, ON photo 10
380 Bartley Bull Parkway • Brampton, ON photo 11
380 Bartley Bull Parkway • Brampton, ON photo 12
380 Bartley Bull Parkway • Brampton, ON photo 13
380 Bartley Bull Parkway • Brampton, ON photo 14
380 Bartley Bull Parkway • Brampton, ON photo 15
380 Bartley Bull Parkway • Brampton, ON photo 16
380 Bartley Bull Parkway • Brampton, ON photo 17
380 Bartley Bull Parkway • Brampton, ON photo 18
380 Bartley Bull Parkway • Brampton, ON photo 19
380 Bartley Bull Parkway • Brampton, ON photo 20
380 Bartley Bull Parkway • Brampton, ON photo 21
380 Bartley Bull Parkway • Brampton, ON photo 22
380 Bartley Bull Parkway • Brampton, ON photo 23
380 Bartley Bull Parkway • Brampton, ON photo 24
380 Bartley Bull Parkway • Brampton, ON photo 25
380 Bartley Bull Parkway • Brampton, ON photo 26
380 Bartley Bull Parkway • Brampton, ON photo 27
380 Bartley Bull Parkway • Brampton, ON photo 28
380 Bartley Bull Parkway • Brampton, ON photo 29
380 Bartley Bull Parkway • Brampton, ON photo 30
380 Bartley Bull Parkway • Brampton, ON photo 31
380 Bartley Bull Parkway • Brampton, ON photo 32
380 Bartley Bull Parkway • Brampton, ON photo 33
380 Bartley Bull Parkway • Brampton, ON photo 34
380 Bartley Bull Parkway • Brampton, ON photo 35
380 Bartley Bull Parkway • Brampton, ON photo 36
380 Bartley Bull Parkway • Brampton, ON photo 37
380 Bartley Bull Parkway • Brampton, ON photo 38
380 Bartley Bull Parkway • Brampton, ON photo 39
380 Bartley Bull Parkway • Brampton, ON photo 40
380 Bartley Bull Parkway • Brampton, ON photo 41
380 Bartley Bull Parkway • Brampton, ON photo 42
380 Bartley Bull Parkway • Brampton, ON photo 43
380 Bartley Bull Parkway • Brampton, ON photo 44
380 Bartley Bull Parkway • Brampton, ON photo 45
380 Bartley Bull Parkway • Brampton, ON photo 46
380 Bartley Bull Parkway • Brampton, ON photo 47
380 Bartley Bull Parkway • Brampton, ON photo 48
380 Bartley Bull Parkway • Brampton, ON photo 49
380 Bartley Bull Parkway • Brampton, ON photo 50
New1 / 50
$799,900
380 Bartley Bull Parkway • Brampton, ONNew
Courtesy of CENTURY 21 GREEN REALTY INC.
3+3
Bedrooms
3
Bathrooms
1100-1500
Square feet
4
Parking

About this home

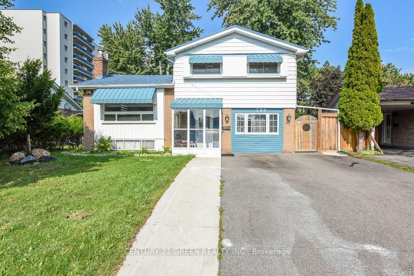
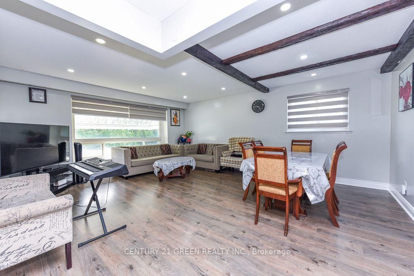
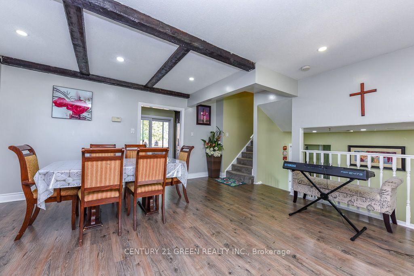
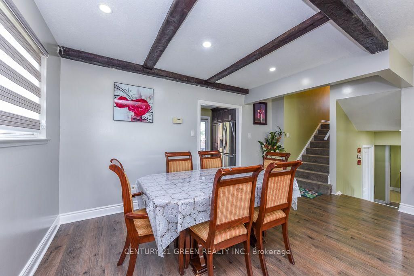
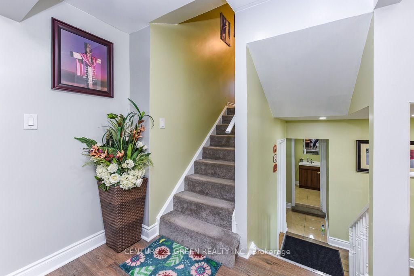
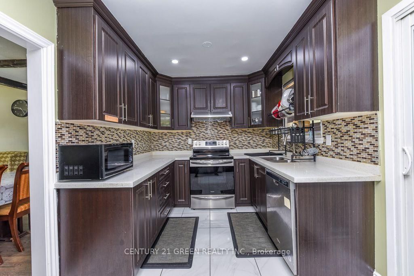
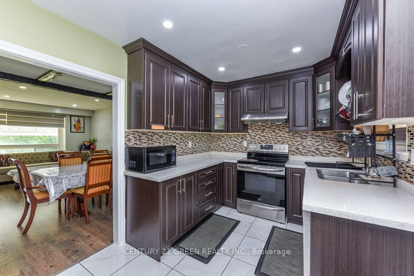
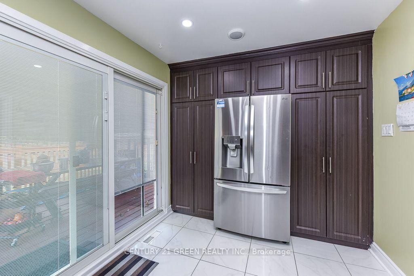
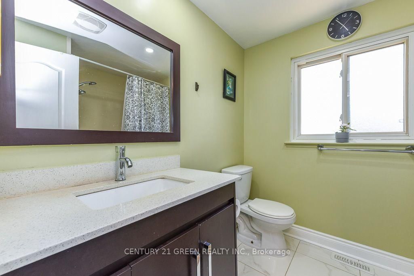
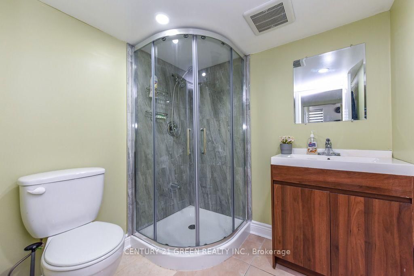
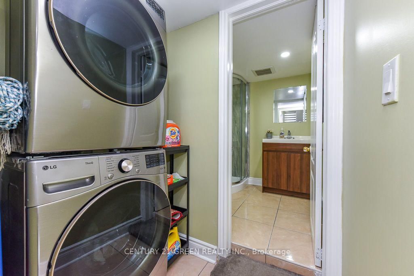
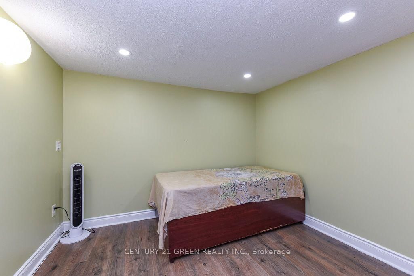
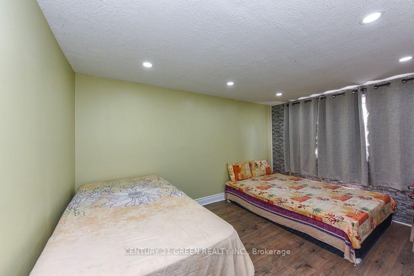
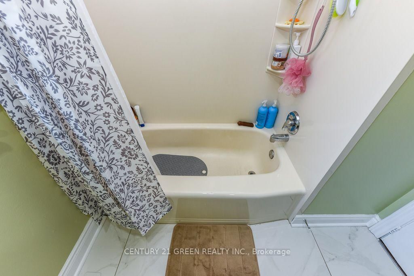
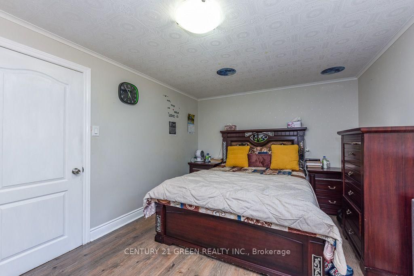
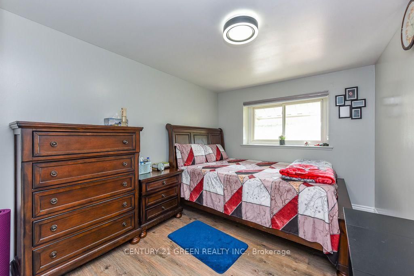
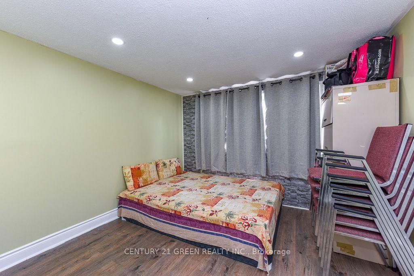
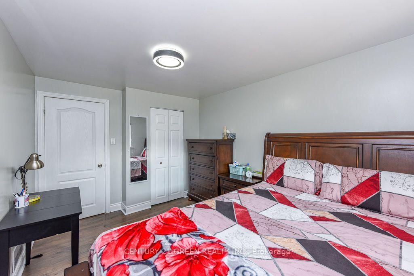
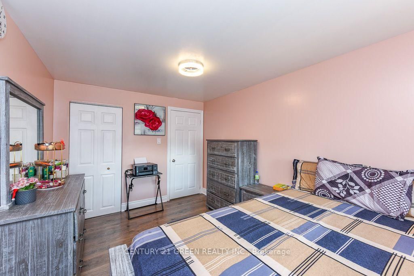
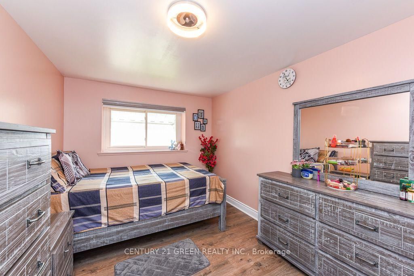
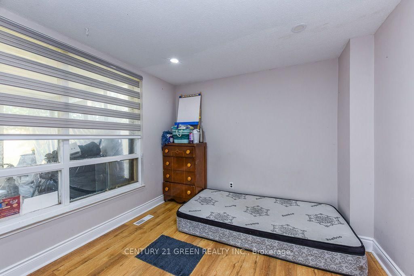
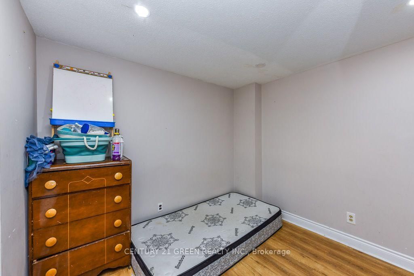
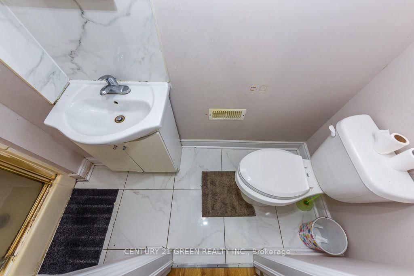
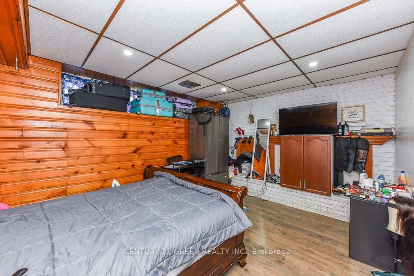
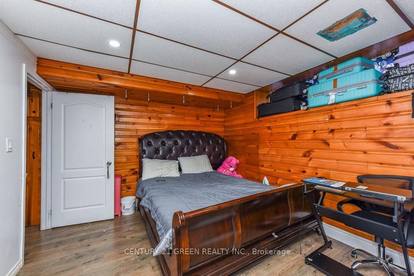
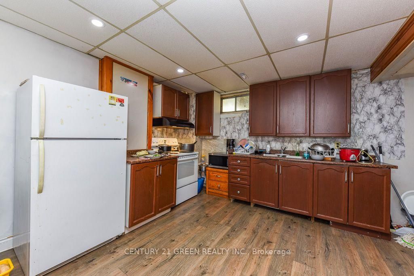
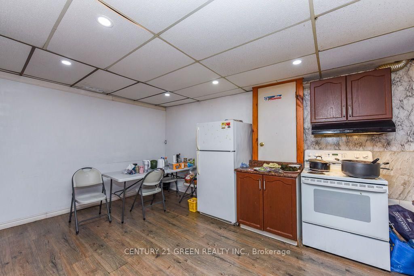
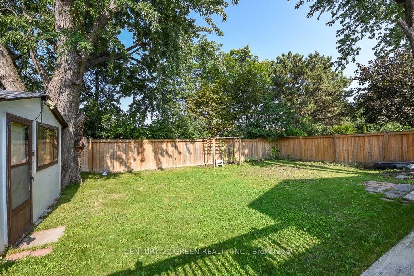
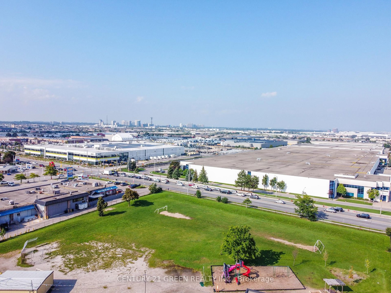
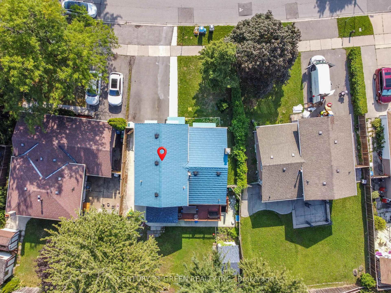
WOW! THE ANSWER TO YOUR HOME SEARCH! A MUST-SEE! Welcome to 380 Bartley Bull Pkwy, Brampton - a rare opportunity to own a large 4-level side-split Freehold Detached Home on a premium lot, located in one of Brampton's most sought-after and family-friendly neighborhoods! This beautifully maintained home has been extensively upgraded from top to bottom and front to back, with over $110,000 invested in improvements since purchase. Offering 3+3 bedrooms, 3 washrooms with 1+1 Kitchens. Home features bright, spacious living areas and exceptional functionality for growing families, first-time buyers, multi-generational families, or investors. Extensive upgrades include fencing (2022), concrete work (2022), extended driveway (2022), large backyard deck (2022), and front & backyard landscaping (2022), along with fresh top-to-bottom paint and pot lights throughout. The spacious and inviting layout features a generous primary bedroom, open-concept living and dining areas, and a modern upgraded kitchen with stainless steel appliances, quartz countertops, upgraded cabinetry, a breakfast area, and a walkout to the large backyard deck - perfect for BBQs, entertaining, and memorable family gatherings. Additional features include pot lights, vinyl windows, high-efficiency furnace, central A/C, and metal roof. The finished 2-bedroom in-law suite on the main level provides an excellent private space for extended family, seniors, guests, or additional living flexibility. The basement offers valuable additional living space and potential for a future legal basement apartment, subject to City approvals and permits. Enjoy an unbeatable location near Hurontario St. & Steeles Ave. E., with convenient access to public transit and the Hurontario LRT corridor. Close to Shoppers World Brampton, Sheridan College, Walmart, Costco, parks, schools, banks, and major highways including Hwy 401, 407 & HWY 410.

Property details

Property type
Detached
Style
Sidesplit 4
Total rooms
7
Lot size
47.84 × 110 ft
Property taxes
$6,053.83 (2026)
Occupancy
Flexible
Days on market
1
Status
Active
MLS®

Property history

Recently sold nearby

Listing data last updated: Sep 3, 2026, 9:05 a.m. EDT via TRREB IDX.

First listed: Sep 3, 2026, 9:05 a.m. EDT.