












About this home
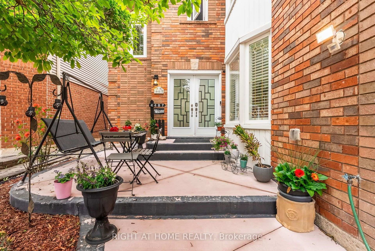
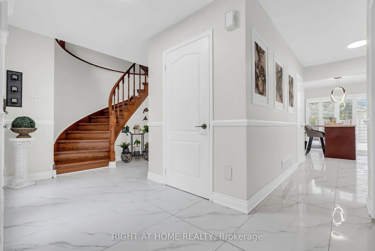
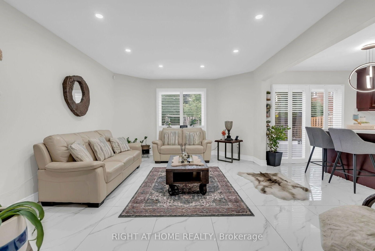
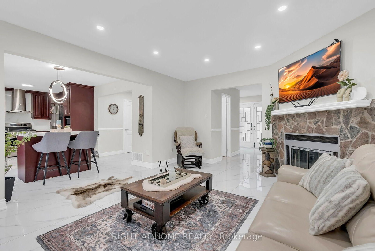
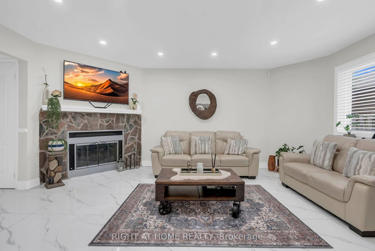
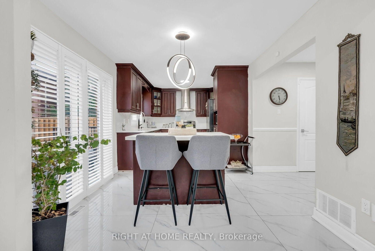
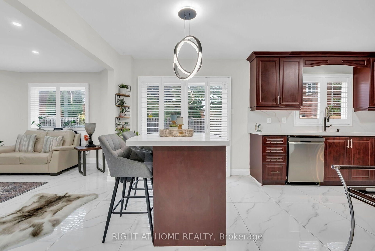
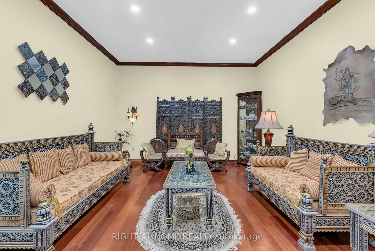
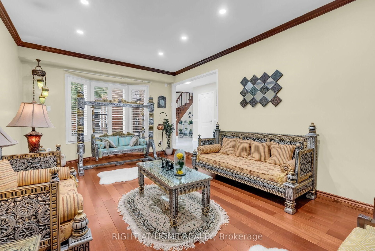
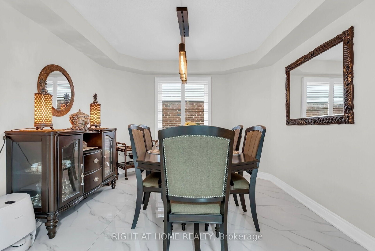
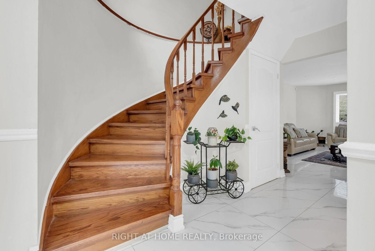
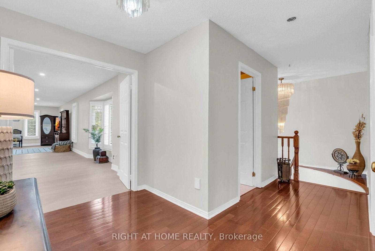
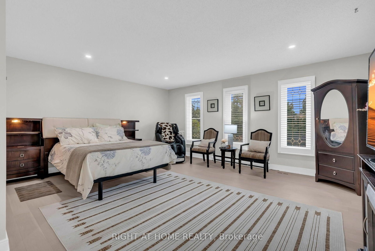
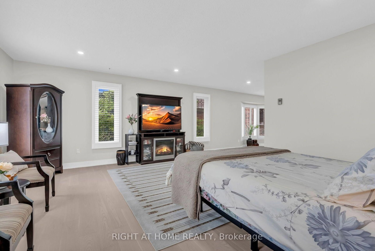
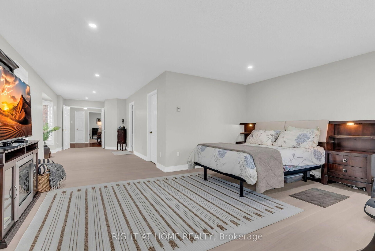
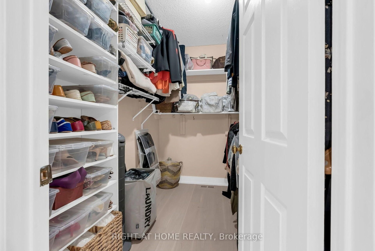
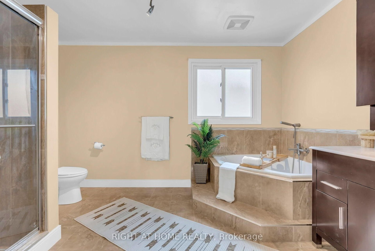
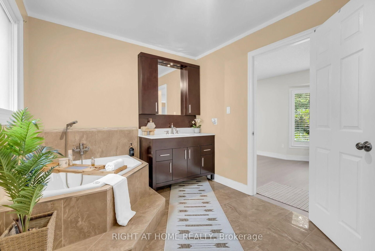
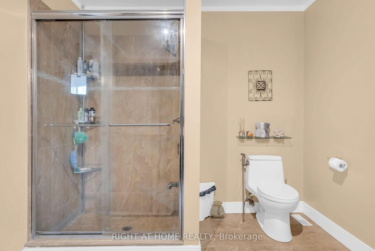
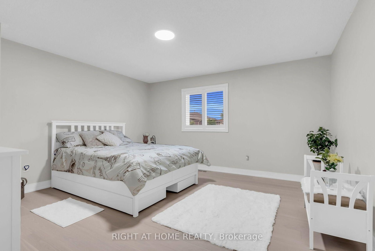
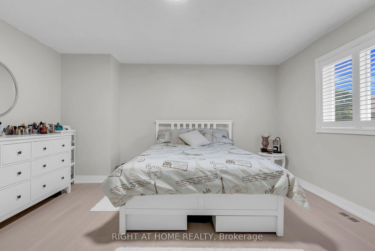
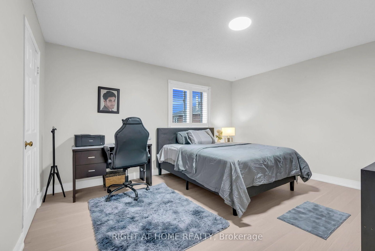
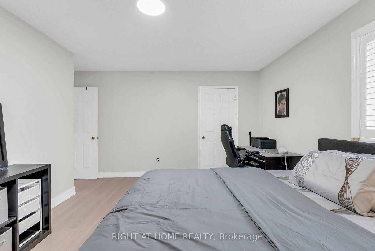
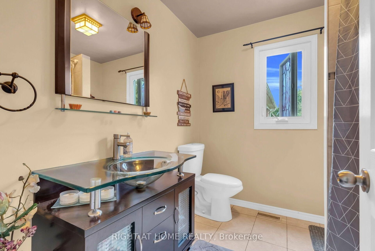
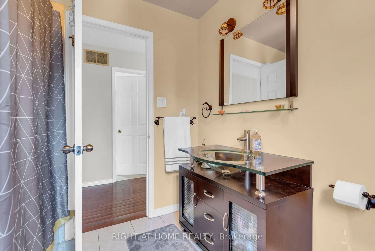
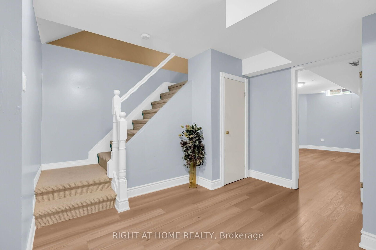
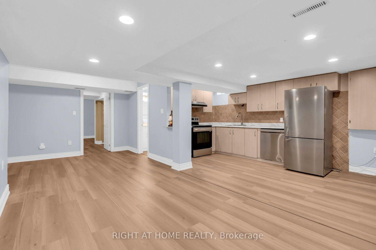
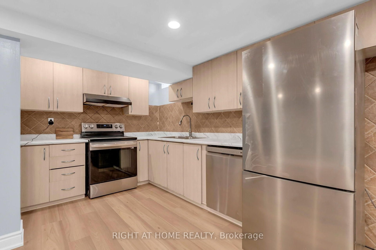
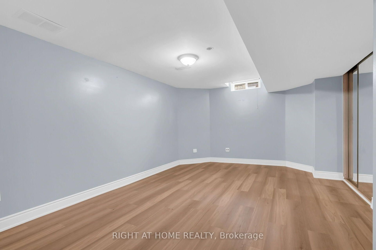
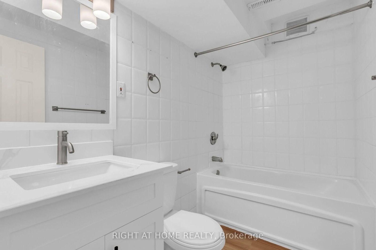
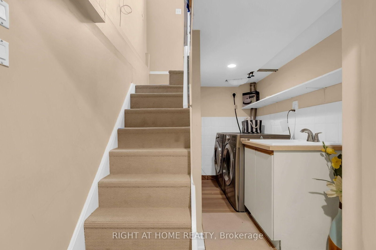
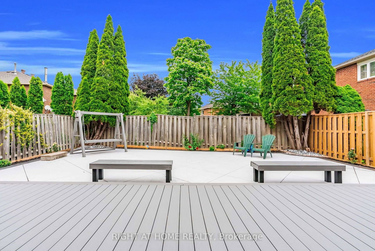
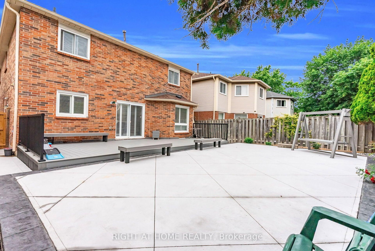
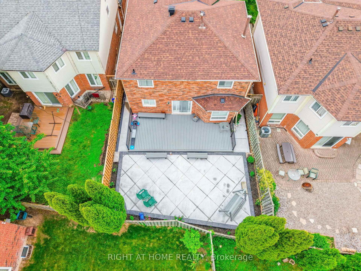
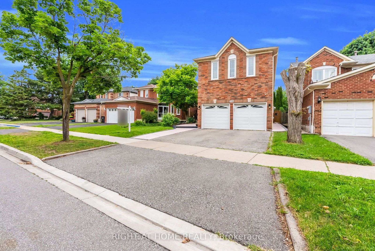
Welcome To 4487 Inchbury Drive, A Beautifully Upgrade Home Offering Approximately 3600 Sqft Of Living Space In One Of Mississauga's Most Sought-After Communities, Central Erin Mills. Situated On A Quiet Family-Friendly Street Within The Boundaries Of Top-Ranked Schools Including John Fraser Secondary School, St. Aloysius Gonzaga Secondary School, & Credit Valley Public School, A Rare Opportunity To Put Down Roots In An Exceptional Neighbourhood. This Spacious 4+2 Bedroom, 4 Bathroom Home Features A Grand Double Door Entry, An Elegant Circular Oak Staircase, Sun-Filled Principal Rooms, Pot Lights, Separate Dining Room, & A Functional Layout Designed For Everyday Family Living & Entertaining. The Renovated Kitchen (2023) Features Quartz Countertops, A Centre Island, New Tile Flooring, Updated Appliances, & A Bright Breakfast Area With Walk-Out To The Backyard. The Adjacent Family Room With Fireplace Creates A Warm & Inviting Gathering Space. Upstairs Offers Four Generously Sized Bedrooms With New Hardwood Flooring (2026), Including A Spacious Primary Retreat With Walk-In Closet & A 5-Piece Ensuite. The Finished Basement With Separate Entrance Adds Exceptional Flexibility For Extended Family, Guests, Or Multigenerational Living With Two Additional Bedrooms, A Kitchen, Living Area, Laundry, & A Full Bathroom. Over $120,000 Has Been Invested In Recent Upgrades Including New Shingles (2022), California Shutters Throughout (2023), Kitchen Renovation & Main Floor Tile (2023), New Heat Pump & Attic Insulation (2024), Professionally Finished Concrete Front Walkway, Backyard, & Composite TimberTech Deck (2025), New Hardwood Flooring On Second Floor Rooms and Basement (2026), & Separate Laundry On Main Floor (2026). Conveniently Located Minutes From Credit Valley Hospital, Erin Mills Town Centre, Parks, Walking Trails, Public Transit, And Highways 403 & 407. An Exceptional Opportunity To Own A Turnkey Family Home In One Of Mississauga's Premier School Districts.
Property details
- Property type
- Detached
- Style
- 2-Storey
- Approx. age (yrs)
- 31-50
- Total rooms
- 9
- Lot size
- 40.42 × 116.47 ft
- Property taxes
- $8,126 (2025)
- Occupancy
- Flexible - 60/90
- Days on market
- 1
- Status
- Active
- MLS®
Property history
Location
Open in Google MapsRecently sold nearby
Listing data last updated: Sep 3, 2026, 7:24 a.m. EDT via TRREB IDX.
First listed: Sep 3, 2026, 7:24 a.m. EDT.