

6720 Glen Erin Drive • #206 • Mississauga, ON photo 1
6720 Glen Erin Drive • #206 • Mississauga, ON photo 2
6720 Glen Erin Drive • #206 • Mississauga, ON photo 3
6720 Glen Erin Drive • #206 • Mississauga, ON photo 4
6720 Glen Erin Drive • #206 • Mississauga, ON photo 5
6720 Glen Erin Drive • #206 • Mississauga, ON photo 6
6720 Glen Erin Drive • #206 • Mississauga, ON photo 7
6720 Glen Erin Drive • #206 • Mississauga, ON photo 8
6720 Glen Erin Drive • #206 • Mississauga, ON photo 9
6720 Glen Erin Drive • #206 • Mississauga, ON photo 10
6720 Glen Erin Drive • #206 • Mississauga, ON photo 11
6720 Glen Erin Drive • #206 • Mississauga, ON photo 12
6720 Glen Erin Drive • #206 • Mississauga, ON photo 13
6720 Glen Erin Drive • #206 • Mississauga, ON photo 14
6720 Glen Erin Drive • #206 • Mississauga, ON photo 15
6720 Glen Erin Drive • #206 • Mississauga, ON photo 16
6720 Glen Erin Drive • #206 • Mississauga, ON photo 17
6720 Glen Erin Drive • #206 • Mississauga, ON photo 18
6720 Glen Erin Drive • #206 • Mississauga, ON photo 19
6720 Glen Erin Drive • #206 • Mississauga, ON photo 20
6720 Glen Erin Drive • #206 • Mississauga, ON photo 21
6720 Glen Erin Drive • #206 • Mississauga, ON photo 22
6720 Glen Erin Drive • #206 • Mississauga, ON photo 23
6720 Glen Erin Drive • #206 • Mississauga, ON photo 24
6720 Glen Erin Drive • #206 • Mississauga, ON photo 25
6720 Glen Erin Drive • #206 • Mississauga, ON photo 26
6720 Glen Erin Drive • #206 • Mississauga, ON photo 27
6720 Glen Erin Drive • #206 • Mississauga, ON photo 28
6720 Glen Erin Drive • #206 • Mississauga, ON photo 29
6720 Glen Erin Drive • #206 • Mississauga, ON photo 30
6720 Glen Erin Drive • #206 • Mississauga, ON photo 31
6720 Glen Erin Drive • #206 • Mississauga, ON photo 32
6720 Glen Erin Drive • #206 • Mississauga, ON photo 33
6720 Glen Erin Drive • #206 • Mississauga, ON photo 34
6720 Glen Erin Drive • #206 • Mississauga, ON photo 35
6720 Glen Erin Drive • #206 • Mississauga, ON photo 36
6720 Glen Erin Drive • #206 • Mississauga, ON photo 37
6720 Glen Erin Drive • #206 • Mississauga, ON photo 38
6720 Glen Erin Drive • #206 • Mississauga, ON photo 39
6720 Glen Erin Drive • #206 • Mississauga, ON photo 40
6720 Glen Erin Drive • #206 • Mississauga, ON photo 41
6720 Glen Erin Drive • #206 • Mississauga, ON photo 42
6720 Glen Erin Drive • #206 • Mississauga, ON photo 43
New1 / 43
$429,900
6720 Glen Erin Drive • #206 • Mississauga, ONNew
Courtesy of ROYAL LEPAGE MEADOWTOWNE REALTY
2
Bedrooms
1
Bathroom
800-899
Square feet
1
Parking

About this home

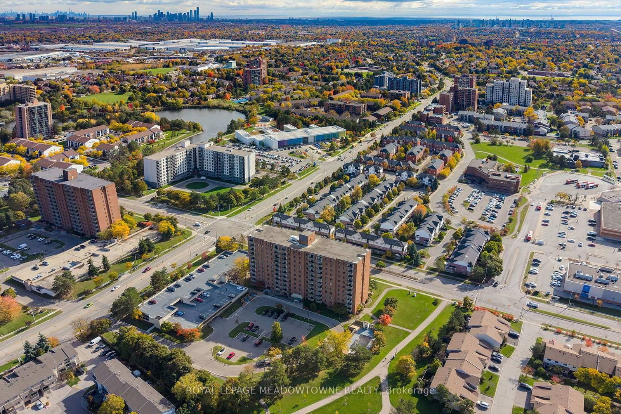
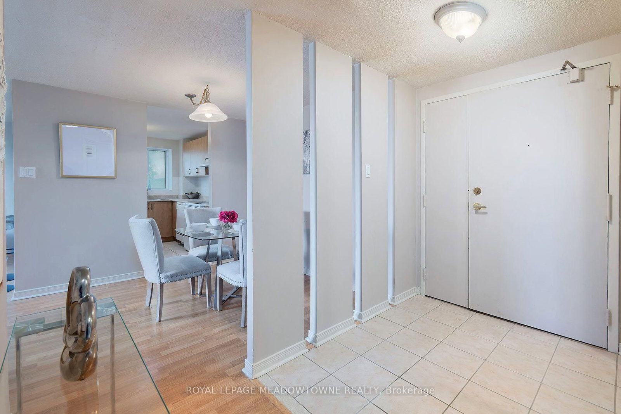
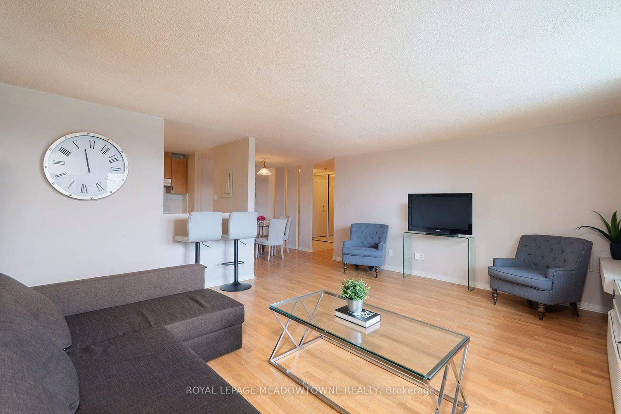
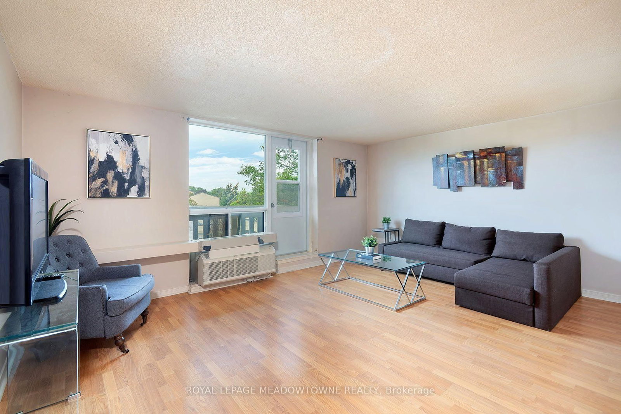
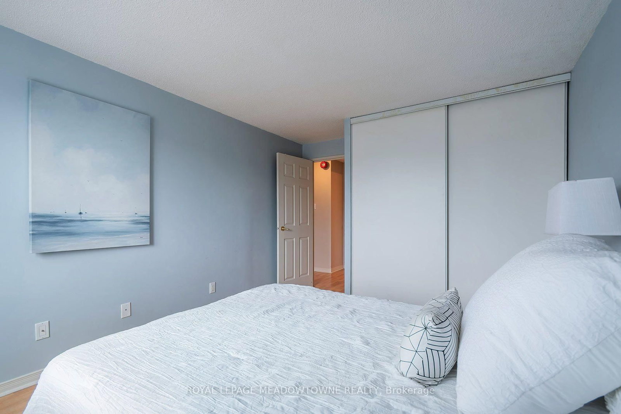
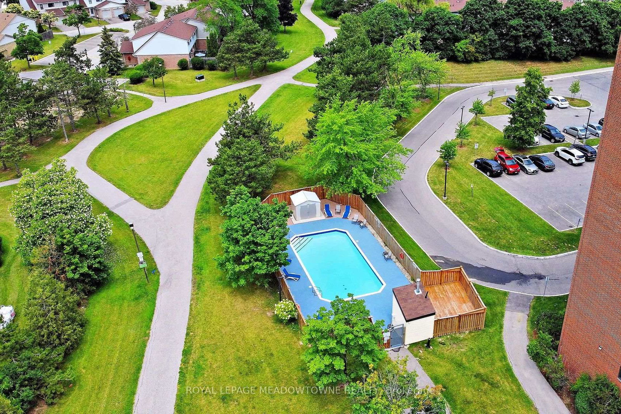
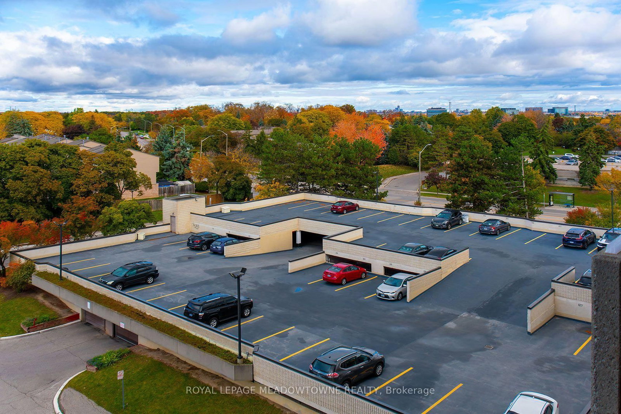
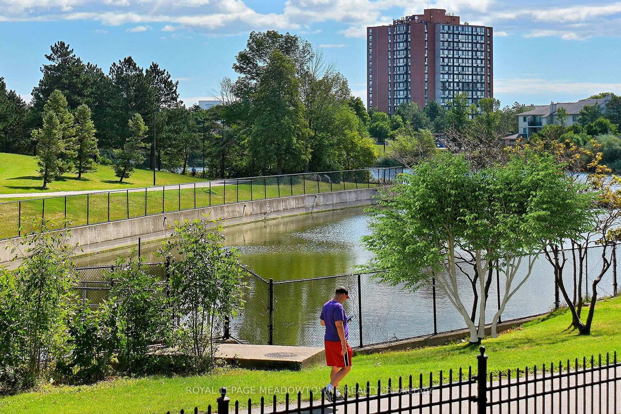
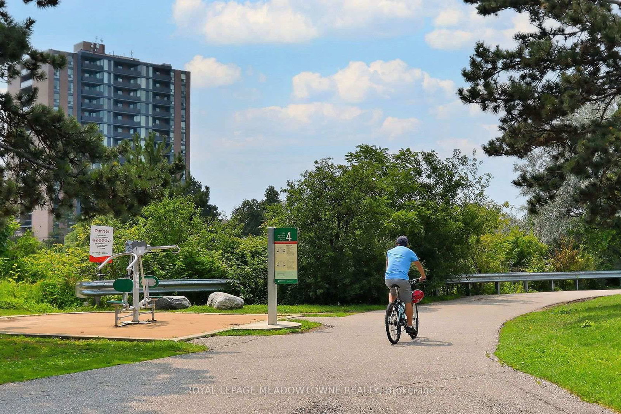
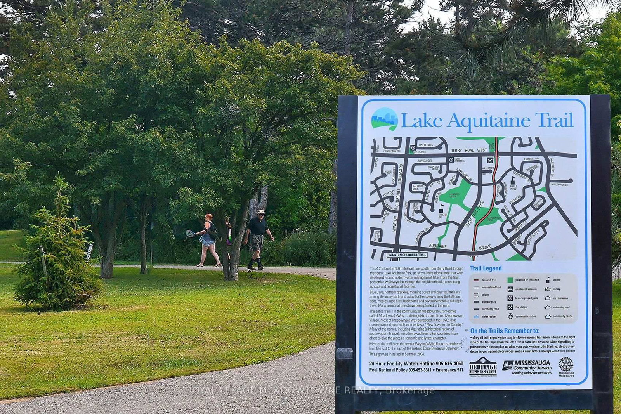
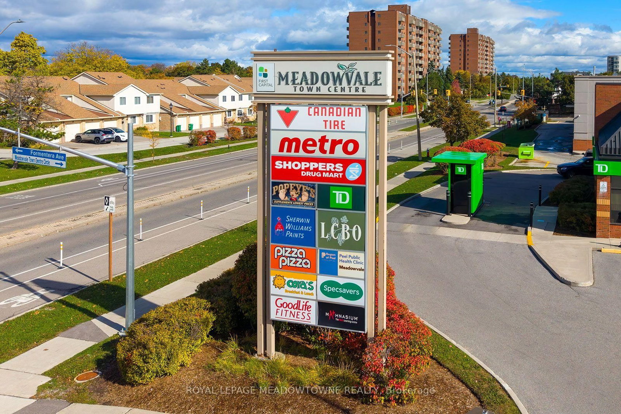
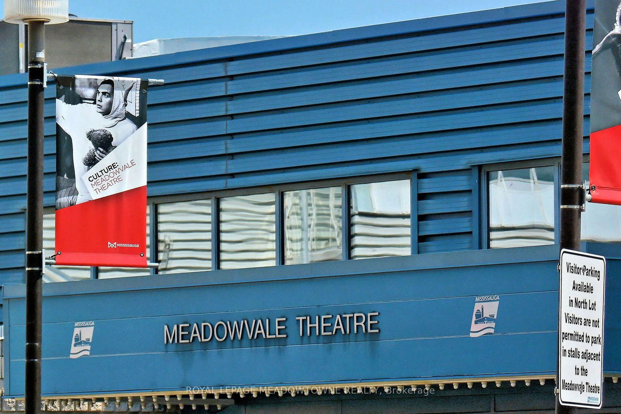
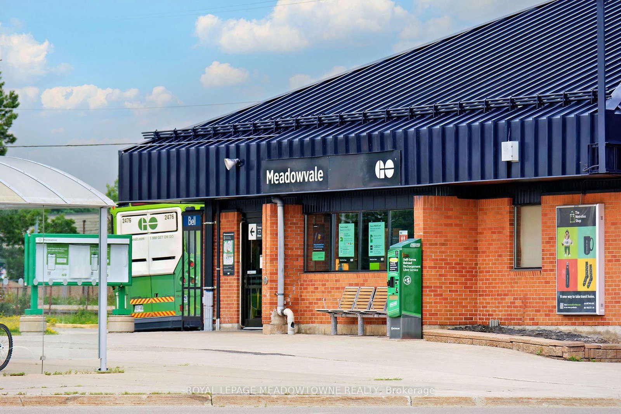
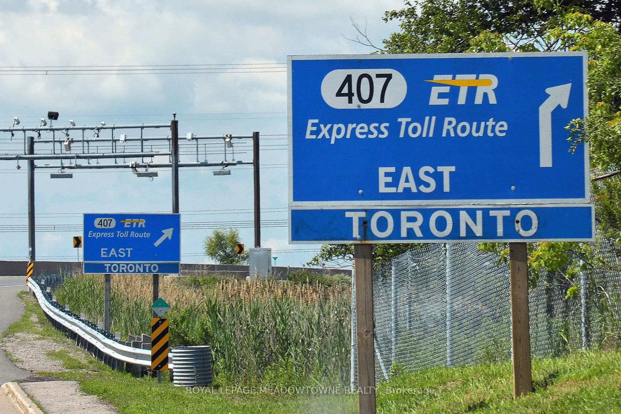
Welcome home! This beautiful corner unit 2-bedroom condo, located in the heart of Meadowvale offers an exceptional living experience. This bright and spacious corner unit features a kitchen with a window for natural lighting and fresh air, perfect for cooking for yourself, your family, or when entertaining guests. The large living room is ideal for relaxation and gatherings, with an abundance of natural light pouring in through the large windows and balcony door. Enjoy the benefits of two generous bedrooms and a well appointed bathroom. With an owned parking spot, convenience is key, making your everyday life even more seamless. This well-maintained building provides a range of amenities, including a heated outdoor pool, fitness room, party room, and even a laundry room when you need larger commercial machines for those large items that are just too big for the ensuite laundry. The location is unbeatable! Situated directly across from Meadowvale Town Centre, you're steps away from shops, restaurants, and services. Mississauga Transit and the GO Bus are right at your doorstep, making commuting a breeze. Major highways, including the 401, 403, and 407 are just minutes away, providing quick access to the rest of the city and beyond. Enjoy outdoor adventures just kitty-corner to Lake Aquitaine, or take a short stroll to the renovated Meadowvale Community Centre with its incredible range of fitness, recreation, and leisure programs. You'll also be close to the Meadowvale Theatre, great schools, trails, and parks, all within a family-friendly, community-oriented neighbourhood. Don't miss this opportunity to own a unit in one of Meadowvale's most desirable buildings. Whether you're a first-time buyer, downsizer, or savvy investor, this condo truly has it all. Schedule your showing today. Amazing scores: Walkscore 86, Schools 84, Parks 100, Transit 85. All inclusive maintenance fees!

Property details

Property type
Condo Apartment
Style
1 Storey/Apt
Total rooms
5
Maintenance fee
$742.69/mo
Exposure
North
Property taxes
$2,326 (2026)
Occupancy
Flexible
Days on market
1
Status
Active
MLS®

Property history

Recently sold nearby

Listing data last updated: Sep 3, 2026, 10:26 a.m. EDT via TRREB IDX.

First listed: Sep 3, 2026, 2:23 a.m. EDT.